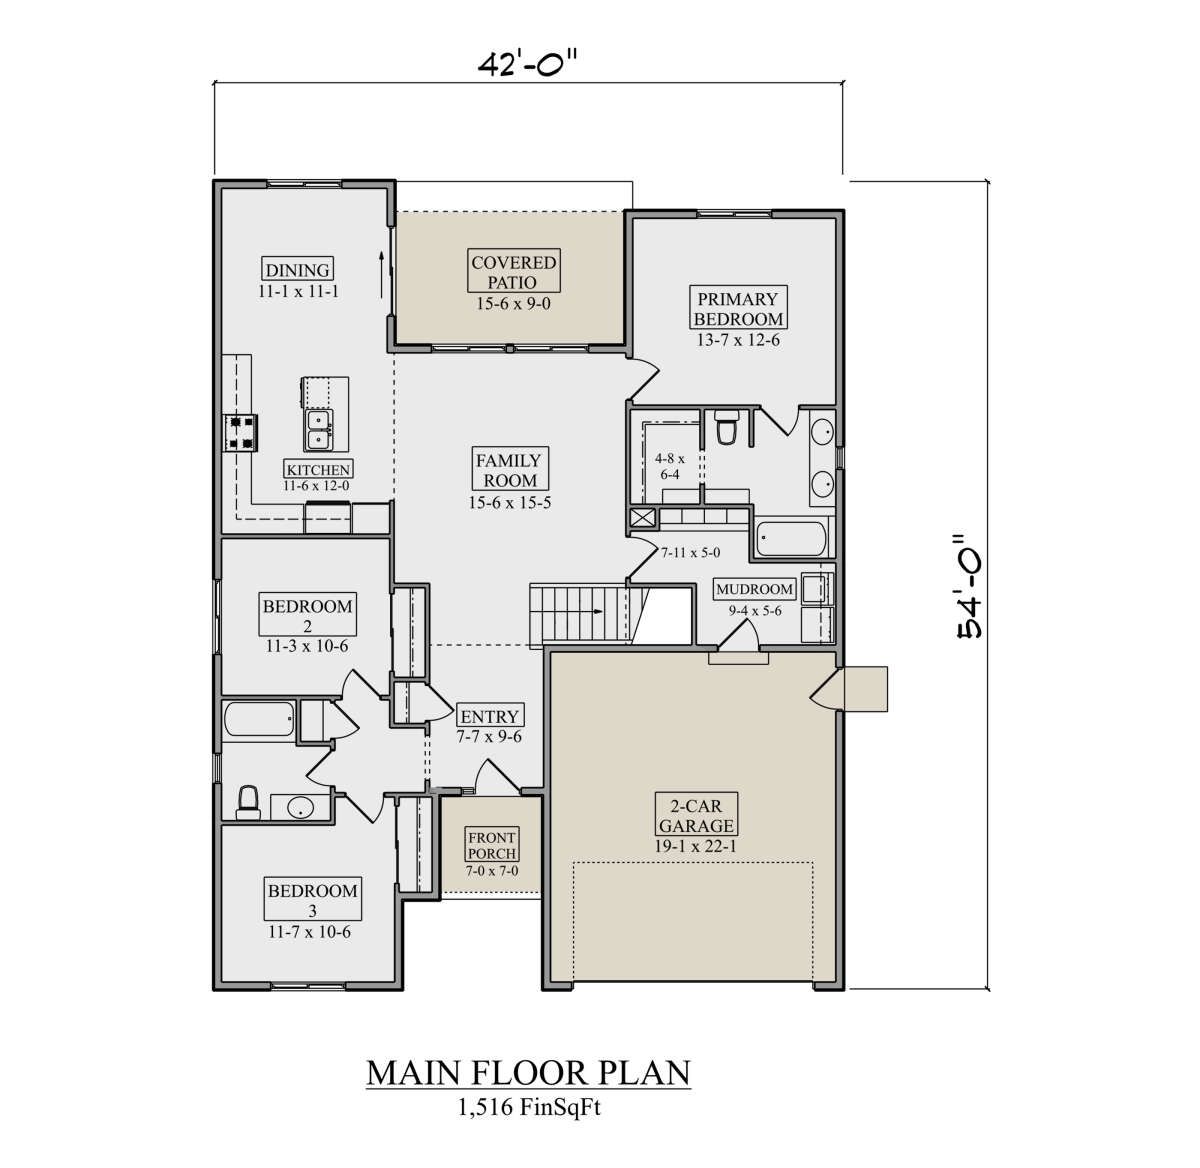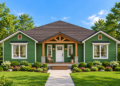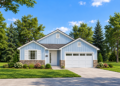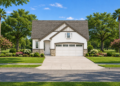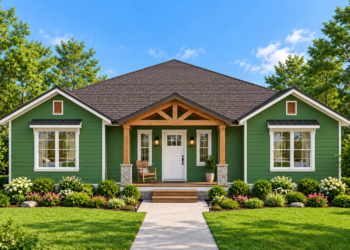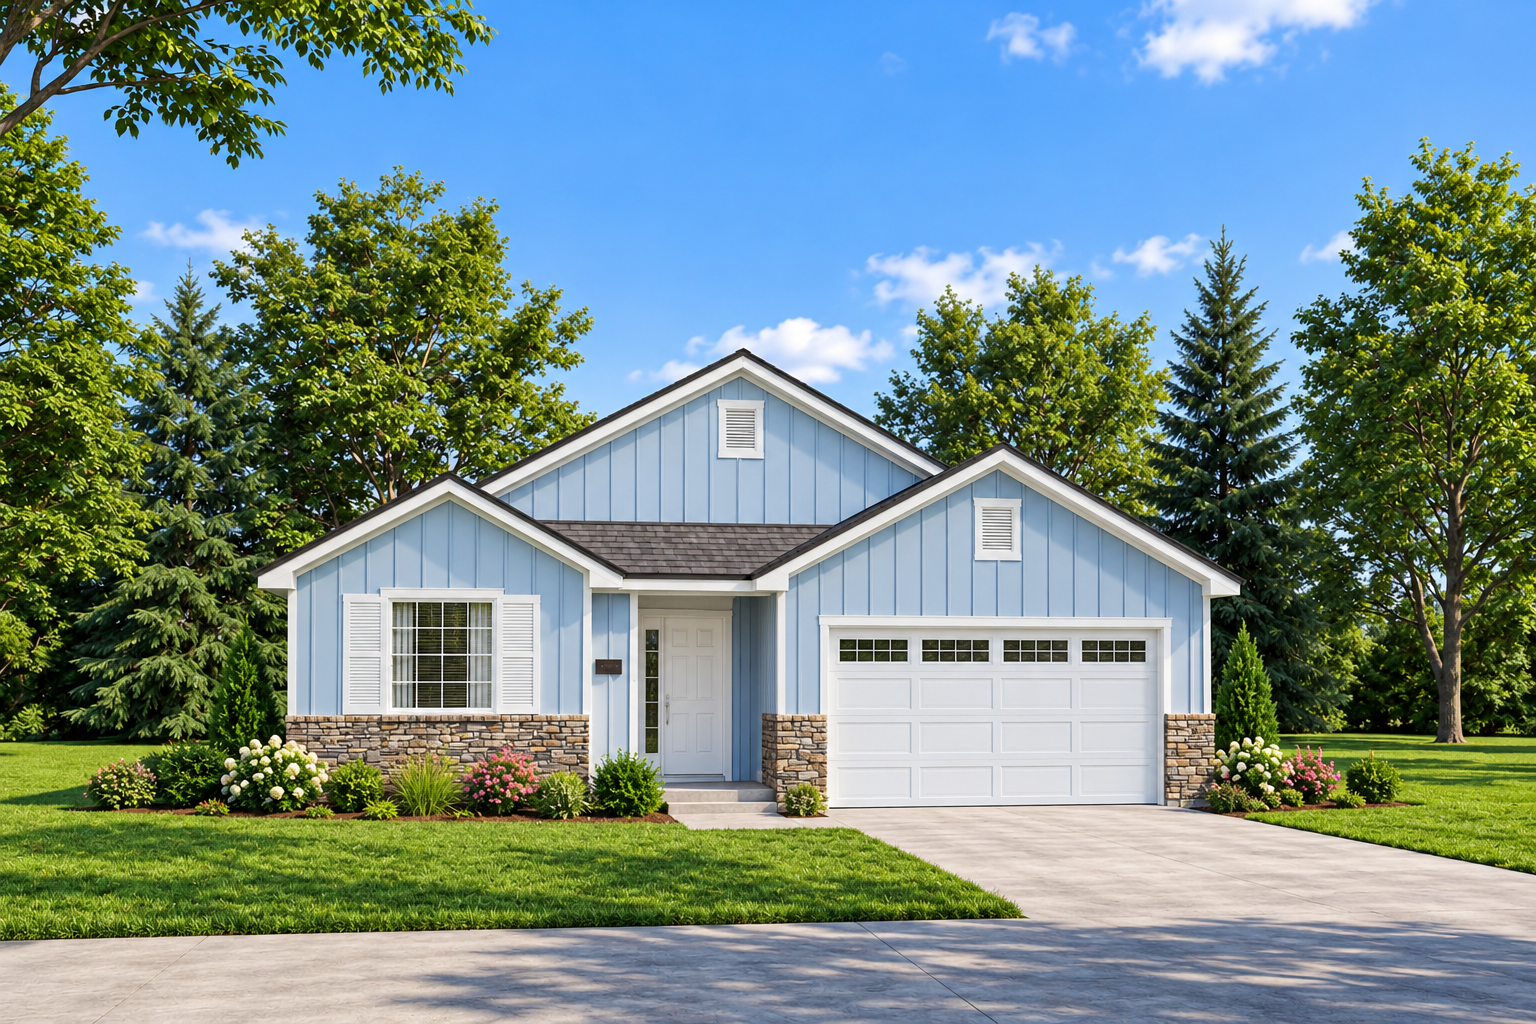
This 1,516-square-foot modern farmhouse plan combines contemporary farmhouse character with a practical single-story layout. The design features three bedrooms, two full bathrooms, and an attached two-car garage. Measuring 42 feet wide and 54 feet deep, it offers a balanced arrangement for homeowners seeking comfortable living space with useful everyday amenities.
Open Living and a Functional Kitchen
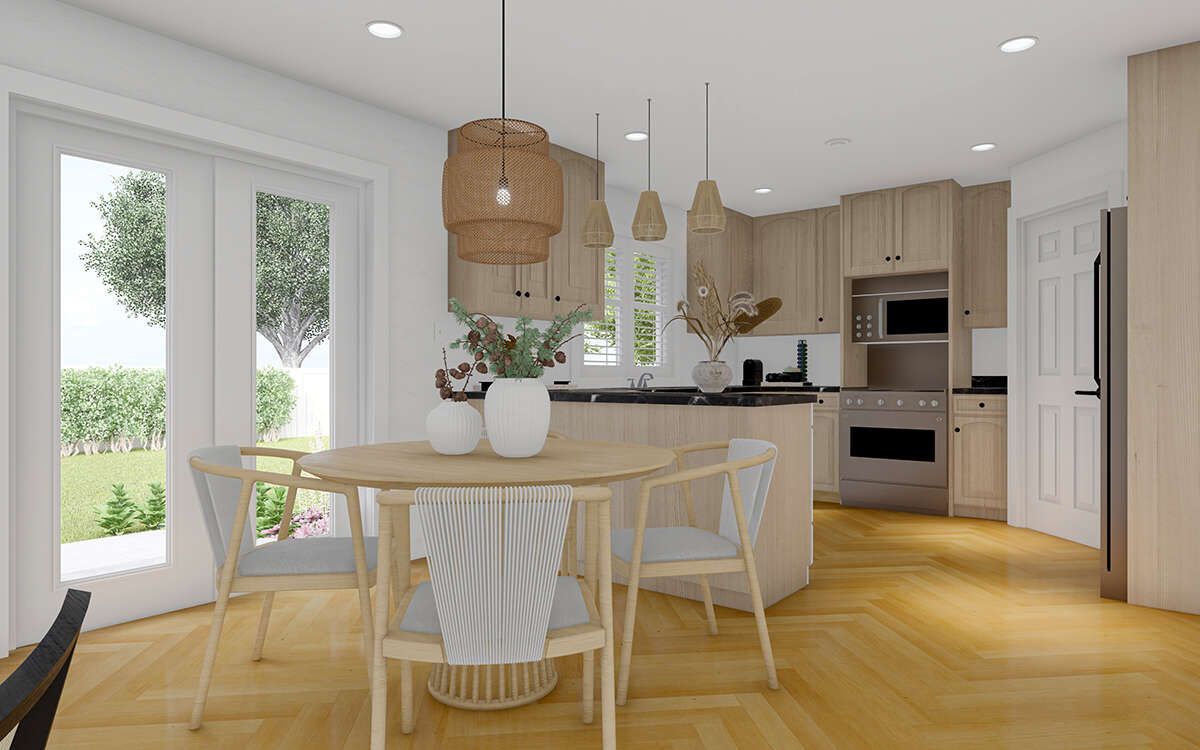
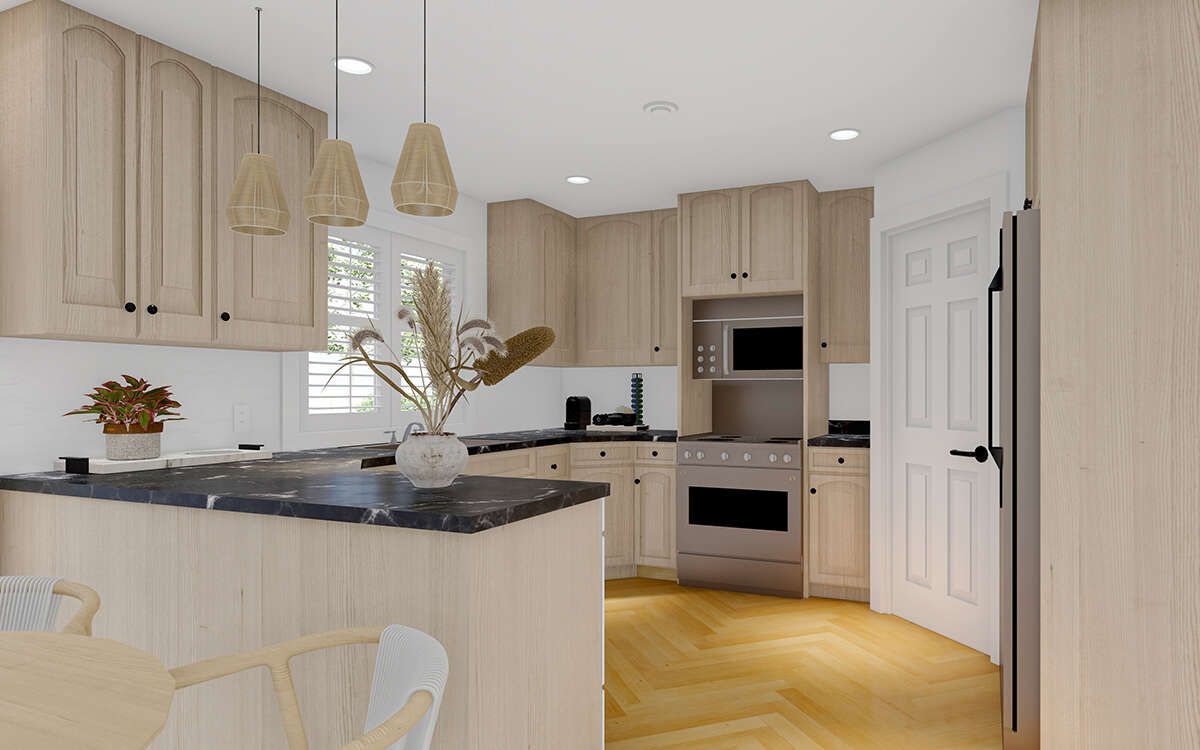
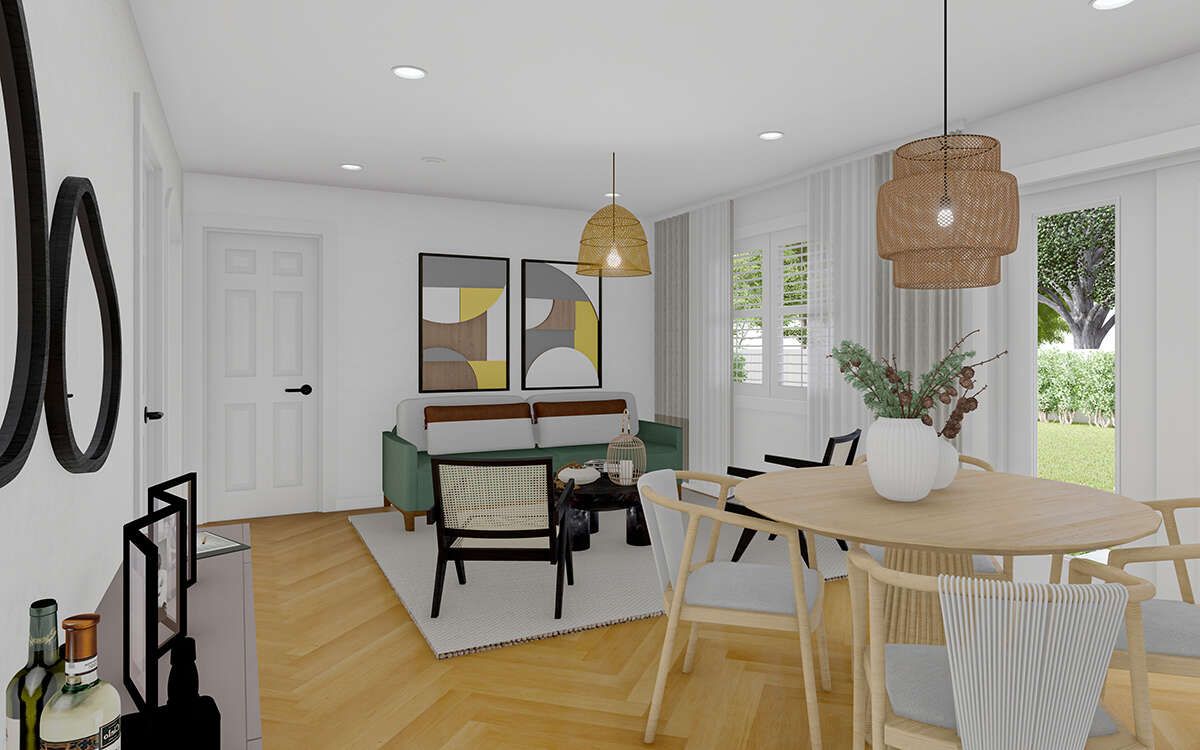
The open floor plan connects the main living areas, creating a welcoming setting for family time and entertaining. The kitchen includes an island that provides additional workspace and a convenient gathering spot. A mudroom near the garage entry helps organize daily essentials, while the main-floor laundry area adds convenience to household routines.
Three Bedrooms and Two Full Bathrooms
All three bedrooms are located on the main floor. The primary bedroom features a walk-in closet and a private bathroom, offering a comfortable personal retreat. The split-bedroom arrangement separates the primary suite from the secondary bedrooms, providing additional privacy. The second full bathroom serves the other bedrooms and shared living areas.
Welcoming Outdoor Spaces and Garage
A front porch adds charm to the entrance, while a covered rear patio provides additional outdoor living space. The attached front-entry garage offers 447 square feet of unheated space for parking two vehicles and storing household essentials. The plan also offers a basement foundation option, creating potential for additional space depending on the chosen foundation and construction details.
A Practical Modern Farmhouse Design
With its open living arrangement, kitchen island, mudroom, split-bedroom layout, and outdoor spaces, this modern farmhouse plan combines everyday functionality with inviting design. Its single-story layout makes the main living areas accessible on one level, appealing to homeowners seeking a comfortable and well-organized home.