• Home
  • Farmhouse
  • House Designs
  • Tiny House
  • About
    • Privacy Policy
    • Terms and Conditions
No Result
View All Result
  • Home
  • Farmhouse
  • House Designs
  • Tiny House
  • About
    • Privacy Policy
    • Terms and Conditions
No Result
View All Result
Dream Homes
No Result
View All Result
Home House Designs

1500 Sq Ft Ranch House Plan with 3 Bedrooms, 2 Bathrooms, an Office, and a 2-Car Garage

Dorcas Izan by Dorcas Izan
October 18, 2026
in House Designs
0
1500 Sq Ft Ranch House Plan with 3 Bedrooms, 2 Bathrooms, an Office, and a 2-Car Garage
0
SHARES
0
VIEWS
Share on FacebookShare on Twitter

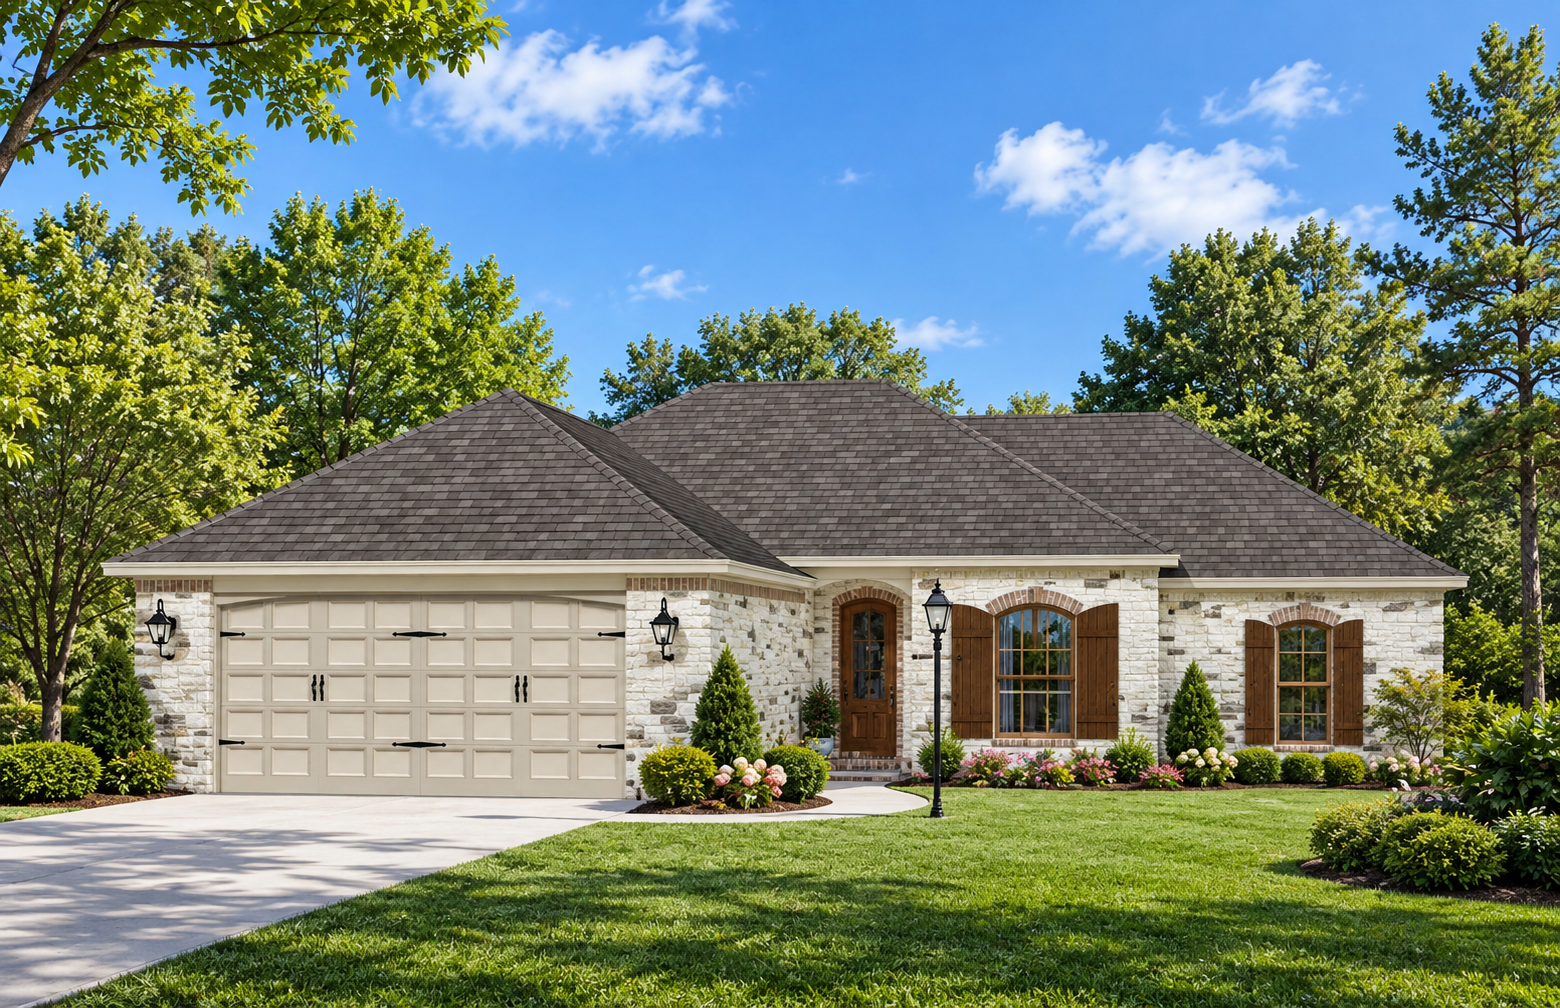
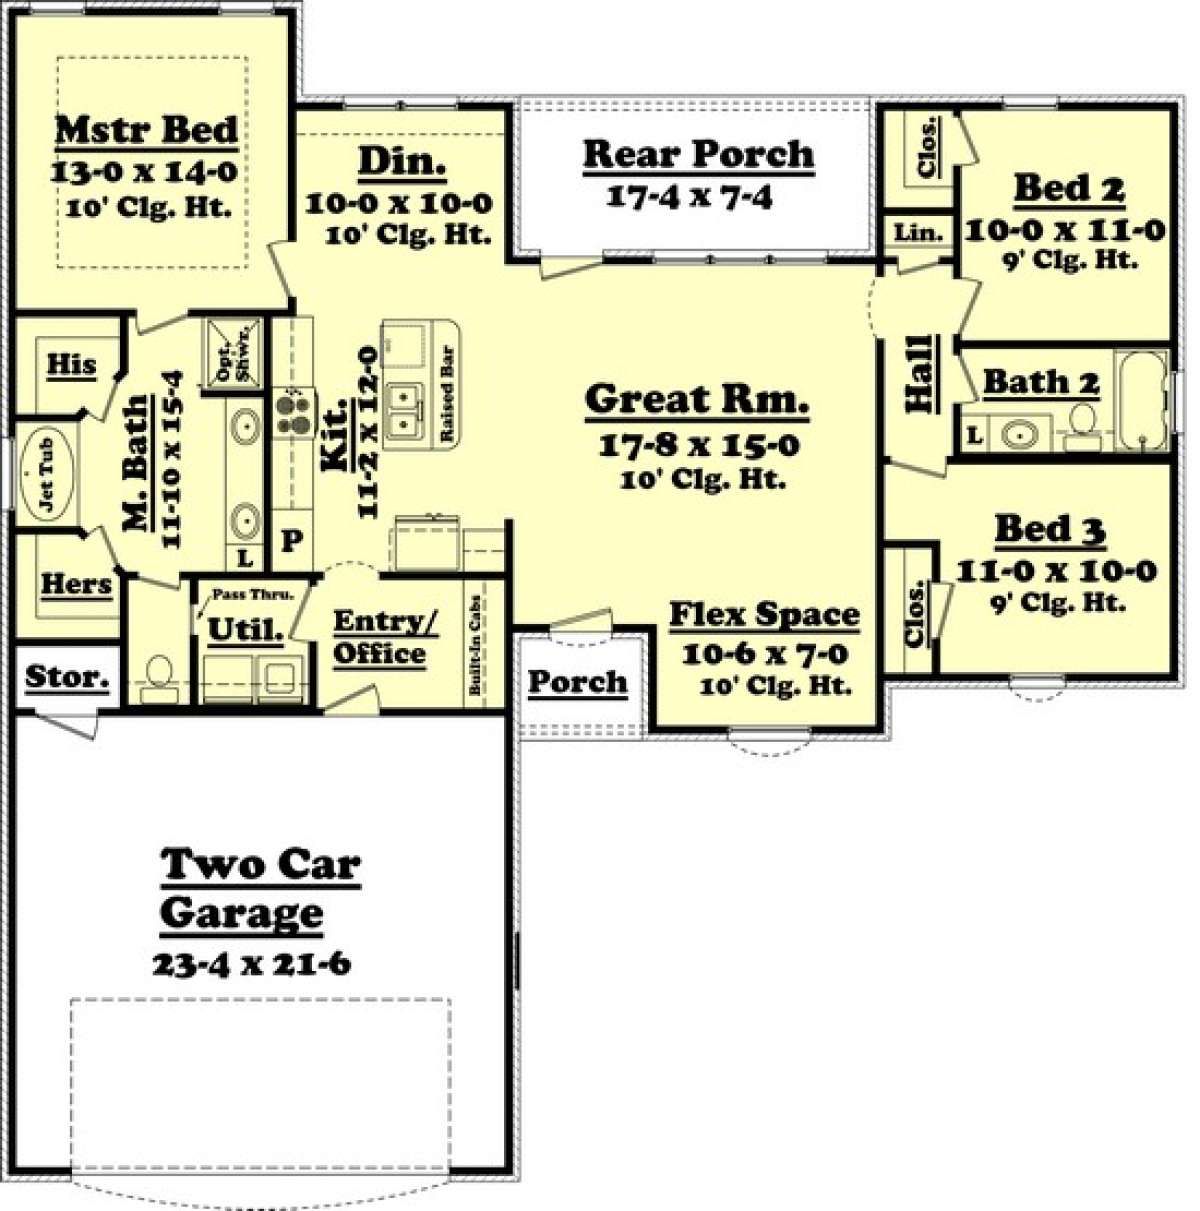
This 1,500-square-foot ranch house plan offers a comfortable single-story layout with three bedrooms and two full bathrooms. The design combines open living spaces with practical features, including a dedicated office, a two-car garage, and convenient main-floor laundry. Measuring approximately 55 feet 8 inches wide and 55 feet 6 inches deep, the home provides a balanced layout for everyday family living.

Classic Brick Ranch Design

The exterior features a welcoming front porch and a rear porch that extends the home’s living environment outdoors. The attached front-entry garage provides 524 square feet of unheated space for two vehicles, with additional storage included in the garage area. The single-story design keeps the main living spaces on one level.

Open Living Area and Kitchen

The great room serves as a central gathering space and includes a flexible area that can accommodate different household needs. A wall of windows brings natural light into the living area, while access to the rear porch provides a convenient connection to the outdoors.

The great room opens into the dining area and kitchen, creating a connected layout for cooking, dining, and relaxing. The kitchen features a center island with a raised bar area, a separate pantry, and additional counter and cabinet space. A breakfast nook provides another place for casual meals.

Three Bedrooms and Two Full Bathrooms

The primary bedroom is located on the main floor, on the opposite side of the home from the two secondary bedrooms. This split-bedroom arrangement helps provide privacy for the primary suite.

The primary suite features a tray ceiling, two walk-in closets, and a private bathroom with dual vanities, a jetted tub, a separate shower, and a compartmentalized toilet. The two additional bedrooms have large closets and share a hall bathroom. Double linen closets provide extra storage for household essentials.

A Dedicated Office and Convenient Laundry

An office with built-in cabinetry is located near the kitchen, providing a separate space for working from home, studying, or organizing household tasks. Its position near the main living areas makes it convenient for everyday use.

The utility room includes laundry facilities and provides access from the primary suite, adding convenience to daily routines. The layout brings together useful service areas without separating them from the main floor.
Construction Details and Dimensions

The home has nine-foot ceilings on the first floor and a listed main roof pitch of 8:12. The standard exterior framing is 2×4 wood construction, with an optional conversion to 2×6 framing. Available foundation options include slab, crawlspace, and basement configurations.

A Functional Ranch Home for Family Living

With three bedrooms, two full bathrooms, an open great room and kitchen, a breakfast nook, a dedicated office, and a two-car garage, this ranch house plan combines traditional exterior character with a practical interior arrangement. Its split-bedroom layout, generous primary suite, and multiple storage areas make it a versatile option for homeowners seeking comfortable single-level living.


Previous Post

1720 Sq Ft Craftsman House Plan with 3 Bedrooms, 2 Bathrooms, and an Optional Bonus Room

Next Post

1172 Sq Ft Traditional House Plan with 2 Bedrooms, 2 Bathrooms, and a Front-Entry Garage

Dorcas Izan

Dorcas Izan

Next Post
1172 Sq Ft Traditional House Plan with 2 Bedrooms, 2 Bathrooms, and a Front-Entry Garage

1172 Sq Ft Traditional House Plan with 2 Bedrooms, 2 Bathrooms, and a Front-Entry Garage

Leave a Reply Cancel reply

Your email address will not be published. Required fields are marked *

  • Trending
  • Comments
  • Latest
Modern Farmhouse Plan with Large Wrap-Around Porch and Rear Entry Garage

Modern Farmhouse Plan with Large Wrap-Around Porch and Rear Entry Garage

December 21, 2024
Explore Our Stunning American-Style Homes and Floor Plans

Explore Our Stunning American-Style Homes and Floor Plans

August 24, 2024
2 Bedrooms and 2 Baths Small Country-Style Starter Home

2 Bedrooms and 2 Baths Small Country-Style Starter Home

November 6, 2024
3 Bedroom, 2 Bath Traditional Home Plan with 1,521 Sq Ft: A Cozy Family Retreat

3 Bedroom, 2 Bath Traditional Home Plan with 1,521 Sq Ft: A Cozy Family Retreat

November 6, 2024
Modern Farmhouse Plan with Large Wrap-Around Porch and Rear Entry Garage

Modern Farmhouse Plan with Large Wrap-Around Porch and Rear Entry Garage

49
Explore Our Stunning American-Style Homes and Floor Plans

Explore Our Stunning American-Style Homes and Floor Plans

30
2 Bedrooms and 2 Baths Small Country-Style Starter Home

2 Bedrooms and 2 Baths Small Country-Style Starter Home

10
Southern Style with 3 Bed, 3 Bath, 2 Car Garage

Southern Style with 3 Bed, 3 Bath, 2 Car Garage

5
1279 Sq Ft Country House Plan with 3 Bedrooms, 2 Bathrooms, and an Open Floor Plan

1279 Sq Ft Country House Plan with 3 Bedrooms, 2 Bathrooms, and an Open Floor Plan

October 18, 2026
1568 Sq Ft Craftsman House Plan with 3 Bedrooms, 2 Bathrooms, and a 2-Car Garage

1568 Sq Ft Craftsman House Plan with 3 Bedrooms, 2 Bathrooms, and a 2-Car Garage

October 18, 2026
1050 Sq Ft Contemporary House Plan with 1 Bedroom, 1 Bathroom, and a Wraparound Porch

1050 Sq Ft Contemporary House Plan with 1 Bedroom, 1 Bathroom, and a Wraparound Porch

October 18, 2026
1172 Sq Ft Traditional House Plan with 2 Bedrooms, 2 Bathrooms, and a Front-Entry Garage

1172 Sq Ft Traditional House Plan with 2 Bedrooms, 2 Bathrooms, and a Front-Entry Garage

October 18, 2026

Recent News

1279 Sq Ft Country House Plan with 3 Bedrooms, 2 Bathrooms, and an Open Floor Plan

1279 Sq Ft Country House Plan with 3 Bedrooms, 2 Bathrooms, and an Open Floor Plan

October 18, 2026
1568 Sq Ft Craftsman House Plan with 3 Bedrooms, 2 Bathrooms, and a 2-Car Garage

1568 Sq Ft Craftsman House Plan with 3 Bedrooms, 2 Bathrooms, and a 2-Car Garage

October 18, 2026
1050 Sq Ft Contemporary House Plan with 1 Bedroom, 1 Bathroom, and a Wraparound Porch

1050 Sq Ft Contemporary House Plan with 1 Bedroom, 1 Bathroom, and a Wraparound Porch

October 18, 2026
1172 Sq Ft Traditional House Plan with 2 Bedrooms, 2 Bathrooms, and a Front-Entry Garage

1172 Sq Ft Traditional House Plan with 2 Bedrooms, 2 Bathrooms, and a Front-Entry Garage

October 18, 2026

© 2024 Site By Renato

No Result
View All Result
  • Home
  • Farmhouse
  • House Designs
  • Tiny House
  • About
    • Privacy Policy
    • Terms and Conditions

© 2024 Site By Renato