<
This 1,172-square-foot traditional house plan offers a comfortable single-story layout designed for practical everyday living. The home features two bedrooms, two full bathrooms, and an attached one-car garage. Measuring approximately 39 feet 4 inches wide and 53 feet deep, the design combines a compact footprint with convenient living spaces arranged on one level.
Traditional Exterior with a Welcoming Entrance
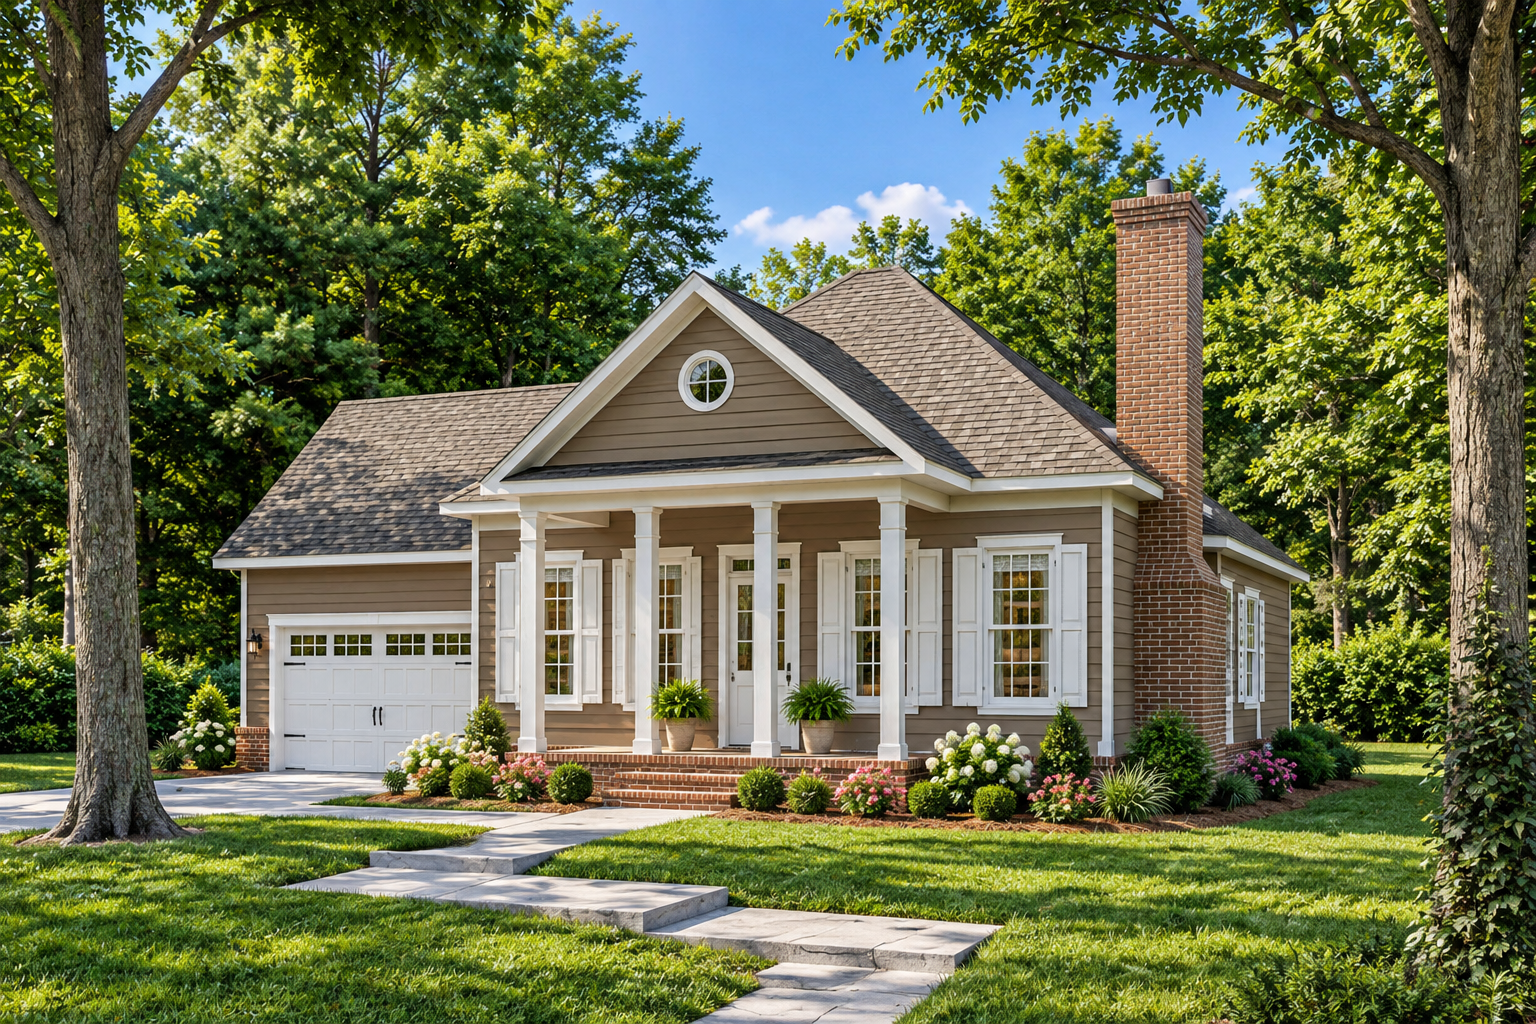
The front porch creates an inviting entrance and adds character to the home’s exterior. An attached front-entry garage provides 213 square feet of unheated space for parking a vehicle and keeping everyday essentials. The home’s single-story arrangement makes the main living areas easily accessible without stairs.

Comfortable Main-Floor Living
The entire 1,172 square feet of heated living space is located on the main floor. This arrangement keeps the kitchen, living areas, bedrooms, and bathrooms conveniently connected. The layout is suited to homeowners who prefer a manageable home with essential rooms close together.
A dedicated study provides a separate space for working, reading, or handling household tasks. The main-floor laundry area also helps make daily routines more convenient.
Two Bedrooms and Two Full Bathrooms
The plan includes two bedrooms, with the primary bedroom located on the main floor. The two-bedroom arrangement can work well for a couple, a small household, or homeowners who want an additional room for guests or other uses.
Two full bathrooms provide convenient facilities for residents and visitors. Keeping the bedrooms and bathrooms on the same level supports the home’s practical single-story design.
Practical Dimensions and Construction Details
The house measures approximately 39 feet 4 inches wide and 53 feet deep, with an overall building height of about 20 feet 10 inches. The first-floor ceilings are nine feet high, helping create a comfortable interior atmosphere.
The plan specifies 2×4 wood exterior framing and a main roof pitch of 10:12. Available foundation options include a slab or crawlspace, depending on the selected plan package and building-site requirements.

A Practical Home for Everyday Comfort
With two bedrooms, two full bathrooms, a dedicated study, main-floor laundry, a front porch, and an attached one-car garage, this traditional house plan offers the essential features needed for comfortable single-level living. Its modest size and straightforward layout make it an option worth considering for homeowners seeking a functional home without an oversized footprint.