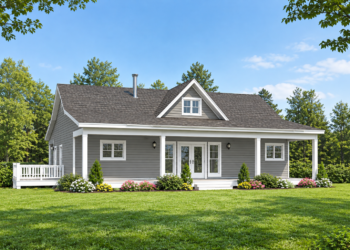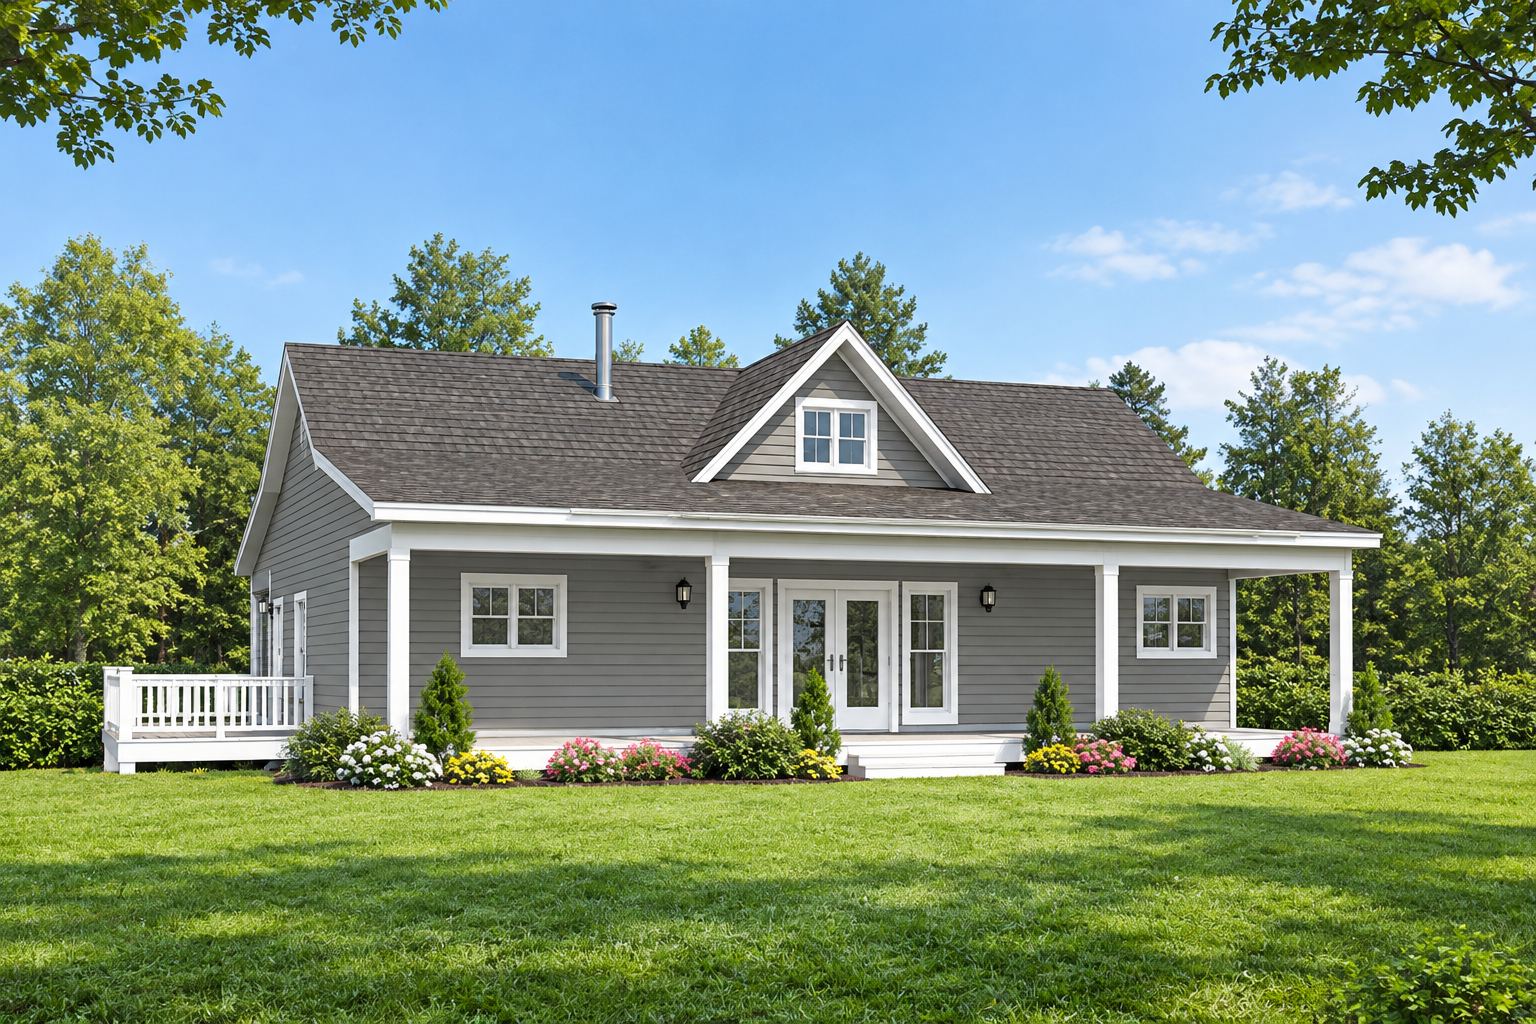
1500 Sq Ft Country House Plan with 2 Bedrooms and 2 Bathrooms
This 1,500-square-foot country house plan offers a practical single-story layout designed for comfortable everyday living. Featuring two bedrooms and two full bathrooms, the home combines functional interior spaces with inviting outdoor areas. Its thoughtful design makes it an appealing option for homeowners seeking a country-style home with convenient main-level living.
Country Design with Inviting Outdoor Spaces
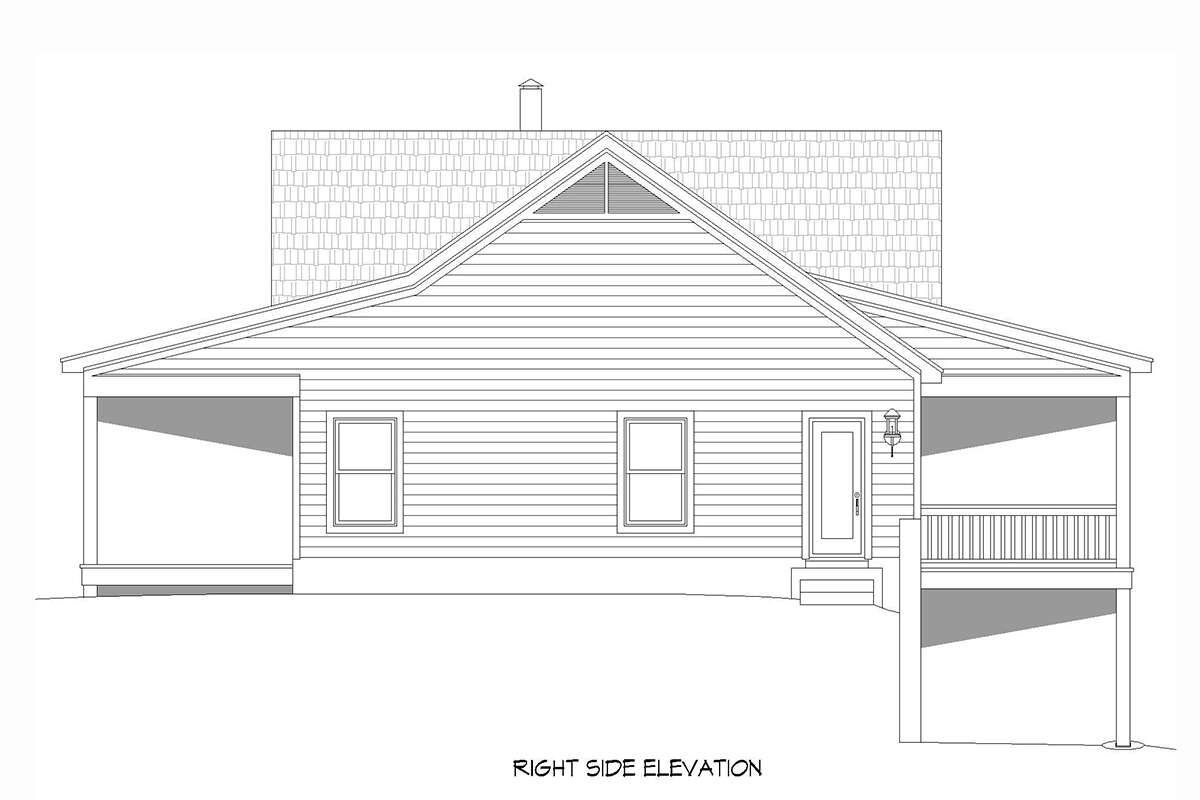
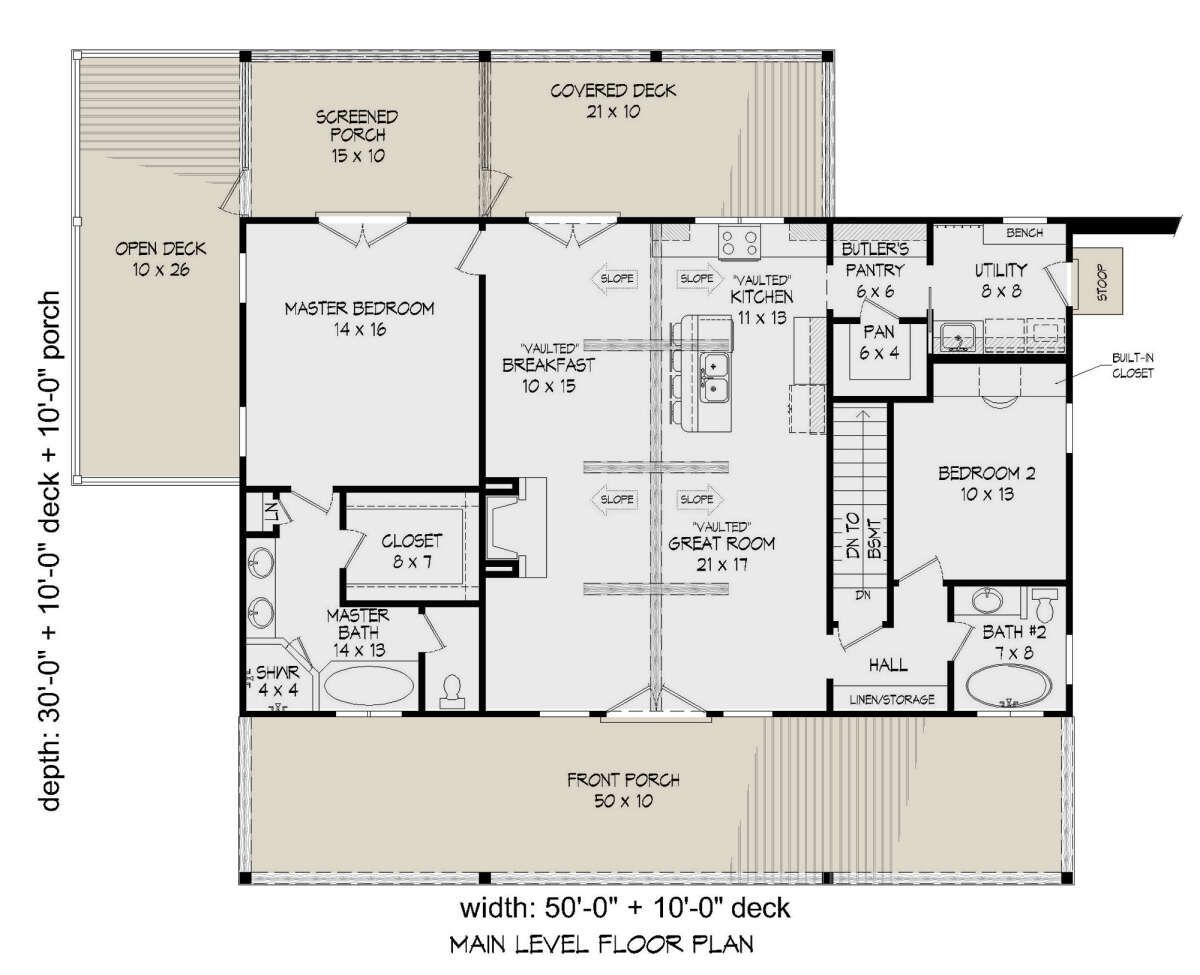
The exterior design features a welcoming front porch, a rear porch, and a screened porch, providing several options for enjoying outdoor living. The home measures 50 feet wide and 30 feet deep, creating a compact footprint while accommodating 1,500 square feet of heated living space. Its country-inspired design offers a comfortable setting for relaxing and spending time at home.
Open-Concept Living and Kitchen
The open floor plan connects the main living areas to create a functional and connected environment. The kitchen features an island that provides additional workspace and a convenient place for everyday activities. This arrangement supports interaction between the kitchen and adjoining living spaces while making practical use of the available floor area.
Two Bedrooms and Two Full Bathrooms
This house plan includes two bedrooms and two full bathrooms. The primary bedroom is located on the main floor, and the split-bedroom layout separates the sleeping areas to provide additional privacy. This arrangement can suit couples, small families, or homeowners who want a dedicated guest bedroom without maintaining a larger house.
Convenient Single-Story Living
All 1,500 square feet of heated living space are located on the first floor, offering convenient access to the home’s main rooms. The main-floor laundry area adds practicality to everyday household routines. With nine-foot ceilings on the first floor, the design provides a consistent ceiling height throughout the main living level.
Additional Basement Space
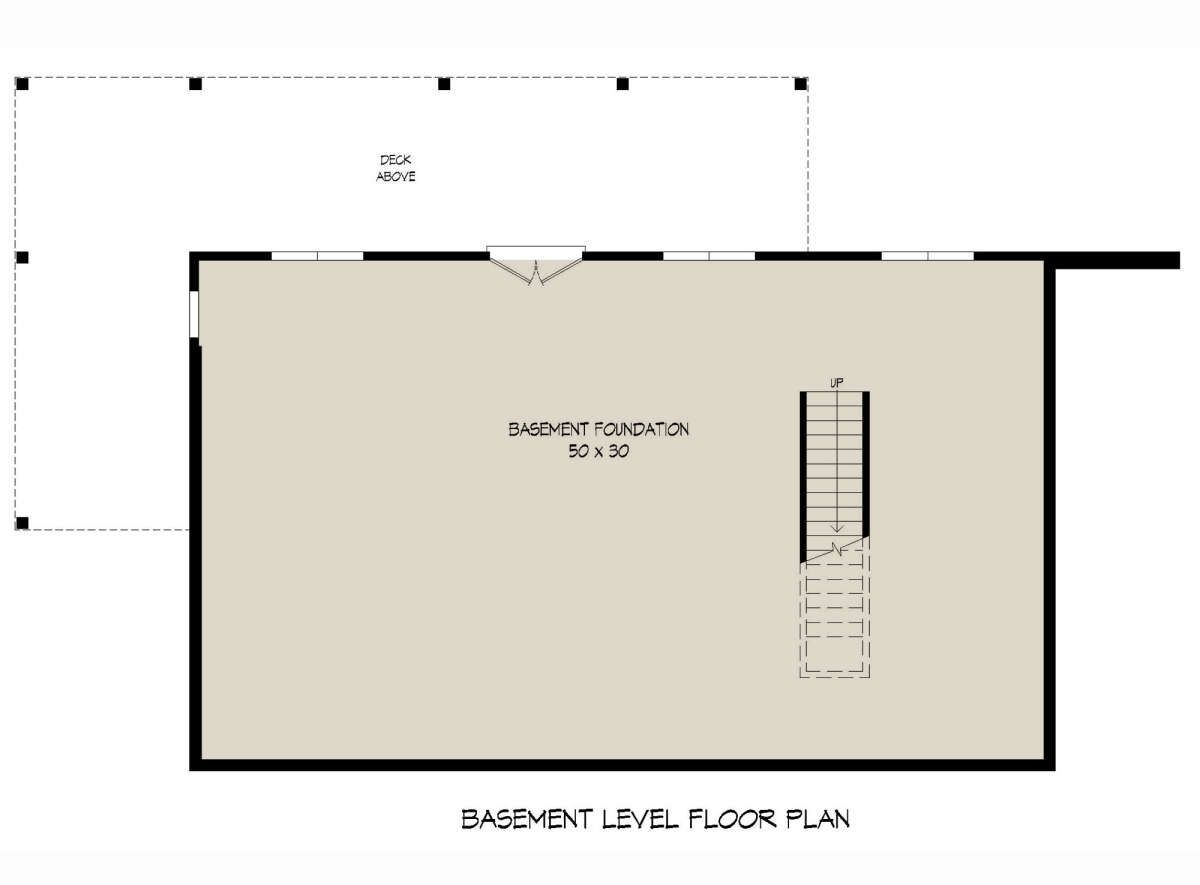
The plan includes a 1,500-square-foot basement, providing additional space beneath the main floor. The basement can offer opportunities for storage or other uses depending on the homeowner’s needs and the final construction details. Foundation options include a walkout basement, slab, crawlspace, and basement foundation, allowing buyers to consider different site and construction requirements.
Country House Plan Specifications
- Architectural Style: Country
- Heated Living Area: 1,500 square feet
- Bedrooms: 2
- Full Bathrooms: 2
- Stories: 1
- House Width: 50 feet
- House Depth: 30 feet
- Basement Area: 1,500 square feet
- First-Floor Ceiling Height: 9 feet
- Outdoor Spaces: Front porch, rear porch, and screened porch
- Kitchen: Island and open floor plan
- Laundry: Main floor
- Garage: Not included
A Practical Country Home for Comfortable Living
With two bedrooms, two full bathrooms, an open-concept layout, and multiple outdoor spaces, this country house plan combines everyday functionality with inviting design features. The split-bedroom arrangement provides privacy, while the kitchen island and main-floor laundry add convenience. The additional basement space offers further flexibility, making this plan worth considering for homeowners seeking a comfortable single-story country home.
“`0