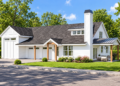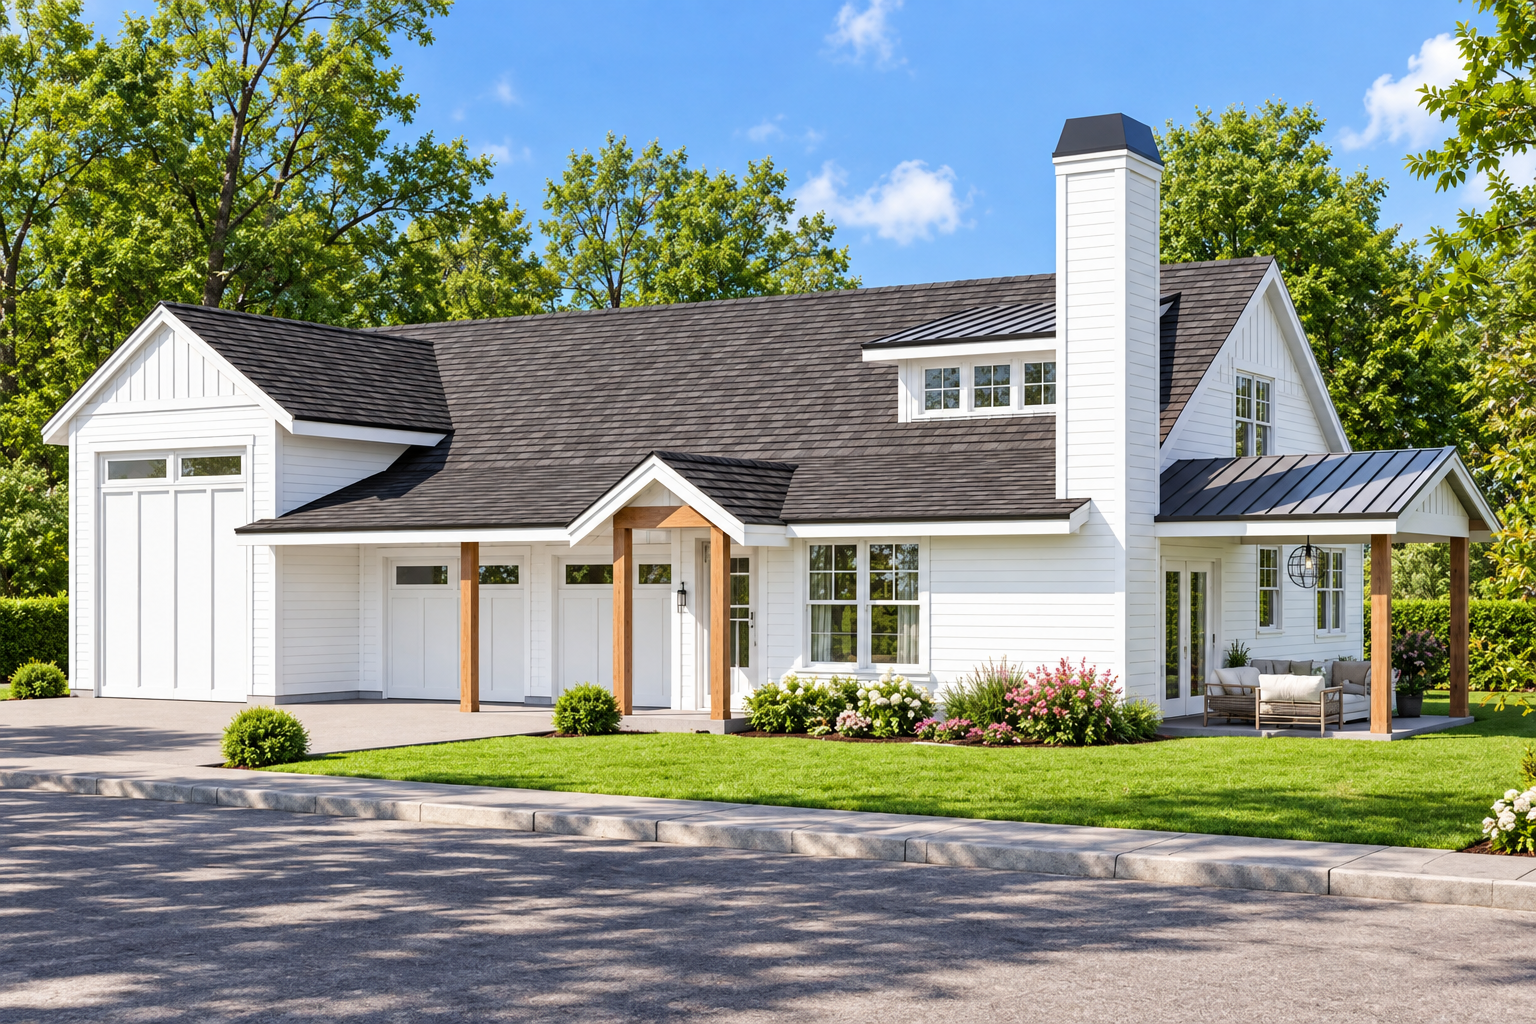
This modern barndominium house plan combines comfortable everyday living with an exceptionally spacious garage designed to accommodate recreational vehicles. With 1,273 square feet of heated living space and an attached 1,673-square-foot garage, this design offers an appealing solution for homeowners who need a compact residence alongside generous space for vehicles, equipment, or storage.
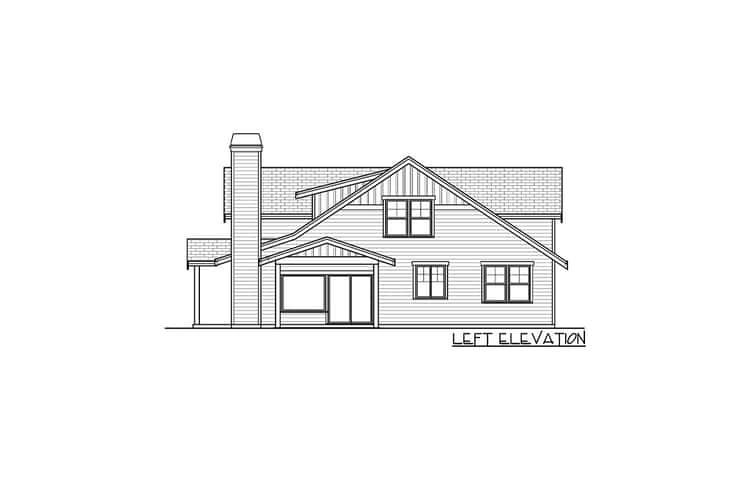
The layout features an inviting open living area, a private main-level bedroom, a covered patio, and an upstairs bonus room that can provide additional flexibility when finished. Its combination of practical spaces and modern barndominium character makes it worth considering for a primary residence, a recreational property, or a home designed around an RV lifestyle.
Modern Barndominium Design with an Oversized RV Garage
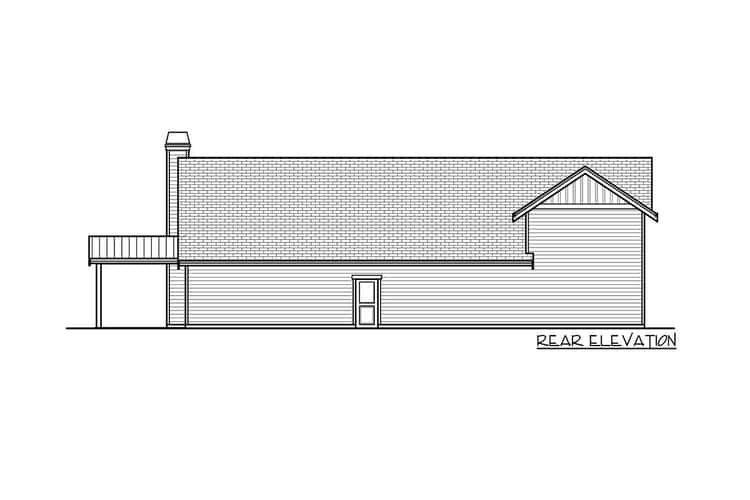
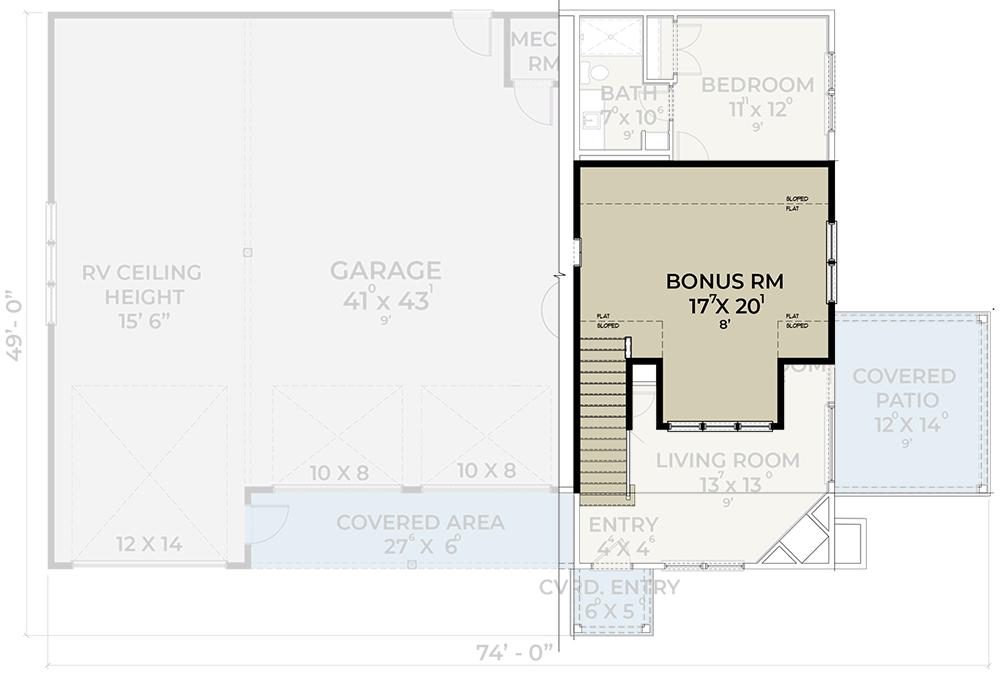
The defining feature of this house plan is its attached, front-entry garage, which occupies a substantial portion of the overall footprint. Measuring 1,673 square feet, the garage is designed to accommodate an RV alongside additional vehicle or storage needs. Its generous area gives homeowners more flexibility than a conventional residential garage typically provides.
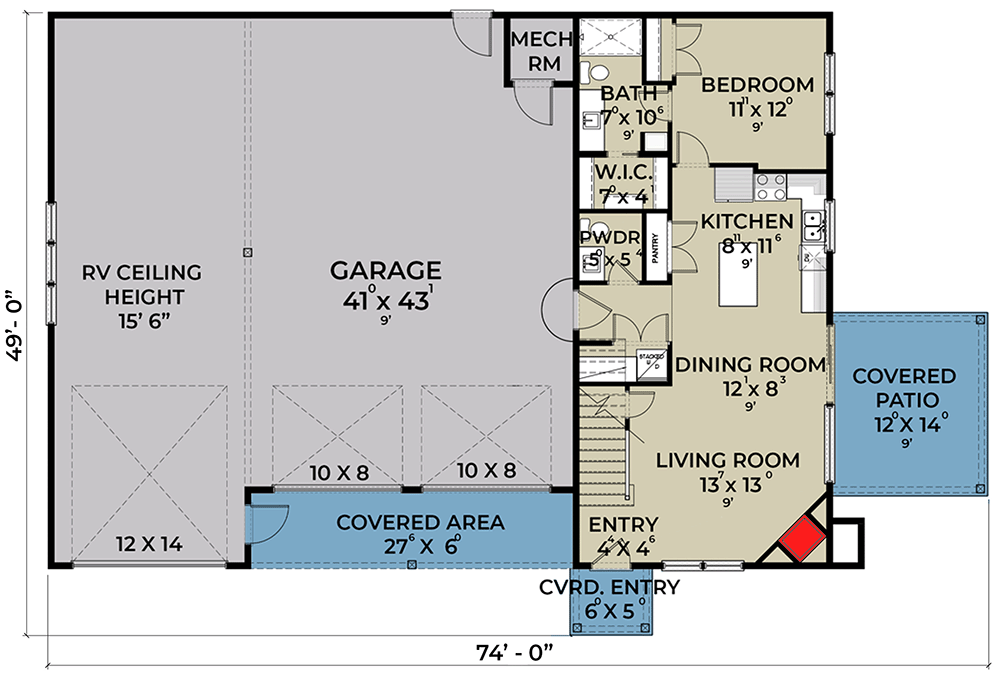
The heated living area is arranged beside the garage, creating a practical separation between everyday residential activities and vehicle storage. The overall footprint measures approximately 74 feet wide and 49 feet deep, so the plan is particularly worth evaluating for properties that can accommodate its broad layout.
Open Living Room, Dining Area, and Kitchen
Inside the home, the living room connects directly with the dining area and kitchen, creating an open arrangement that makes efficient use of the available square footage. This connected layout supports everyday routines while allowing the main living spaces to feel more unified.
A corner fireplace provides a focal point in the living room, adding character to the gathering space. The adjoining dining area and kitchen keep the primary activities of the home close together, making the layout practical for meals, relaxation, and spending time with family or guests.
Sliding doors provide access to the covered patio, extending the living area outdoors. The patio measures 168 square feet and offers space for outdoor seating, relaxing, or enjoying fresh air when the weather permits.
Private Main-Level Bedroom Suite
The bedroom is positioned toward the rear of the main level, offering a more private location away from the primary gathering areas. The room includes access to a full bathroom and a walk-in closet, creating a convenient bedroom arrangement within the compact floor plan.
This main-level placement is especially useful for homeowners who prefer to keep their everyday sleeping and bathing spaces on the first floor. It also allows the upstairs bonus area to serve a separate purpose, depending on the household’s needs.
Convenient Half Bathroom and Main-Level Laundry
A half bathroom is located near the garage, providing convenient access for visitors and for anyone coming in from the garage. This placement helps reduce the need to walk through the private bedroom area when the main living spaces are being used for entertaining.
The plan also includes a dedicated laundry area on the main level. Keeping laundry on the first floor makes it easier to handle regular household tasks without carrying laundry between levels.
Optional Upstairs Bonus Room
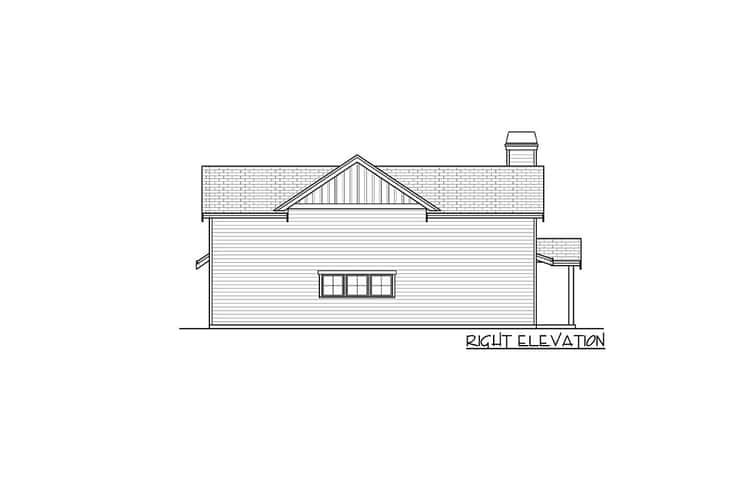
The second-level bonus area adds another layer of flexibility to the design. It provides 371 square feet of space and can be finished according to the homeowner’s requirements. Depending on the final layout and intended use, this area may serve as a hobby room, a home office, a recreation space, or another flexible living area.
A shed dormer helps bring natural light into the bonus room, making the upper-level space more inviting. Because the room is optional and its final use depends on how it is completed, homeowners can decide whether the additional area fits their budget and lifestyle.
House Plan Specifications
- Architectural style: Modern barndominium
- Total heated living area: 1,273 square feet
- Main-level living area: 902 square feet
- Upper-level bonus area: 371 square feet
- Bedrooms: 1, with an option for 2 depending on the bonus-room configuration
- Bathrooms: 1 full bathroom and 1 half bathroom
- Garage: Attached, front-entry RV garage
- Garage area: 1,673 square feet
- Garage capacity: Listed as a 3-car garage, including RV accommodation
- Covered patio: 168 square feet
- Overall dimensions: Approximately 74 feet wide by 49 feet deep
- Foundation: Slab
- Exterior wall framing: 2×6
- Main-level ceiling height: 9 feet 1 inch
- Second-level ceiling height: 8 feet 1 inch
- Primary roof pitch: 8:12
- Secondary roof pitch: 4:12
Who Should Consider This Barndominium Plan?
This design may appeal to RV owners, outdoor enthusiasts, and homeowners who want a smaller living area without giving up substantial garage space. The attached RV garage provides room for larger vehicles and additional storage, while the open living area keeps the residential portion functional and connected.
The main-level bedroom, dedicated laundry area, half bathroom near the garage, and covered patio contribute to everyday convenience. Meanwhile, the optional bonus room gives homeowners an opportunity to expand their usable space without changing the plan’s overall concept.
A Compact Home with Exceptional Garage Space
This 1,273-square-foot modern barndominium plan offers a distinctive balance between compact residential living and a generously sized RV garage. Its open living, dining, and kitchen arrangement creates a practical central gathering area, while the private bedroom and optional upstairs bonus room provide useful flexibility.
For homeowners who prioritize RV storage, want a manageable heated living area, and appreciate the versatility of an optional bonus space, this plan presents a practical combination of modern barndominium style and everyday functionality.