• Home
  • Farmhouse
  • House Designs
  • Tiny House
  • About
    • Privacy Policy
    • Terms and Conditions
No Result
View All Result
  • Home
  • Farmhouse
  • House Designs
  • Tiny House
  • About
    • Privacy Policy
    • Terms and Conditions
No Result
View All Result
Dream Homes
No Result
View All Result
Home House Designs

1232-Square-Foot Country House Plan with 2 Bedrooms, 2 Bathrooms, and a 2-Car Garage

Dorcas Izan by Dorcas Izan
November 1, 2026
in House Designs
0
1232-Square-Foot Country House Plan with 2 Bedrooms, 2 Bathrooms, and a 2-Car Garage
0
SHARES
4
VIEWS
Share on FacebookShare on Twitter

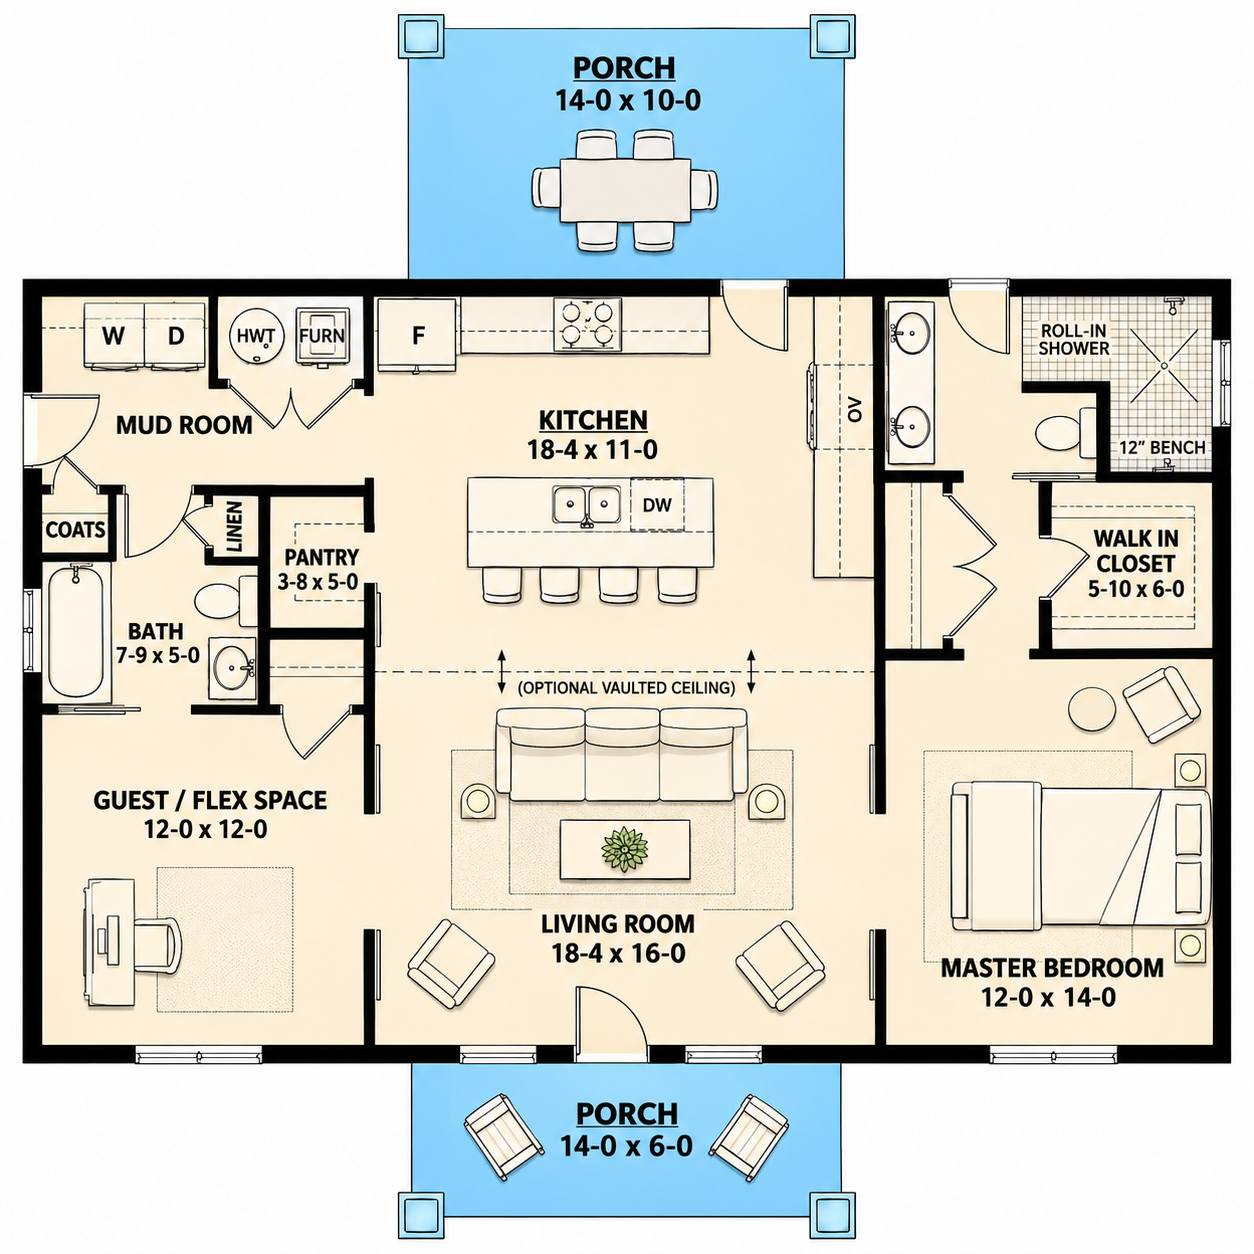
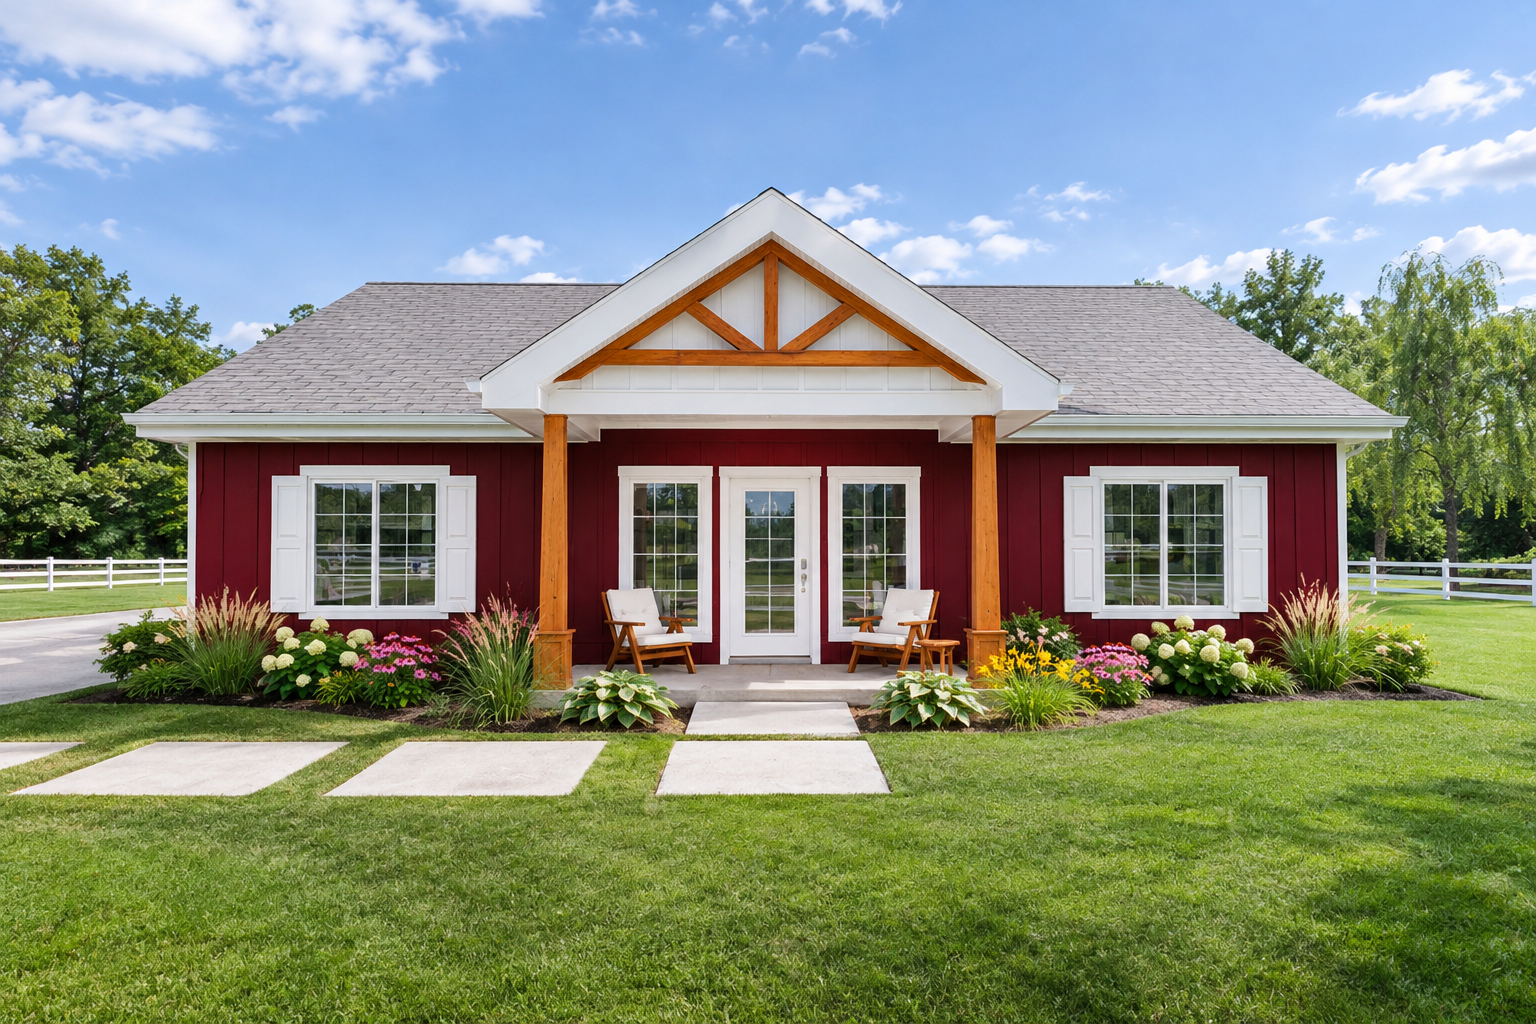
This 1,232-square-foot country house plan combines a comfortable single-story layout with two bedrooms, two full bathrooms, and an attached two-car garage. Measuring 44 feet wide and 44 feet deep, the design makes efficient use of its available space while providing practical features for everyday living. Its manageable footprint may appeal to couples, small families, or homeowners looking to downsize.
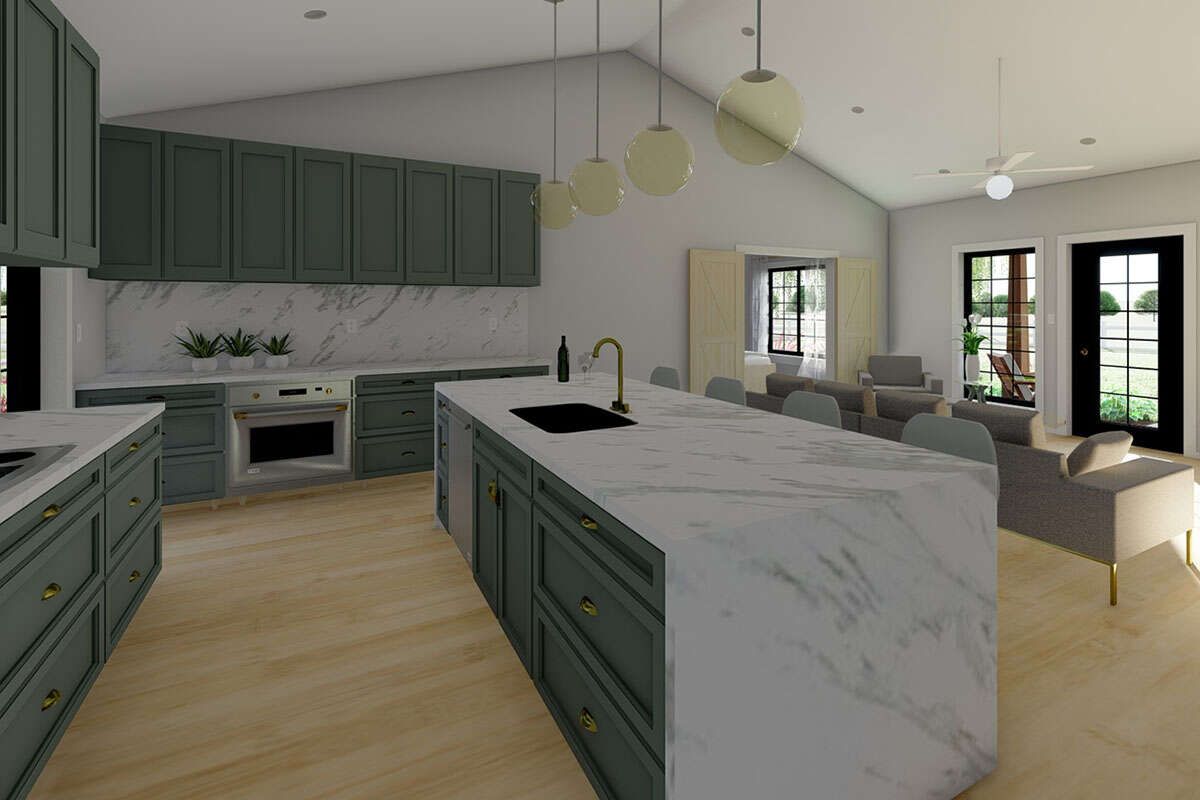
Open Living and a Functional Kitchen

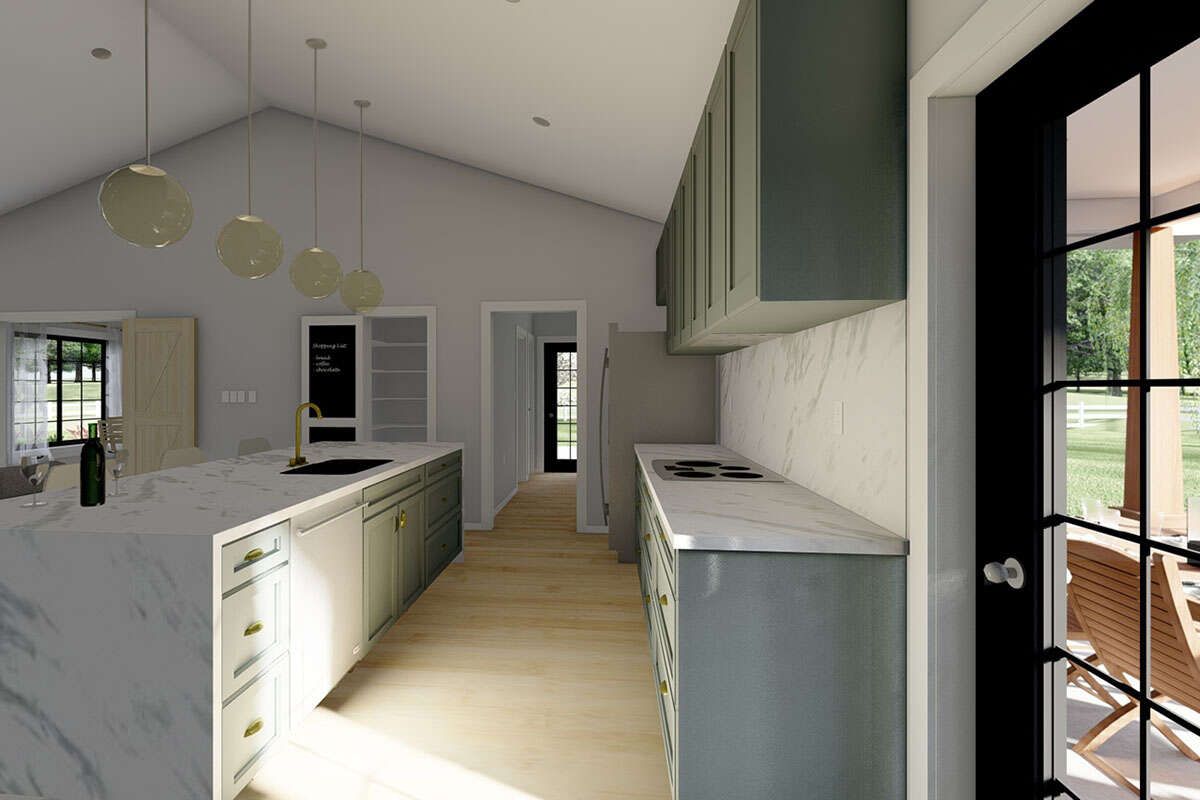
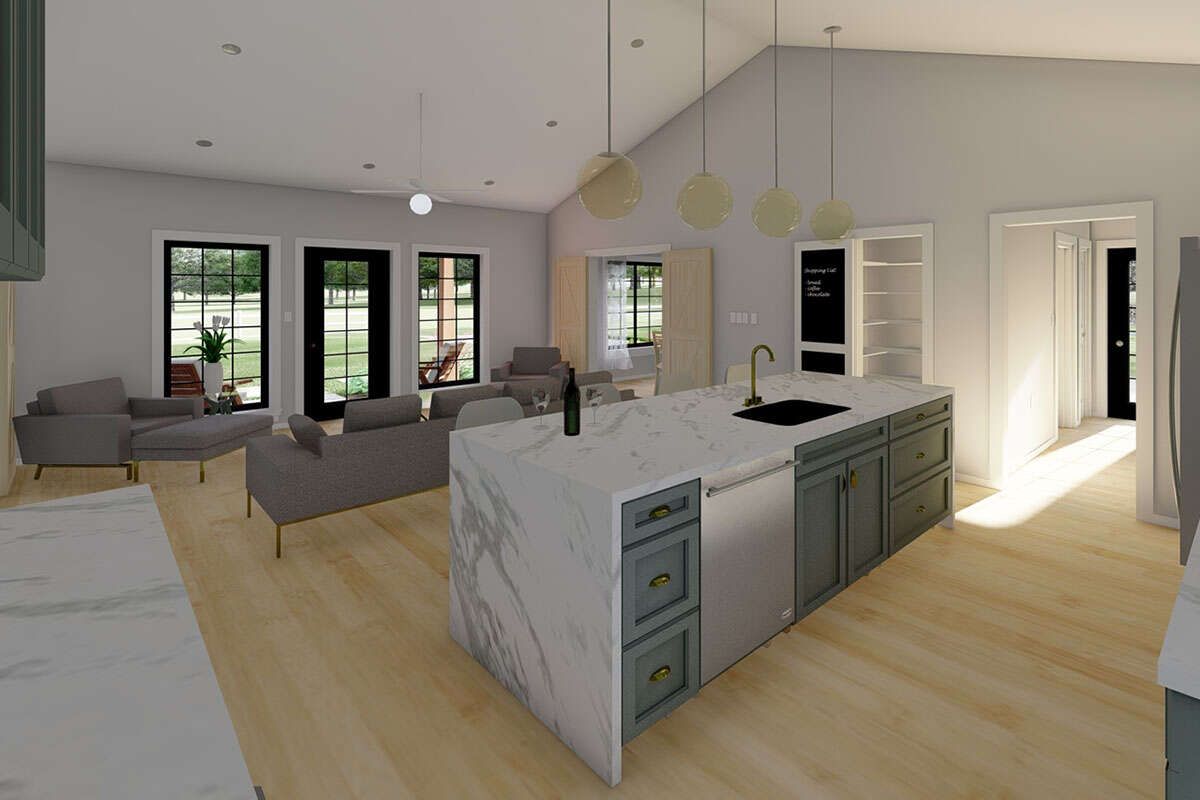
The open floor plan connects the kitchen and main living areas, creating a welcoming environment for relaxing, preparing meals, and entertaining. A central kitchen island provides additional workspace and a convenient gathering spot, while a walk-in pantry offers useful storage. The connected arrangement helps make the interior feel comfortable and practical.
Two Bedrooms with a Split-Bedroom Layout

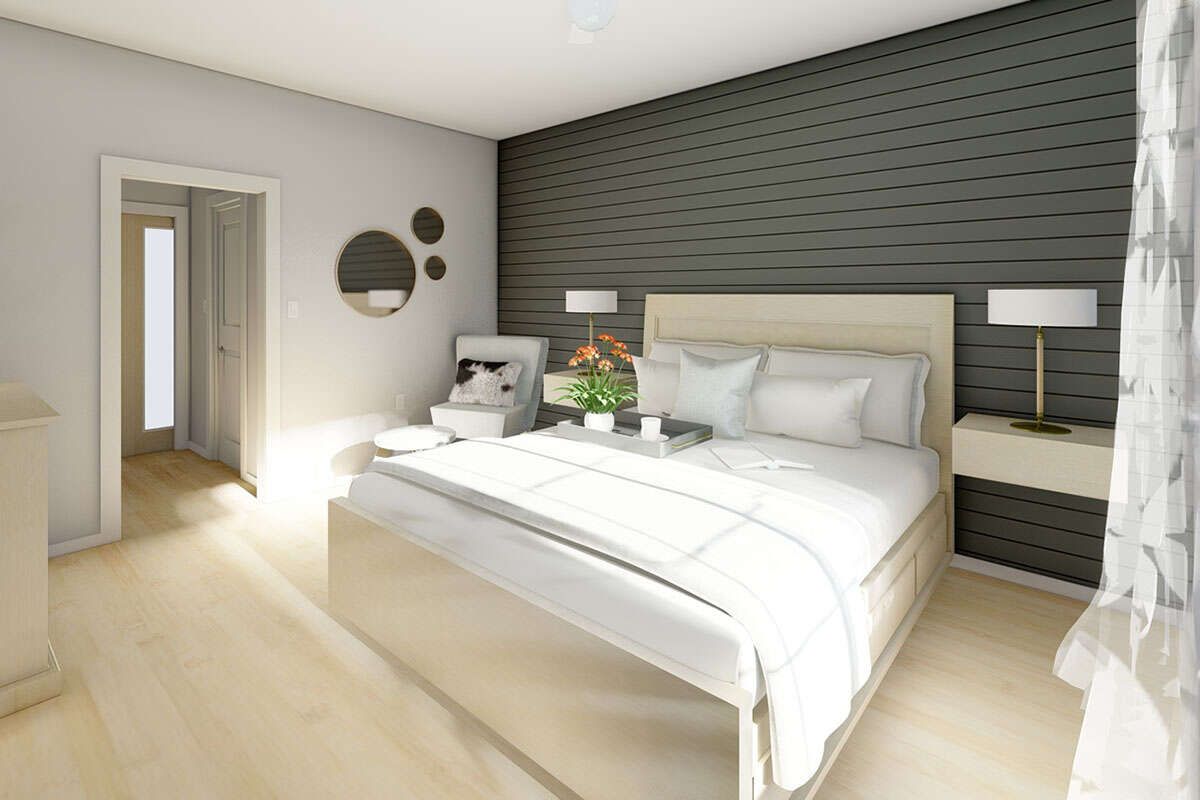
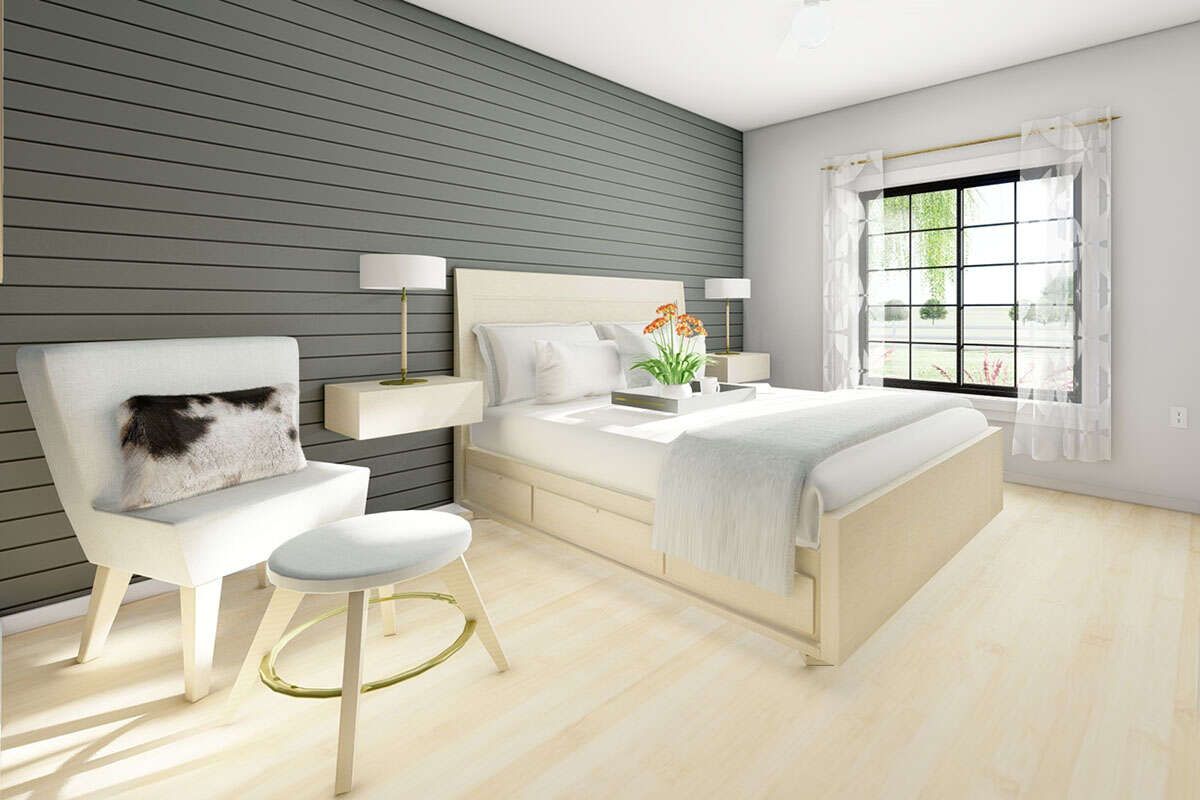
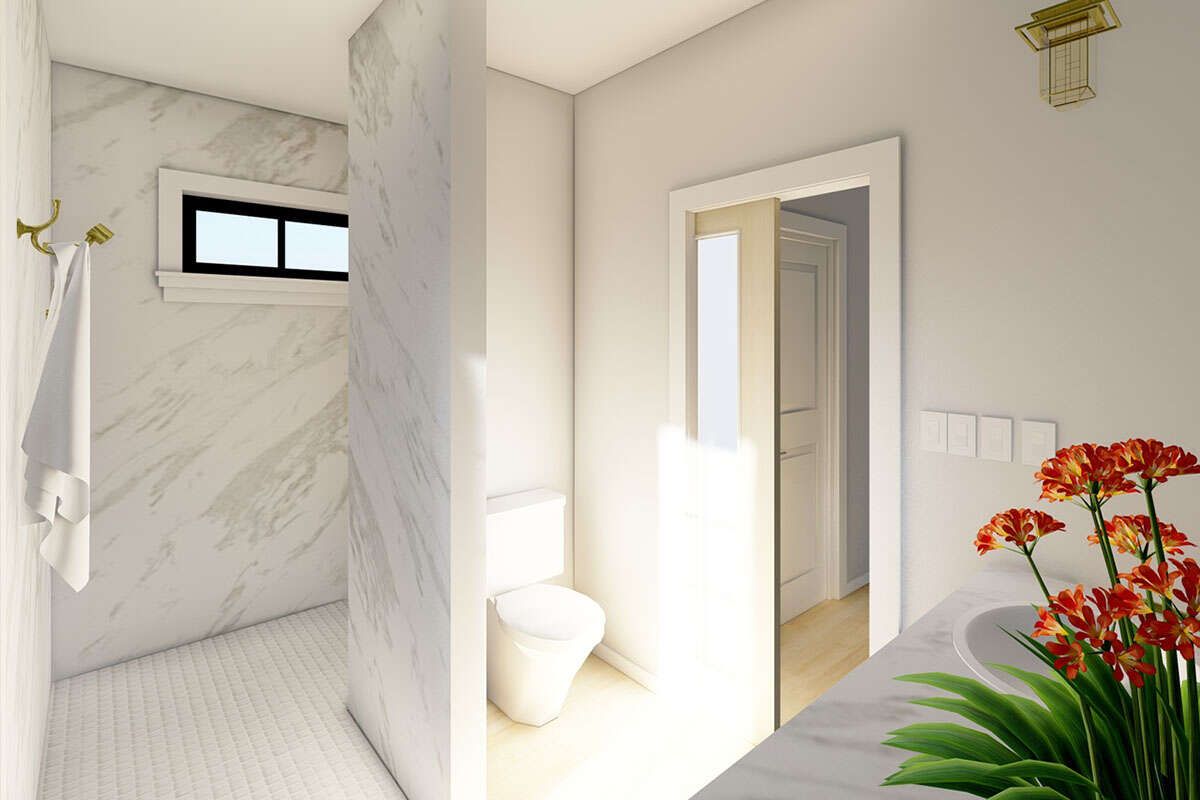
The plan includes two bedrooms arranged in a split-bedroom configuration, providing separation and privacy. The primary bedroom is located on the main floor and serves as a comfortable private retreat. The second bedroom offers flexible accommodation for a family member or overnight guest. Two full bathrooms serve the household, adding convenience to the single-level design.
Convenient Laundry and Mudroom

A main-floor laundry area makes everyday household routines easier to manage. The mudroom provides a practical transition space for organizing shoes, coats, and other daily essentials. These features help keep the home’s main living areas organized and functional.
Front and Rear Porches with a Two-Car Garage

The covered front porch creates a welcoming entrance, while the rear porch offers additional outdoor space for relaxing and enjoying the surroundings. An attached front-entry garage provides 576 square feet of unheated space for two vehicles, with additional potential for household storage.
A Practical Country Home for Comfortable Living

With its open floor plan, kitchen island, walk-in pantry, split-bedroom arrangement, mudroom, and attached two-car garage, this country design combines everyday convenience with comfortable living. Its single-story layout and efficient use of 1,232 square feet make it an appealing option for homeowners seeking a practical home with useful indoor and outdoor spaces.
Previous Post

1675-Square-Foot Cottage House Plan with 3 Bedrooms, 2 Bathrooms, and a 2-Car Garage

Next Post

1232-Square-Foot Country House Plan with 2 Bedrooms, 2 Bathrooms, and a 2-Car Garage

Dorcas Izan

Dorcas Izan

Next Post
1232-Square-Foot Country House Plan with 2 Bedrooms, 2 Bathrooms, and a 2-Car Garage

1232-Square-Foot Country House Plan with 2 Bedrooms, 2 Bathrooms, and a 2-Car Garage

Leave a Reply Cancel reply

Your email address will not be published. Required fields are marked *

  • Trending
  • Comments
  • Latest
Modern Farmhouse Plan with Large Wrap-Around Porch and Rear Entry Garage

Modern Farmhouse Plan with Large Wrap-Around Porch and Rear Entry Garage

December 21, 2024
Explore Our Stunning American-Style Homes and Floor Plans

Explore Our Stunning American-Style Homes and Floor Plans

August 24, 2024
2 Bedrooms and 2 Baths Small Country-Style Starter Home

2 Bedrooms and 2 Baths Small Country-Style Starter Home

November 6, 2024
3 Bedroom, 2 Bath Traditional Home Plan with 1,521 Sq Ft: A Cozy Family Retreat

3 Bedroom, 2 Bath Traditional Home Plan with 1,521 Sq Ft: A Cozy Family Retreat

November 6, 2024
Modern Farmhouse Plan with Large Wrap-Around Porch and Rear Entry Garage

Modern Farmhouse Plan with Large Wrap-Around Porch and Rear Entry Garage

49
Explore Our Stunning American-Style Homes and Floor Plans

Explore Our Stunning American-Style Homes and Floor Plans

30
2 Bedrooms and 2 Baths Small Country-Style Starter Home

2 Bedrooms and 2 Baths Small Country-Style Starter Home

10
Southern Style with 3 Bed, 3 Bath, 2 Car Garage

Southern Style with 3 Bed, 3 Bath, 2 Car Garage

5
1,700-Square-Foot Barndominium House Plan with 3 Bedrooms, 2 Bathrooms, and a 4-Car Garage

1,700-Square-Foot Barndominium House Plan with 3 Bedrooms, 2 Bathrooms, and a 4-Car Garage

November 1, 2026
1150-Square-Foot Country House Plan with 3 Bedrooms, 2 Bathrooms, and a 1-Car Garage

1150-Square-Foot Country House Plan with 3 Bedrooms, 2 Bathrooms, and a 1-Car Garage

November 1, 2026
1771-Square-Foot Modern Farmhouse Plan with 3 Bedrooms, 2 Bathrooms, and a 2-Car Garage

1771-Square-Foot Modern Farmhouse Plan with 3 Bedrooms, 2 Bathrooms, and a 2-Car Garage

November 1, 2026
1232-Square-Foot Country House Plan with 2 Bedrooms, 2 Bathrooms, and a 2-Car Garage

1232-Square-Foot Country House Plan with 2 Bedrooms, 2 Bathrooms, and a 2-Car Garage

November 1, 2026

Recent News

1,700-Square-Foot Barndominium House Plan with 3 Bedrooms, 2 Bathrooms, and a 4-Car Garage

1,700-Square-Foot Barndominium House Plan with 3 Bedrooms, 2 Bathrooms, and a 4-Car Garage

November 1, 2026
1150-Square-Foot Country House Plan with 3 Bedrooms, 2 Bathrooms, and a 1-Car Garage

1150-Square-Foot Country House Plan with 3 Bedrooms, 2 Bathrooms, and a 1-Car Garage

November 1, 2026
1771-Square-Foot Modern Farmhouse Plan with 3 Bedrooms, 2 Bathrooms, and a 2-Car Garage

1771-Square-Foot Modern Farmhouse Plan with 3 Bedrooms, 2 Bathrooms, and a 2-Car Garage

November 1, 2026
1232-Square-Foot Country House Plan with 2 Bedrooms, 2 Bathrooms, and a 2-Car Garage

1232-Square-Foot Country House Plan with 2 Bedrooms, 2 Bathrooms, and a 2-Car Garage

November 1, 2026

© 2024 Site By Renato

No Result
View All Result
  • Home
  • Farmhouse
  • House Designs
  • Tiny House
  • About
    • Privacy Policy
    • Terms and Conditions

© 2024 Site By Renato