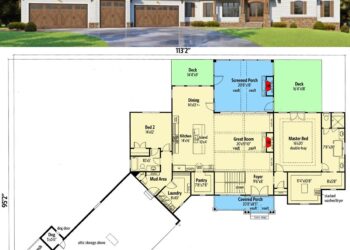
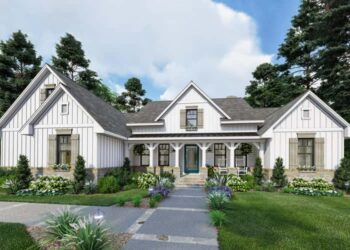
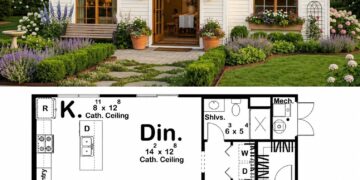
Cottage Duplex House Plan with First Floor Masters — 2,404 sq ft
This cottage-style duplex design offers a practical and comfortable layout, ideal for dual-living, rental units, or shared ownership. The plan—drawn...
Read moreThis cottage-style duplex design offers a practical and comfortable layout, ideal for dual-living, rental units, or shared ownership. The plan—drawn...
Read moreThis beautifully crafted home delivers approximately 4,140 sq ft of heated living space, featuring 4 bedrooms, 4 full baths, and...
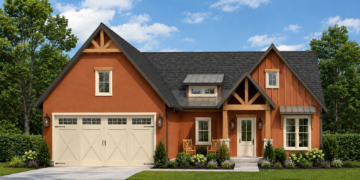
Read moreThis inviting country-ranch plan offers about 2,140 sq ft of heated space on one level. It features 4 bedrooms, 3...
Read moreThis country ranch plan offers approximately 4,092 sq ft of living area on one level. Featuring 4 bedrooms, 4 full...
Read moreThis impressive barndominium-style home plan delivers approximately 3,517 sq ft of heated living area on a single level, with a...
Read moreThis beautifully styled modern cottage plan offers about 3,248 sq ft of living space, featuring 4 bedrooms, 4 baths, and...
Read moreThis luxurious one-level home plan offers approximately 4,935 sq ft of heated living space, featuring 5 bedrooms, 4 full baths...
Read moreThis modern one-story house plan provides approximately 1,880 sq ft of heated living space on the main level (≈ 1,031...
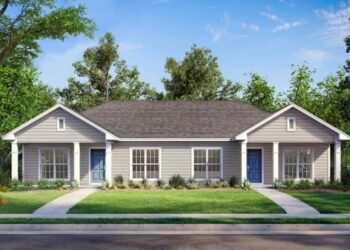
Read moreThis cleverly designed duplex plan includes two identical units of approximately 900 sq ft each, totaling ~1,800 sq ft. Each...
Read moreThis beautifully designed modern-farmhouse plan offers approximately 2,459 sq ft of one-level living, featuring 4 bedrooms, 3 bathrooms, and an...
Read more