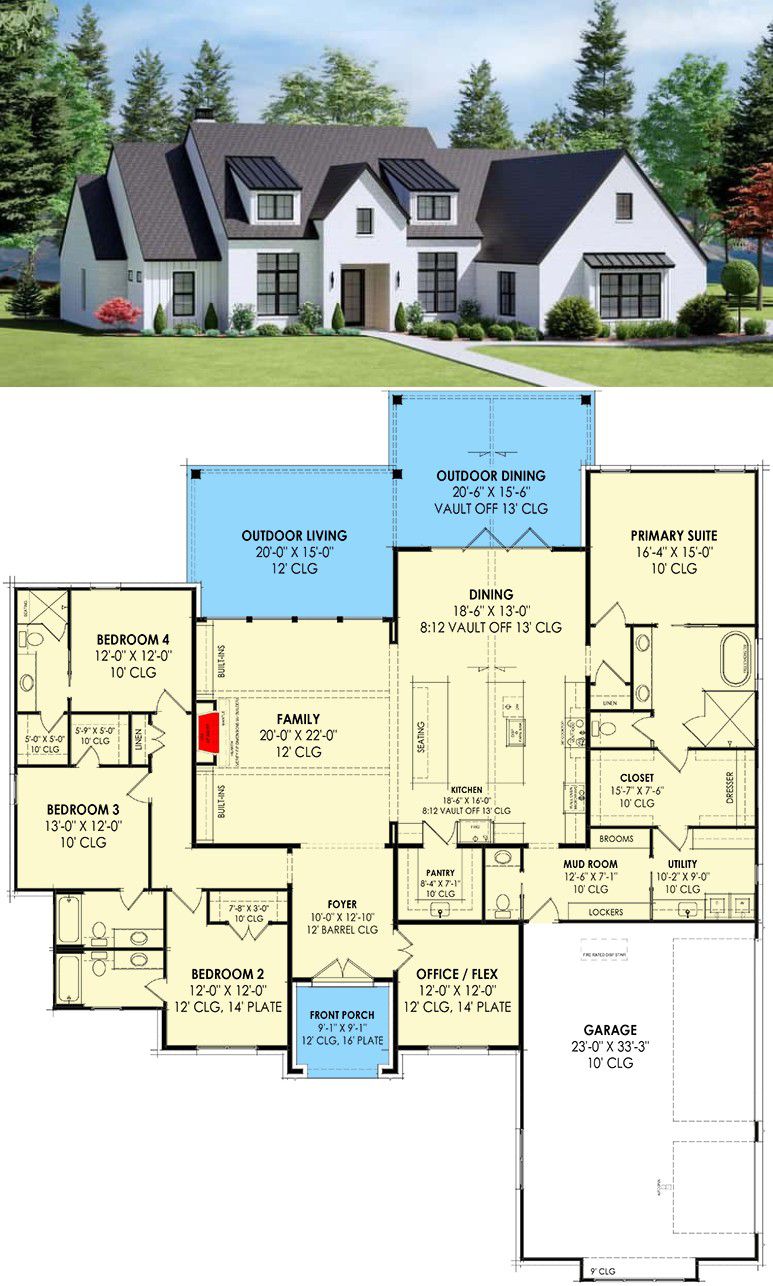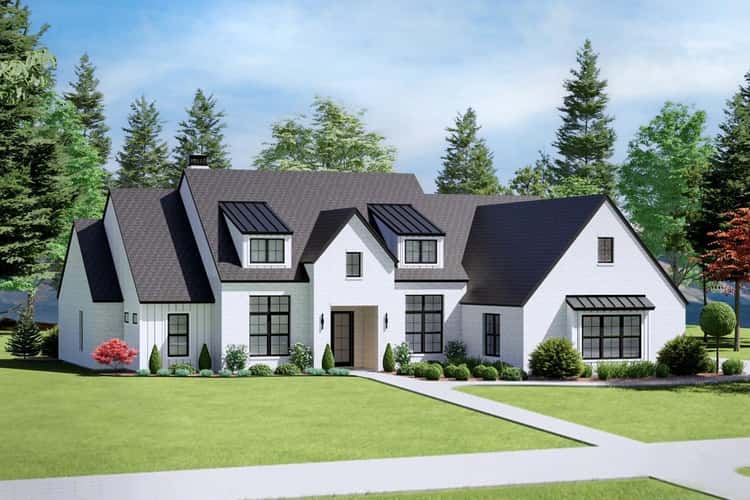
This thoughtfully designed one-story home delivers about 3,145 sq ft of finished living space. It blends contemporary convenience with classic New American style — with 4 bedrooms, 3 full baths + 1 half bath (depending on finish), and a layout that emphasizes flow, light, and everyday practicality. A key feature: direct access from the primary closet to the laundry room — a smart detail for real-life living. 0

Exterior & Curb Appeal — Clean Lines with Welcoming Entry
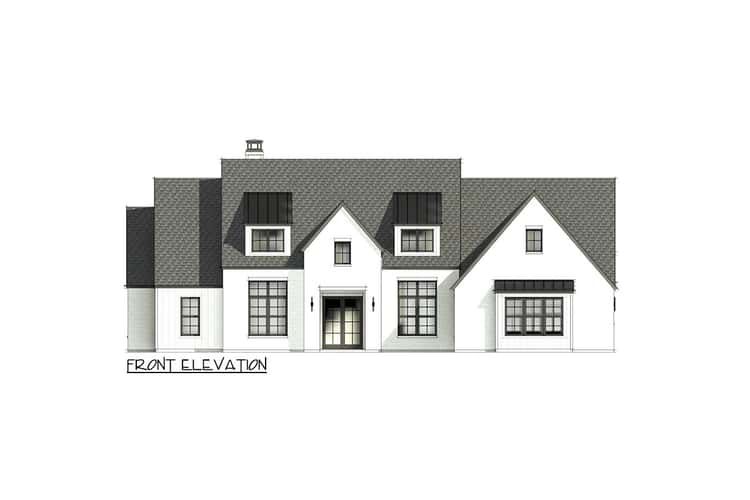
The exterior features a side-entry garage and metal roof accents that give the home modern curb appeal without being ostentatious. 1 A pair of double-doors opens into the foyer, which is topped with a barrel-vault ceiling — a subtle architectural touch that makes the entry feel gracious and inviting. 2 Near the entry is a room with French doors, ideal as a home office or flex space. 3

Great Room, Kitchen & Dining — Light, Open & Social
The heart of the home is the open-concept great room and eat-in kitchen. Vaulted ceilings (about 12–13 feet) elevate the space and flood it with light, while the layout keeps living, dining, and cooking connected — perfect for family gatherings or entertaining. 0
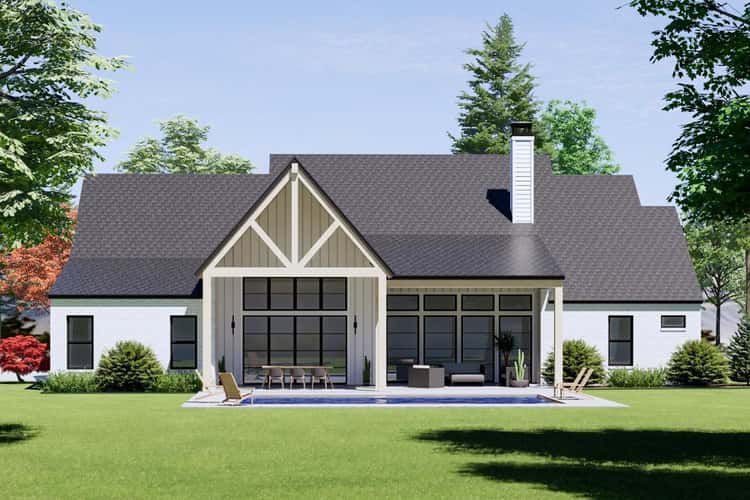
The kitchen is a standout: it features a **double-island layout** that provides ample prep space, seating, and flow. A large pantry beside it offers generous storage — ideal for keeping daily clutter out of sight and maintaining a clean, organized kitchen zone. 1 Behind the kitchen and great room, a full rear wall of windows and an accordion-style door open onto a covered porch, seamlessly blending indoor and outdoor living. 2
Bedrooms & Master Suite — Privacy, Comfort & Convenience
The master suite sits off the kitchen area, offering a quiet retreat while keeping convenience close at hand. 3 What sets this plan apart is the **pass-through closet** that leads directly into the laundry room — meaning that laundry, dressing, and storage life all flow naturally without ever crossing main living spaces. 4
The master bath is a full five-fixture setup (dual vanities, separate tub & shower, private toilet), giving the owners a luxurious, spa-like everyday experience. 5 Additional bedrooms are placed to provide separation from the master — a layout well suited for families, guests, or mixed-generation living. 6
Flex Room, Home Office & Bonus Options
At the foyer, a room with French doors provides a flexible space that works as a home office, study, or formal living room — useful for work-from-home setups or quiet reading corners. 7
For those seeking future growth, there is also an optional bonus room above the garage (available as a related plan), giving about 3,245 sq ft of potential finished space — handy for guests, teens, or a home gym. 8
Outdoor Living — Porch & Seamless Flow
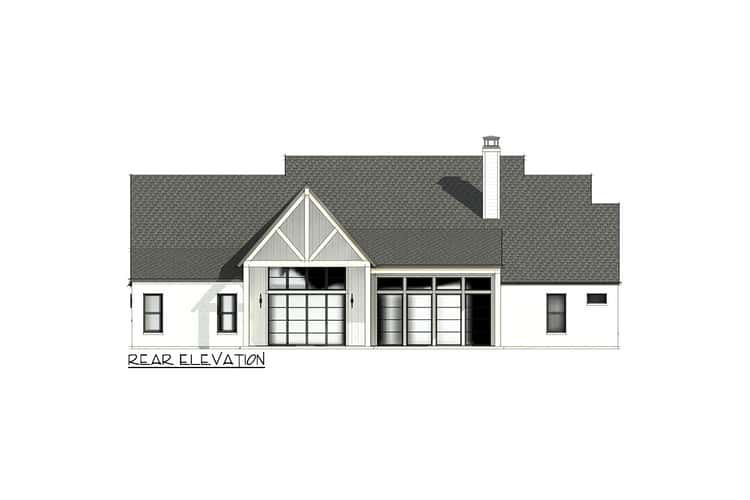
The back of the house leads to a covered porch through large rear windows/accordion-style doors — creating a seamless indoor-outdoor connection. 9 Whether for morning coffee, grilling, or relaxed evenings, this porch adds valuable lifestyle space.

Practical Layout & Household Flow
The layout supports smooth daily living: the side-entry garage connects to a mudroom / utility path that ties into the master closet → laundry sequence — ideal for busy mornings, kids, or pets. 10 Storage, pantry, and utility placements are optimized so daily chores stay organized and discreet rather than interrupting main living spaces.
Specs Summary
- Total Finished Area: ~3,145 sq ft 1
- Bedrooms: 4 (plus optional bonus space above garage) 2
- Bathrooms: 3 full + 1 half (depending on finish) 3
- Garage: 2-car, side-entry 4
- Special Features: Vaulted great room (12–13 ft), double-island kitchen + large pantry, master closet with direct laundry access, flex/office room off foyer, covered rear porch, optional bonus space over garage 5
- Style: New American / Transitional — balanced mix of modern touches and timeless design 6

Lifestyle Benefits — Smart Design for Everyday Ease & Long-Term Comfort
- The master-closet-to-laundry pass-through streamlines daily routines — no more hauling baskets through living spaces.
- Open kitchen/great-room layout keeps family time, cooking, and entertaining connected and natural.
- Vaulted ceilings and large windows make shared spaces feel airy, inviting, and full of light.
- The flexible office/flex room lets you configure based on lifestyle: work-from-home, guest area, playroom — whatever fits.
- Covered porch and indoor-outdoor flow invite relaxed living and enhance usability of outdoor space.
- Optional bonus space adds flexibility for future needs — guests, hobbies, teenage retreat, or extra storage.

Estimated U.S. Build Cost (USD)
Assuming mid-to-high quality finishes and typical U.S. residential construction costs between $180–$260 per sq ft, building ~3,145 sq ft suggests a rough budget of **$566,000–$817,000 USD** (excluding land, site work, permits, and regional cost differences). Finishing the optional bonus room will increase total cost depending on materials and finishes.

Why This Plan Is a Great Fit for Many Homeowners
This New American single-story home plan strikes a smart balance between thoughtful design, everyday functionality, and long-term flexibility. With its open layout, vaulted ceilings, practical master-suite storage and laundry access, and options for growth — it’s ideal for families who want comfort and convenience today and adaptability for tomorrow. Whether you’re hosting family dinners, managing a busy household, or planning for future needs — this home supports life as it evolves.