• Home
No Result
View All Result
  • Home
No Result
View All Result
Dream Homes
No Result
View All Result
Home House Designs

Modern Farmhouse with Courtyard Garage & Bonus Above – ~2,727 Sq Ft, 4–5 Beds & 3–4 Baths

Dorcas Izan by Dorcas Izan
November 18, 2025
in House Designs
0
Modern Farmhouse with Courtyard Garage & Bonus Above – ~2,727 Sq Ft, 4–5 Beds & 3–4 Baths
0
SHARES
19
VIEWS
Share on FacebookShare on Twitter

Modern Farmhouse with Courtyard Garage & Bonus Above – ~2,727 Sq Ft, 4–5 Beds & 3–4 Baths

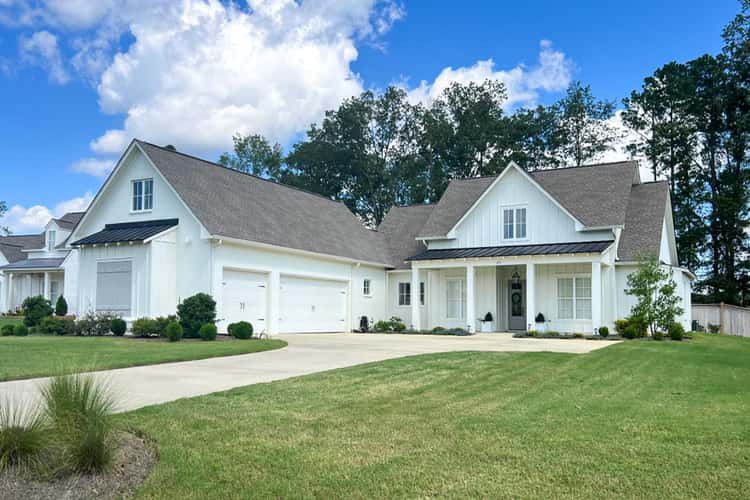
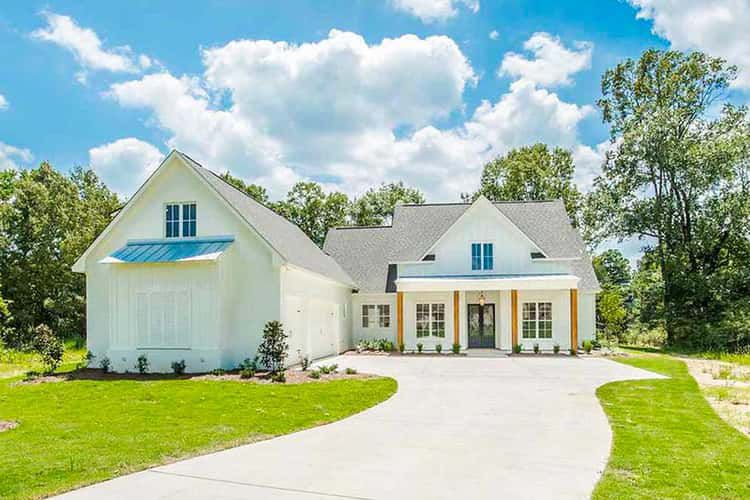
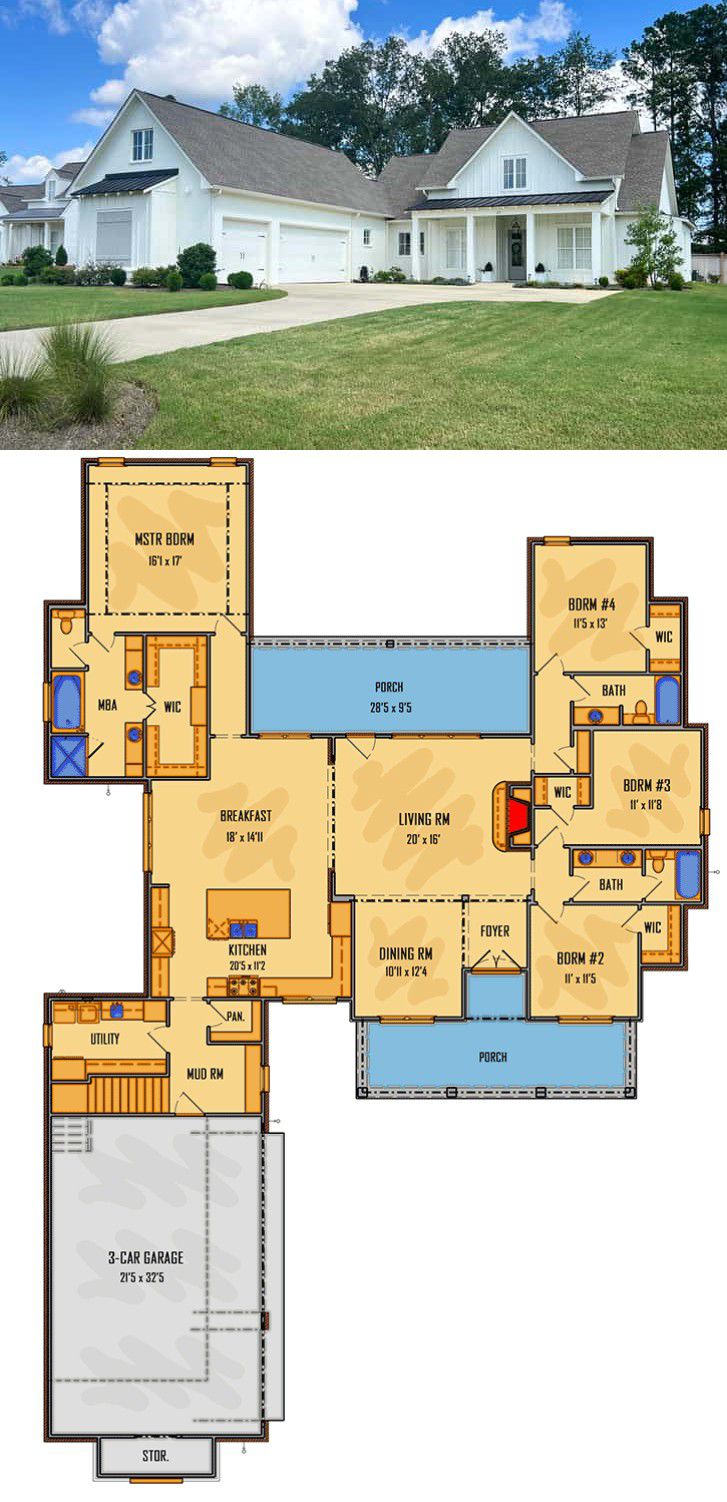
This striking modern farmhouse plan offers approximately 2,727 sq ft of heated living space, with flexible bedroom options for between 4 and 5 bedrooms and 3 to 4 bathrooms. 0

Exterior & Curb Appeal

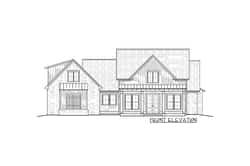
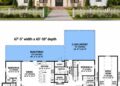
The home’s footprint spans roughly 67′ 7″ wide by 104′ 1″ deep. 1 The frontage features a bold gable above a shed-roof front porch, giving a modern farmhouse presence with clean lines and a welcoming entry. 2

A notable exterior feature is the three-car, courtyard-style garage (~768 sq ft) which enhances both functionality and street appeal. 3 The covered rear and front porches (~253 sq ft front, ~287 sq ft rear) extend the living space outdoors and bring in visual connection to the site. 4

Open Living & Kitchen

Bedroom Layout & Privacy

  • The master suite occupies a private wing on the main floor, with its own bath and generous closet space.
  • The additional bedrooms are placed on the opposite side of the home (split layout) to maximize privacy for both owners and guests. 7
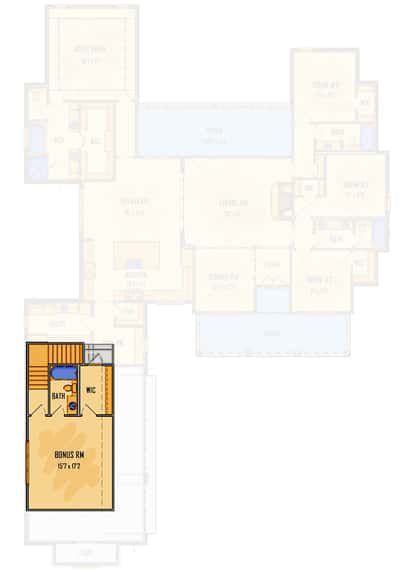
  • Above the garage lies an optional finished bonus space (~421 sq ft) with full bath, offering the potential for a fifth bedroom, guest suite or recreation room. 8

Additional Features

Main floor ceiling heights are 10 ft, and second-floor ceilings 8 ft, giving generous volume throughout. 9 The framing is specified as traditional stick-built with 2×4 exterior walls (optional 2×6), offering flexibility for builder budgets. 10

Estimated U.S. Build Cost (USD)

Assuming mid-range finishes and typical U.S. construction rates of around $170–$245 per sq ft, the estimated building cost for ~2,727 sq ft comes to roughly $463K to $668K USD, excluding land, sitework and region-specific costs.

Pros & Considerations

  • Pros: Spacious layout with up to five bedrooms, strong indoor-outdoor flow, appealing courtyard garage design adding both function and style.
  • Considerations: The depth (~104′) and width (~67′) require a considerable lot size; finishing the bonus room and opting for premium materials will push costs beyond base estimates.

“`11

Previous Post

Expanded Modern Farmhouse – ~2,553 Sq Ft with 3 Bedrooms + Optional Bonus Room

Next Post

Modern Farmhouse – ~3,563 Sq Ft with 4 Bedrooms & 4.5 Bathrooms

Dorcas Izan

Dorcas Izan

Next Post
Modern Farmhouse – ~3,563 Sq Ft with 4 Bedrooms & 4.5 Bathrooms

Modern Farmhouse – ~3,563 Sq Ft with 4 Bedrooms & 4.5 Bathrooms

Leave a Reply Cancel reply

Your email address will not be published. Required fields are marked *

  • Trending
  • Comments
  • Latest
Modern Farmhouse Plan with Large Wrap-Around Porch and Rear Entry Garage

Modern Farmhouse Plan with Large Wrap-Around Porch and Rear Entry Garage

December 21, 2024
Explore Our Stunning American-Style Homes and Floor Plans

Explore Our Stunning American-Style Homes and Floor Plans

August 24, 2024
2 Bedrooms and 2 Baths Small Country-Style Starter Home

2 Bedrooms and 2 Baths Small Country-Style Starter Home

November 6, 2024
3 Bedroom, 2 Bath Traditional Home Plan with 1,521 Sq Ft: A Cozy Family Retreat

3 Bedroom, 2 Bath Traditional Home Plan with 1,521 Sq Ft: A Cozy Family Retreat

November 6, 2024
Modern Farmhouse Plan with Large Wrap-Around Porch and Rear Entry Garage

Modern Farmhouse Plan with Large Wrap-Around Porch and Rear Entry Garage

49
Explore Our Stunning American-Style Homes and Floor Plans

Explore Our Stunning American-Style Homes and Floor Plans

30
2 Bedrooms and 2 Baths Small Country-Style Starter Home

2 Bedrooms and 2 Baths Small Country-Style Starter Home

10
Southern Style with 3 Bed, 3 Bath, 2 Car Garage

Southern Style with 3 Bed, 3 Bath, 2 Car Garage

5
1300 Sq. Ft. Modern Farmhouse Plan with 3 Bedrooms, 2 Bathrooms, and Narrow-Lot Friendly Design

1300 Sq. Ft. Modern Farmhouse Plan with 3 Bedrooms, 2 Bathrooms, and Narrow-Lot Friendly Design

May 25, 2026
1826 Sq. Ft. Modern Farmhouse Plan with 3–4 Bedrooms, 2.5 Bathrooms, and Flexible Bonus Space

1826 Sq. Ft. Modern Farmhouse Plan with 3–4 Bedrooms, 2.5 Bathrooms, and Flexible Bonus Space

May 25, 2026
2291 Sq. Ft. Modern Farmhouse Plan with 3 Bedrooms, 2.5 Bathrooms, and Open Living Design

2291 Sq. Ft. Modern Farmhouse Plan with 3 Bedrooms, 2.5 Bathrooms, and Open Living Design

May 25, 2026
2291 Sq. Ft. Modern Farmhouse Plan with 3 Bedrooms, 2.5 Bathrooms, and Open Living Design

2291 Sq. Ft. Modern Farmhouse Plan with 3 Bedrooms, 2.5 Bathrooms, and Open Living Design

May 25, 2026

Recent News

1300 Sq. Ft. Modern Farmhouse Plan with 3 Bedrooms, 2 Bathrooms, and Narrow-Lot Friendly Design

1300 Sq. Ft. Modern Farmhouse Plan with 3 Bedrooms, 2 Bathrooms, and Narrow-Lot Friendly Design

May 25, 2026
1826 Sq. Ft. Modern Farmhouse Plan with 3–4 Bedrooms, 2.5 Bathrooms, and Flexible Bonus Space

1826 Sq. Ft. Modern Farmhouse Plan with 3–4 Bedrooms, 2.5 Bathrooms, and Flexible Bonus Space

May 25, 2026
2291 Sq. Ft. Modern Farmhouse Plan with 3 Bedrooms, 2.5 Bathrooms, and Open Living Design

2291 Sq. Ft. Modern Farmhouse Plan with 3 Bedrooms, 2.5 Bathrooms, and Open Living Design

May 25, 2026
2291 Sq. Ft. Modern Farmhouse Plan with 3 Bedrooms, 2.5 Bathrooms, and Open Living Design

2291 Sq. Ft. Modern Farmhouse Plan with 3 Bedrooms, 2.5 Bathrooms, and Open Living Design

May 25, 2026

© 2024 Site By Renato

No Result
View All Result
  • Home
  • House Designs

© 2024 Site By Renato