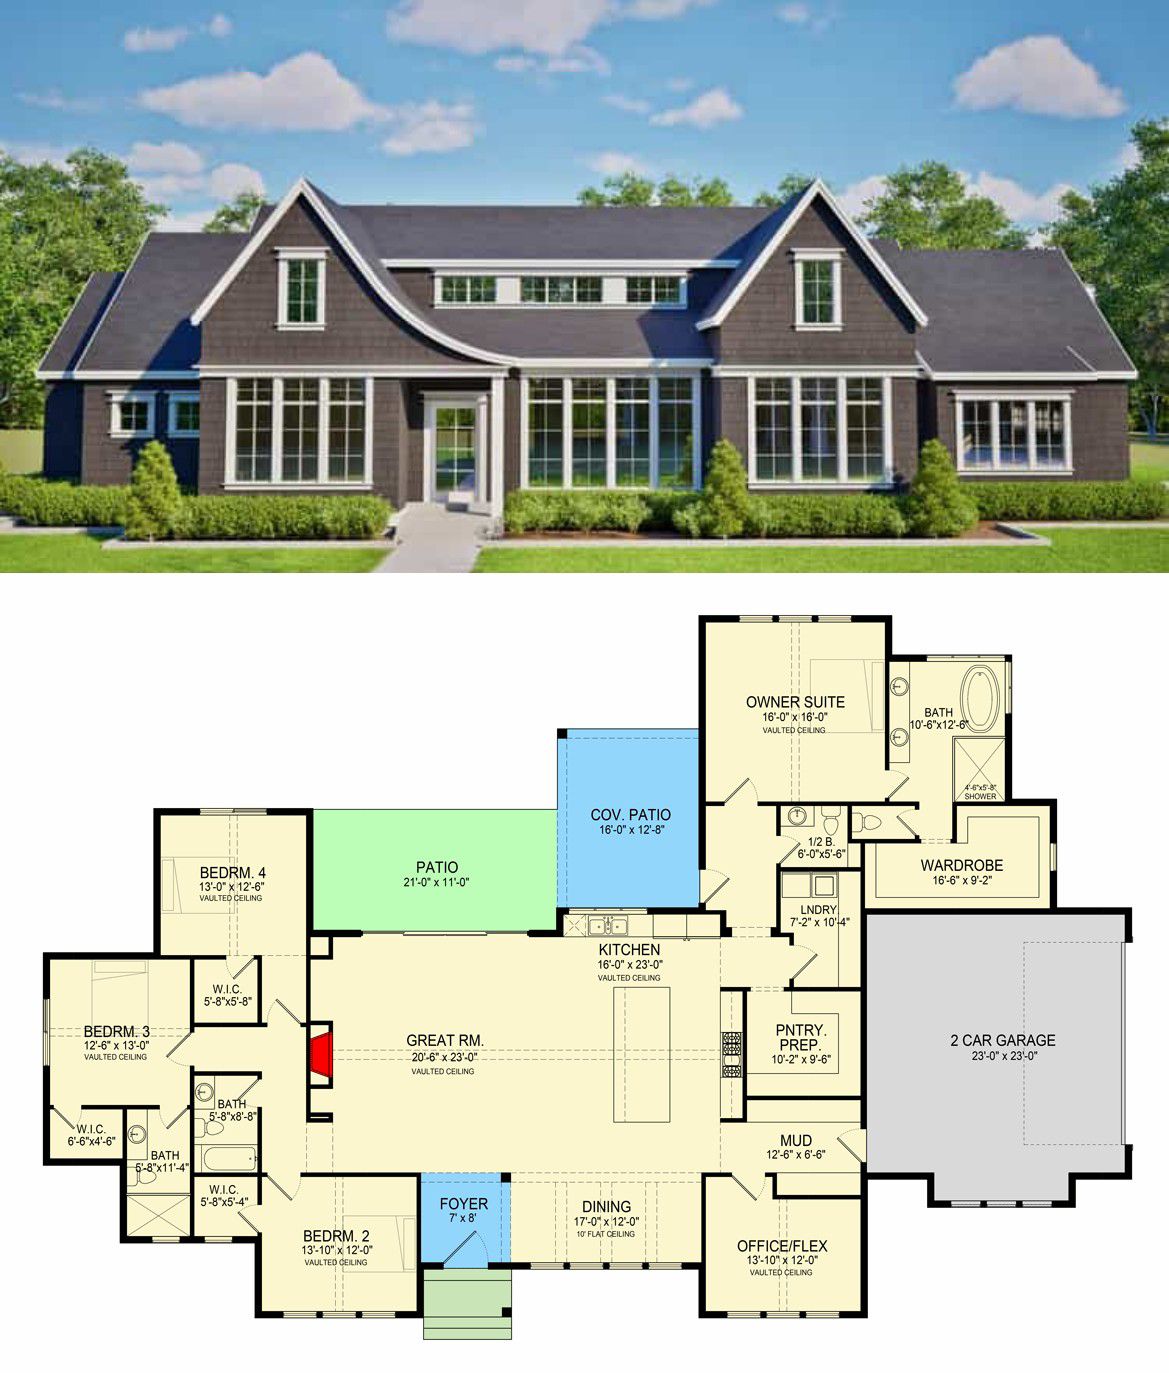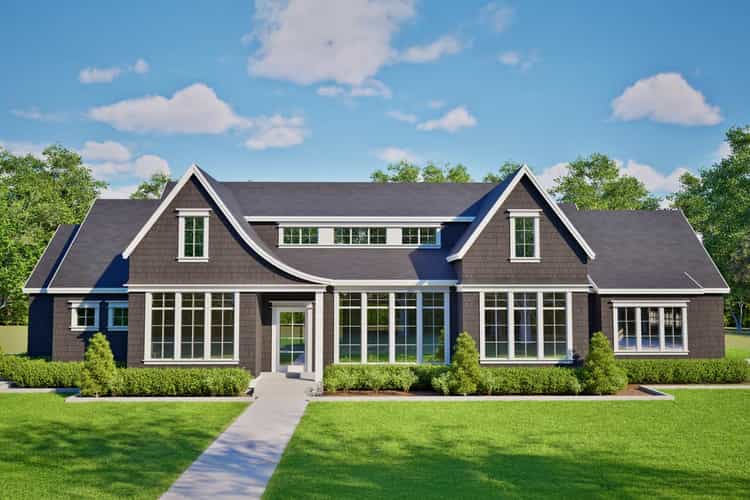
This Shingle-style home offers about 2,970 sq ft of heated living space, with 4 bedrooms, 3 full baths + 1 half bath, and an attached 2-car side-entry garage (~609 sq ft). With vaulted ceilings over the main living areas, a large kitchen, comfortable bedroom layout and a covered back patio — it balances classic charm, modern comfort, and easy, everyday livability. 0
Exterior & Curb Appeal — Timeless Shingle Style with Warm Character
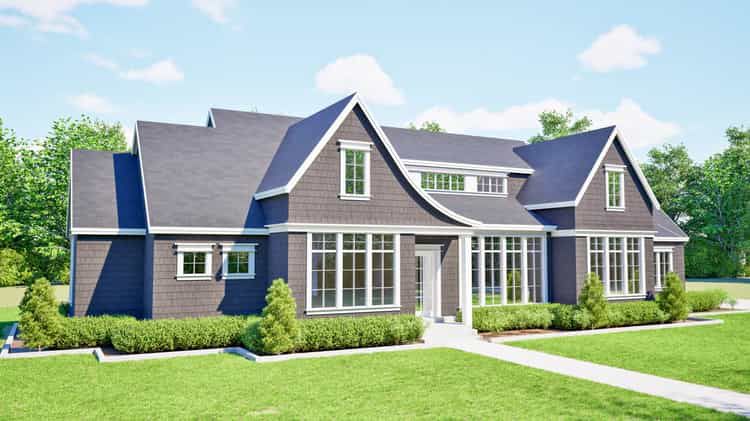
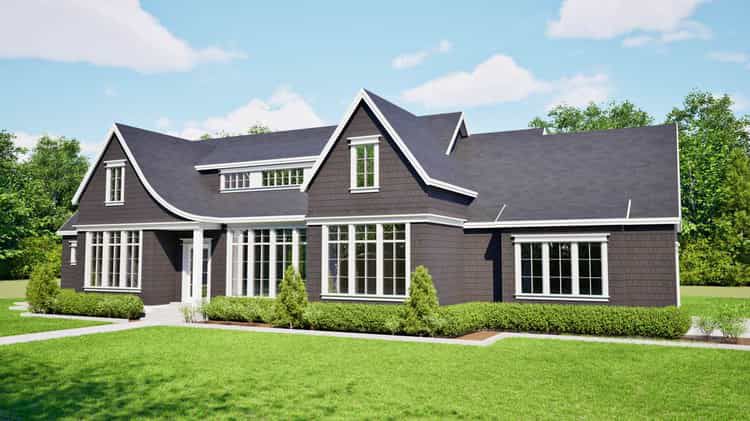
The exterior carries the classic hallmarks of the Shingle style: a cohesive, shingle-clad facade, wide horizontal lines, and a roofline that balances complexity with clean elegance. 1 The house spans around 96′ 8″ wide × 62′ 4″ deep, with a ridge height near 28′ 11″ — giving the home a substantial presence while still feeling approachable and homey. 2 The two-car garage is tucked to the side, helping preserve the front’s welcoming, residential charm. 3
Outdoor Living — Covered Patio & Seamless Indoor–Outdoor Flow
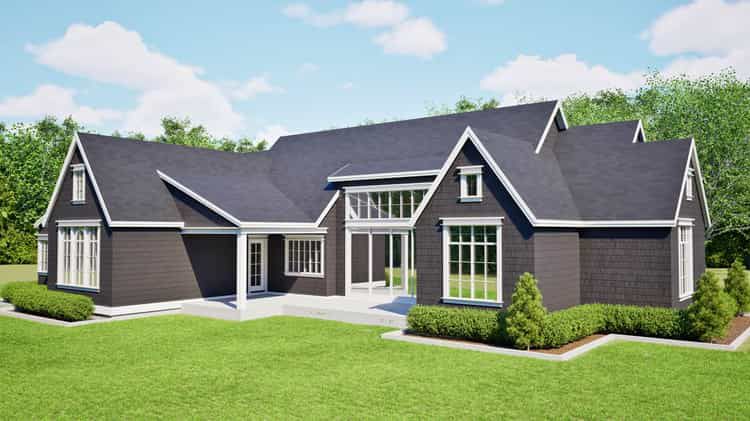
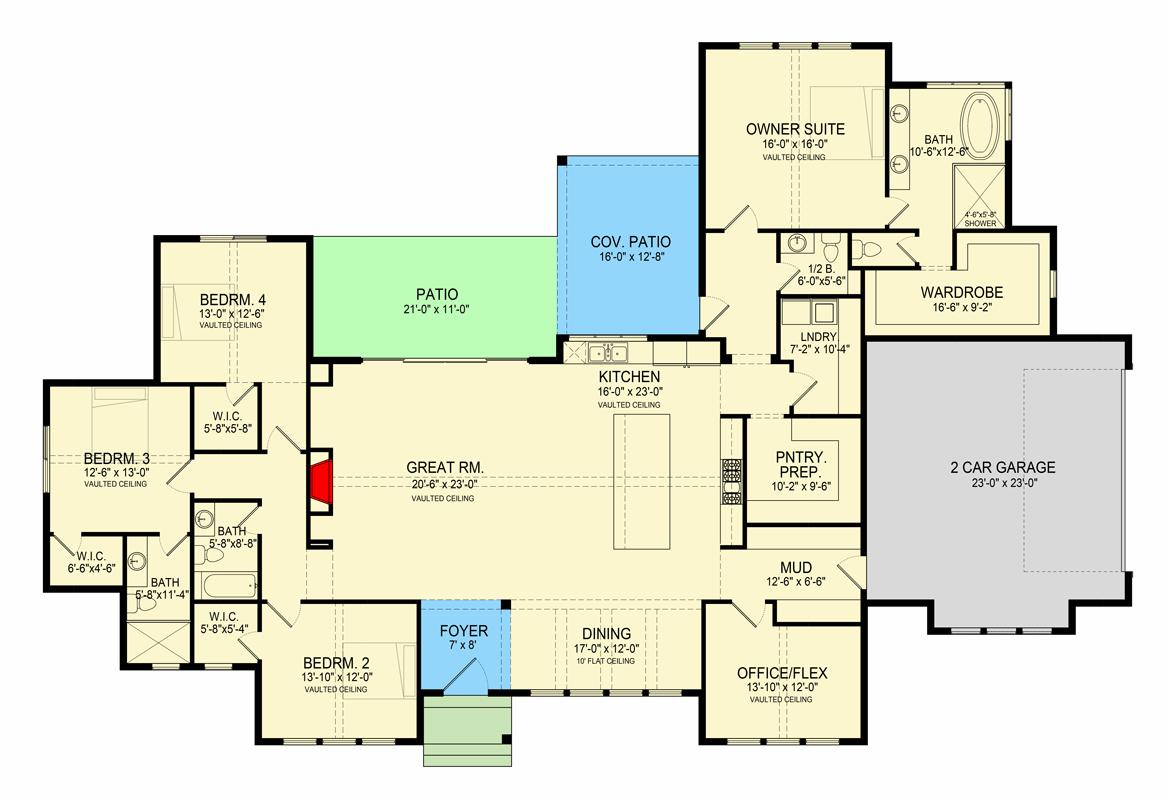
One of the home’s standout features is a generous covered rear patio (~493 sq ft), perfect for outdoor dining, relaxed evenings, or weekend lounging. 4 Large windows and doors from the living area open onto this outdoor space — encouraging a strong indoor-outdoor connection that works beautifully whether you’re entertaining or simply enjoying quiet time outdoors. 5
Main Living: Vaulted Great Room, Kitchen & Dining Flow
Inside, the main living area is bright and open, thanks to vaulted ceilingsBedrooms & Private Spaces — Comfortable, Well-Laid Out, and Versatile
The home’s 4 bedrooms provide generous and balanced space for family members or guests. The primary suite serves as a private retreat — with everything you need for comfort and convenience. 9 The additional bedrooms are well-proportioned, giving flexibility for children, guests, or even a home office. 10
With 3 full baths plus 1 half bath, the layout offers both convenience and privacy — an excellent setup for families, shared housing, or visitors. 11
Practical Details — Garage, Construction & Layout Specs
- Garage: 2-car attached, side-entry (~609 sq ft), offering space for vehicles and storage without dominating the front facade. 12
- Foundation & Walls: Crawl-space foundation, with 2×6 exterior walls — robust construction for durability and insulation. 13
- Ceilings: Main-level ceilings at 10 ft, vaulted in main living areas for a spacious and open feel. 14
- Dimensions: ~96′ 8″ wide × ~62′ 4″ deep; ridge height ~28′ 11″ — a footprint that balances generous interior volume with manageable lot size. 15
- Outdoor Covered Patio: ~493 sq ft rear covered space — ideal for outdoor dining or lounging. 16
Plan & Specs Summary
- Total Heated Area: ~2,970 sq ft 17
- Bedrooms: 4 18
- Bathrooms: 3 full + 1 half = 3.5 total 19
- Garage: 2-car attached, side-entry (~609 sq ft) 20
- Covered Outdoor Space: Rear patio ~493 sq ft 21
- Dimensions: ~96′ 8″ wide × ~62′ 4″ deep; max ridge height ~28′ 11″ 22
- Design Style: Shingle-style with vaulted ceilings, open concept living, generous outdoor living area, balanced proportions, and a side-entry garage. 23
Lifestyle Benefits — Why This Plan Is a Lovely Home for Real Life
- Airy, open common areas: Vaulted ceilings and open floor plan give a sense of space and light — ideal for families, entertaining, or comfortable everyday living.
- Indoor-outdoor flow with usable outdoor living: The covered patio and easy access from the living area make outdoor dining, gathering, or quiet relaxation second nature — perfect for temperate evenings or weekend breakfasts outside.
- Flexibility for occupants: With 4 bedrooms and 3.5 baths, the home accommodates a variety of lifestyles — families, guests, home office, or multi-generational living.
- Practical, strong construction: Crawl foundation, 2×6 walls, side-entry garage — good for long-term durability, energy efficiency, and comfortable living year-round.
- Balanced size and lifestyle: At under 3,000 sq ft, the home remains manageable — super for maintenance, energy costs, or lot size — while still offering generous living space and comfort.
Estimated U.S. Build Cost (USD)
Assuming mid-range to quality finishes and typical U.S. residential construction costs of around $180–$260 per sq ft, building ~2,970 sq ft suggests a rough budget in the scheme of **$535,000–$773,000 USD** (excluding land, site prep, permits, utilities, and regional cost differences). 0
Why This Plan Makes Sense — A Calm, Inviting Shingle Home Built for Comfort
This 4-bed Shingle-style house blends classic charm and modern comfort in a layout that feels both grounded and airy. Vaulted ceilings, a flexible interior, and a generous outdoor patio make it ideal for families, couples, or anyone who wants a home that’s equally welcoming, comfortable, and stylish. If you love a home that’s timeless but practical — this plan delivers a serene, livable package that balances space, design, and everyday ease.