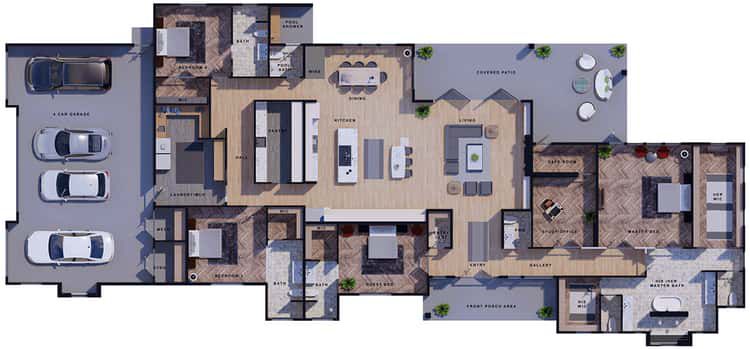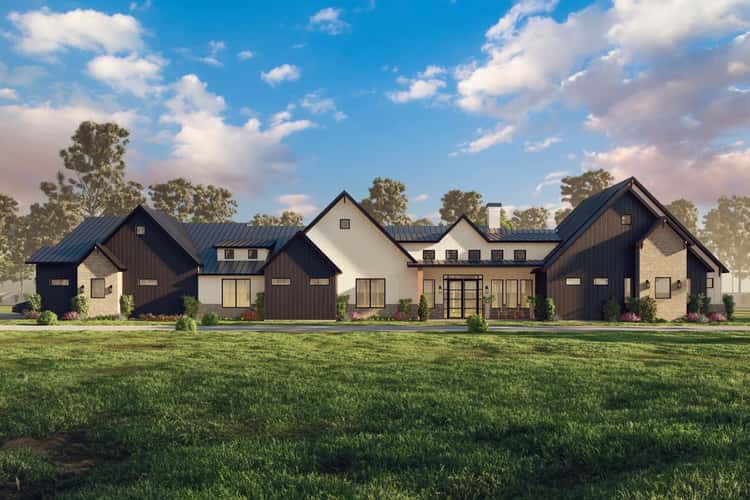
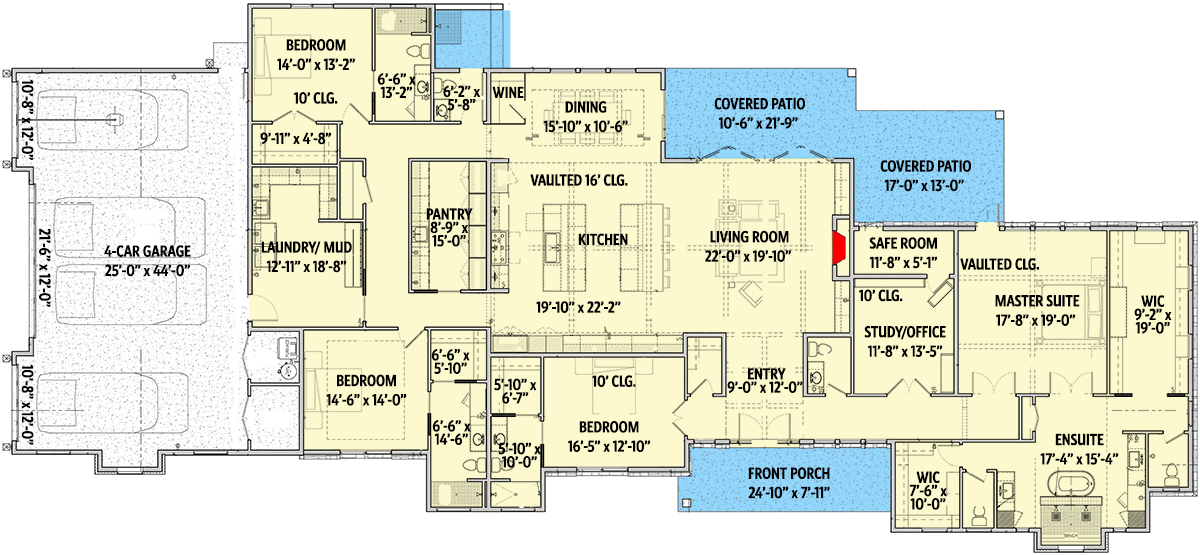
This striking industrial-modern farmhouse plan delivers about 4,472 sq ft of heated living space on a single floor. It includes 4 bedrooms, 4.5 bathrooms, and a large attached 4-car garage (~1,309 sq ft). With a generous open layout, covered outdoor living, and a thoughtful balance between shared and private spaces — it’s built for families, entertaining, and comfortable everyday living. 0
Exterior & Curb Appeal — Industrial Charm Meets Farmhouse Warmth
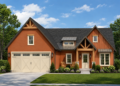
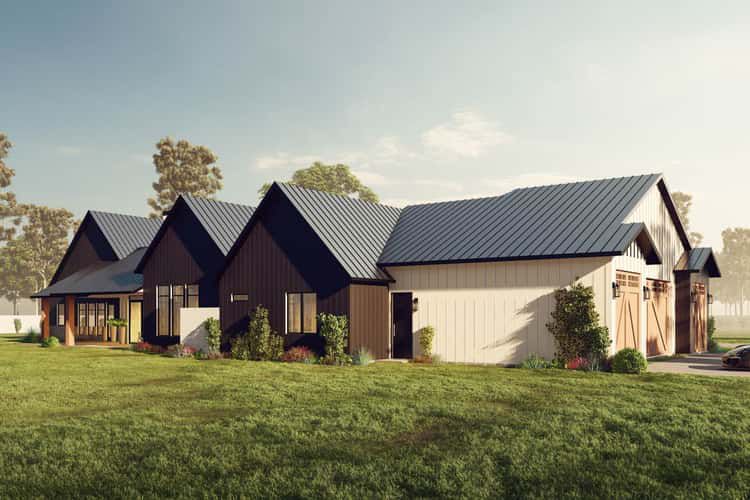
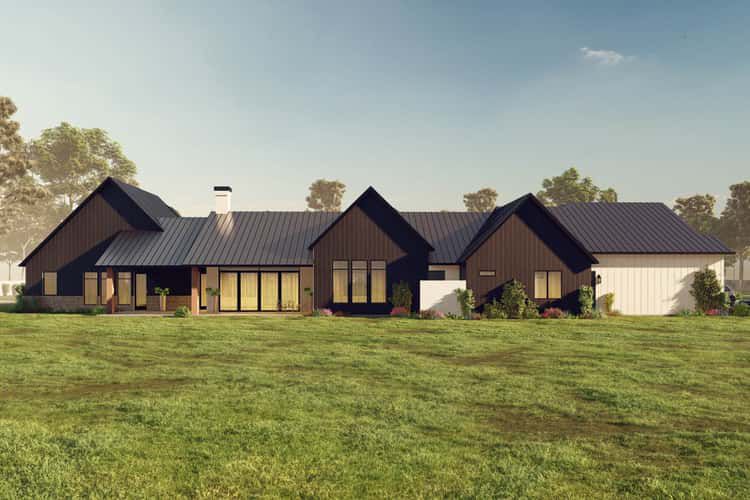
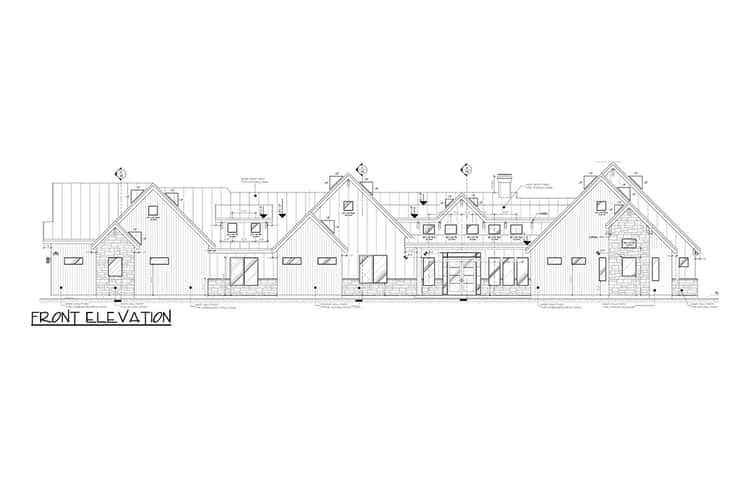
The facade stretches about 137′ 8″ wide × 63′ 7″ deep, giving this home a broad, commanding presence that still feels grounded and accessible. 0 The design blends modern clean lines with farmhouse sensibility — a wide footprint, balanced proportions, and a roof ridge height of about 28′ 5″, creating a silhouette that’s elegant yet approachable. 1
The 4-car garage is neatly integrated, offering plenty of space for cars, storage, or workshop — but doesn’t overpower the overall home design. 2 The front and rear porches (combined ~640 sq ft) add to curb appeal: a welcoming front entrance and a covered rear porch that hints at relaxed outdoor living. 3
Open Living Core — Great Room, Kitchen & Flow for Everyday Life
Stepping inside, you’re greeted by a sprawling great room — the heart of the home. With high ceilings and plenty of natural light, it’s designed for connection, comfort, and ease. 4 The fireplace and open layout set the tone for cozy family evenings, gatherings, or entertaining guests. 5
The great room flows seamlessly into a spacious kitchen and dining zone. The layout encourages easy movement between cooking, dining, and relaxing, making it ideal for modern living and open-concept lifestyles. 6
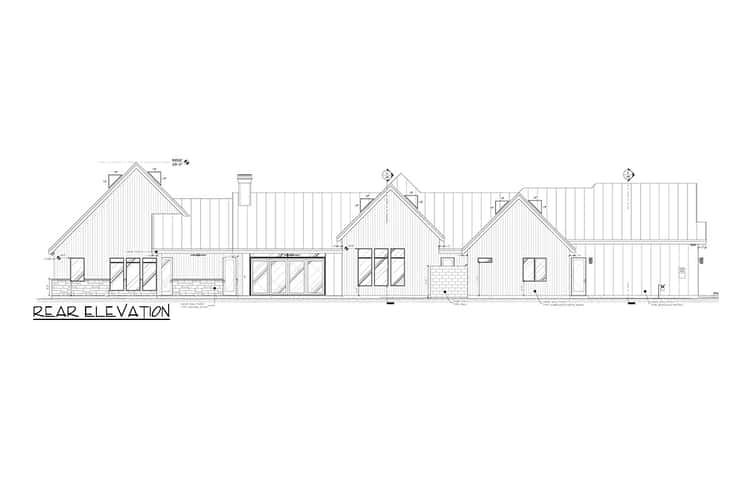
From the kitchen / living core, sliding doors lead to a covered rear porch — offering a smooth indoor-outdoor transition that expands living space, perfect for dining, entertaining, or simply enjoying fresh air. 7
Bedrooms & Private Suites — Comfort, Privacy & Versatility
The plan includes four full bedrooms. The master suite offers a private, peaceful retreat, while the additional three bedrooms each have access to their own bathrooms — great for children, guests, or household members needing their own space. 8
This arrangement gives flexibility: each bedroom can function as a retreat, guest room, or even a home office — depending on your family’s needs over time. The generous square footage ensures no one feels cramped, even with multiple occupants or guests. 9
Outdoor Living & Covered Patio — A Seamless Blend of Inside & Outside
One of the standout features is the covered rear porch (~460 sq ft), extending your living space outdoors. 10 It’s ideal for dinners under the sky, lounging with family, or hosting gatherings — rain or shine, the space stays comfortable.
The generous porch area makes the home feel more expansive while offering a true indoor-outdoor lifestyle. Whether you want quiet morning coffee or lively social events, this design gives you that flexibility. 11
Garage, Utility & Practical Design — Built for Real-Life Living
- Garage: 4-car attached garage (~1,309 sq ft) — plenty of room for vehicles, storage, tools, or gear. 12
- Porches: Covered front porch (~180 sq ft) and covered rear porch (~460 sq ft), totaling ~640 sq ft of sheltered outdoor space. 13
- Foundation & Walls: Built on a slab foundation with 2×4 exterior walls (with optional upgrade to 2×6), offering straightforward build options. 14
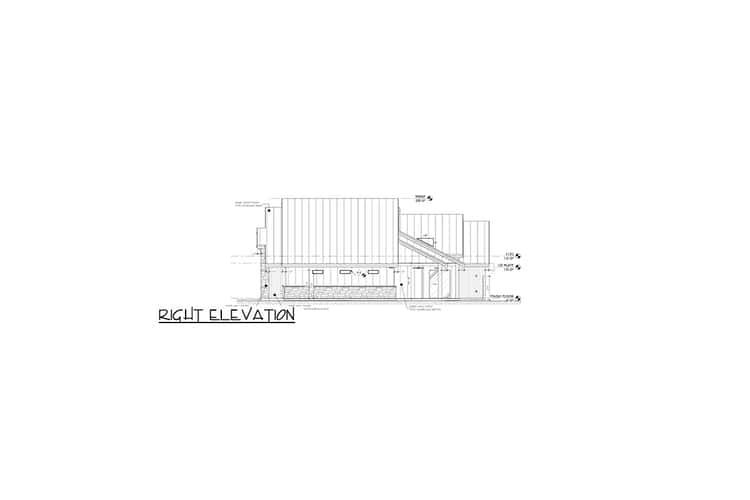
- Ceiling / Roof: The home’s generous width and roof ridge height (28′ 5″) give it presence and volume, creating a spacious interior feel even in a single-story layout. 15
Layout & Specs Summary
- Total Heated Living Area: ~4,472 sq ft 0
- Bedrooms: 4 0
- Bathrooms: 4 full + 1 half = 4.5 total 0
- Garage: 4-car attached (~1,309 sq ft) 0
- Porch / Outdoor Living: ~640 sq ft (front + rear covered porches) 0
- Stories: Single-story plan 0
- Foundation & Structure: Slab foundation, 2×4 exterior walls (upgradeable), generous roof proportions and ample width facilitating spacious single-level design. 0
Lifestyle Benefits — Spacious, Flexible & Designed for Connection
- Plenty of space for everyone: With over 4,400 sq ft and 4 full bedrooms/baths, this home accommodates large families, multi-generational living, or frequent guests without sacrificing comfort.
- Open, airy living spaces: The combination of a large great room, open kitchen/dining, and seamless indoor-outdoor flow makes daily life feel open, social, and connected.
- Indoor-outdoor lifestyle: The covered rear patio brings outdoor living into everyday use — perfect for meals, relaxation, or entertaining regardless of weather.
- Flexible for changing needs: Extra bathrooms, large garage, and generous living area give flexibility for hobbies, home offices, storage, or changing family dynamics over time.
- Comfort & privacy: Four bedrooms with individual baths ensure privacy and flexibility — everyone gets their own space without crowding shared zones.
Estimated U.S. Build Cost (USD)
Assuming a mid-range finish level and typical U.S. residential construction costs around $180–$260 per sq ft, building ~4,472 sq ft suggests a rough construction budget of **$805,000–$1,163,000 USD** (excluding land, site prep, permits, utilities, and regional variations). Given the size, garage, and design features, this represents a realistic estimate for building a home of this scale. 0
Why This Plan Shines — Modern Layout, Farmhouse Appeal & Room to Grow
This industrial-modern farmhouse masterfully blends contemporary style with farmhouse comfort — large, open living spaces; abundant indoor-outdoor flow; private suites; and ample storage/garage space. Whether you’re raising a family, hosting friends, or settling long-term, this design balances elegance, practicality, and lifestyle flexibility. With its generous footprint, thoughtful layout, and cozy yet modern aesthetic — it’s a home built to live big, comfortably, and beautifully.