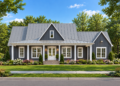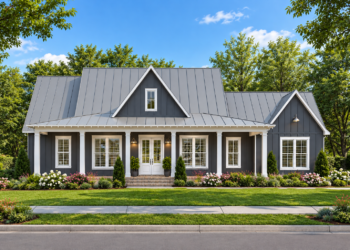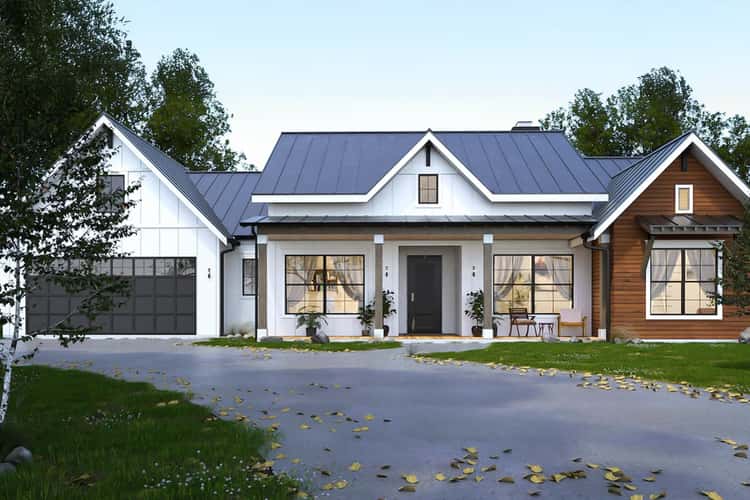
This modern farmhouse plan delivers about 2,508 sq ft of heated living area on a single level. It includes 4 bedrooms, 2.5 bathrooms, and an attached 2-car garage (~555 sq ft). With a split-bedroom layout, open common areas, and flexible extra spaces, it’s a home designed for efficient day-to-day living without sacrificing comfort or style. 0
Exterior & Curb Appeal — Simple, Balanced & Welcoming
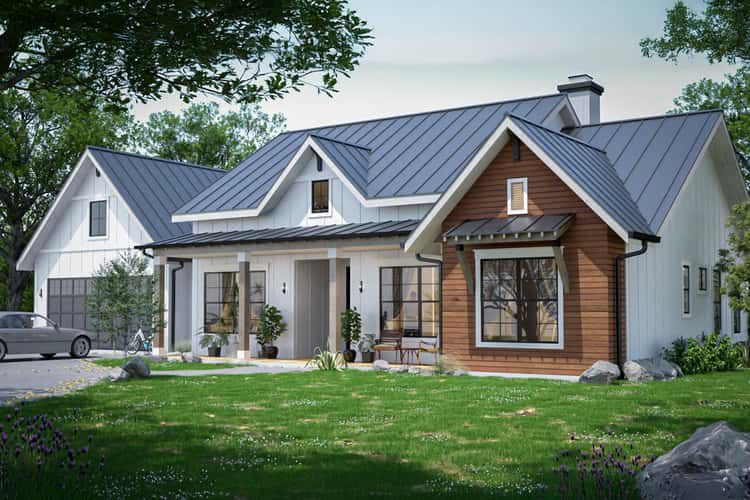
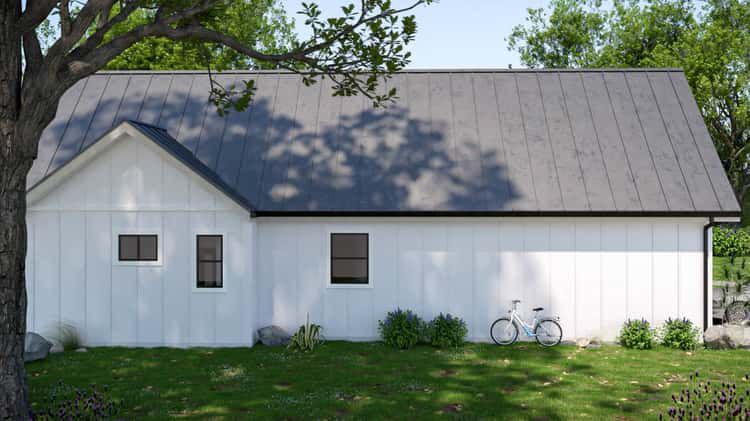
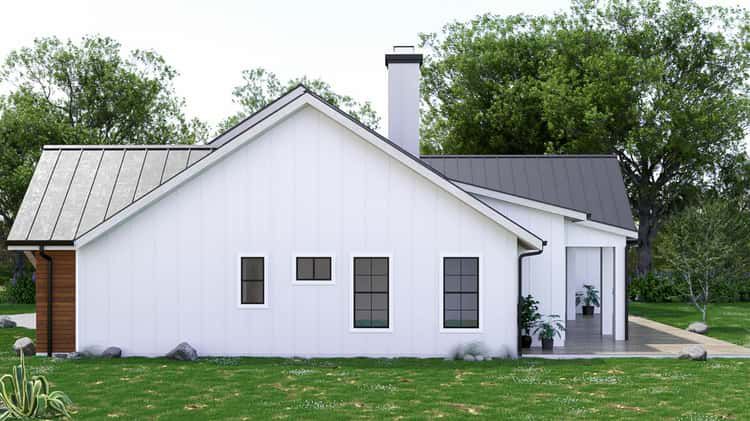
The home spans roughly 76′ wide × 61′ 6″ deep, with a roof ridge height peaking around 27′ 6″ — proportions that create a solid, grounded farmhouse silhouette ideal for suburban or rural settings. 0
An attached two-car garage keeps cars tucked out of sight and preserves curb charm, while the front porch adds a welcoming touch — giving the home classic farmhouse styling without being over the top. 1
Open Core Living — Great Room, Kitchen & Dining Flow Seamlessly
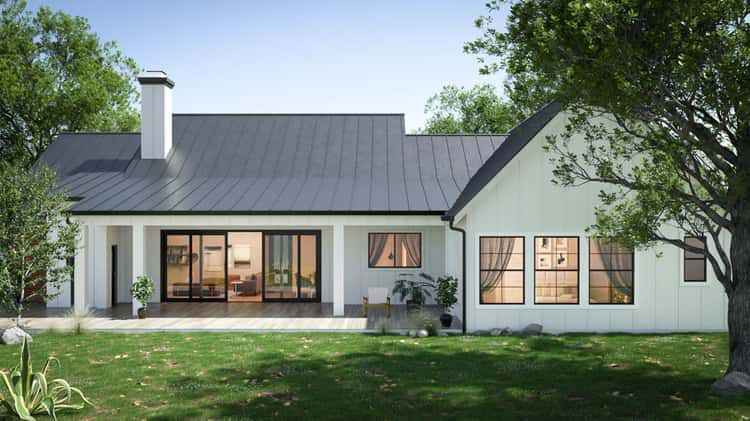
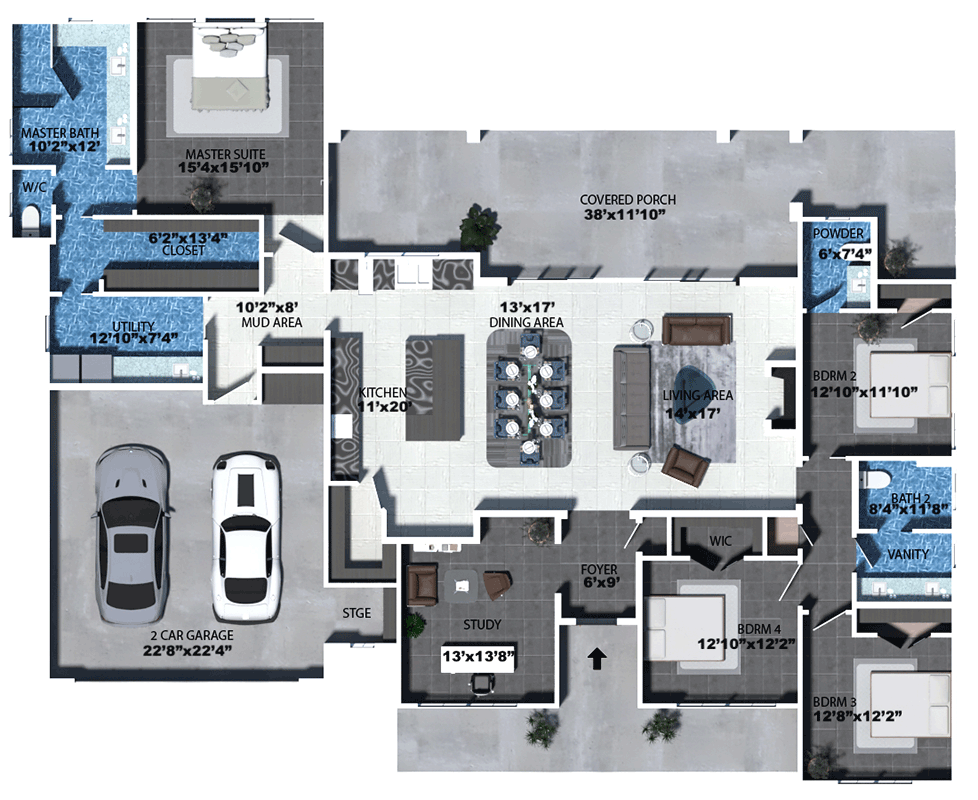
Step inside and you enter a spacious great room with an 11-foot coffered ceiling, giving the main living area an airy, open feel. 2 From here, the layout flows directly into an island kitchen — perfect for prepping meals while staying part of the conversation — and a dining area for family meals or entertaining. 3
Connected to the kitchen is a butler-style walk-in pantry — a practical feature for storage and keeping everyday clutter out of sight. 4 A covered patio off the living area adds outdoor living potential: grilling, relaxing, or enjoying fresh air with easy access from the main living zone. 5
Bedrooms & Split Layout — Privacy and Flexibility for All
The plan uses a split-bedroom layout. The master suite sits on one side of the home, offering privacy and a sense of retreat. 6 The master enjoys convenient proximity to the laundry room — a practical touch for comfortable everyday living. 7
The three secondary bedrooms are grouped on the opposite side, sharing common bath and hallway access — a layout that works well for kids, guests, or roommates, while keeping noise and activity away from the master zone. 8
Flex Spaces, Office & Practical Extras — Built for Real Life
This plan includes a flex room / home office — a flexible space you can use as a study, hobby area, small media room, or home workspace depending on your needs. 9 There’s also a mudroom / drop zone area adjoining the garage entry — useful for organizing coats, shoes, groceries, or everyday items before stepping into the main living area. 10
With the walk-in pantry, attached garage, and functional layout, the design is clearly meant to support busy family life — combining convenience with comfort. 11
Layout & Specs Summary
- Total Heated Living Area: ~2,508 sq ft 0
- Bedrooms: 4 1
- Bathrooms: 2 full + 1 half = 2.5 total 0
- Garage: 2-car attached (~555 sq ft) 0
- Front Porch: modest, welcoming entry porch 0
- Rear Covered Patio: rear patio accessible from living area — good for outdoor living & relaxing 0
- Ceiling & Roof: First-floor ceilings 10′; great room coffered 11′; roof pitches 8:12 (primary) and 12:12 (secondary) 0
- Foundation & Structural: Slab foundation, 2×4 exterior framing (upgradeable to 2×6) 0
- Design Features: Split-bedroom layout, open living/kitchen/dining core, kitchen island + walk-in pantry, flex/home-office room, laundry-near-master convenience, attached garage, modest footprint with efficient use of space. 1
Lifestyle Benefits — Smart, Comfortable Living Without Wasted Space
- Privacy for homeowners: Master suite separated from other bedrooms — ideal for parents or couples needing quiet and separation from kids or guests.
- Connected family space: Open living, kitchen, and dining areas encourage togetherness while still offering enough rooms for privacy.
- Flexibility for modern needs: With a flex room / home office and practical layout elements, the home adjusts easily to remote work, hobbies, or changing family use.
- Efficient one-level living: All rooms on one floor — no stairs — making daily routines simple, and ideal for families, aging in place, or ease of movement.
- Good balance of size and functionality: At ~2,500 sq ft and 4 bedrooms, the plan offers generous living space without feeling oversized — a good fit for many lots and budgets.
Estimated U.S. Build Cost (USD)
Assuming typical U.S. residential construction costs of roughly $180–$260 per sq ft, building ~2,508 sq ft suggests a budget around **$451,000–$652,000 USD** (excluding land, site prep, permits, utilities, and regional costs). Given the efficient layout and practical amenities, this plan represents a balanced and cost-effective house option.
Why This Plan Is a Great Fit — Balanced, Thoughtful & Ready for Everyday Living
This 4-bed modern farmhouse with split-bedrooms brings together practicality, comfort, and modern farmhouse charm in a compact, efficient package. It offers privacy where you need it, open social spaces for family life, and flexible areas to adapt as your lifestyle changes. For those who want a well-balanced, single-level home with a thoughtful layout and no wasted space — this design stands out as a smart, livable choice.