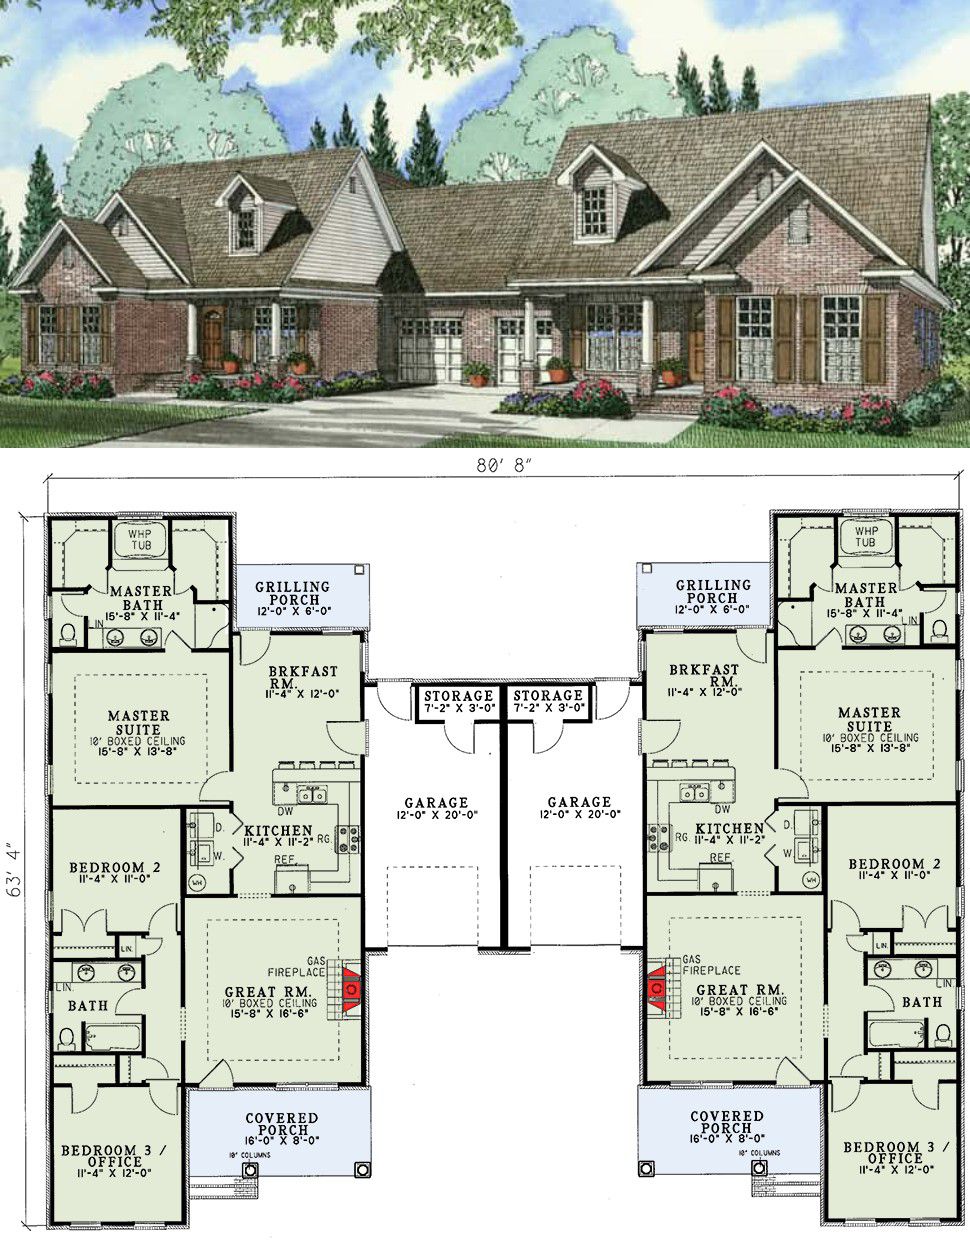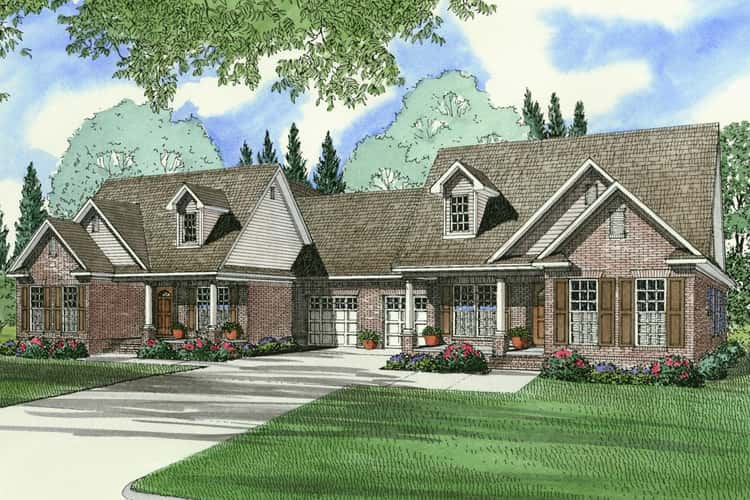
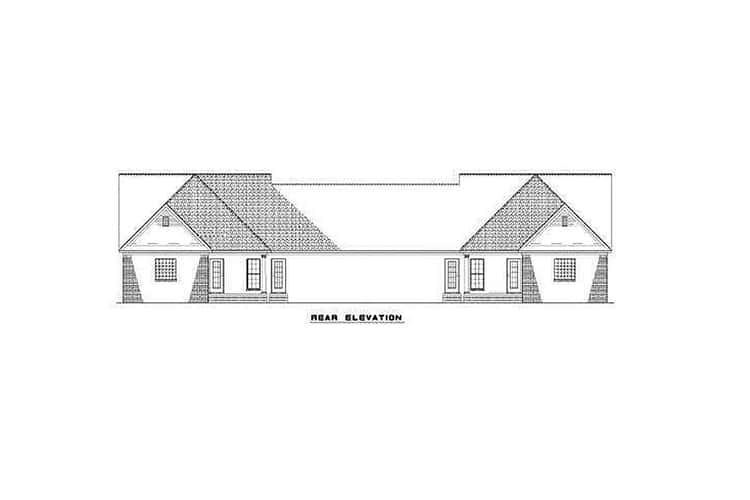
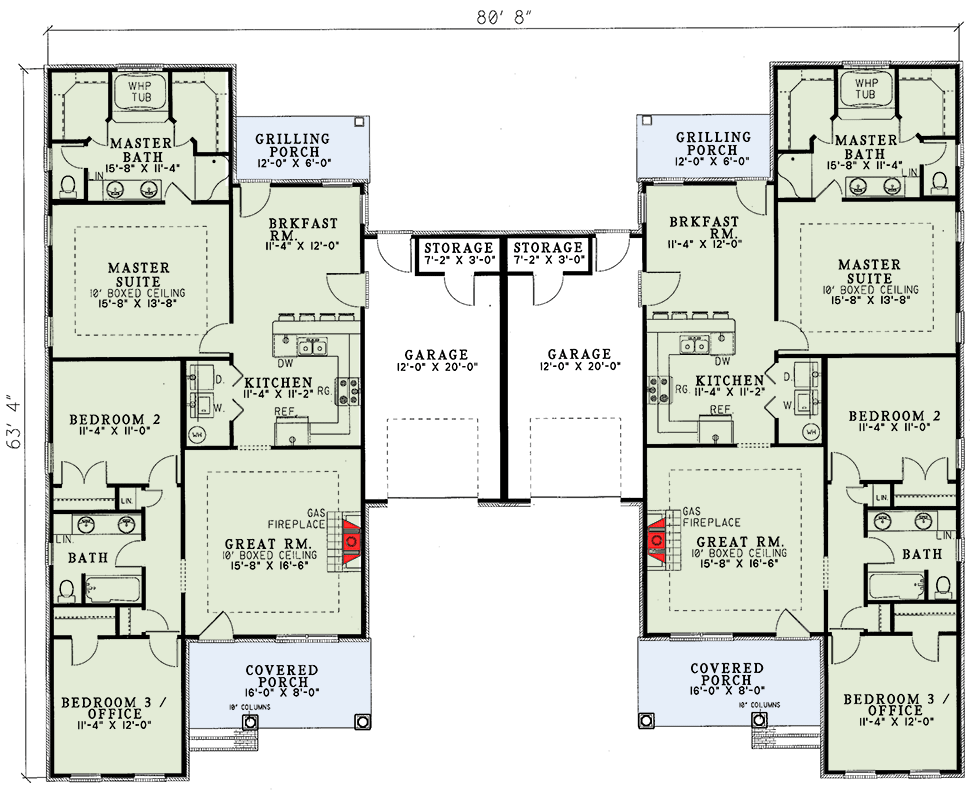
The plan offers a total of about 2,910 sq ft split between **two side-by-side units**, each unit providing roughly 1,455 sq ft of heated living area. Each unit includes **3 bedrooms**, **2 full bathrooms**, and an attached single-car garage — making this a solid duplex option whether you want to live in one side and rent the other, host extended family, or offer independent living units. 0
Exterior & Curb Appeal — Balanced Duplex with Welcoming Presence
The duplex presents a symmetrical, inviting front facade with a covered porch leading into each unit — creating a classic, homey look that fits nicely into suburban or rural settings. 0
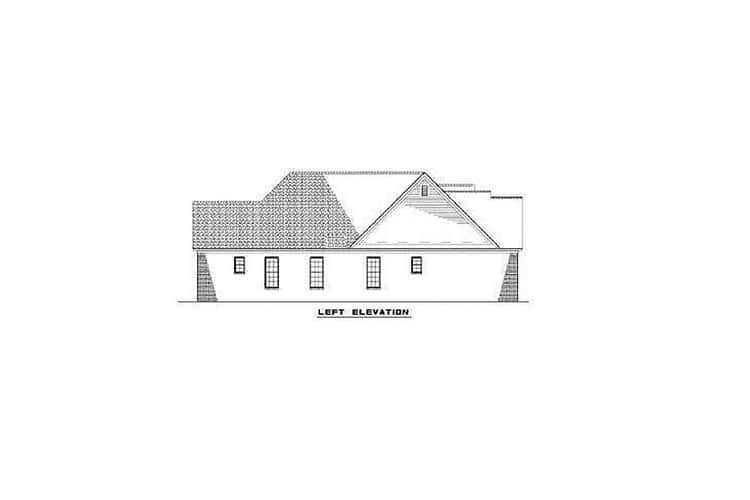
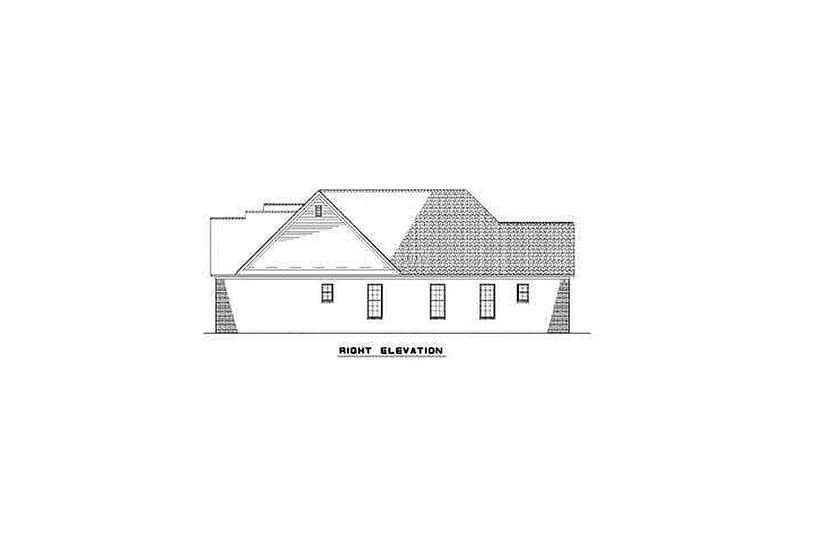
Dimensions for each unit are approximately 40′ 4″ wide × 63′ 4″ deep, with a modest roof ridge height (about 23′), giving the duplex a comfortable, human-scale profile that blends simplicity and practicality. 1
Unit Layout & Main Living — Great Room, Kitchen, Breakfast Nook & Porch Access
Each unit welcomes you into a spacious great room — a light-filled, open living area where family or residents can relax, entertain, and feel at home. 2
The great room flows into an open kitchen and a breakfast nook, making efficient use of space and maintaining a natural flow for everyday living. A rear door opens to a small covered grilling porch — a nice touch for outdoor meals or a quiet moment outside while staying under cover. 3
Bedrooms & Private Spaces — Comfortable Home for Families or Guests
Each unit offers **3 bedrooms**. The master suite includes en-suite bath and privacy from the main living areas. The two additional bedrooms share a second full bath — a practical setup for children, roommates, or guests. 4
This layout gives a good balance between shared living space and private sleeping/retreat spaces, making each unit feel like a full home rather than a simple apartment. 5
Garage, Utility & Everyday Functionality — Designed for Real-Life Use
- Garage (per unit): Single-car attached garage (~240 sq ft) — handy for parking, storage, or bikes/gear. 6
- Porch & Outdoor Access: Each unit features a covered front porch and a rear grilling porch — adding outdoor living and entry comfort without shared common areas. 7
- Efficient Layout: Open living/kitchen/dining layout keeps daily living smooth and compact. Bedrooms and bathrooms are grouped logically for privacy and convenience. 8
Plan & Specs Summary
- Total Heated Area: ~2,910 sq ft (both units combined) 0
- Heated Area per Unit: ~1,455 sq ft 0
- Bedrooms per Unit: 3 0
- Bathrooms per Unit: 2 full baths 0
- Garage: Attached, 1-car per unit (~240 sq ft) 0
- Porch/Outdoor Access: Covered front porch + rear grilling porch per unit 0
- Unit Footprint (each): ~40′ 4″ wide × 63′ 4″ deep; roof ridge ~23′ high 0
- Architectural Style: Traditional duplex / ranch-style layout, with clean lines and functional footprint. 0
Lifestyle Benefits — Why This Duplex Plan Works
- Independent living units: Each unit is a full home — ideal for dual-family living, long-term guests, rental income, or owning and living in one side while renting the other.
- Privacy + simplicity: Separate entrances, garages, outdoor spaces — minimal shared areas, which gives privacy and comfort for each household.
- Efficient use of land: A duplex under ~3,000 sq ft total uses space economically, making it appealing for smaller lots or for maximizing property investments.
- Comfortable home-like layout: Open living areas, three bedrooms, full bathrooms, kitchen, and porches make each unit feel like a proper house rather than a compact apartment.
- Flexibility & practicality: Great for multi-generational living, rental income, roommates, or blended-family scenarios — offers flexibility without sacrificing comfort.
Estimated U.S. Build Cost (USD)
If built with mid-range finishes and typical U.S. residential construction costs (approx. $180–$260 per sq ft), the total structure (2,910 sq ft) might fall in the ballpark of about **$524,000–$757,000 USD** (excluding land, site prep, permits, and regional cost variations). That makes this duplex a potentially cost-effective way to get two full homes in one build. 0
Why This Duplex Plan Stands Out — Practical, Comfortable & Smart Investment
The Traditional Duplex Home Plan 59315ND is a clean, straightforward, and thoughtfully designed duplex — ideal for families, extended households, or as an investment rental property. Its twin side-by-side units give independence and privacy, while the layout remains efficient and homey rather than cramped. If you’re looking for a duplex that feels like two standalone houses but shares a common structure — this plan offers a great balance of comfort, flexibility, and value.