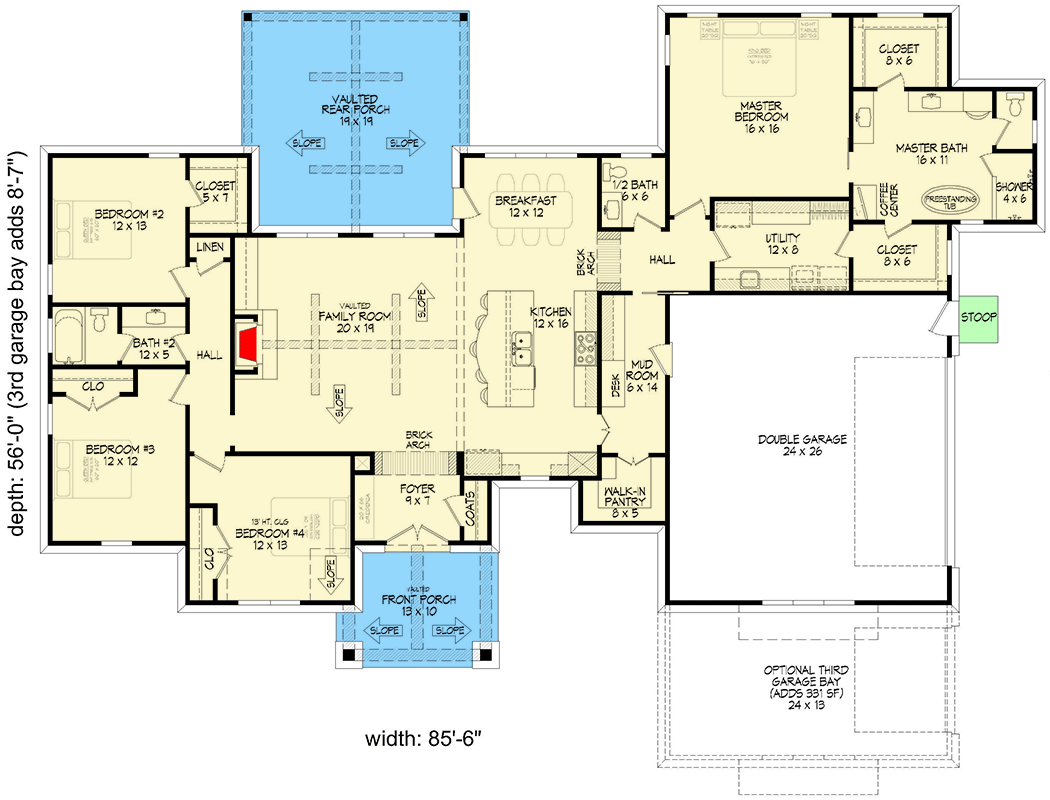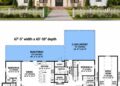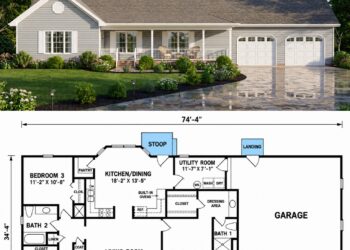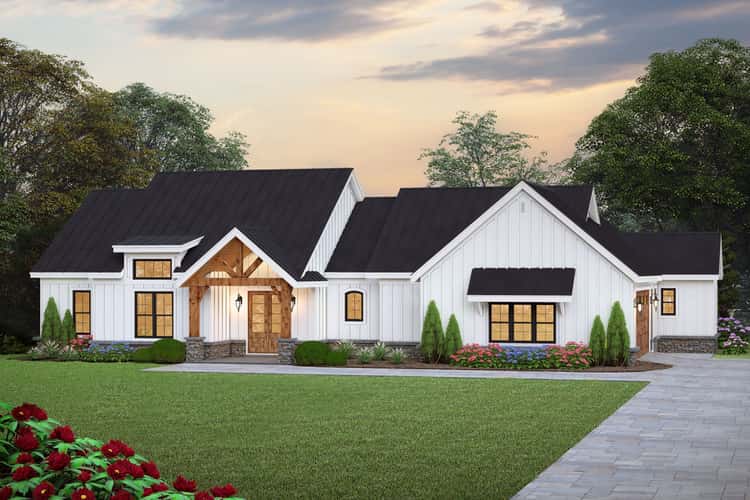
This modern farmhouse design delivers around 2,396 sq ft of heated living space on a single level. It includes 4 bedrooms, 2.5 bathrooms, and a 2-car attached garage (~655 sq ft) — a compact-yet-generous layout ideal for families, couples, or anyone seeking balanced space and smart design. 0
Exterior & Curb Appeal — Clean Lines with Farmhouse Warmth
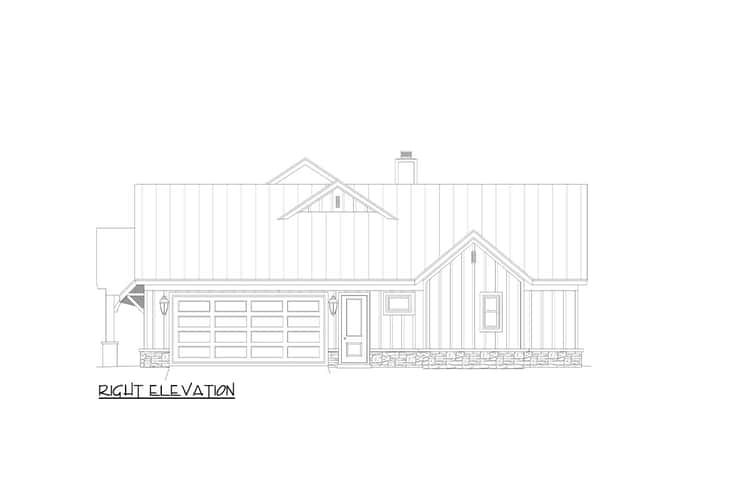
The exterior blends simple, clean-farmhouse lines with modern sensibilities: no over-complication, just a welcoming, balanced silhouette that fits well on modest to mid-sized lots. 0
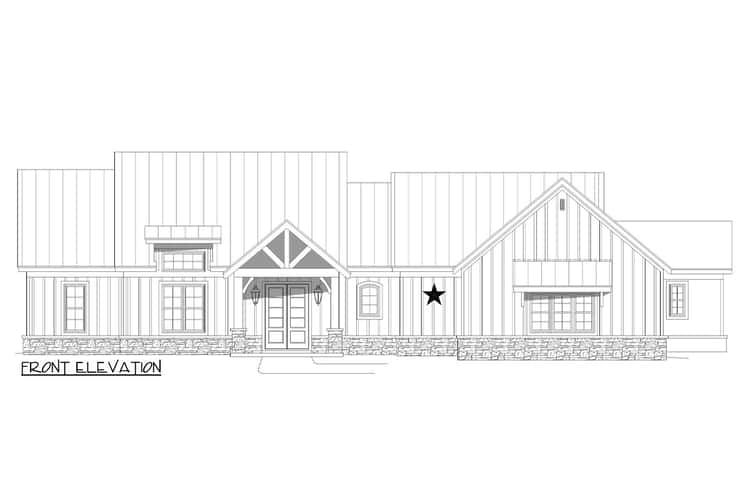
The attached side-entry 2-car garage keeps vehicles tucked out of sight and preserves the home’s curb appeal, while the overall proportions give the house a grounded yet fresh presence. 1
Vaulted Great Room & Open Concept Core — Light, Airy & Inviting
Step inside and you’re greeted by a vaulted great room — the heart of the home — with high ceilings that elevate the sense of space and light. 2
This open living area flows seamlessly into the kitchen and dining zone, creating a unified space perfect for everyday living, family time, entertaining, or just relaxing. The layout makes it easy to move between cooking, dining, and living without feeling boxed in. 3

Kitchen & Functional Zones — Practical and Homey
The kitchen sits within easy reach of the great room and dining area, making meal prep part of the shared living flow — ideal for families or those who like to entertain while cooking. 4
Though the plan doesn’t overly splurge on extra rooms, its efficient layout and logical placement of living zones make everyday tasks — like cooking, cleaning, relaxing — straightforward and smooth.
Bedrooms & Private Retreats — 4 Beds with Smart Layout
With four bedrooms, this home gives flexibility: children, guests, home offices, or hobbies — you have room for it all. 5
Two and a half baths are included, ensuring convenience for a family, roommates, or guests, while reducing morning or evening bottlenecks. 6
The layout keeps living and sleeping zones reasonably separated — offering a good balance of family togetherness and private retreat spaces.
Garage & Utility — Convenience Built-In
- Garage: 2-car attached (~655 sq ft) — protects your vehicles and provides storage without compromising design or yard space. 7
- One-Level Living: Everything on a single floor — ideal for ease of movement, aging-in-place, or simple upkeep.
Layout & Specs Summary
- Total Heated Living Area: ~2,396 sq ft 0
- Bedrooms: 4 8
- Bathrooms: 2.5 (2 full + 1 half) 9
- Garage: 2-car attached, ~655 sq ft 10
- Stories: Single-story 11
- Layout Features: Vaulted great room, open living–kitchen–dining flow, compact footprint, balanced design. 12
Lifestyle Benefits — Versatile, Cozy & Practical
- Open, social living space: The vaulted great room and open layout make this home feel larger and more connected — perfect for family life or entertaining friends.
- Flexibility for families or roommates: Four bedrooms and multiple baths give options for children, guests, or even a home office or hobby room without needing more square footage.
- Ease of maintenance: With one-level living and an efficient footprint, upkeep is simpler and daily life becomes more manageable.
- Modern farmhouse comfort: Clean design lines, functional layout, and modern sensibilities — without sacrificing warmth or livability.
Estimated U.S. Build Cost (USD)
Assuming average to mid-range finishing and typical U.S. residential construction costs between $180–$260 per sq ft, building ~2,396 sq ft suggests a rough range of **$431,000–$623,000 USD** (excluding land, site prep, permits, and regional variation). Given the modest size and efficient layout, actual costs may lean toward the lower-to-middle of that range.
Why This Plan Is a Great Choice — Balanced, Practical & Timeless
This 4-bed modern farmhouse with vaulted great room excels at offering balanced space: enough room for a family or guests, a cozy but open design for shared living, and efficient layout that keeps maintenance manageable. It blends modern design sensibility with farmhouse warmth and delivers a home that’s easy to live in, easy to maintain, and flexible enough to grow with you.