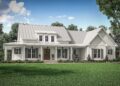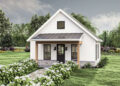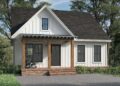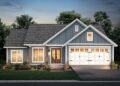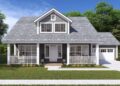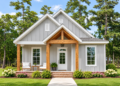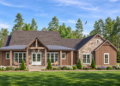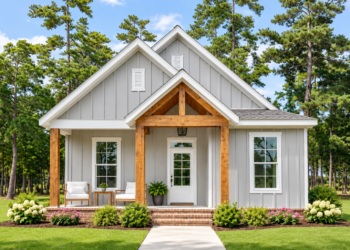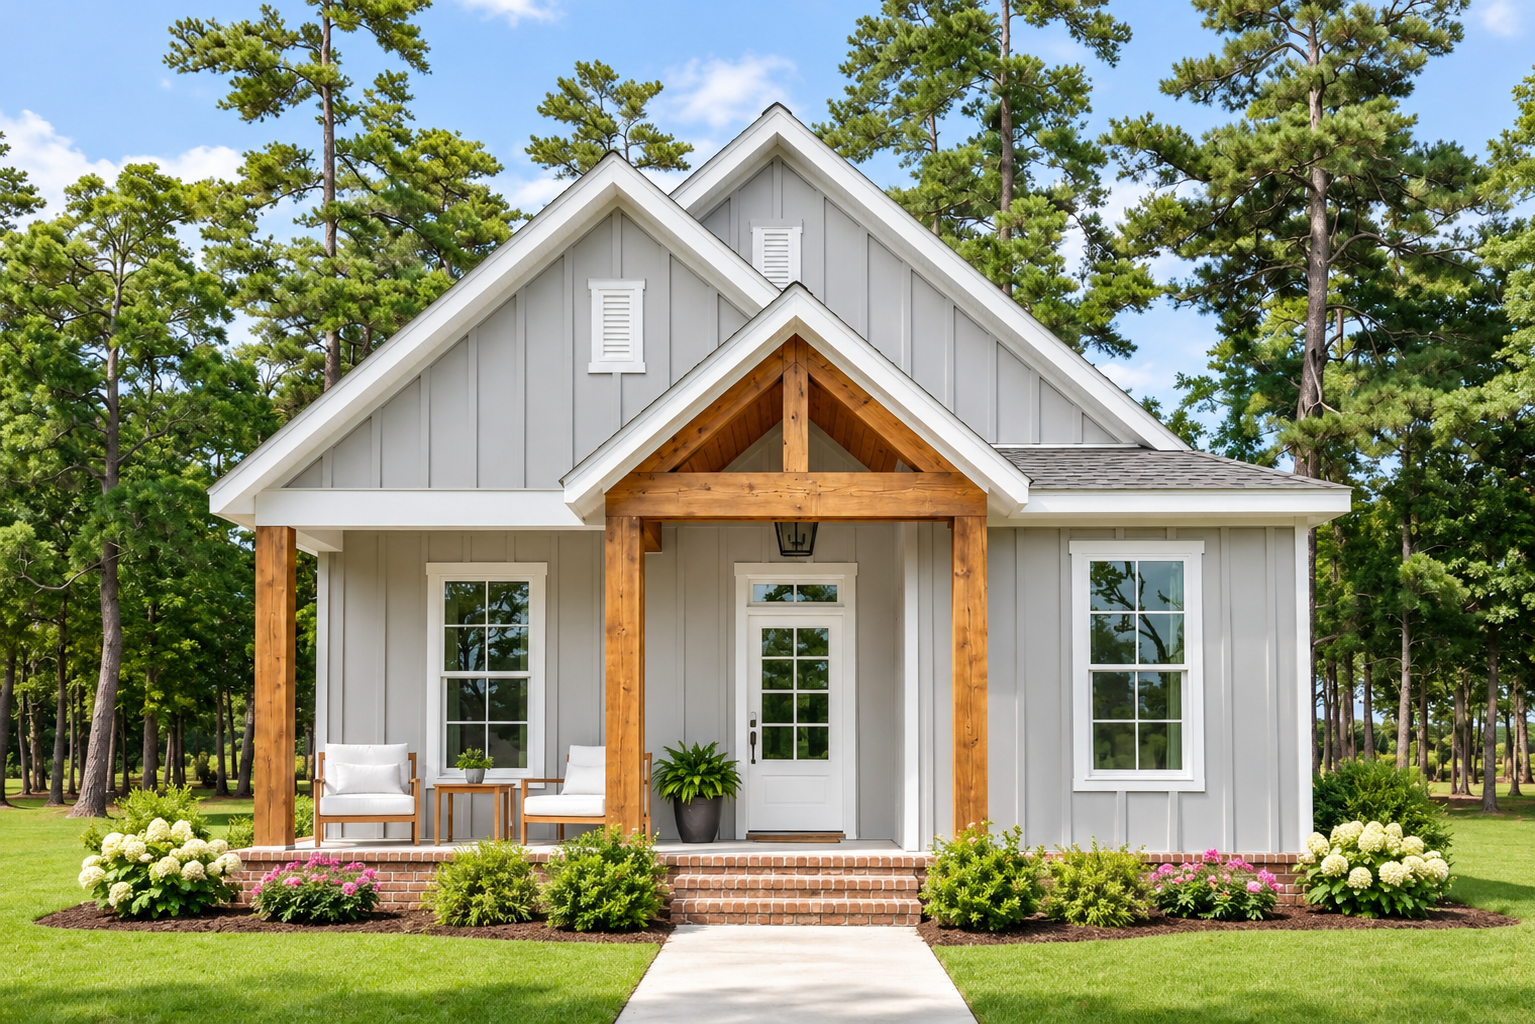
This 1,295-square-foot modern farmhouse plan offers a thoughtfully arranged single-story layout with two bedrooms and two full bathrooms. Its compact footprint, open living arrangement, and welcoming porch spaces make it an appealing choice for homeowners who want a comfortable home without an oversized floor plan.
Modern Farmhouse Design and Exterior Dimensions
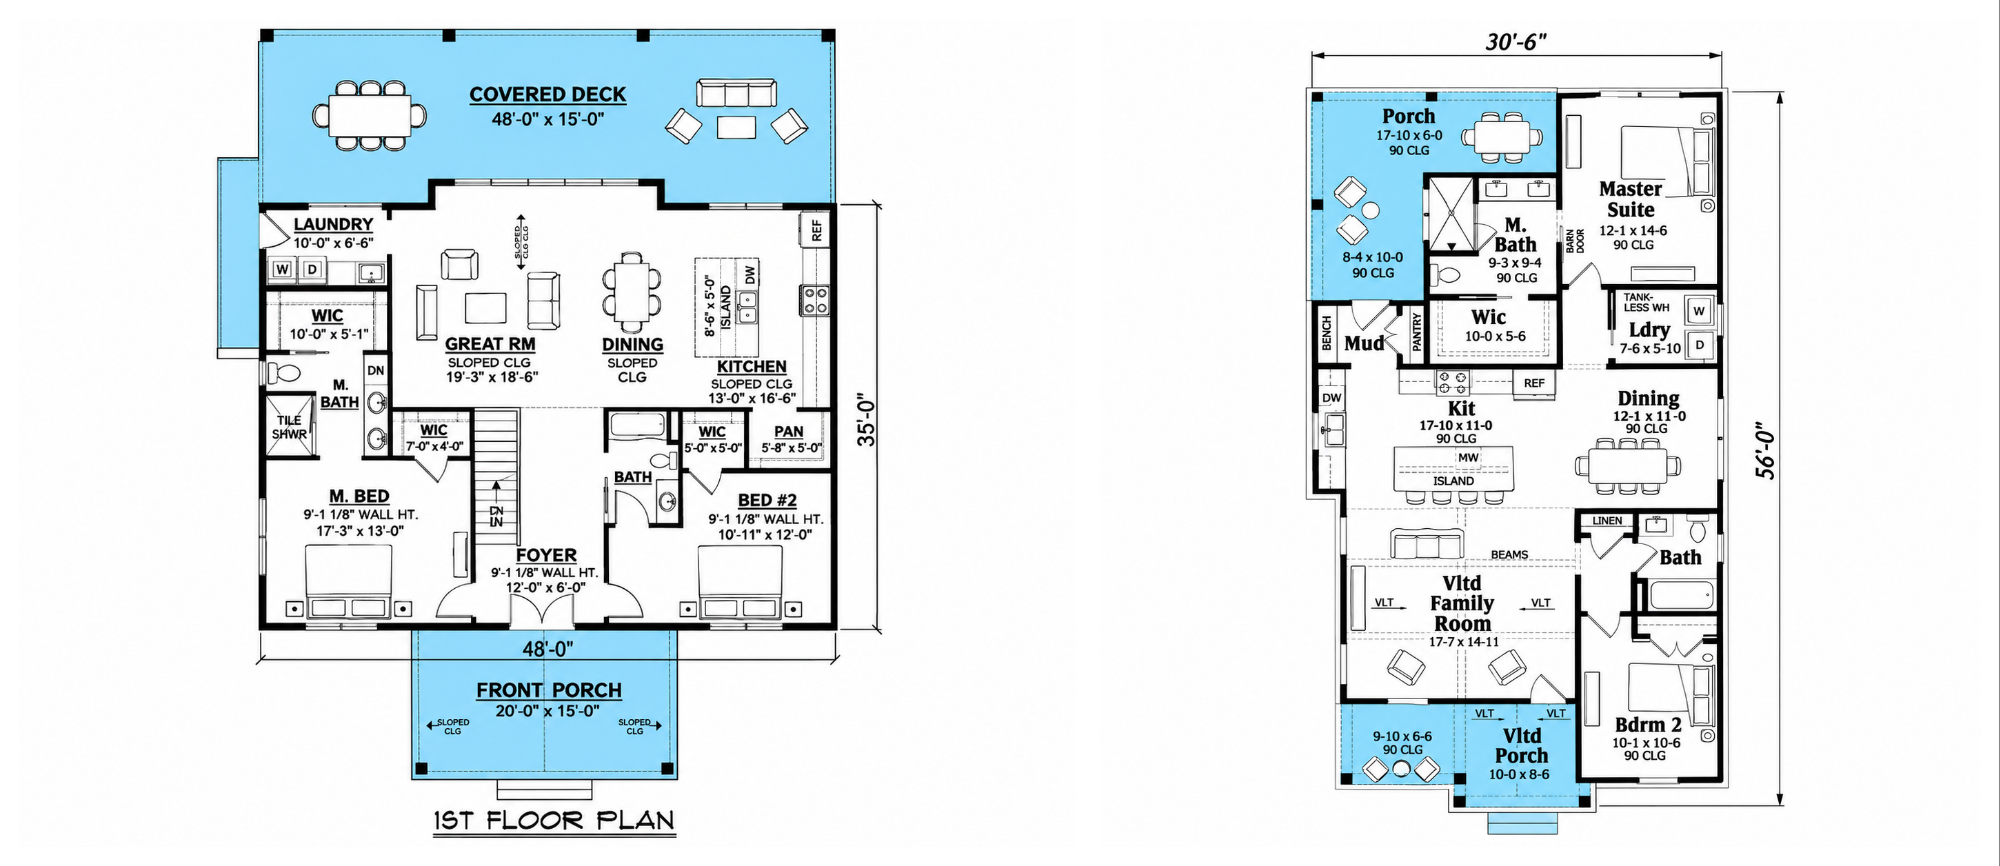
The home is designed on one level and measures approximately 50 feet 6 inches wide by 30 feet 6 inches deep. Its overall height is 22 feet 1 inch, giving the design a distinctive vertical profile while maintaining a manageable footprint.
The exterior living areas include a 136-square-foot front porch and a 190-square-foot rear porch. Together, they provide 326 square feet of porch space, offering additional room to relax outdoors and enjoy time with family or guests.
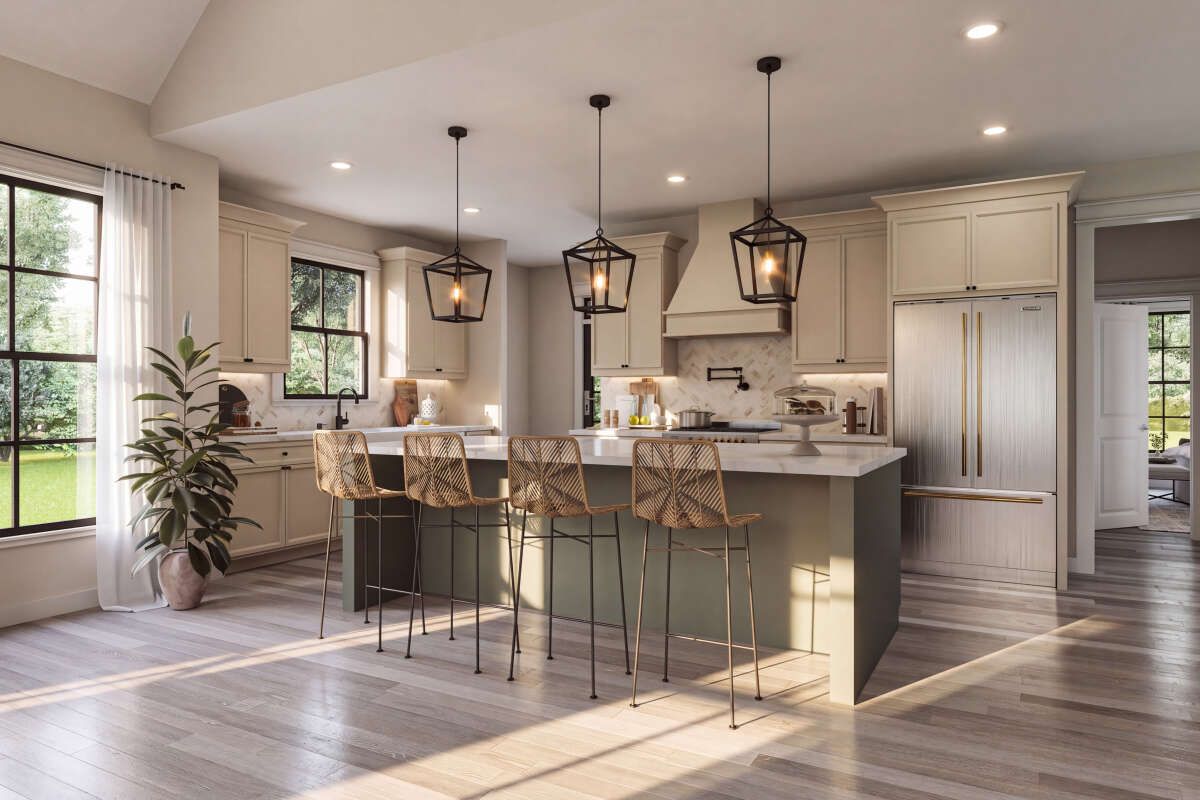
Open Living Area with Vaulted Family Room
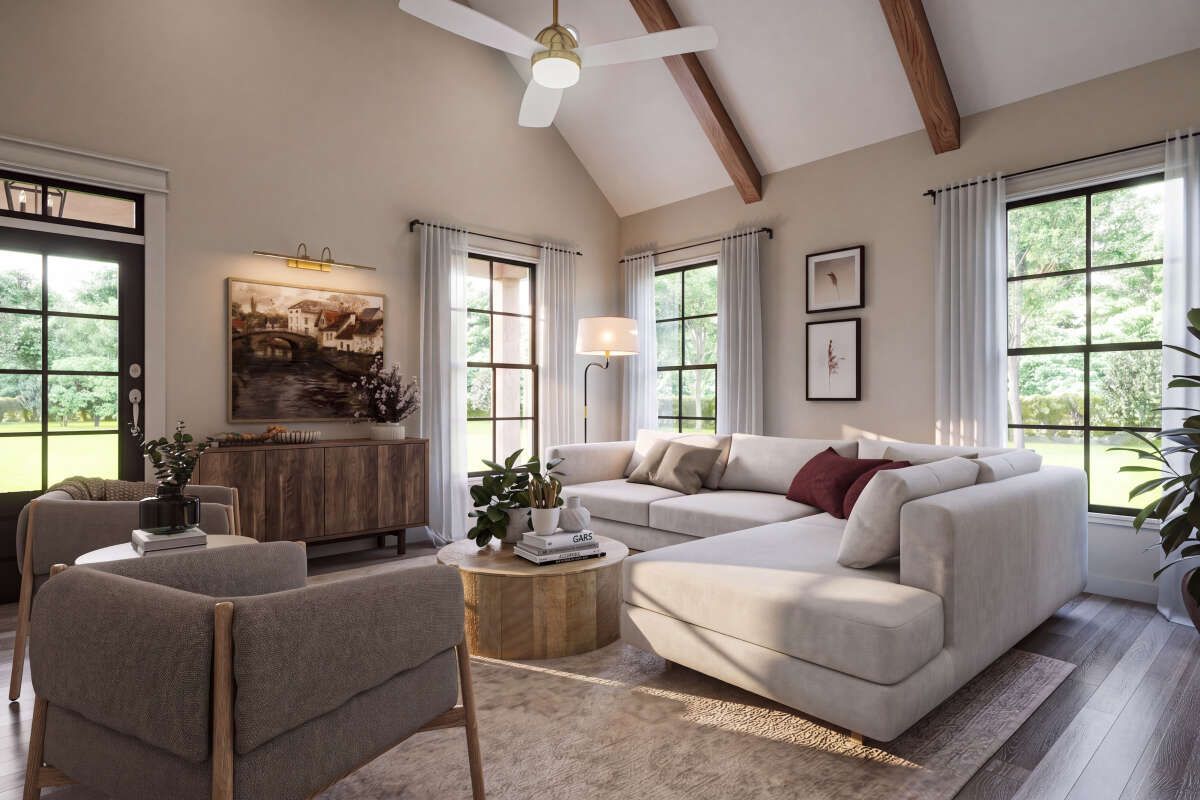
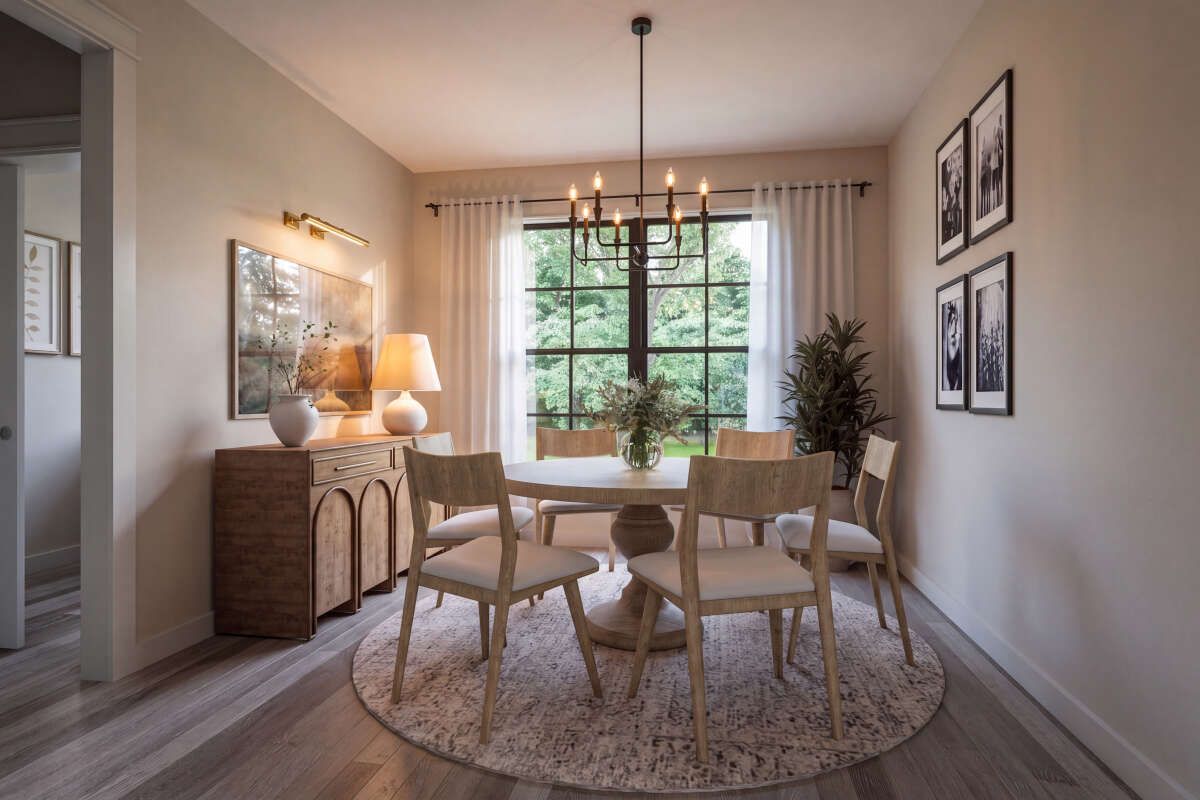
Inside, the open floor plan brings the main living spaces together in a connected arrangement. The vaulted family room adds a sense of openness and gives the central gathering area a distinctive architectural feature.
The kitchen is designed with an island, creating additional workspace and a natural connection to the surrounding living and dining areas. This arrangement supports everyday activities while making it easier for family members and guests to remain connected.
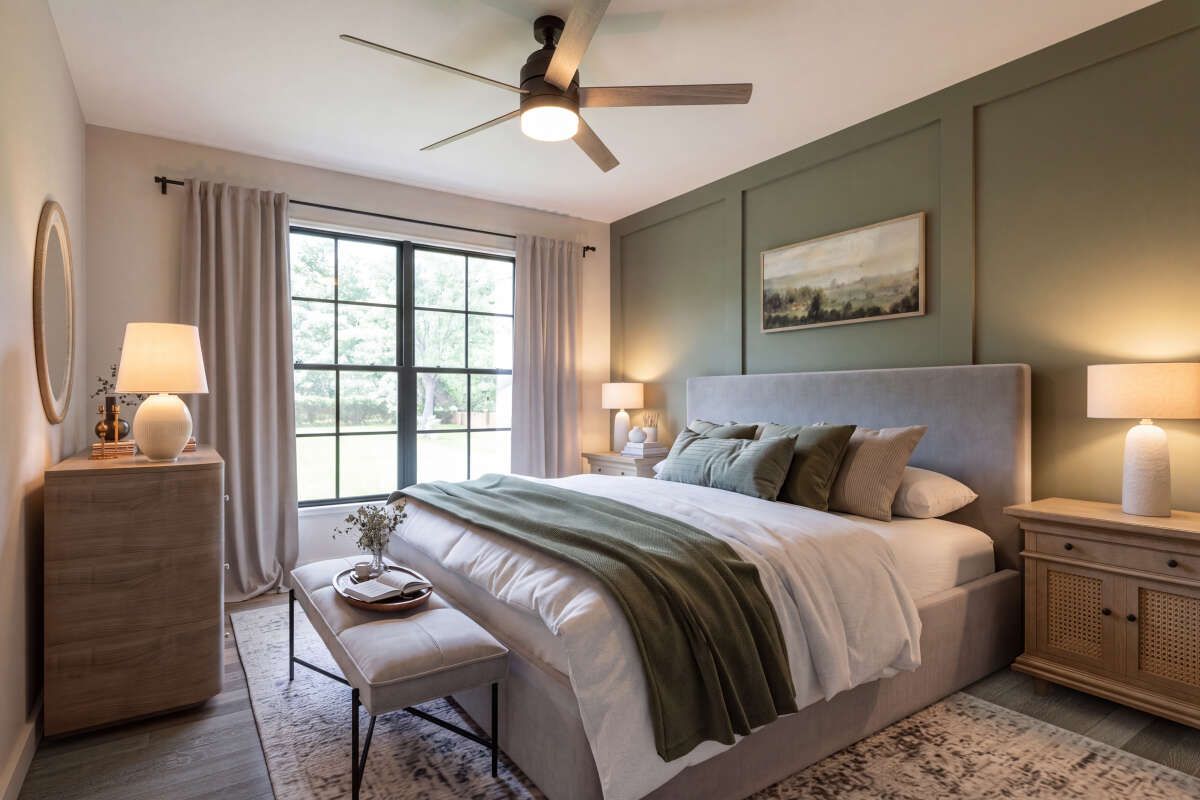
Two Comfortable Bedrooms
The plan includes two bedrooms, with the primary bedroom located on the main floor. A split-bedroom arrangement separates the sleeping spaces, offering a practical layout for privacy and convenience.
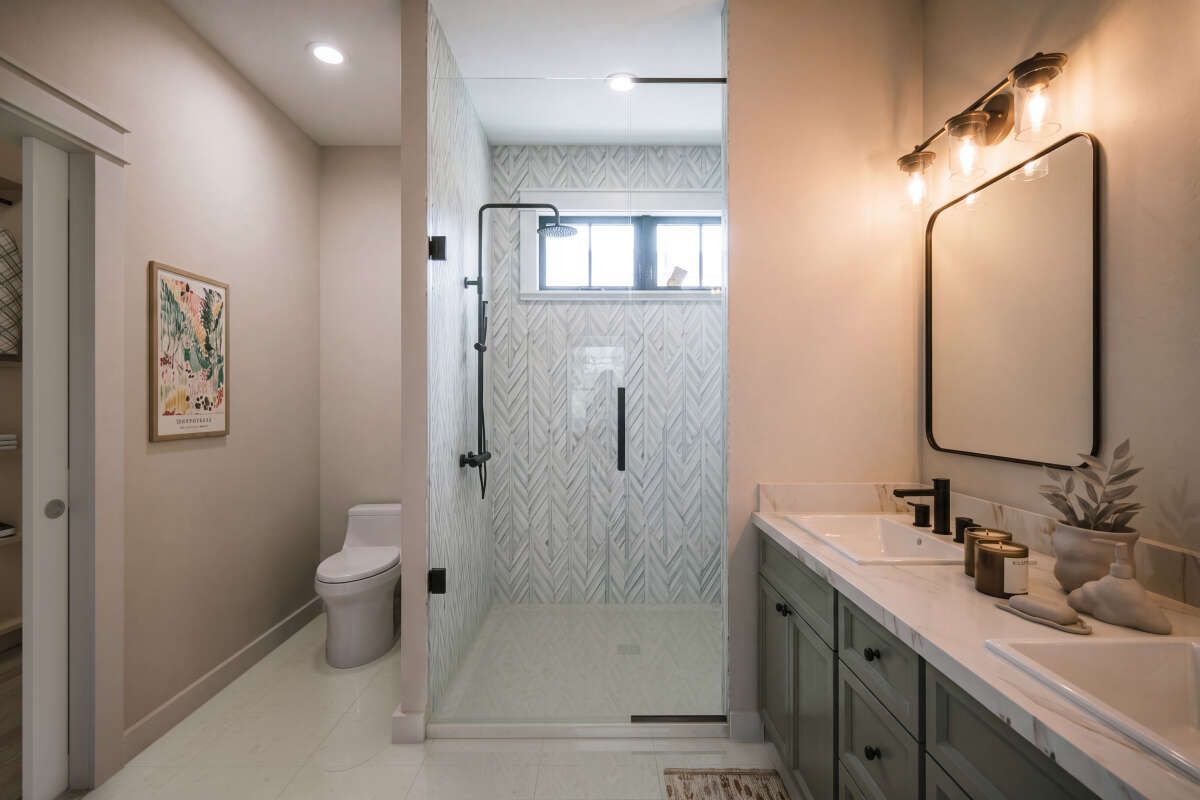
Both bedrooms are served by two full bathrooms. The arrangement makes this home suitable for a small household, a couple who needs an additional guest room, or homeowners looking for a manageable residence with dedicated sleeping spaces.
Practical Everyday Spaces
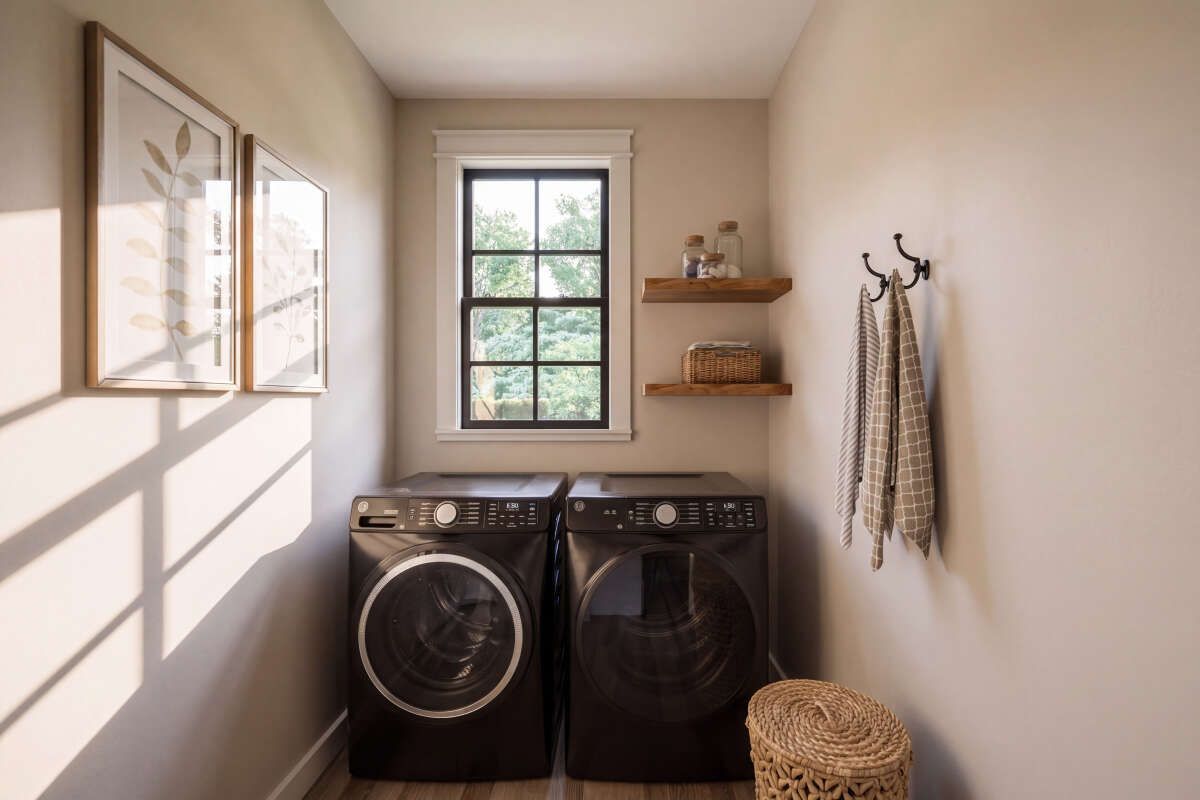
Beyond the main living areas, the design includes a laundry room on the first floor and a mudroom. These useful spaces help organize everyday household routines and provide a practical transition area within the home.
The combination of a compact layout and dedicated utility spaces makes the plan efficient without overlooking the needs of daily living.
Foundation Options and Construction Details
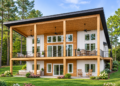
This modern farmhouse plan is available with several foundation options, including a slab, crawlspace, standard basement, and walkout basement. This flexibility allows homeowners to consider different site conditions and building preferences.
The listed exterior framing is 2×4 wood construction, with an optional 2×6 wall conversion. The first-floor ceiling height is 9 feet, while the main roof has a 10:12 pitch.
House Plan Specifications
- Plan Number: 009-00540
- Architectural Style: Modern Farmhouse
- Heated Living Area: 1,295 square feet
- Bedrooms: 2
- Full Bathrooms: 2
- Stories: 1
- Width: 50 feet 6 inches
- Depth: 30 feet 6 inches
- Overall Height: 22 feet 1 inch
- Front Porch: 136 square feet
- Rear Porch: 190 square feet
- Total Porch Area: 326 square feet
- First-Floor Ceiling Height: 9 feet
- Main Roof Pitch: 10:12
- Exterior Framing: 2×4 wood, with optional 2×6 conversion
- Foundation Options: Slab, crawlspace, basement, and walkout basement
A Compact Farmhouse with Thoughtful Features
This modern farmhouse brings together an open living arrangement, a vaulted family room, two bedrooms, and practical utility spaces within 1,295 square feet. Its kitchen island and split-bedroom layout add everyday convenience, while the front and rear porches extend the home’s usable space outdoors.
For homeowners seeking a smaller single-story farmhouse with comfortable living areas and flexible foundation choices, this design offers a practical and inviting option.