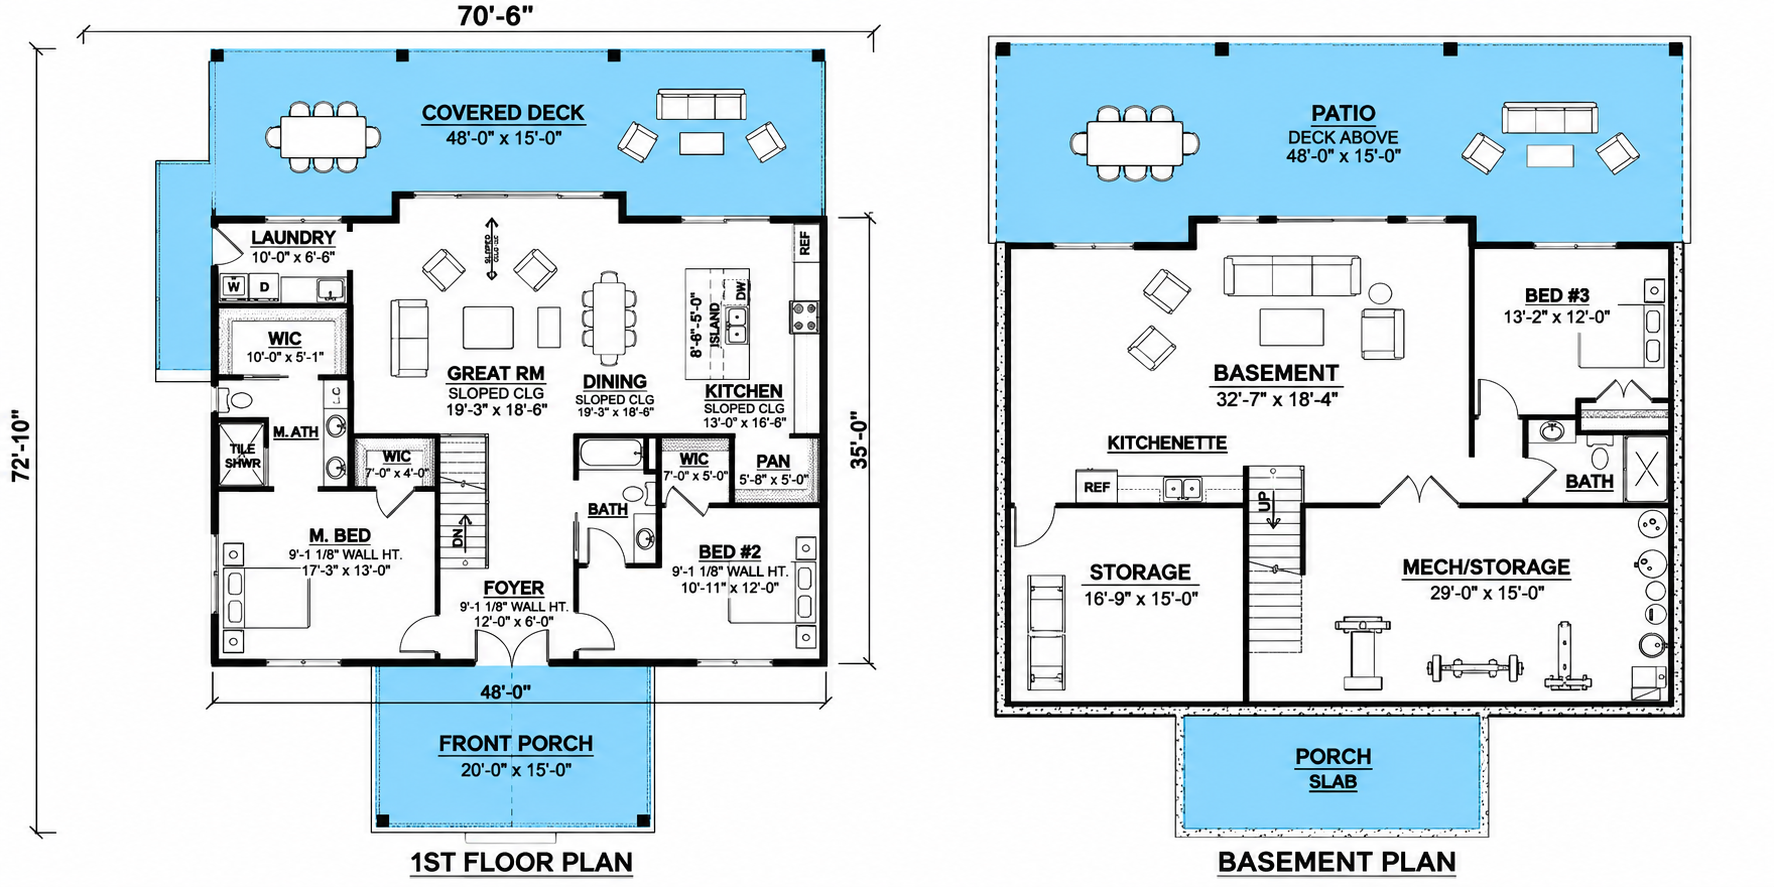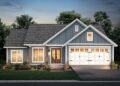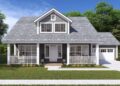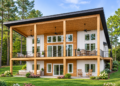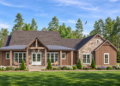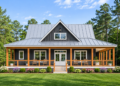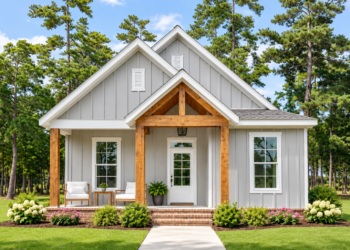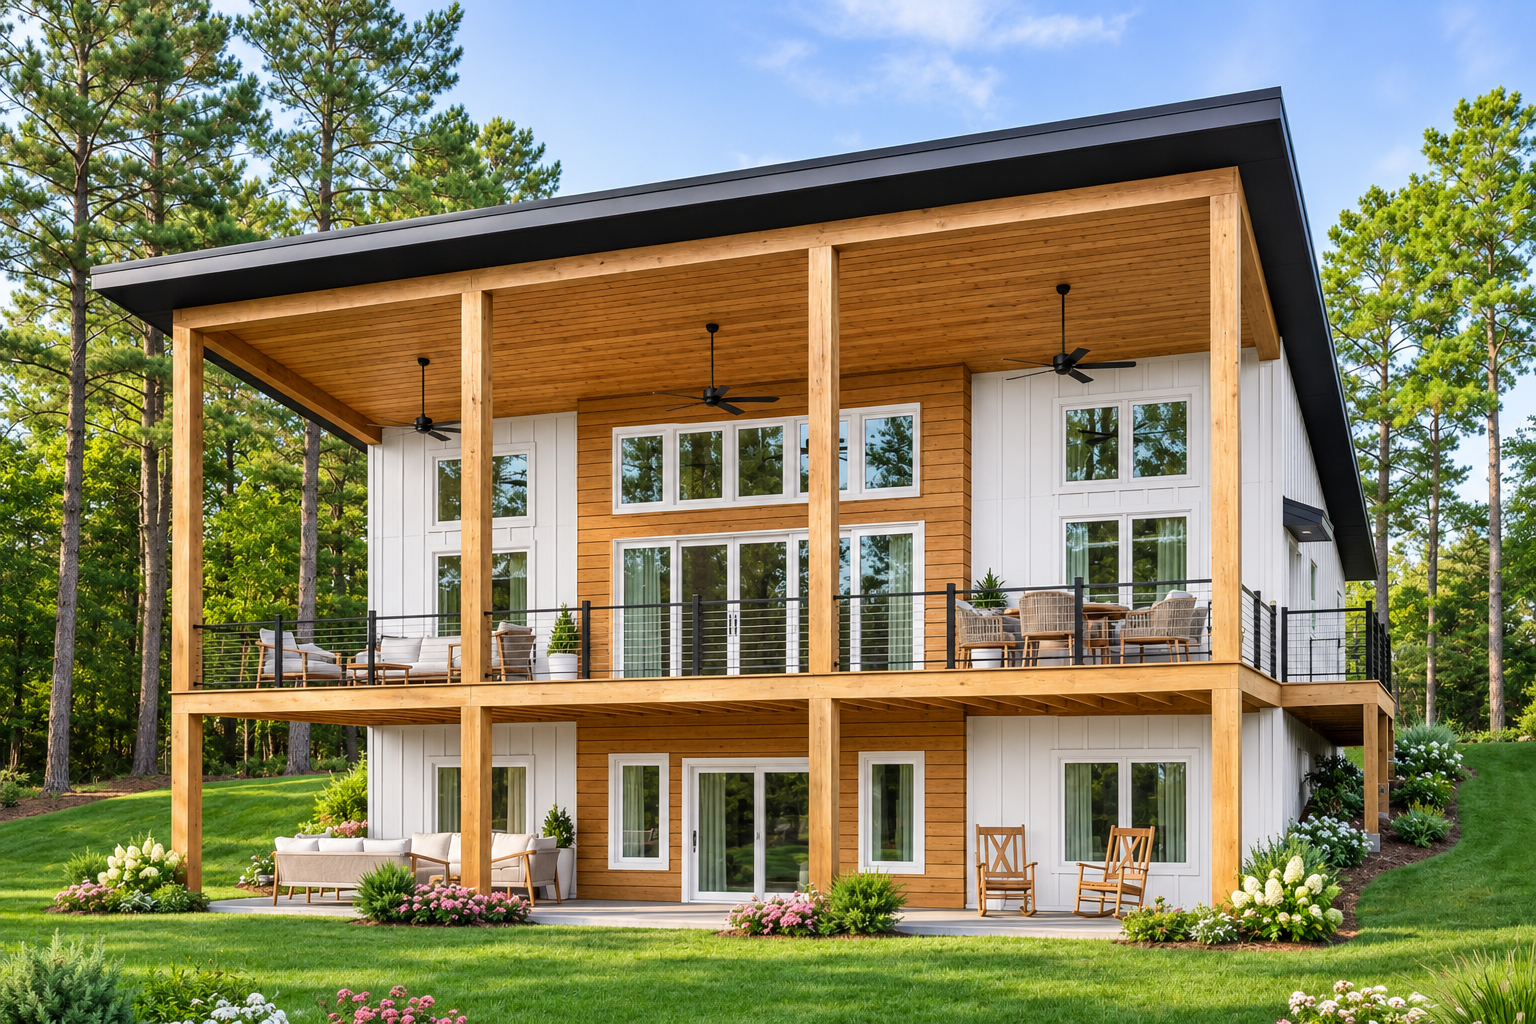
Designed with relaxed living and outdoor enjoyment in mind, this 1,679-square-foot lake front house plan offers a practical single-story layout with flexible bedroom arrangements. The design includes two to three bedrooms, two full bathrooms, and generous porch space, making it an appealing option for a lake home or a comfortable year-round residence.
Exterior Design and Overall Layout
This one-story home measures 52 feet wide and 65 feet deep, with an overall height of 18 feet 10 inches. Its layout combines the main living spaces on the first floor, while the available basement configuration provides additional possibilities for storage or expanded living space.
The outdoor areas are a major part of the design. A 300-square-foot front porch creates a welcoming entrance, while the 657-square-foot rear porch offers an expansive space for relaxing, entertaining, or enjoying the surrounding landscape. Together, the porches provide 957 square feet of outdoor living area.
Open Living Area and Kitchen
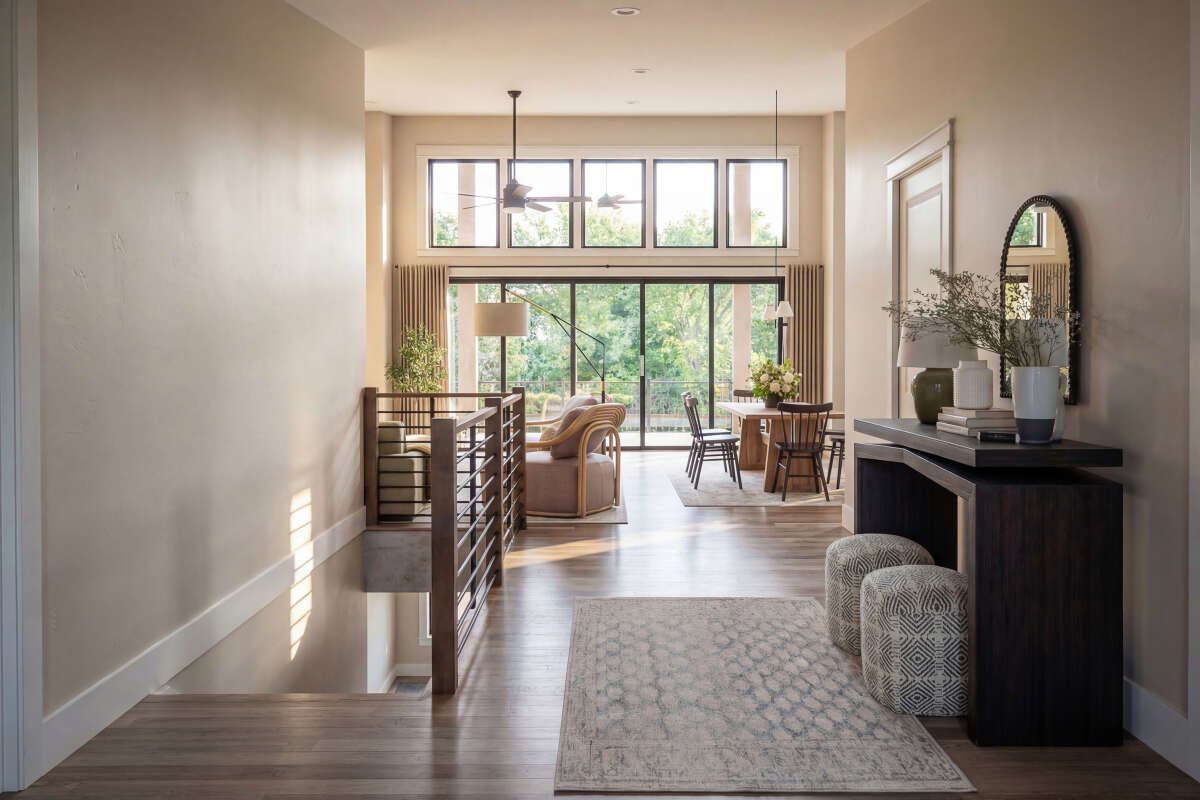
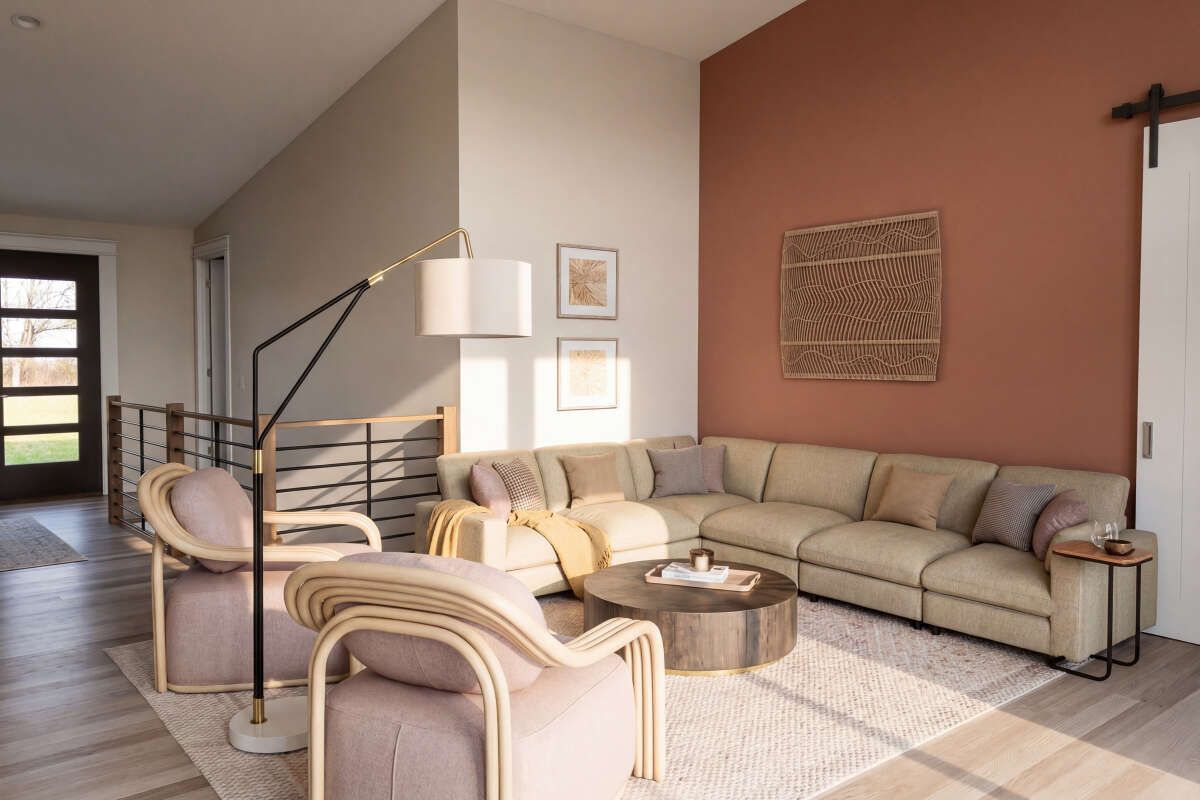
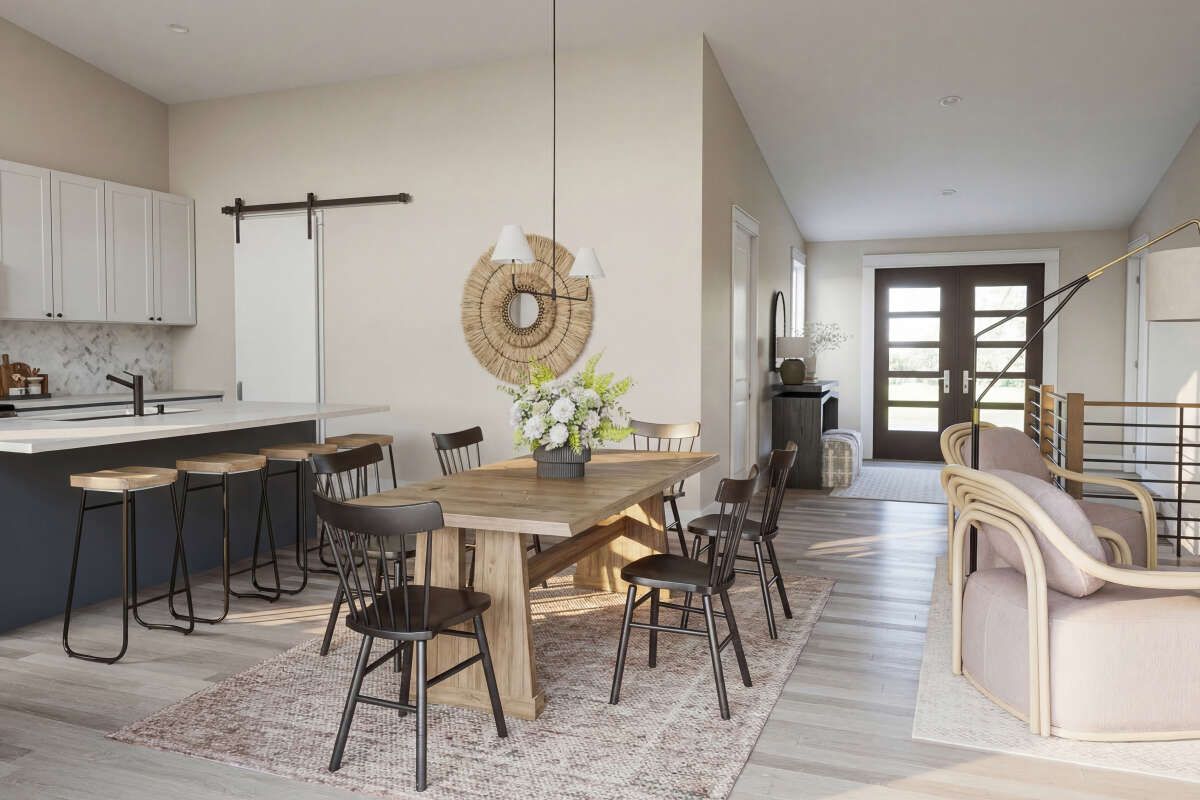
The main floor features an open floor plan that connects the central living spaces. This arrangement helps create a comfortable environment for everyday activities and time spent with family or guests.
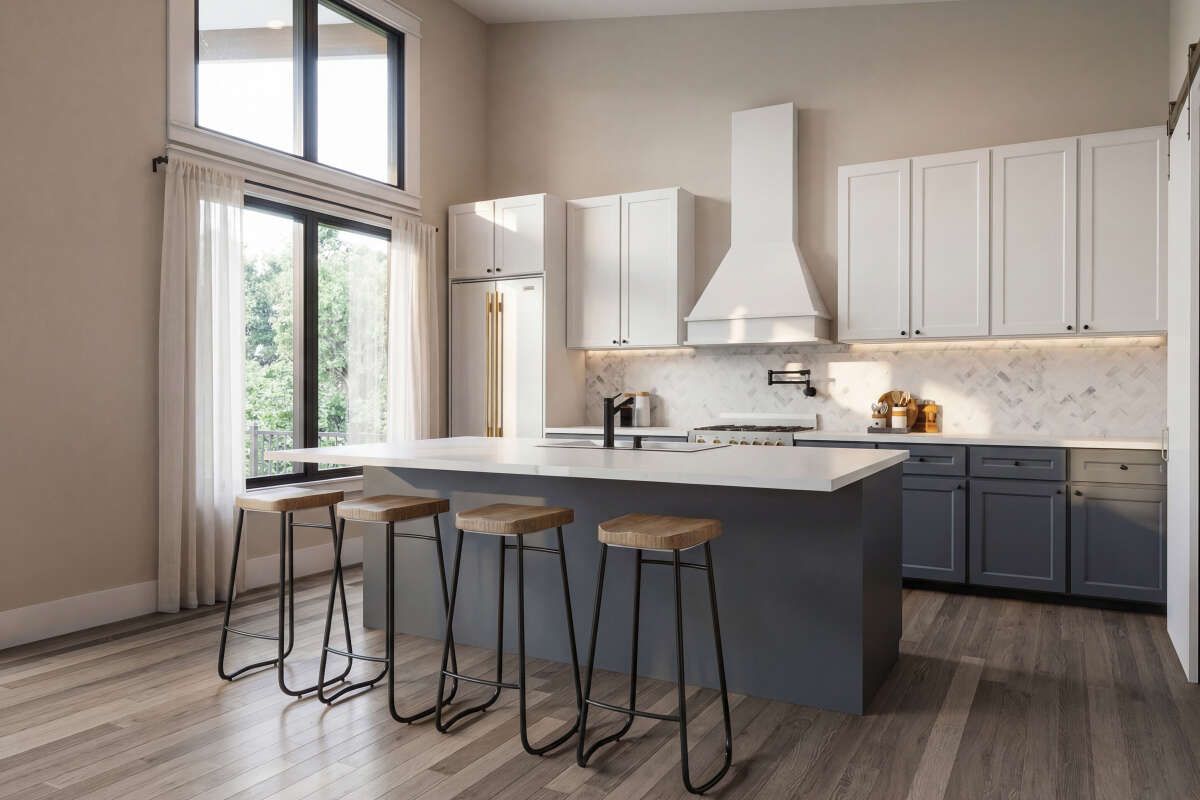
The kitchen includes an island and a walk-in pantry, providing useful preparation space and additional storage. Its connection to the open living arrangement supports a natural flow between cooking, dining, and relaxing.
Flexible Bedroom Arrangement
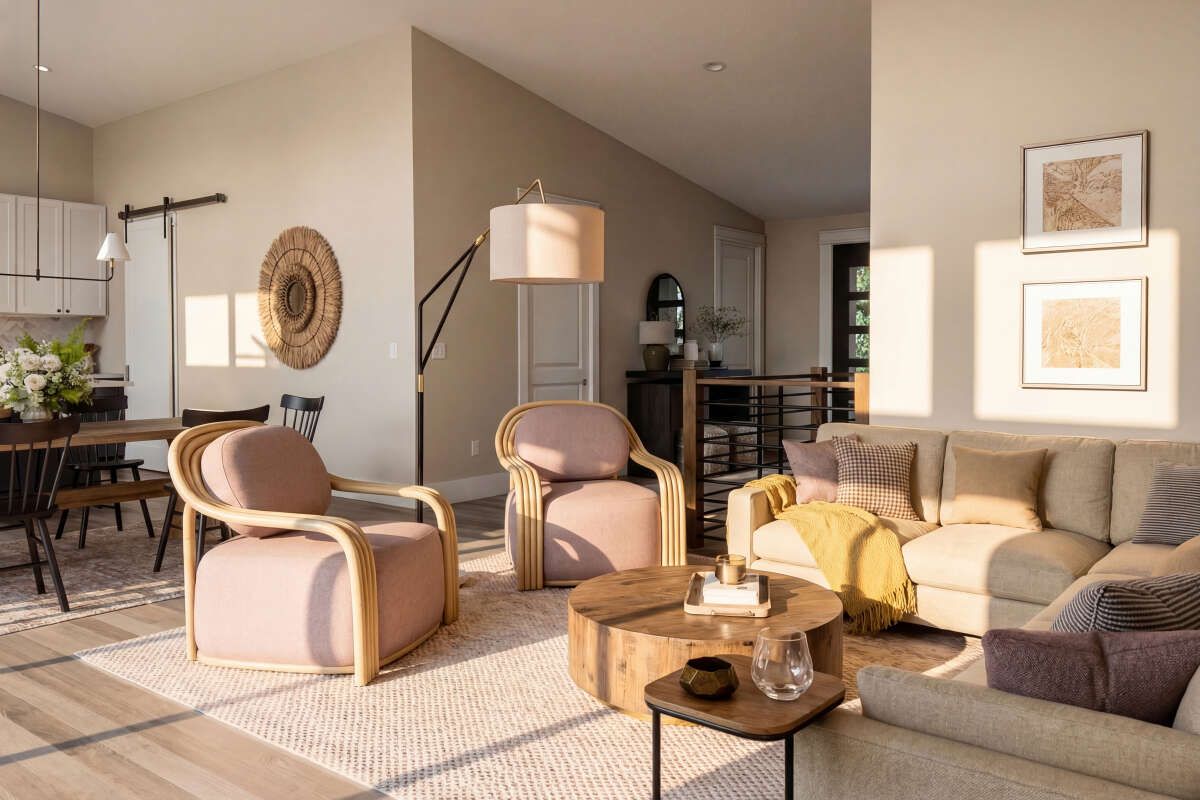
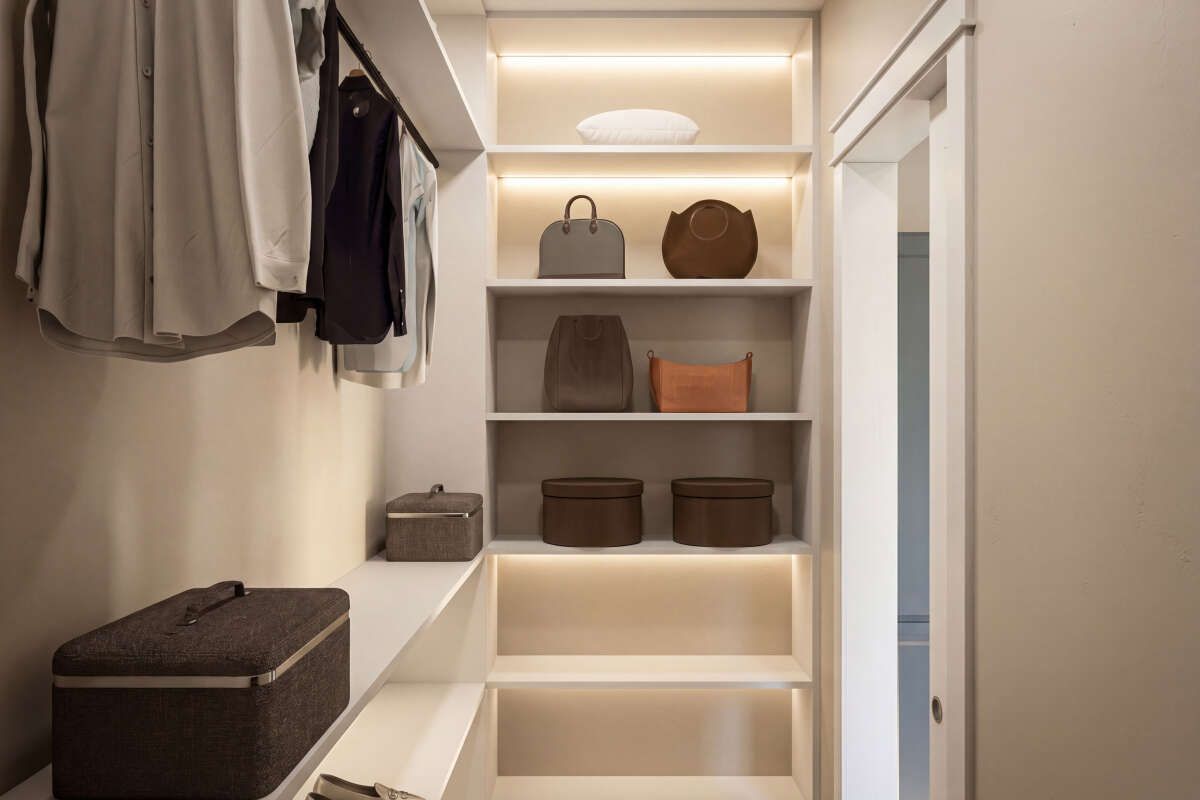
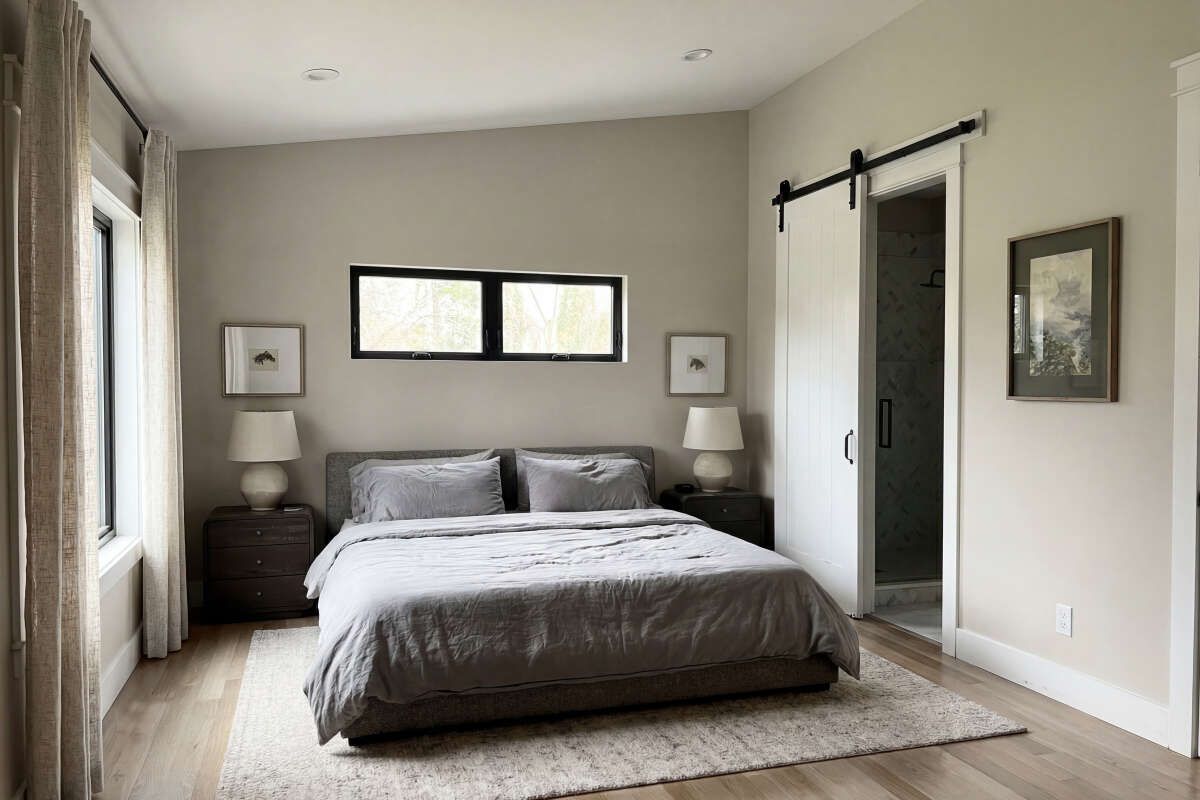
The plan is designed with two bedrooms on the main floor, including the primary bedroom. The clustered bedroom arrangement keeps the sleeping spaces conveniently positioned within the home’s main living level.
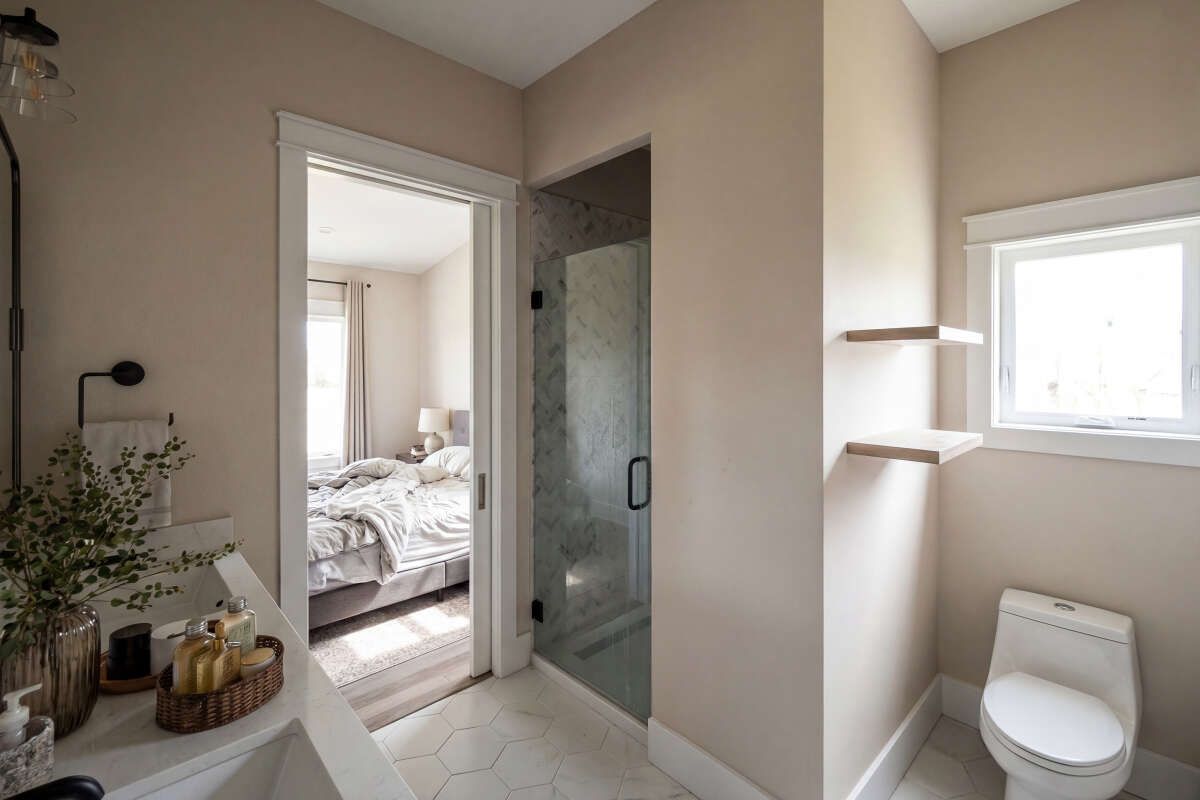
With two full bathrooms and the option for two or three bedrooms, the design offers flexibility for different household needs. The additional bedroom arrangement can make the home adaptable for guests, family members, or changing lifestyle requirements.
Main-Floor Convenience
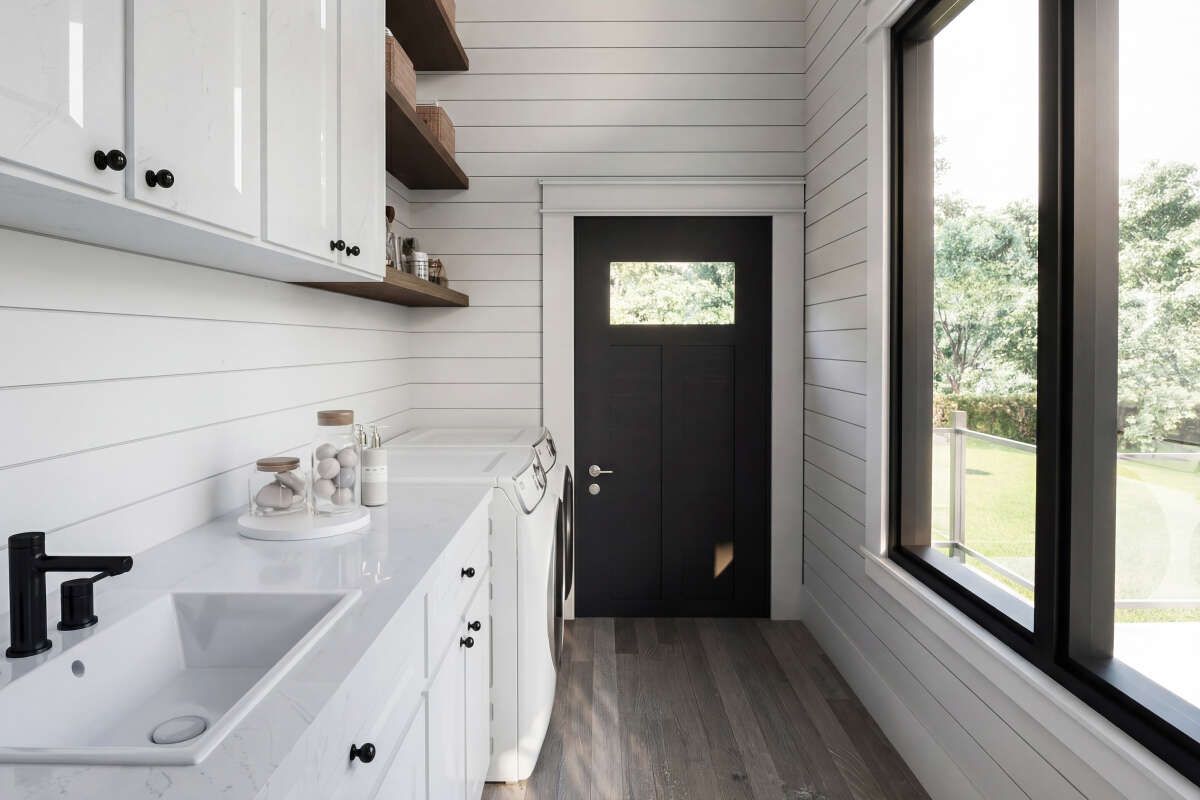
A foyer provides a defined entrance into the home, while the main-floor laundry room adds convenience to everyday routines. Keeping these practical spaces on the first floor makes the layout easier to navigate without relying on stairs for regular household tasks.
Optional Basement and Garage Configurations
This design offers several foundation choices, including a walkout basement, standard basement, crawlspace, and slab foundation. The listed basement area measures 1,720 square feet, providing additional space that can be considered when selecting the preferred foundation configuration.
An optional two-car front-entry garage is also available. The garage area is listed at 700 square feet, giving homeowners the opportunity to include covered vehicle parking as part of the selected configuration.
House Plan Specifications
- Plan Number: 5032-00248
- Style: Lake Front
- Heated Living Area: 1,679 square feet
- Bedrooms: 2–3
- Full Bathrooms: 2
- Stories: 1
- Width: 52 feet
- Depth: 65 feet
- Overall Height: 18 feet 10 inches
- Front Porch: 300 square feet
- Rear Porch: 657 square feet
- Total Porch Area: 957 square feet
- Optional Garage: 700 square feet, two-car front entry
- Basement Area: 1,720 square feet
- First-Floor Ceiling Height: 9 feet
A Comfortable Home with Room to Enjoy the Outdoors
This lake front house plan brings together an efficient single-story layout, flexible bedroom options, an open kitchen and living arrangement, and generous outdoor spaces. The large rear porch is a particularly appealing feature for homeowners who enjoy spending time outside, while the optional basement and garage configurations provide additional planning flexibility.
With 1,679 square feet of heated living space, this design offers a balanced combination of indoor comfort and outdoor enjoyment.