• Home
  • Farmhouse
  • House Designs
  • Tiny House
  • About
    • Privacy Policy
    • Terms and Conditions
No Result
View All Result
  • Home
  • Farmhouse
  • House Designs
  • Tiny House
  • About
    • Privacy Policy
    • Terms and Conditions
No Result
View All Result
Dream Homes
No Result
View All Result
Home House Designs

726-Square-Foot Craftsman Tiny Home Plan with 2 Bedrooms, 1 Bathroom, and a Walk-In Pantry

Dorcas Izan by Dorcas Izan
November 7, 2026
in House Designs
0
726-Square-Foot Craftsman Tiny Home Plan with 2 Bedrooms, 1 Bathroom, and a Walk-In Pantry
0
SHARES
4
VIEWS
Share on FacebookShare on Twitter

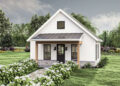
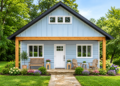
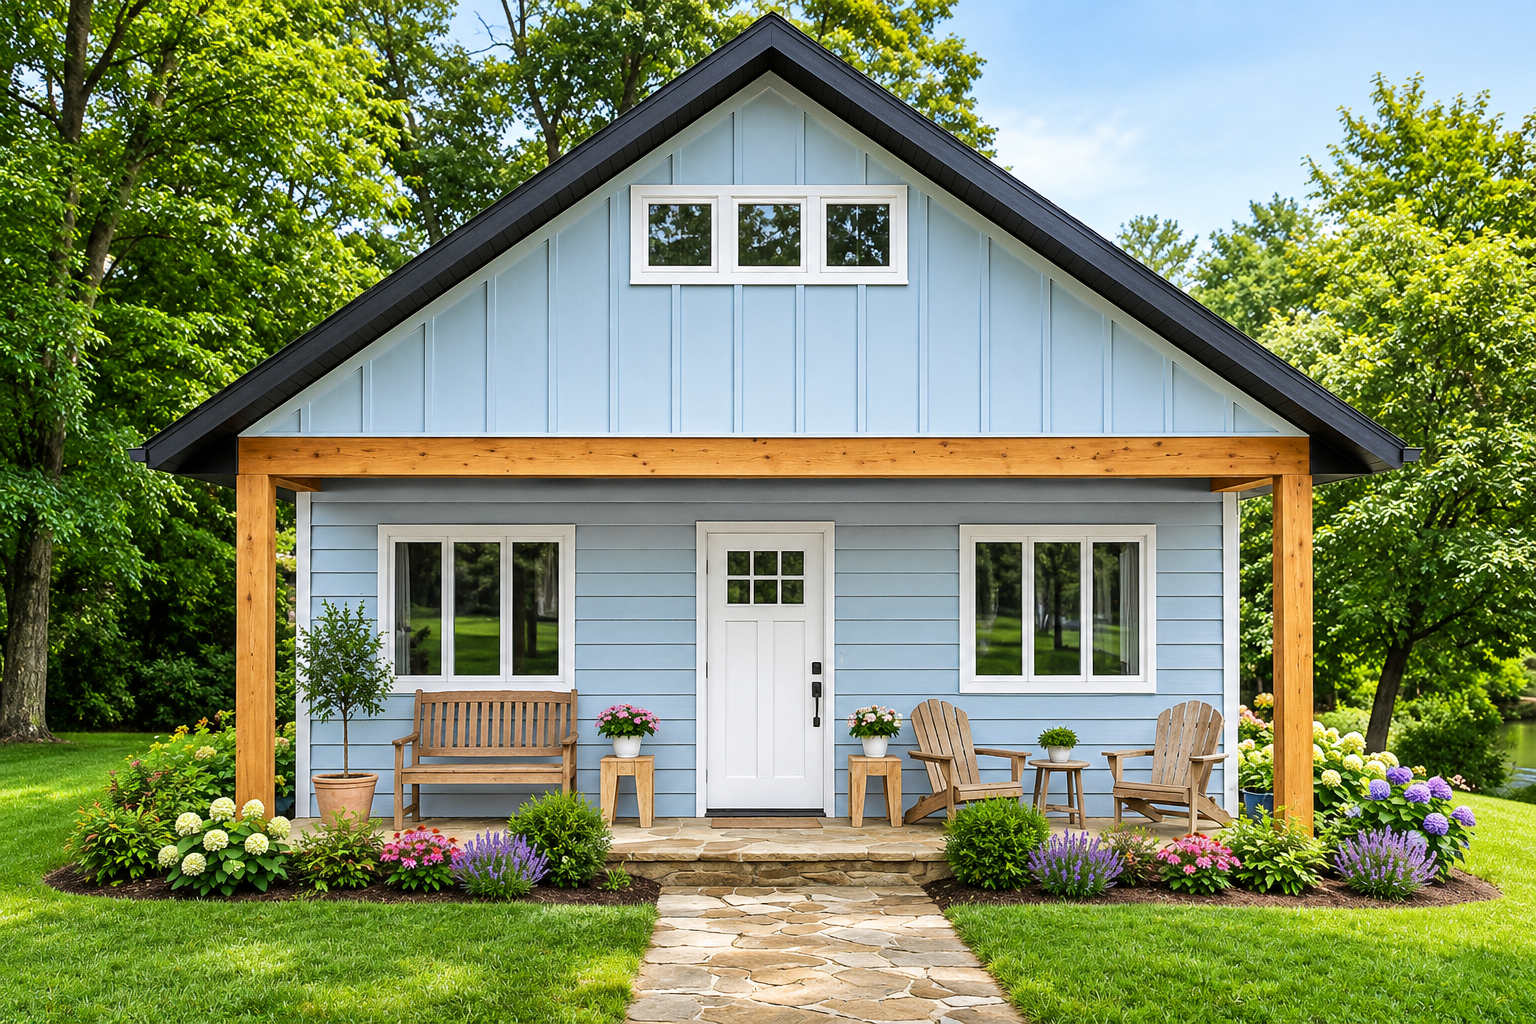
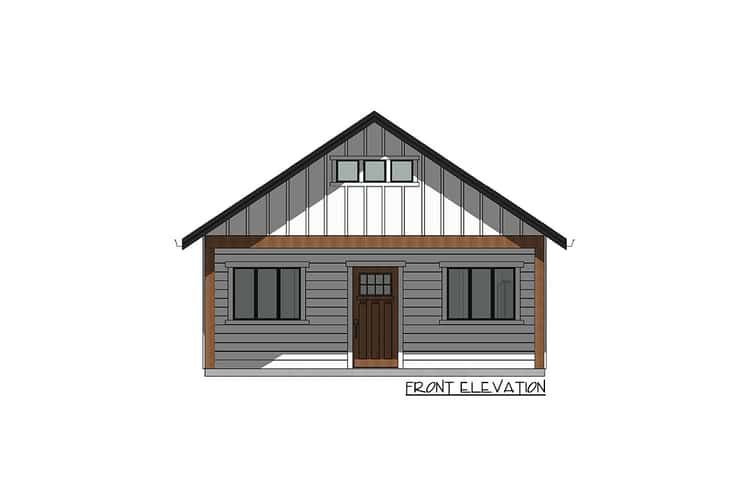
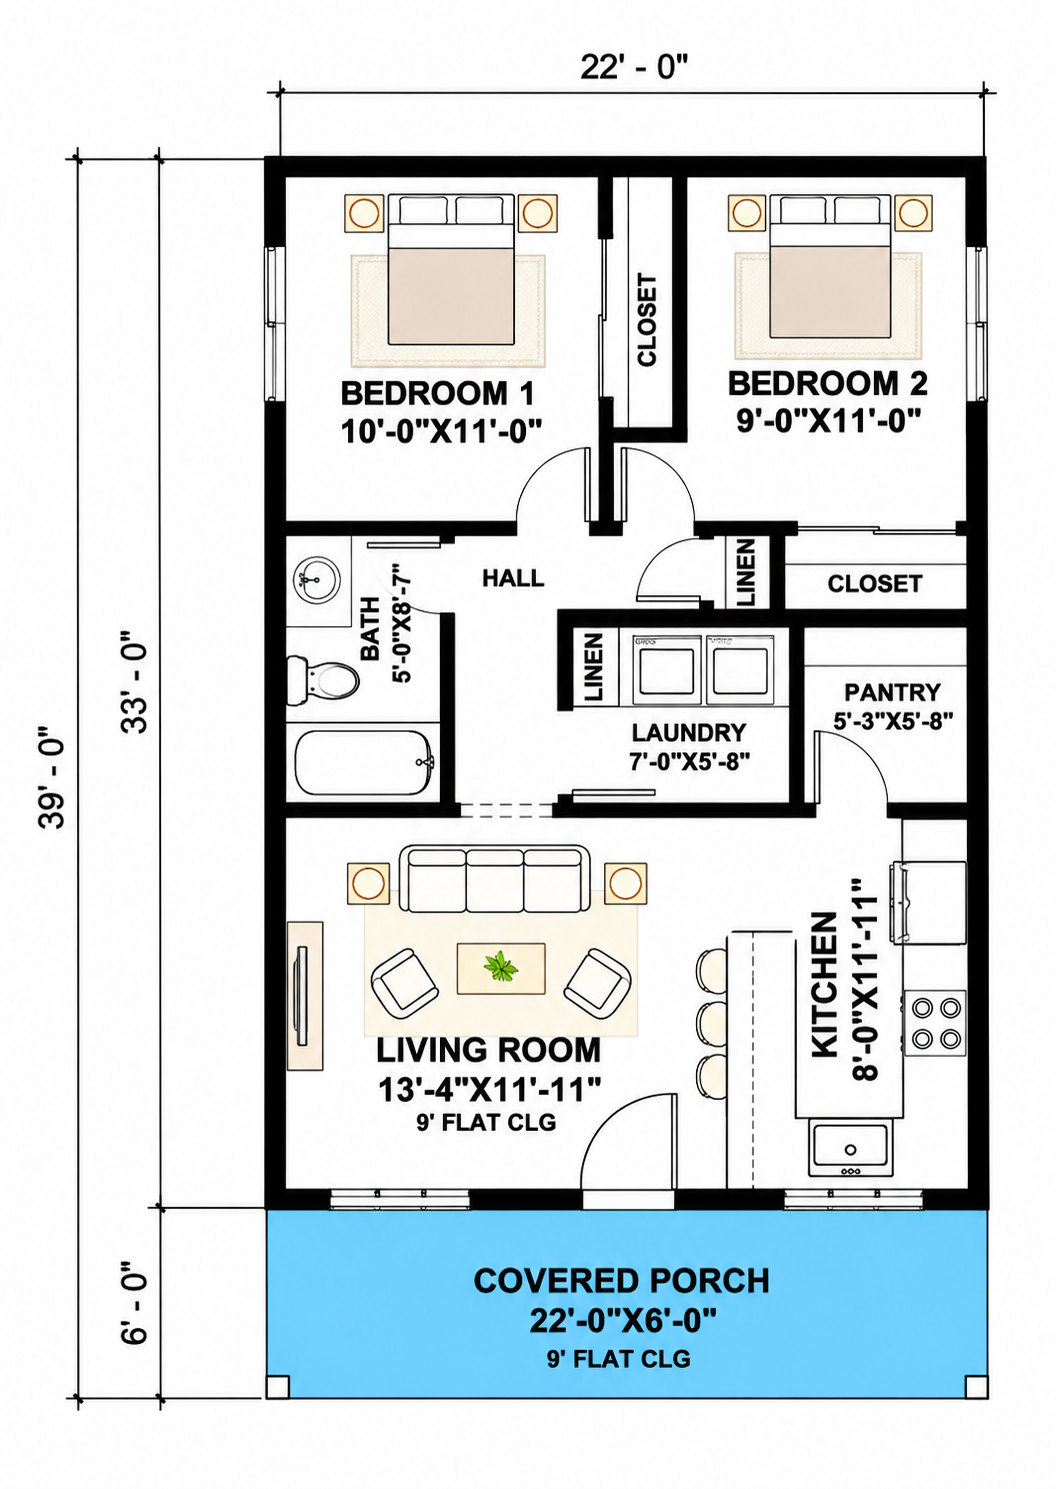
This 726-square-foot Craftsman tiny home plan makes efficient use of a compact footprint while providing two bedrooms and comfortable everyday living spaces. Designed as a single-story home, it features an open living and kitchen area, a walk-in pantry, one full bathroom, and a dedicated laundry room. Its welcoming front porch and vaulted ceiling add to the home’s appeal, making it a practical option for tiny living, a pool house, or an accessory dwelling unit.
Open Living Area with a Vaulted Ceiling

The living room and kitchen share an open layout that creates a connected and welcoming central space. One of the standout interior features is the vaulted ceiling, which adds vertical space and helps the compact living area feel more open.

This arrangement allows residents to enjoy the kitchen and living room together without dividing the main area into separate enclosed spaces. It is a practical approach to making the most of the home’s limited square footage.
Functional Kitchen with a Walk-In Pantry

The kitchen features a U-shaped cabinet arrangement that provides useful countertop and storage space. Its layout keeps the main cooking area organized while maintaining an easy connection to the living room.

A walk-in pantry is an especially valuable feature in this small home. It provides dedicated storage for dry food supplies, larger kitchen appliances, and other essentials, helping keep the kitchen counters clear and organized.

Two Comfortable Bedrooms

This tiny home includes two bedrooms positioned side by side. Their clustered arrangement makes efficient use of the available floor space while providing separate sleeping areas for residents or guests.

The primary bedroom is located on the main floor, making the home convenient to navigate without stairs. The second bedroom offers additional flexibility for a household member, visitor, or alternative use based on the homeowner’s needs.
Full Bathroom and Convenient Laundry Room

A full bathroom serves both bedrooms and the main living area. The central laundry room is another practical feature, with additional storage for linens and household essentials.

Keeping the laundry facilities on the main floor makes everyday routines more convenient and eliminates the need for a separate laundry building.
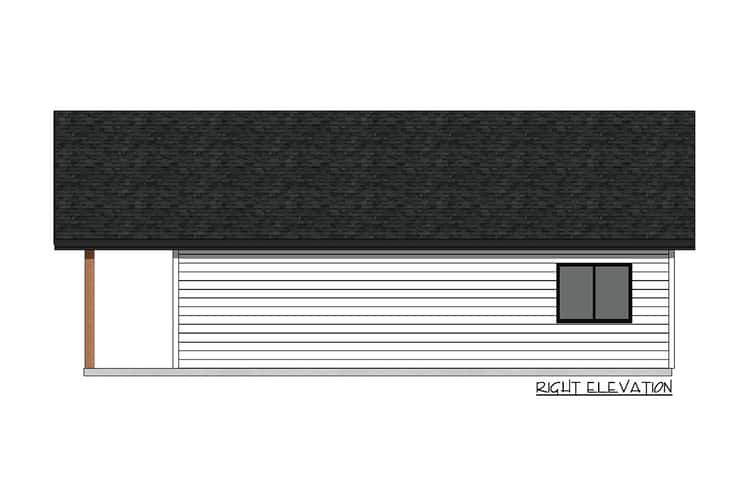
Welcoming Front Porch

The 132-square-foot front porch measures 22 feet wide by 6 feet deep. It creates a welcoming entrance and provides outdoor space for relaxing, enjoying fresh air, or placing a few outdoor chairs.

The porch also adds to the home’s Craftsman character, giving the compact exterior a more inviting appearance.

Compact Dimensions and Practical Construction Details

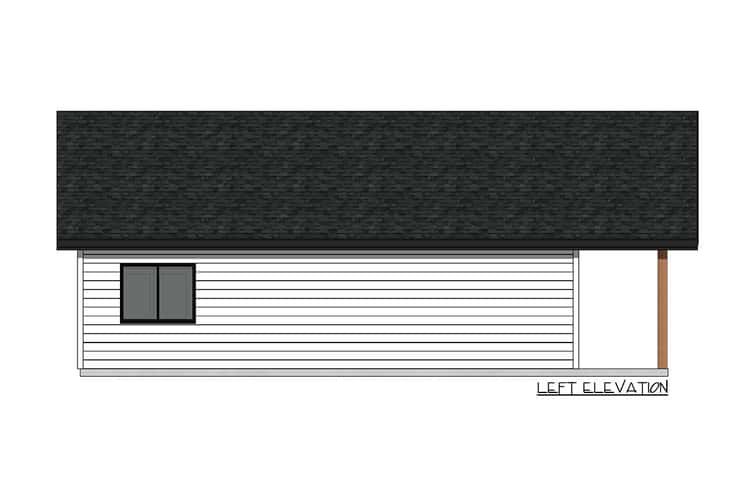
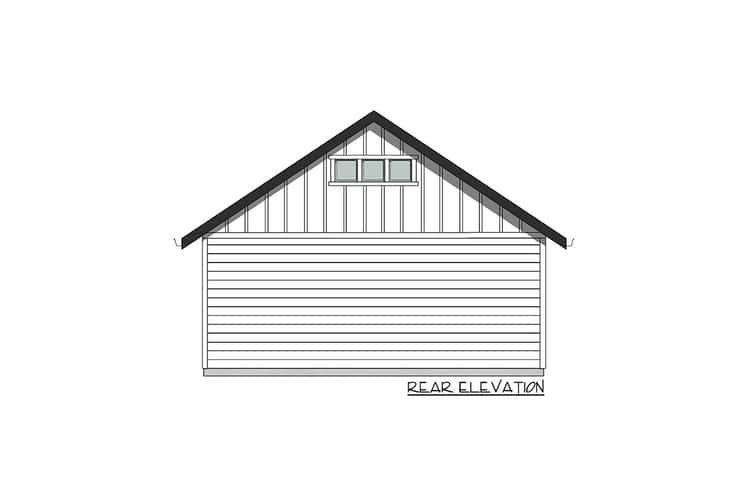
Measuring 22 feet wide and 39 feet deep, this single-story home offers 726 square feet of heated living space. The first-floor ceiling height is 9 feet, while the maximum ridge height reaches 17 feet 1 inch.

The design uses a gabled roof with an 8:12 primary roof pitch and a truss framing system. It also offers monolithic slab and standard slab foundation options.

A Versatile Craftsman Tiny Home

With two bedrooms, one full bathroom, an open living area, a U-shaped kitchen, a walk-in pantry, and a dedicated laundry room, this Craftsman tiny home provides several useful features within a compact footprint.
Its flexible design makes it suitable for tiny living, use as a pool house, or as an accessory dwelling unit. The combination of efficient interior spaces, practical storage, a vaulted ceiling, and a welcoming front porch makes this 726-square-foot plan an appealing small-home option.

Previous Post

1,200-Square-Foot Craftsman Ranch House Plan with 2–4 Bedrooms and an Expansive Wraparound Porch

Next Post

1,460-Square-Foot Barndominium House Plan with 2 Bedrooms, a Drive-Through Shop, and a 2-Car Garage

Dorcas Izan

Dorcas Izan

Next Post
1,460-Square-Foot Barndominium House Plan with 2 Bedrooms, a Drive-Through Shop, and a 2-Car Garage

1,460-Square-Foot Barndominium House Plan with 2 Bedrooms, a Drive-Through Shop, and a 2-Car Garage

Leave a Reply Cancel reply

Your email address will not be published. Required fields are marked *

  • Trending
  • Comments
  • Latest
Modern Farmhouse Plan with Large Wrap-Around Porch and Rear Entry Garage

Modern Farmhouse Plan with Large Wrap-Around Porch and Rear Entry Garage

December 21, 2024
Explore Our Stunning American-Style Homes and Floor Plans

Explore Our Stunning American-Style Homes and Floor Plans

August 24, 2024
2 Bedrooms and 2 Baths Small Country-Style Starter Home

2 Bedrooms and 2 Baths Small Country-Style Starter Home

November 6, 2024
3 Bedroom, 2 Bath Traditional Home Plan with 1,521 Sq Ft: A Cozy Family Retreat

3 Bedroom, 2 Bath Traditional Home Plan with 1,521 Sq Ft: A Cozy Family Retreat

November 6, 2024
Modern Farmhouse Plan with Large Wrap-Around Porch and Rear Entry Garage

Modern Farmhouse Plan with Large Wrap-Around Porch and Rear Entry Garage

49
Explore Our Stunning American-Style Homes and Floor Plans

Explore Our Stunning American-Style Homes and Floor Plans

30
2 Bedrooms and 2 Baths Small Country-Style Starter Home

2 Bedrooms and 2 Baths Small Country-Style Starter Home

10
Southern Style with 3 Bed, 3 Bath, 2 Car Garage

Southern Style with 3 Bed, 3 Bath, 2 Car Garage

5
1,460-Square-Foot Barndominium House Plan with 2 Bedrooms, a Drive-Through Shop, and a 2-Car Garage

1,460-Square-Foot Barndominium House Plan with 2 Bedrooms, a Drive-Through Shop, and a 2-Car Garage

November 7, 2026
726-Square-Foot Craftsman Tiny Home Plan with 2 Bedrooms, 1 Bathroom, and a Walk-In Pantry

726-Square-Foot Craftsman Tiny Home Plan with 2 Bedrooms, 1 Bathroom, and a Walk-In Pantry

November 7, 2026
1,200-Square-Foot Craftsman Ranch House Plan with 2–4 Bedrooms and an Expansive Wraparound Porch

1,200-Square-Foot Craftsman Ranch House Plan with 2–4 Bedrooms and an Expansive Wraparound Porch

November 7, 2026
1,716-Square-Foot Modern Farmhouse Plan with 3 Bedrooms, 2 Bathrooms, and Expansive Porches

1,716-Square-Foot Modern Farmhouse Plan with 3 Bedrooms, 2 Bathrooms, and Expansive Porches

November 7, 2026

Recent News

1,460-Square-Foot Barndominium House Plan with 2 Bedrooms, a Drive-Through Shop, and a 2-Car Garage

1,460-Square-Foot Barndominium House Plan with 2 Bedrooms, a Drive-Through Shop, and a 2-Car Garage

November 7, 2026
726-Square-Foot Craftsman Tiny Home Plan with 2 Bedrooms, 1 Bathroom, and a Walk-In Pantry

726-Square-Foot Craftsman Tiny Home Plan with 2 Bedrooms, 1 Bathroom, and a Walk-In Pantry

November 7, 2026
1,200-Square-Foot Craftsman Ranch House Plan with 2–4 Bedrooms and an Expansive Wraparound Porch

1,200-Square-Foot Craftsman Ranch House Plan with 2–4 Bedrooms and an Expansive Wraparound Porch

November 7, 2026
1,716-Square-Foot Modern Farmhouse Plan with 3 Bedrooms, 2 Bathrooms, and Expansive Porches

1,716-Square-Foot Modern Farmhouse Plan with 3 Bedrooms, 2 Bathrooms, and Expansive Porches

November 7, 2026

© 2024 Site By Renato

No Result
View All Result
  • Home
  • Farmhouse
  • House Designs
  • Tiny House
  • About
    • Privacy Policy
    • Terms and Conditions

© 2024 Site By Renato