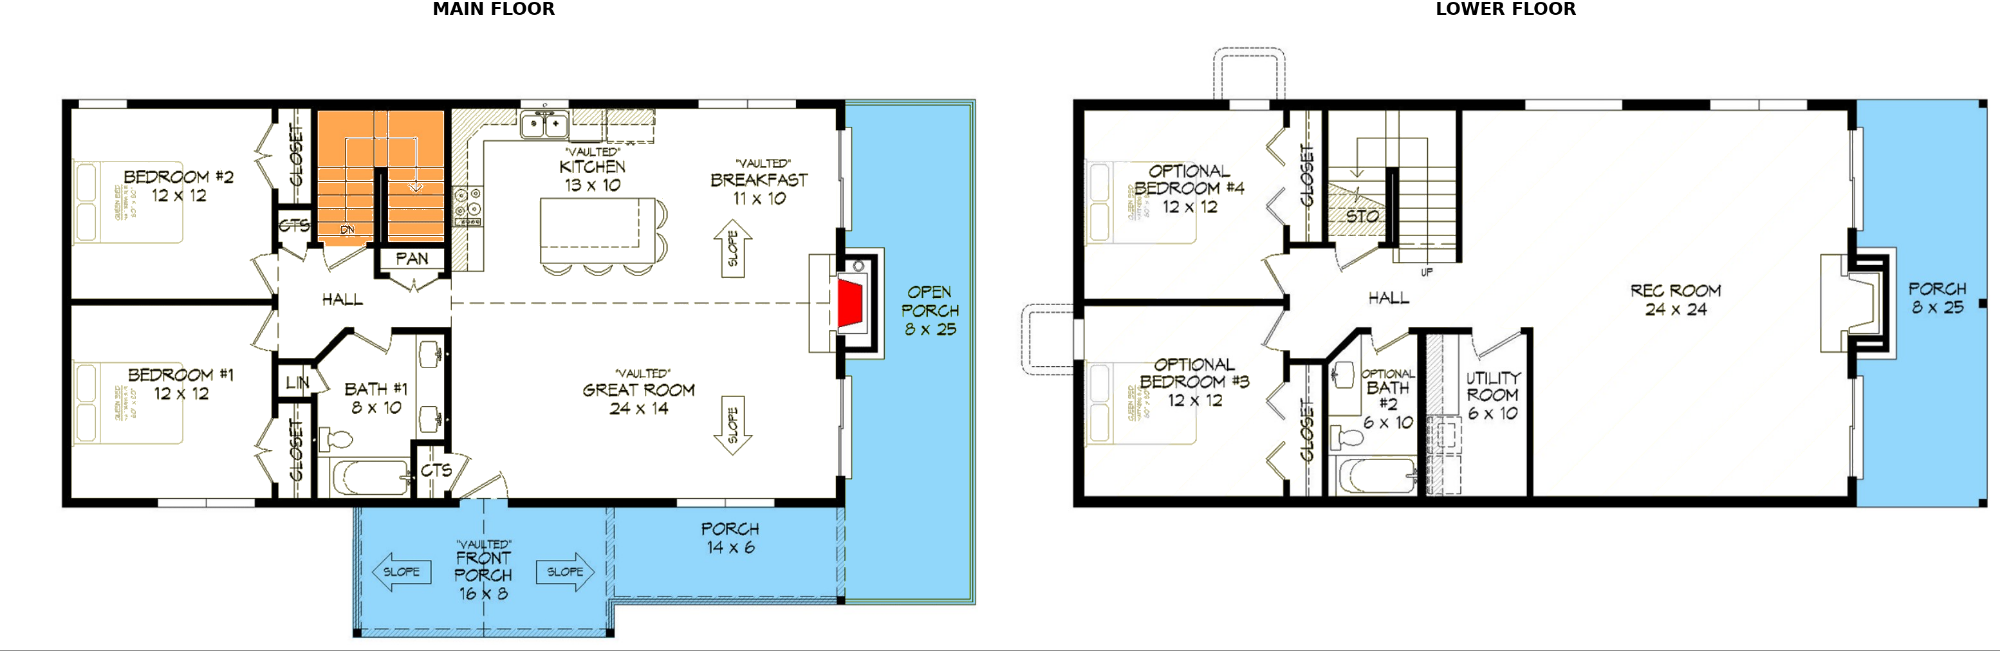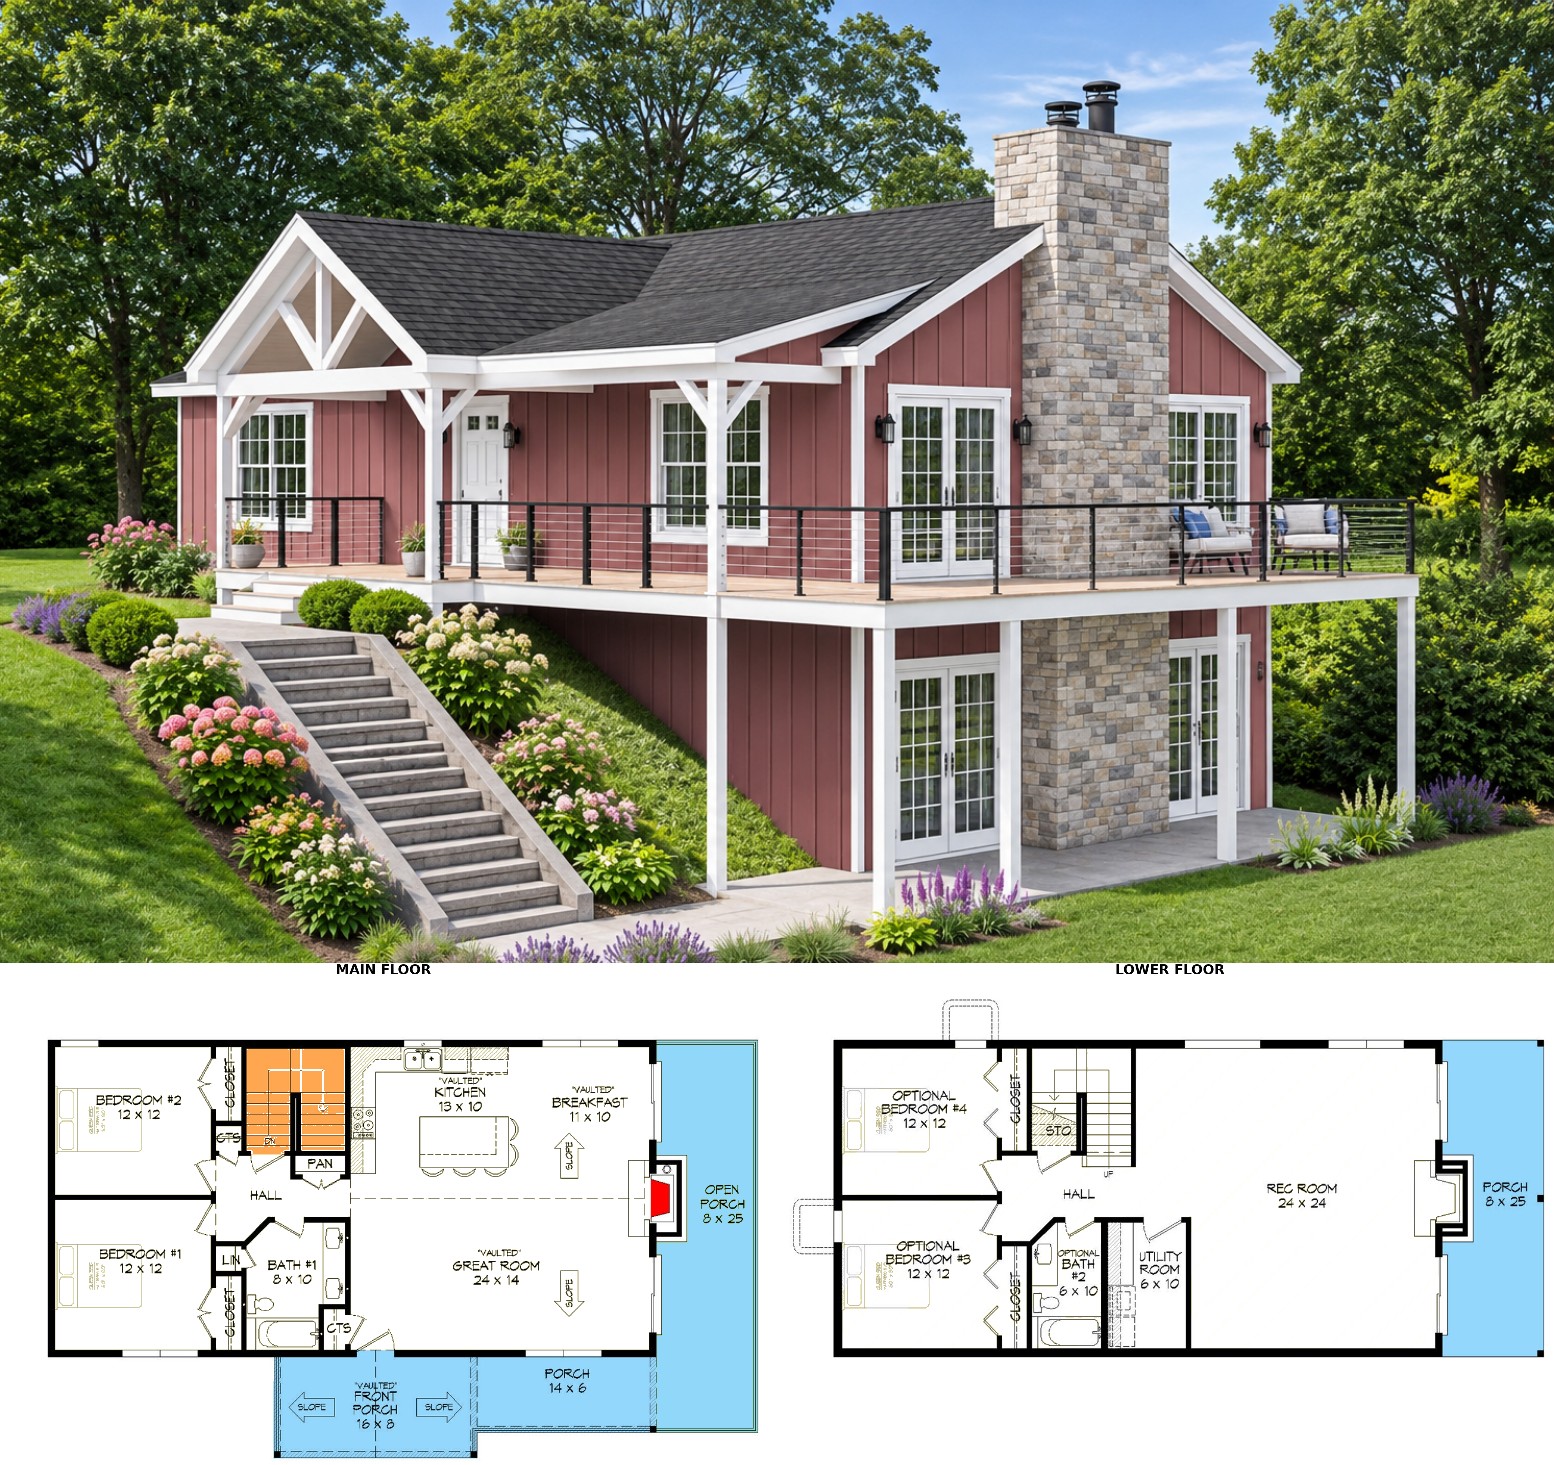
This 1,200-square-foot Craftsman ranch house plan combines a charming exterior with a flexible interior layout and generous outdoor living space. Designed as a single-story home, it offers two to four bedrooms and one to two full bathrooms, depending on the selected configuration. Its impressive wraparound porch, two-story great room, and optional finished basement make it an appealing choice for homeowners seeking a comfortable home with room to grow.
Spacious Two-Story Great Room
One of the most distinctive features of this home is its two-story great room. The elevated ceiling creates an open, airy atmosphere while allowing natural light to brighten the central living area.
The main living spaces are arranged to support a comfortable flow for everyday activities. A breakfast nook provides a convenient place for casual meals, adding functionality to the home’s shared living area.
Flexible Two-to-Four-Bedroom Layout
The main floor includes a primary suite and a flexible bedroom arrangement. Depending on the selected floor plan configuration, the home can accommodate two, three, or four bedrooms.
The primary suite is conveniently located on the first floor, providing a private and accessible sleeping area. This arrangement makes the design suitable for homeowners who prefer having their main bedroom on the same level as the primary living spaces.
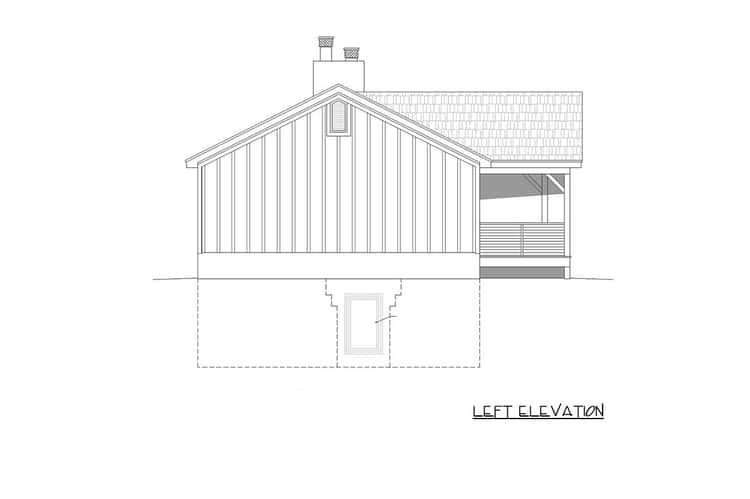
Optional Finished Basement for Additional Living Space
The design includes an optional lower level measuring 1,200 square feet. When finished, this space can significantly expand the home’s usable living area and provide room for additional bedrooms and recreational activities.
The basement layout includes a game or recreation room, a laundry area, and additional flexible space. Depending on the chosen configuration, finishing the lower level can increase the home’s bedroom capacity and provide a second full bathroom.
Expansive Wraparound Porch and Outdoor Living
The wraparound porch is one of the standout features of this Craftsman ranch design. With a combined porch and deck area of 644 square feet, it provides generous outdoor space for relaxing, enjoying morning coffee, or entertaining family and friends.
Large glass doors connect the main living area to the deck, creating a natural transition between indoor and outdoor spaces. This connection allows homeowners to enjoy the surrounding landscape while extending their living environment beyond the interior.
Craftsman Exterior with Traditional Ranch Character
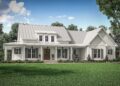
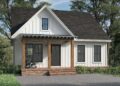
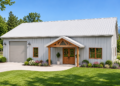
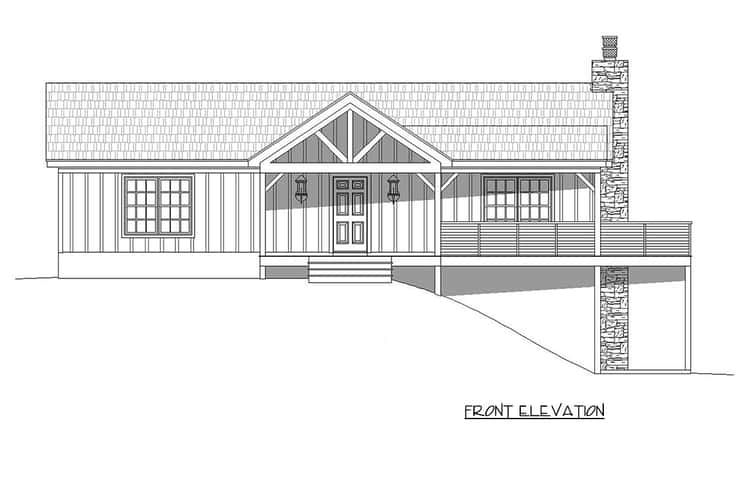
The exterior combines Craftsman, ranch, and traditional architectural influences. Its inviting wraparound porch gives the home a welcoming appearance, while the overall single-story design maintains the familiar character of a ranch-style residence.
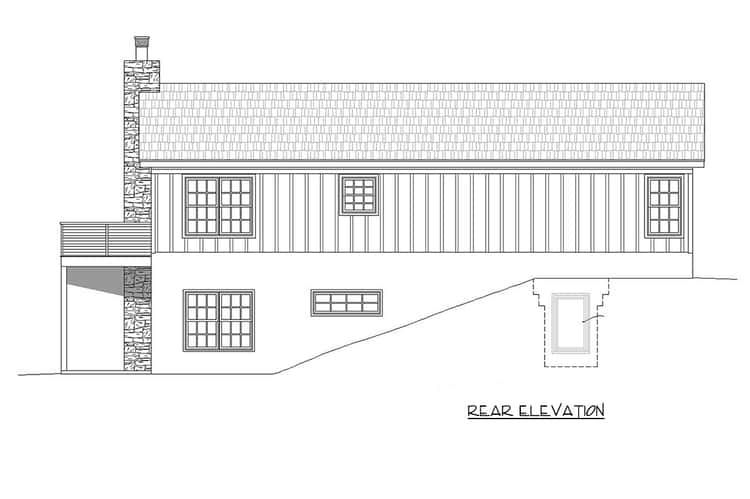
Compact Main Floor with Room to Expand
Measuring 48 feet wide and 25 feet deep, the home offers 1,200 square feet of heated living space on the main floor. The first-floor ceiling height is 8 feet, while the optional lower level features 9-foot ceilings.
The design uses a walkout foundation configuration, making it suitable for building sites where a walkout lower level can be accommodated.
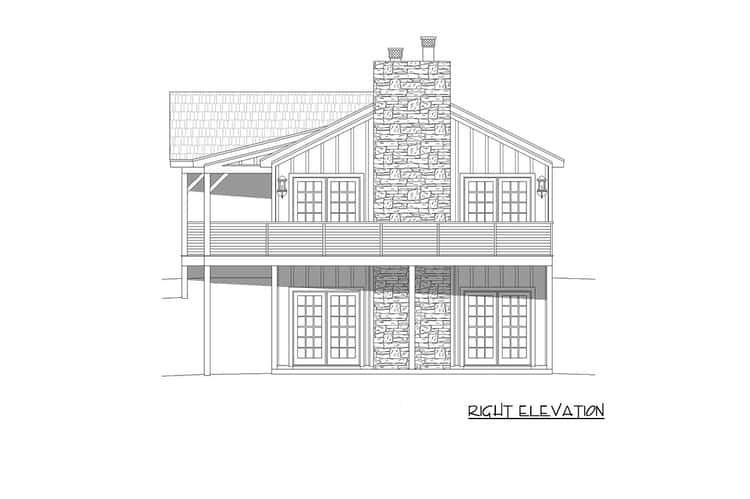
A Flexible Craftsman Ranch Designed for Growing Needs
This Craftsman ranch plan offers more than a compact main-floor layout. Its optional finished basement provides the opportunity to expand the home with additional bedrooms, a second bathroom, and recreational space. Meanwhile, the two-story great room and expansive wraparound porch add distinctive features to the design.
With its flexible bedroom options, main-floor primary suite, generous outdoor living area, and potential for additional finished space, this home offers an appealing combination of traditional Craftsman character and adaptable living.