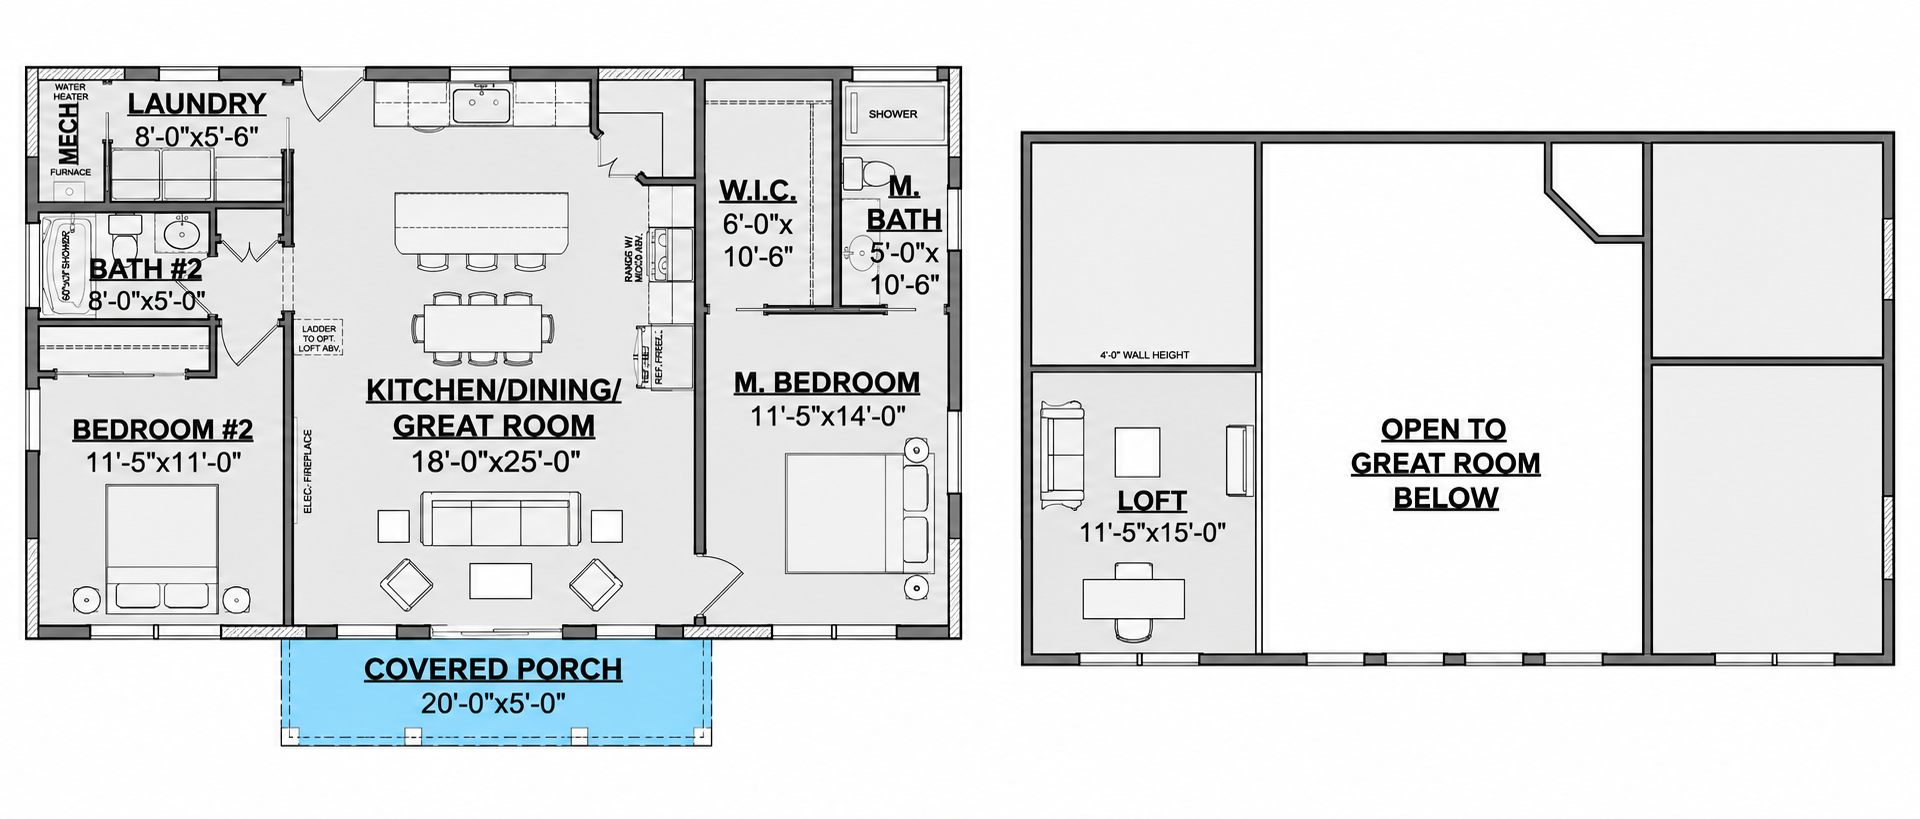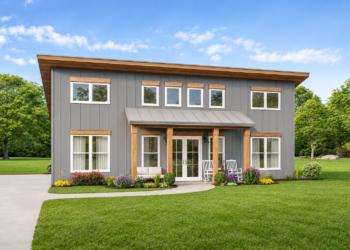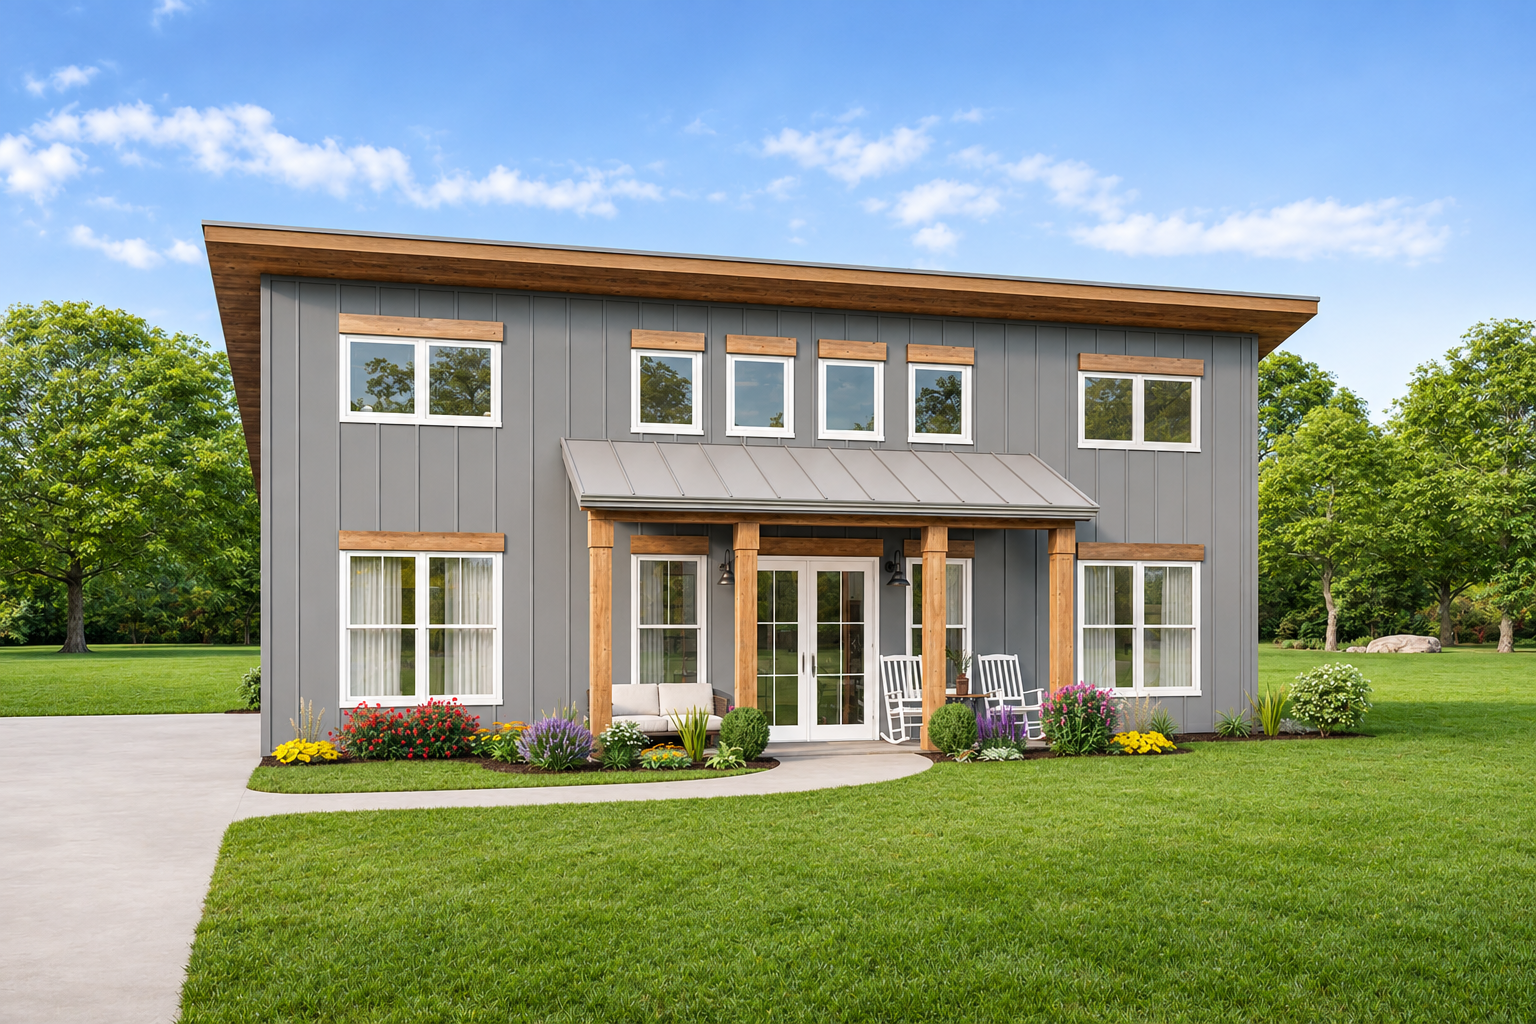
This 1,333-square-foot modern house plan offers a thoughtfully arranged layout with two bedrooms, two full bathrooms, and an additional loft. With its 1.5-story design and compact footprint, the home makes practical use of its available space while providing comfortable areas for everyday living.
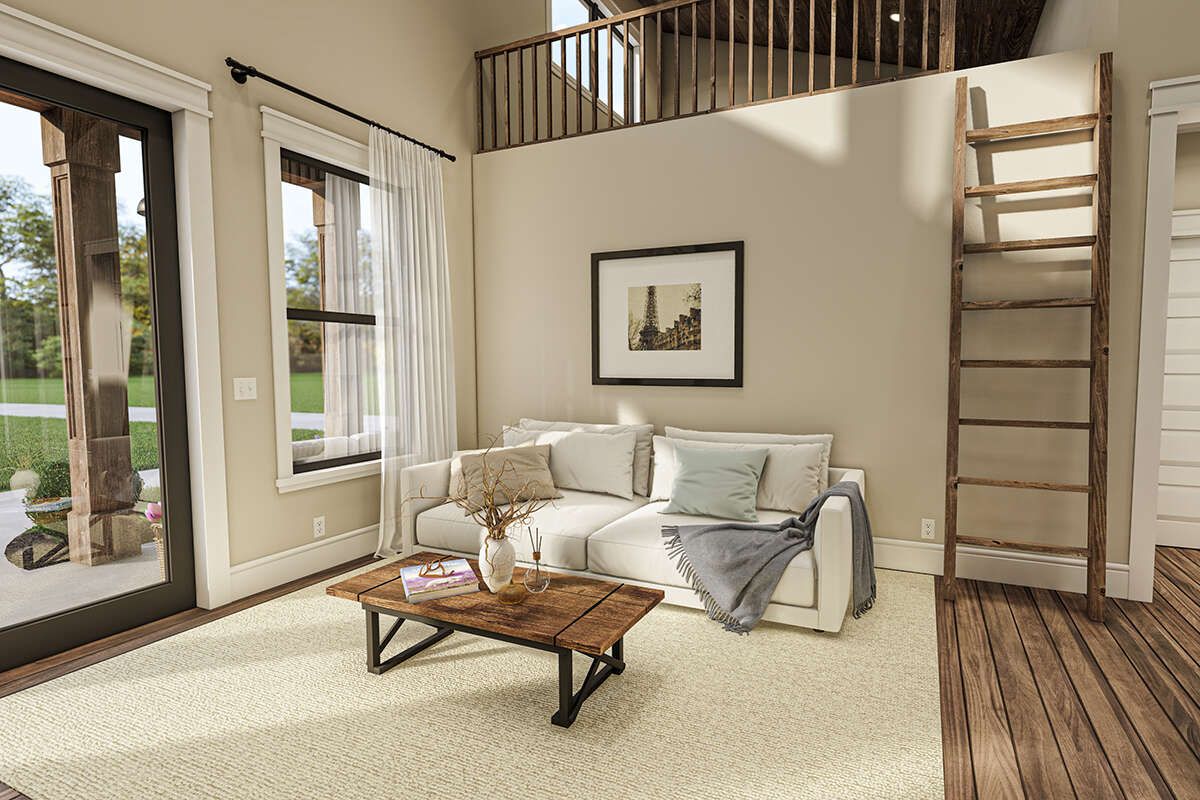
Open Main Living Area
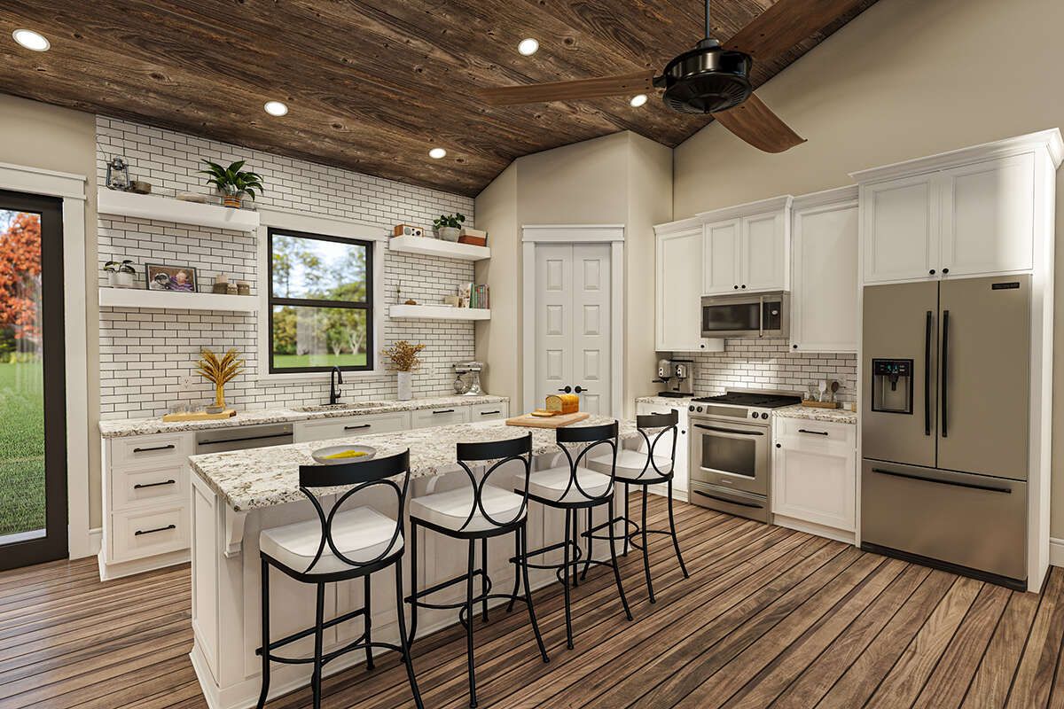
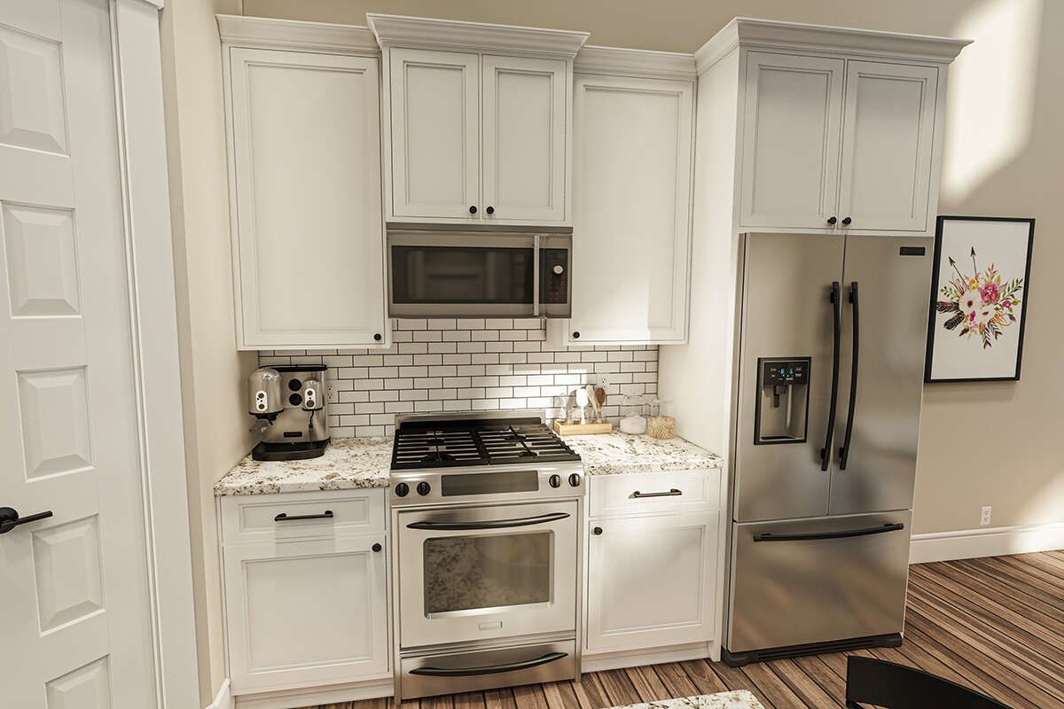
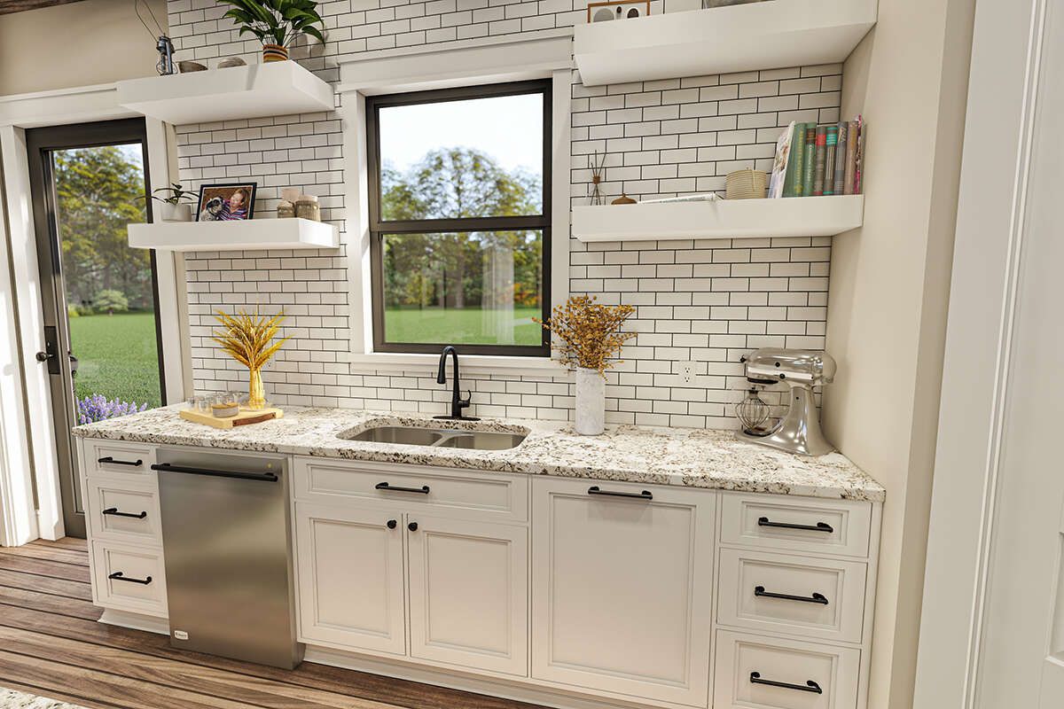
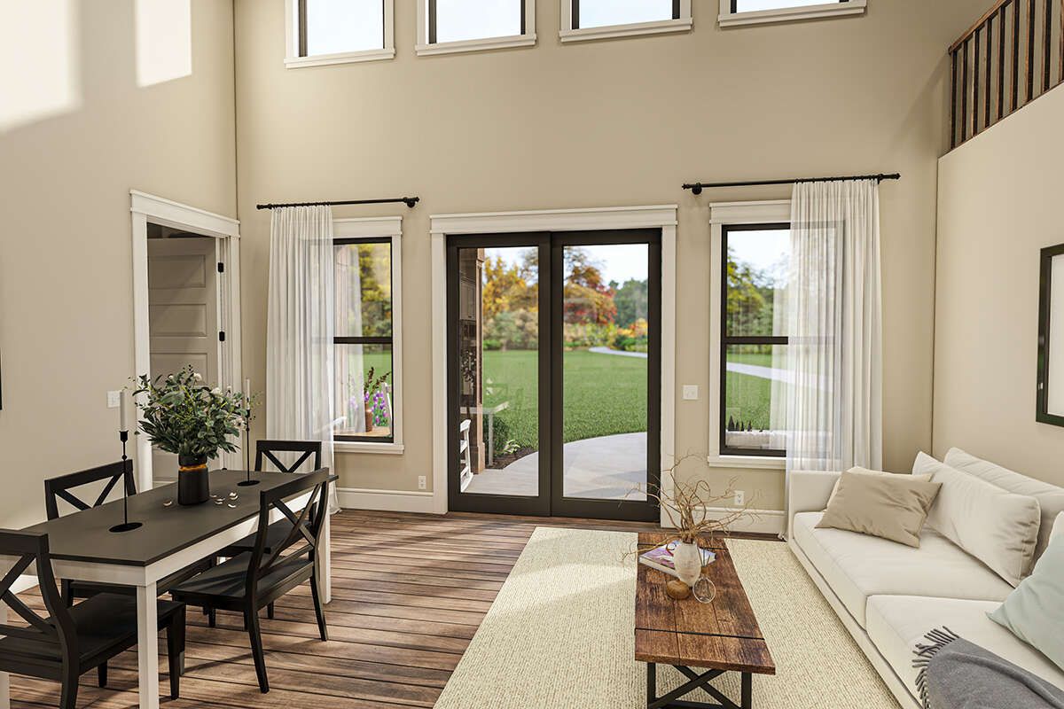
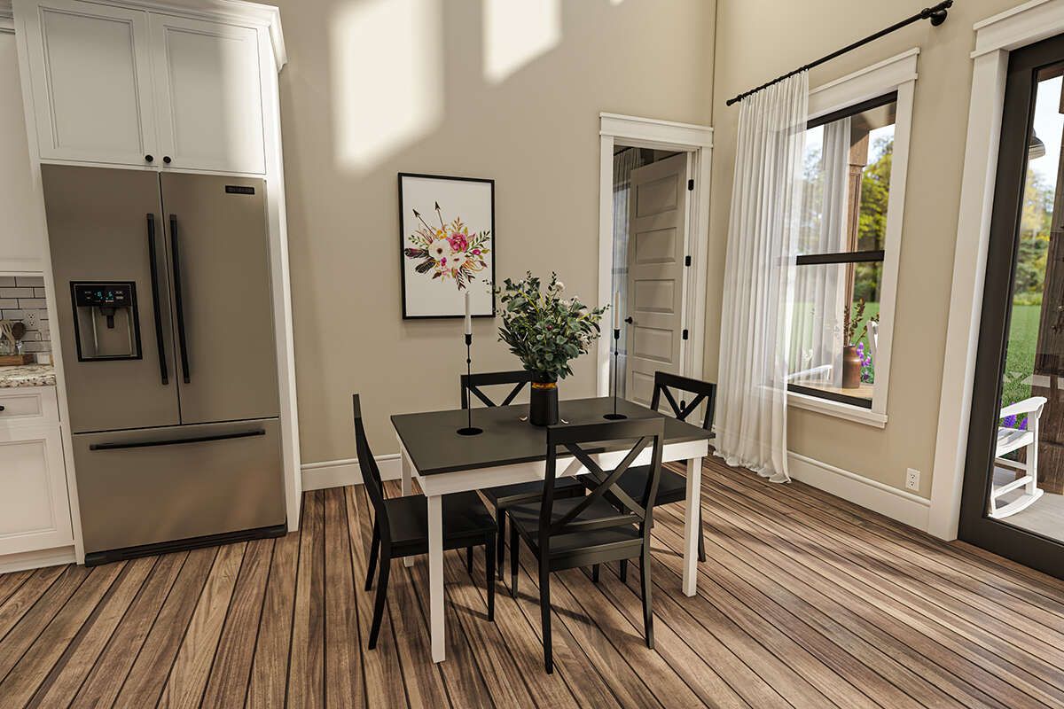
The main floor features an open floor plan that brings the shared living spaces together. This arrangement creates a connected setting for relaxing, dining, and spending time with family or guests. The kitchen island adds useful preparation space and provides a convenient gathering spot within the kitchen.
With 1,138 square feet on the first floor, the main level accommodates the primary living areas and one of the home’s two bedrooms. The first-floor ceiling height is 9 feet, contributing to a comfortable interior environment.
Two Bedrooms and Two Full Bathrooms
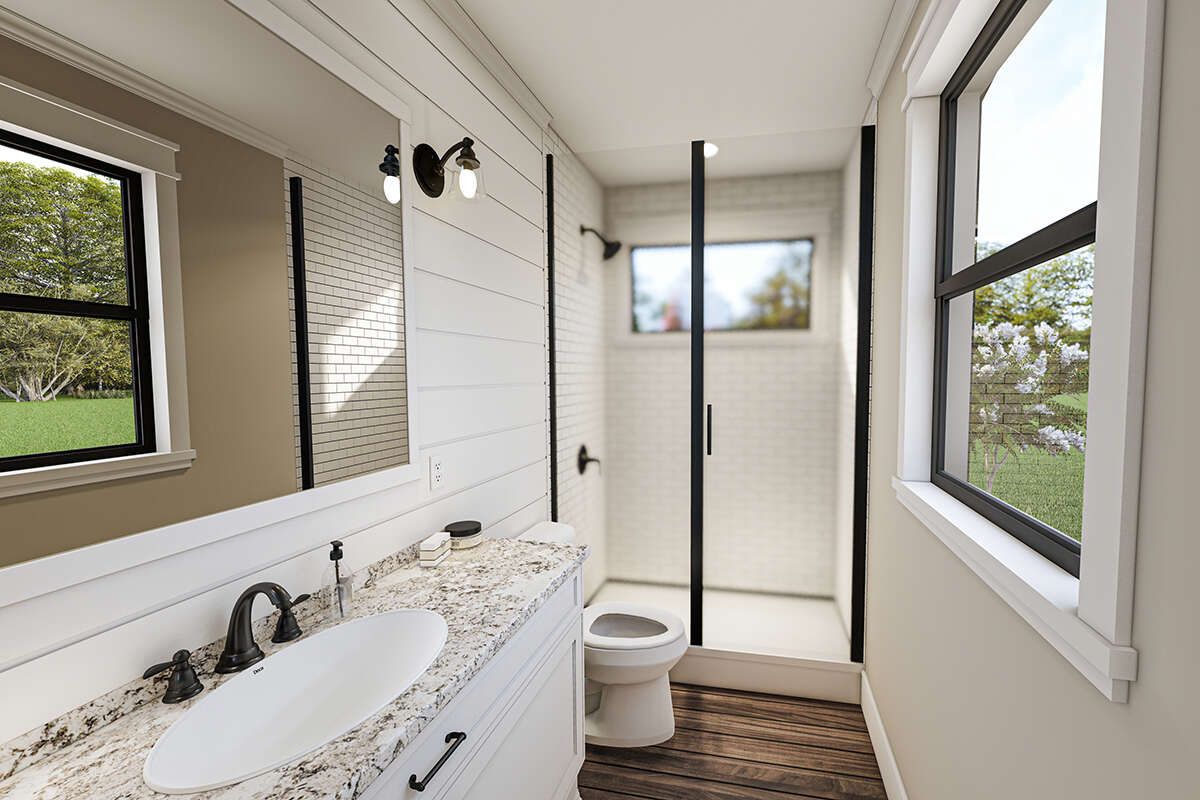
The home includes two bedrooms and two full bathrooms. The primary bedroom is located on the main floor, offering convenient access without the need to use the stairs. This arrangement can be especially appealing to homeowners who prefer having their main sleeping space on the ground level.
The second bedroom provides additional accommodation for a household member or visiting guests. Having two full bathrooms also supports everyday convenience and helps make the home practical for different living arrangements.
Additional Loft Space
A notable feature of this design is its upper-level loft, which adds 195 square feet to the home’s total heated living area. The loft offers flexible space that homeowners can adapt to their needs, whether as a reading corner, hobby area, home office, or casual retreat.
By including this additional upper-level space, the design makes use of its 1.5-story layout while keeping the main floor focused on everyday living.
Convenient Laundry and Front Porch
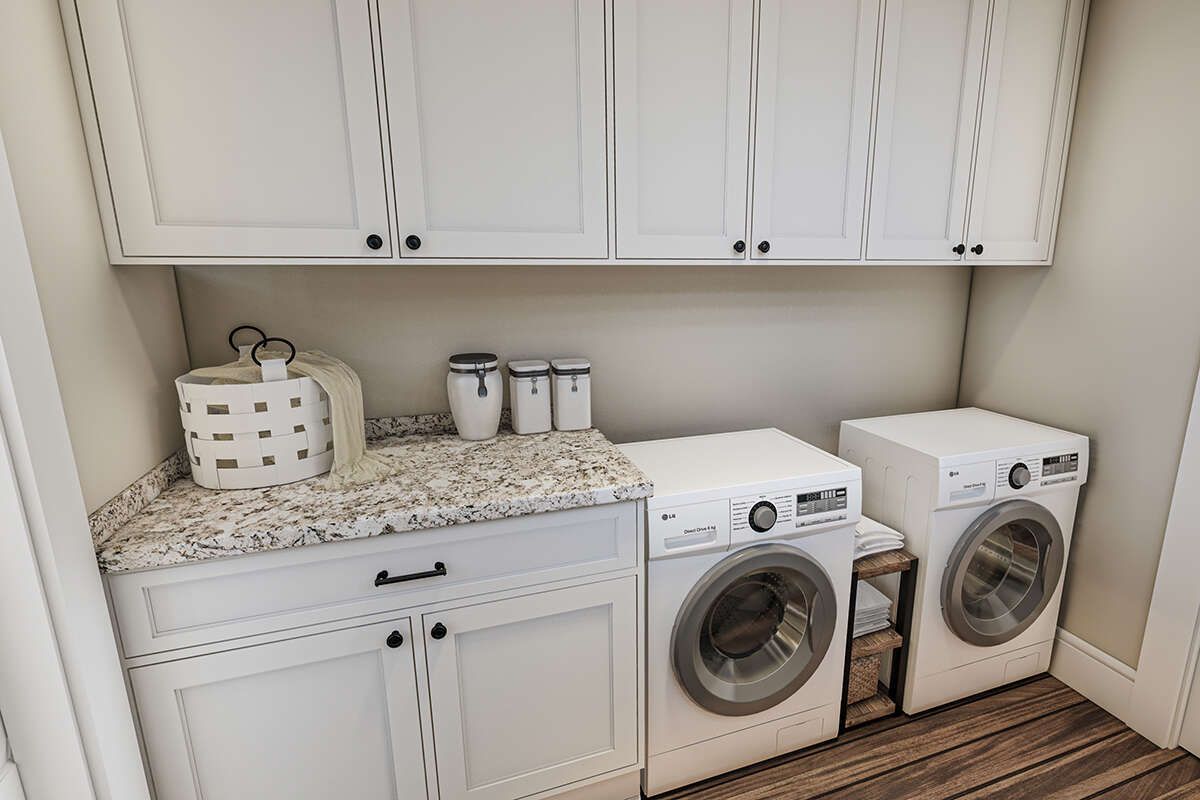
The laundry area is located on the main floor, making household routines easier to manage. The plan also includes a front porch, providing an outdoor space to enjoy fresh air or relax before entering the home.
A Compact Modern Home with Flexible Space
Measuring 44 feet wide and 31 feet deep, this modern house plan offers 1,333 square feet of heated living space across two levels. Its combination of an open floor plan, kitchen island, main-floor primary bedroom, two full bathrooms, and additional loft makes it an appealing option for homeowners seeking a compact home with useful everyday features.