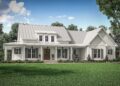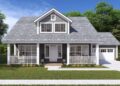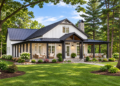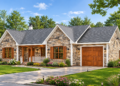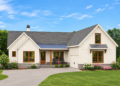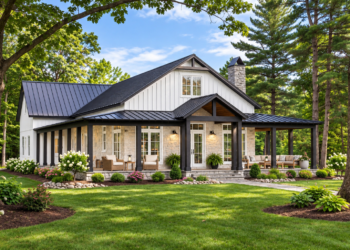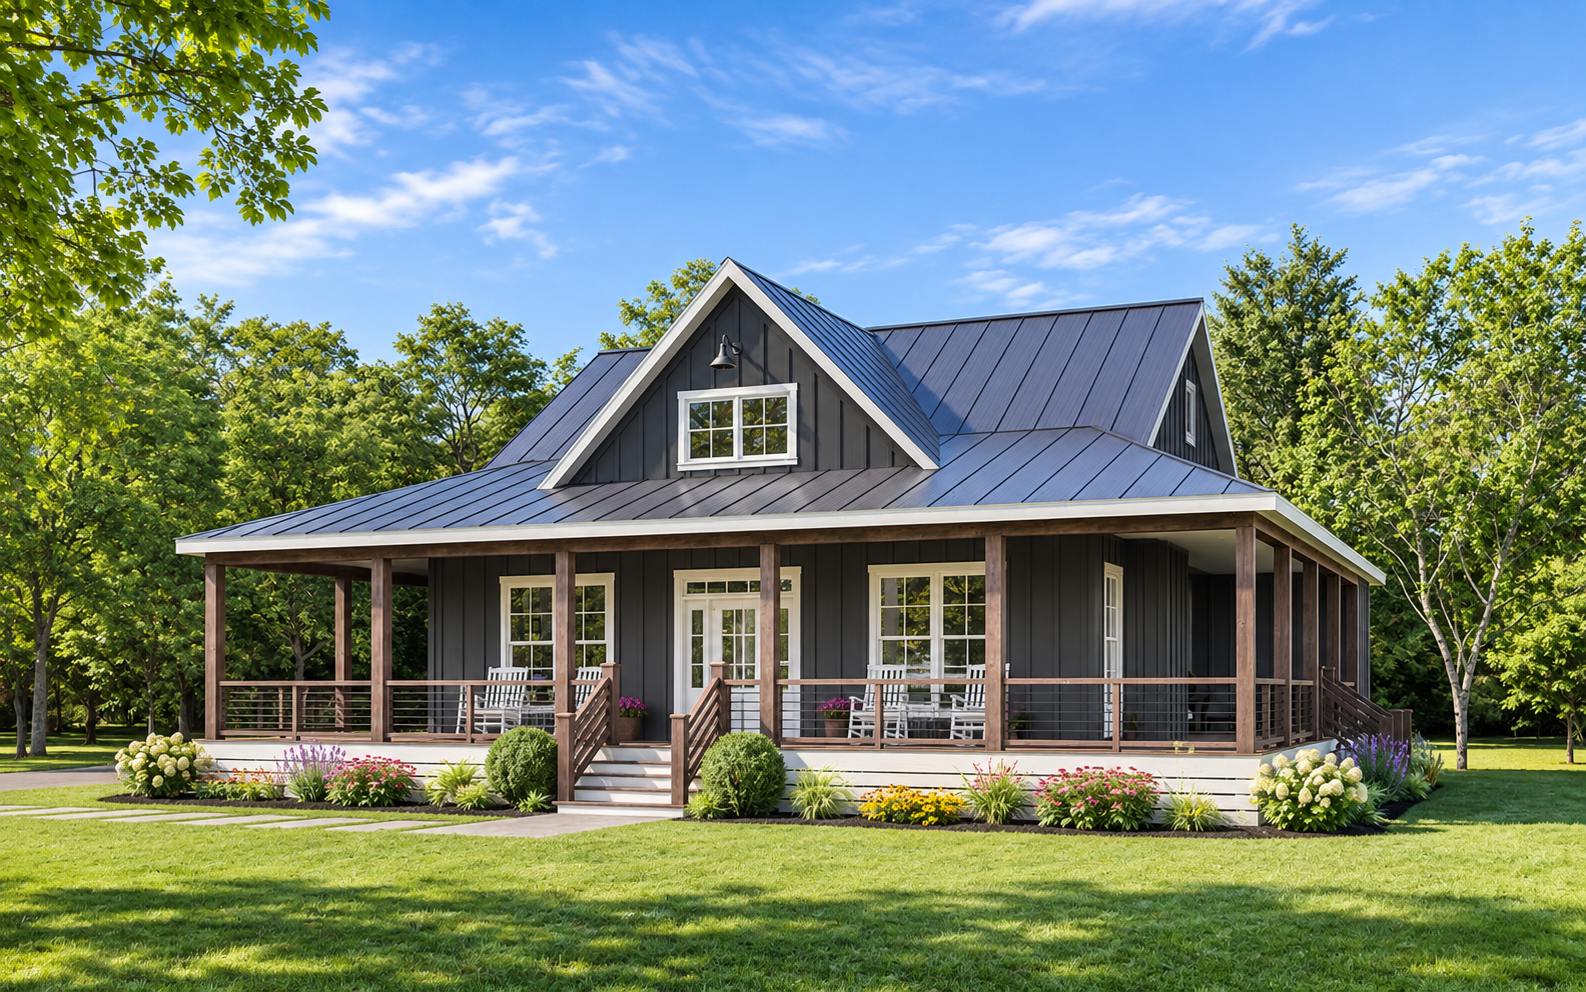
This 1,349-square-foot modern farmhouse plan combines comfortable single-story living with inviting outdoor spaces. The design features two bedrooms, two full bathrooms, and an attached two-car garage. Its exterior showcases a prominent front gable, metal roofing, decorative wood beams, board-and-batten siding, and an expansive wraparound porch that adds character and outdoor living space.
Vaulted Open Living and a Functional Kitchen
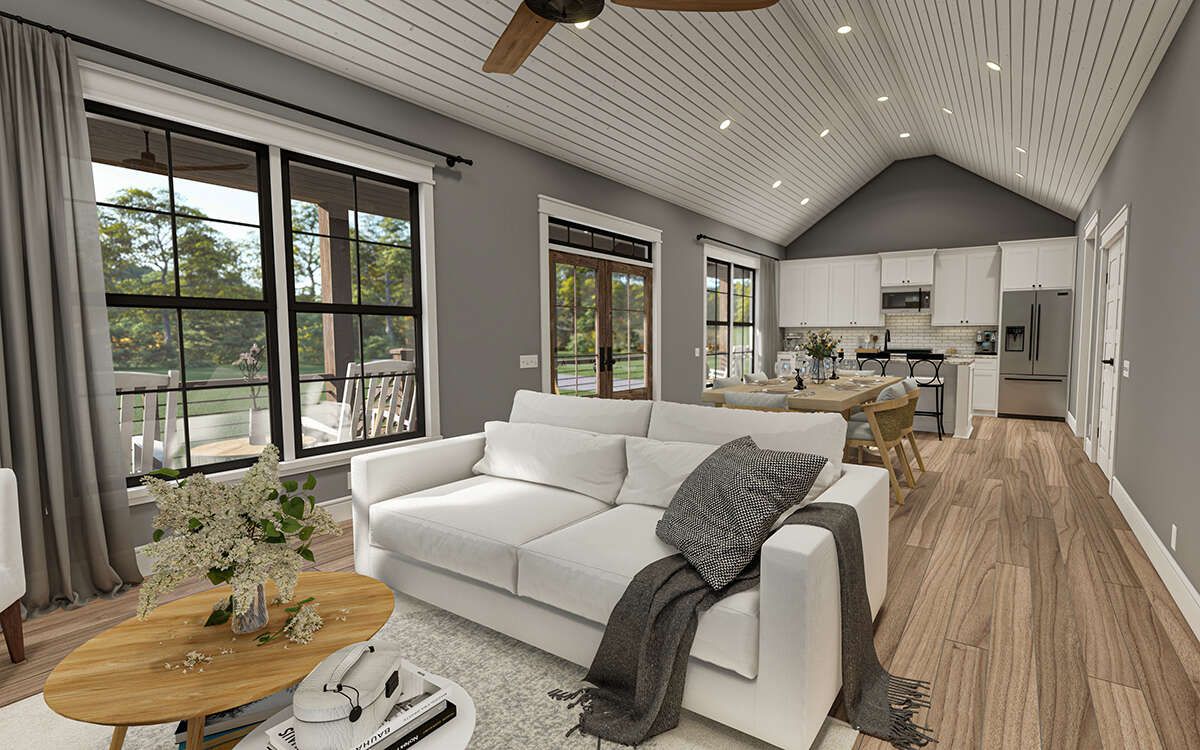
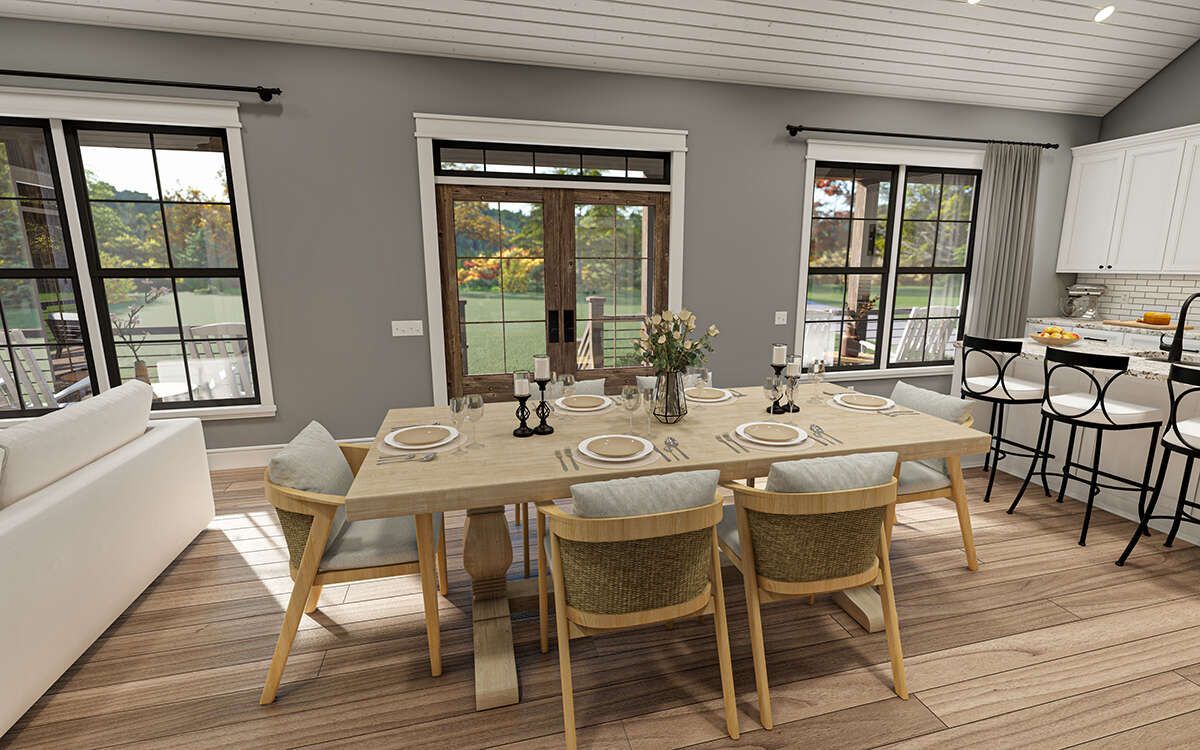
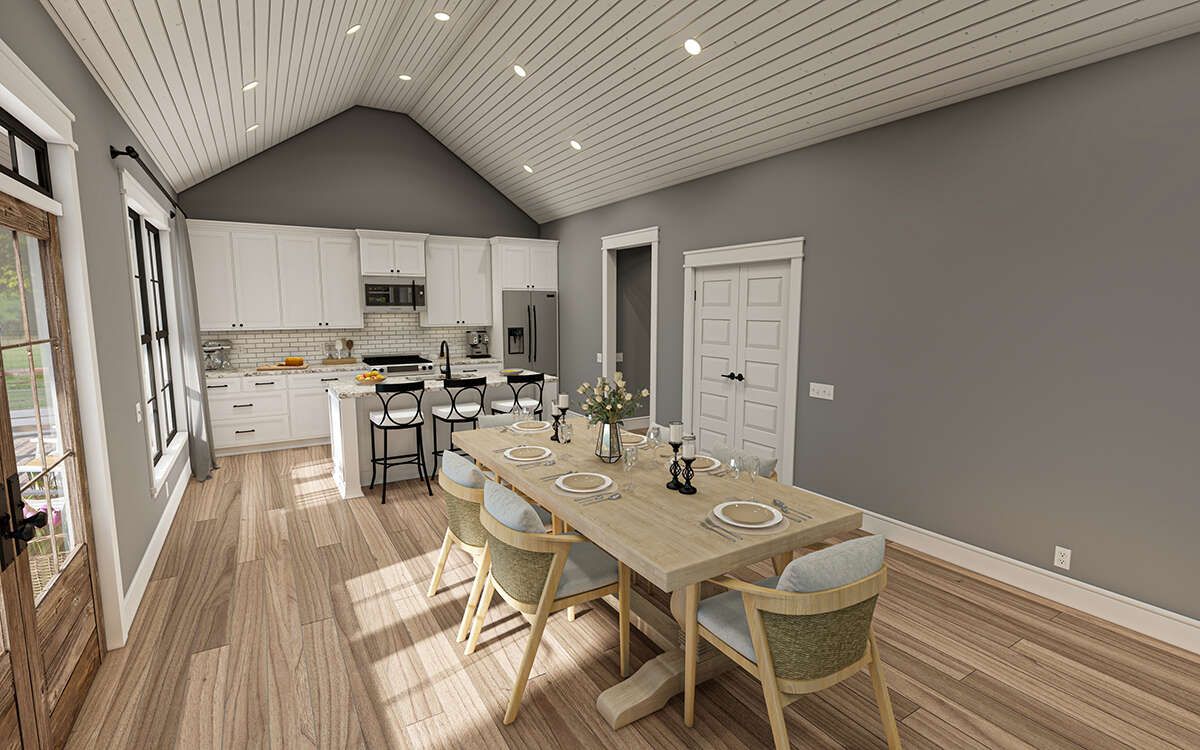
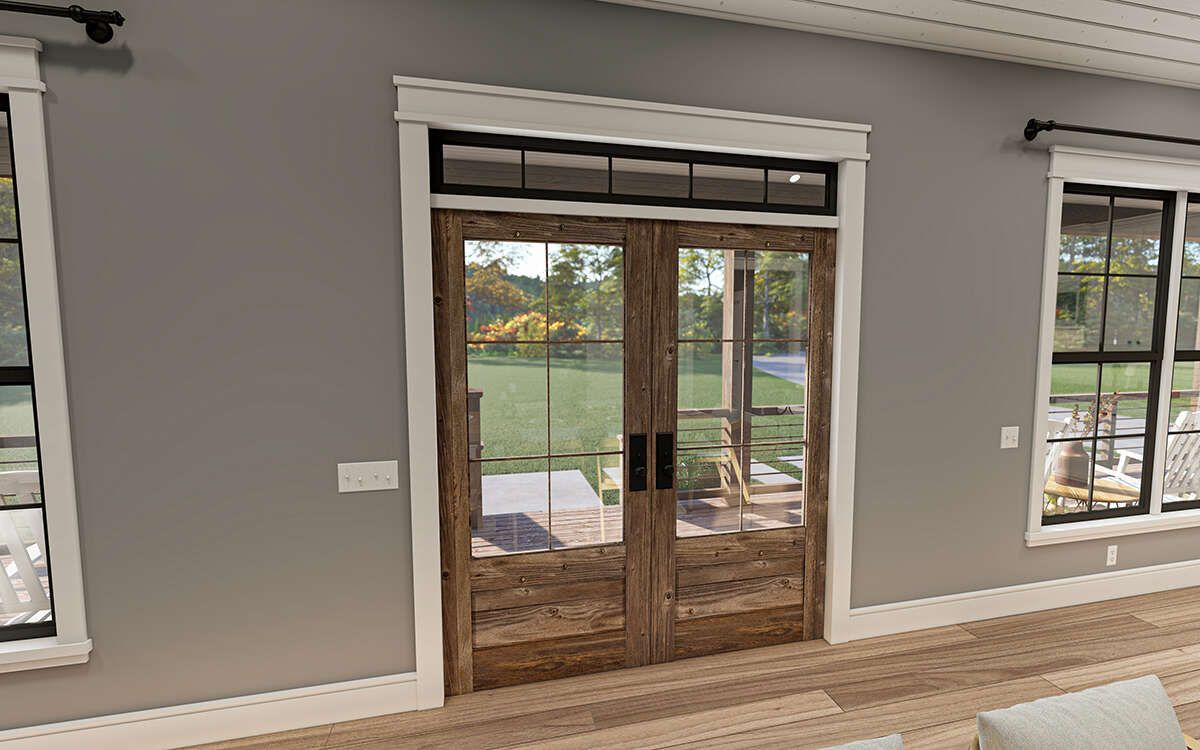
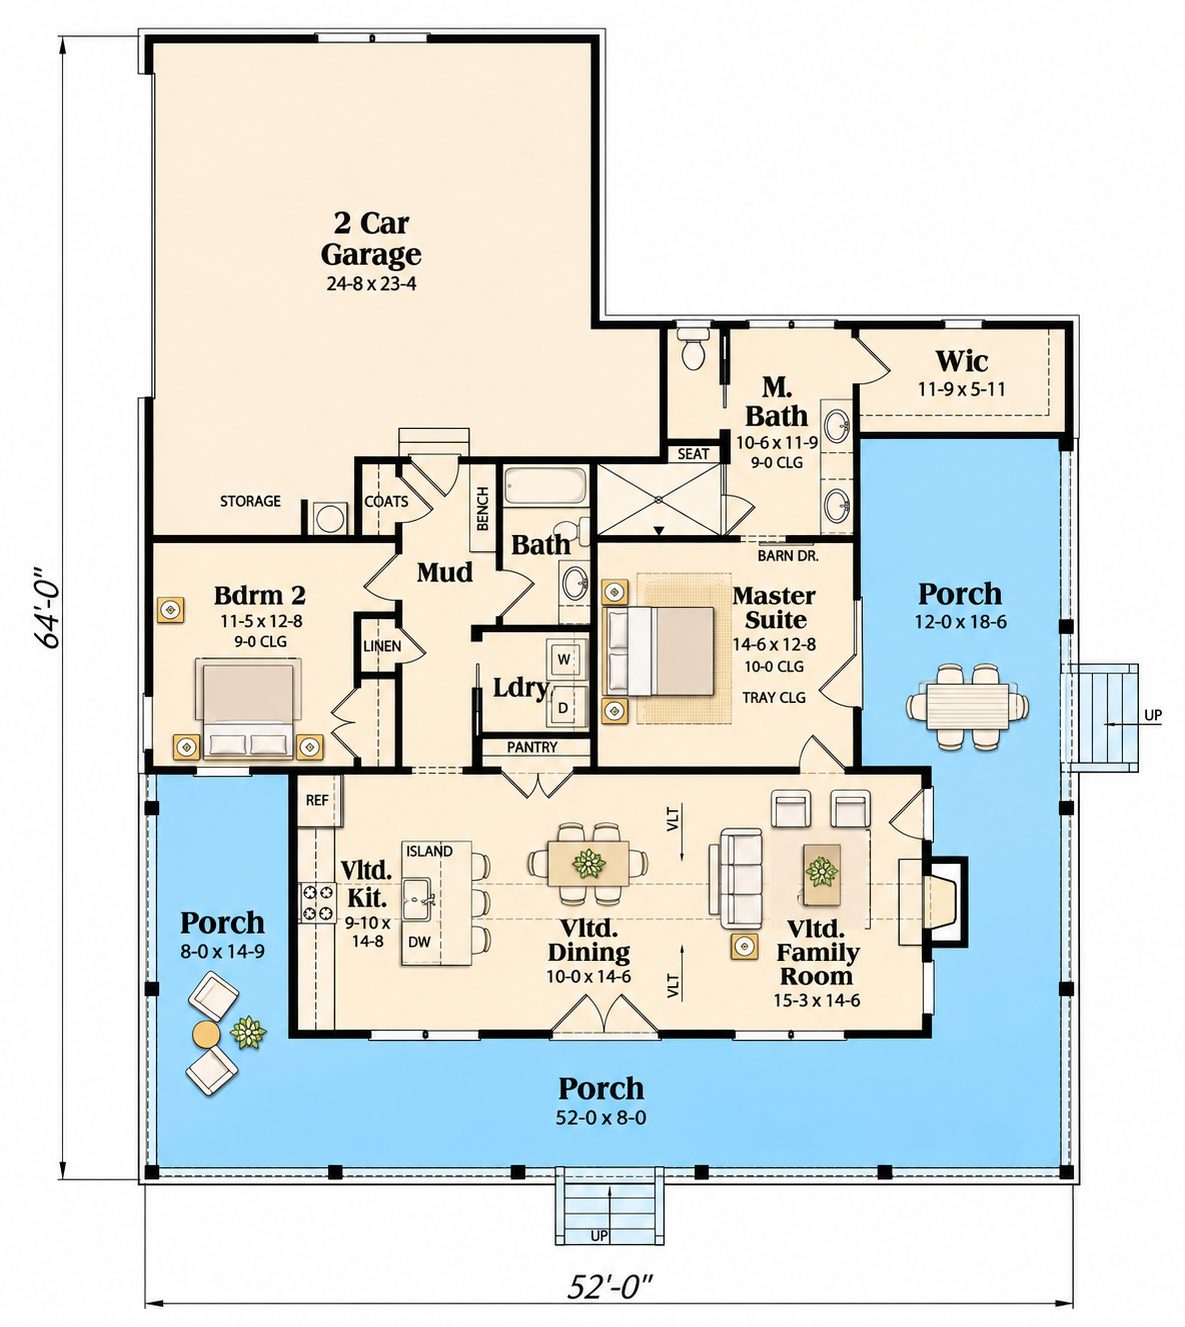
The main living area brings the kitchen, dining room, and family room together in an open arrangement. All three spaces feature vaulted ceilings, creating an airy atmosphere throughout the shared interior. The kitchen includes a central island for meal preparation and entertaining, along with a nearby pantry. The family room features a fireplace, generous window views, and access to the covered side porch.
Two Bedrooms and Two Full Bathrooms
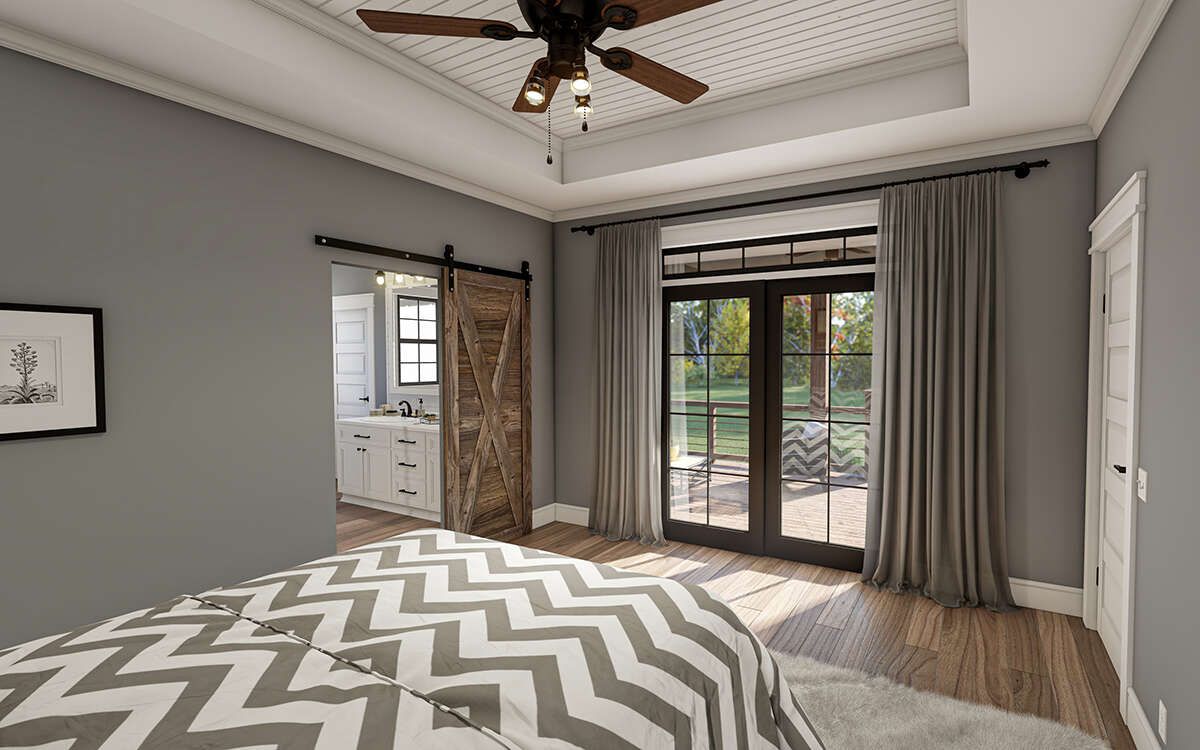
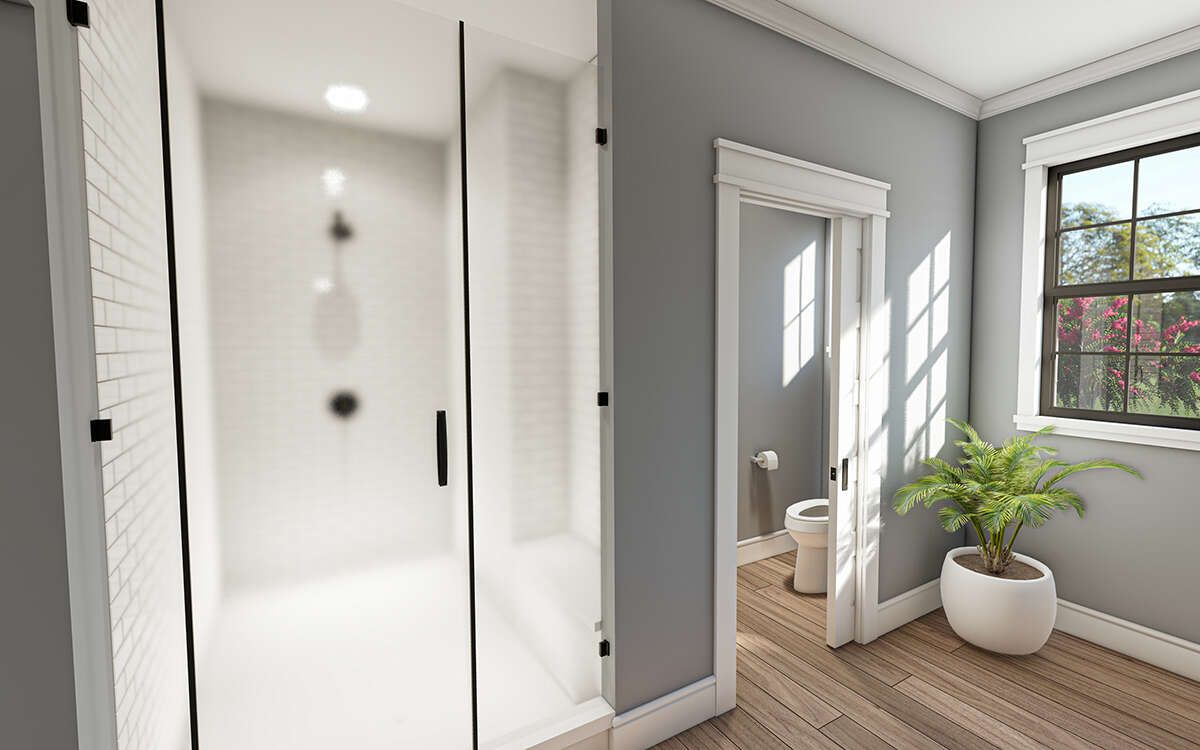
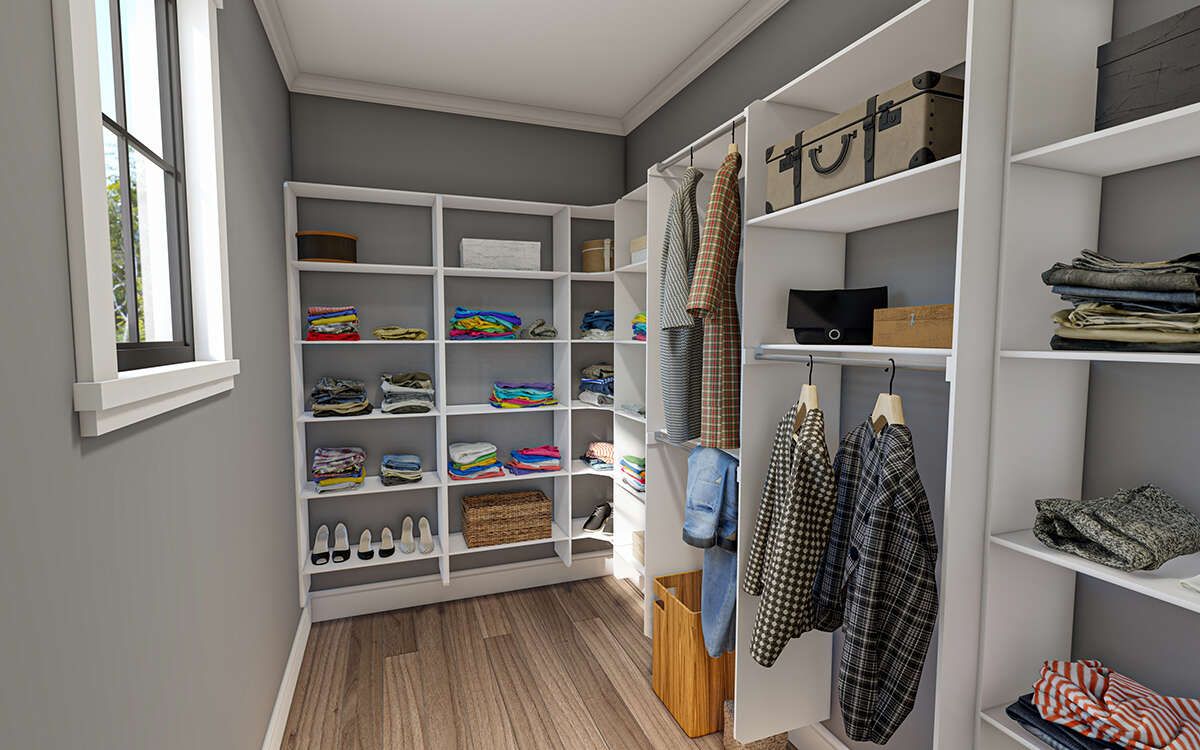
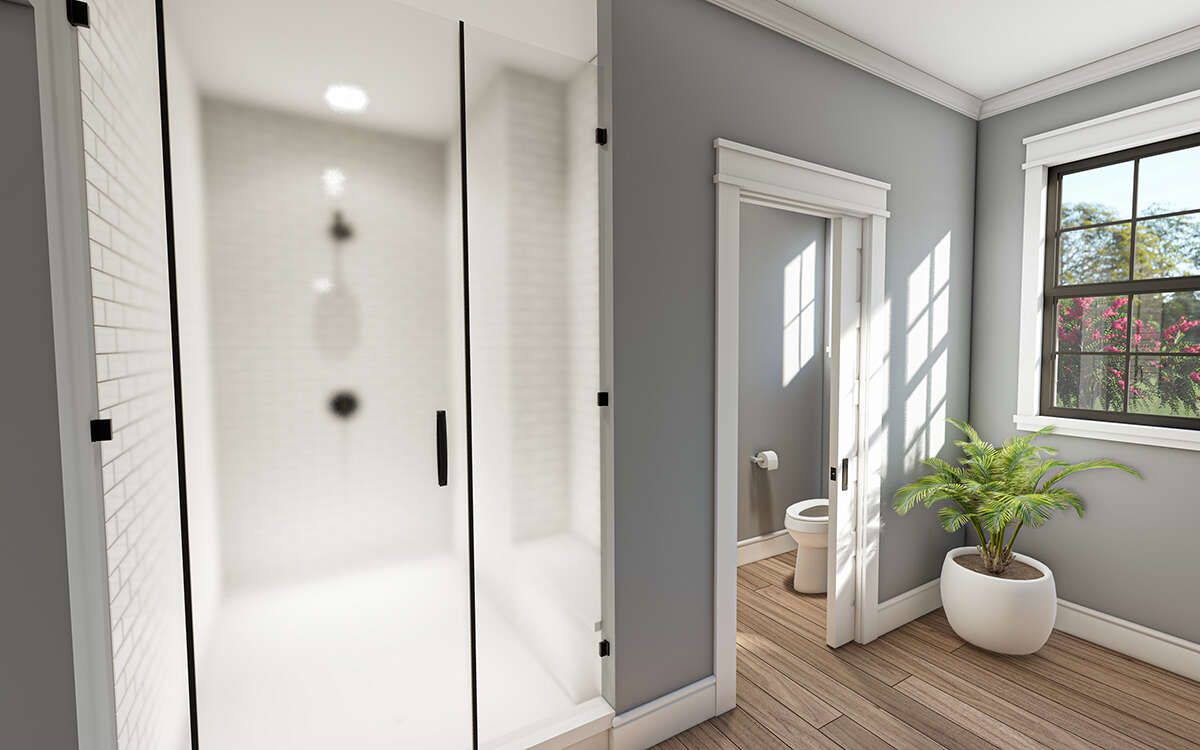
The primary suite is positioned separately from the second bedroom, providing additional privacy. Its bedroom features a tray ceiling and access to the covered side porch. The private bathroom includes dual vanities, a large shower with seating, and a separate toilet compartment. A walk-in closet completes the suite. The second bedroom offers ample closet space, corner windows, and convenient access to the shared full bathroom.
A Wraparound Porch and Attached Two-Car Garage
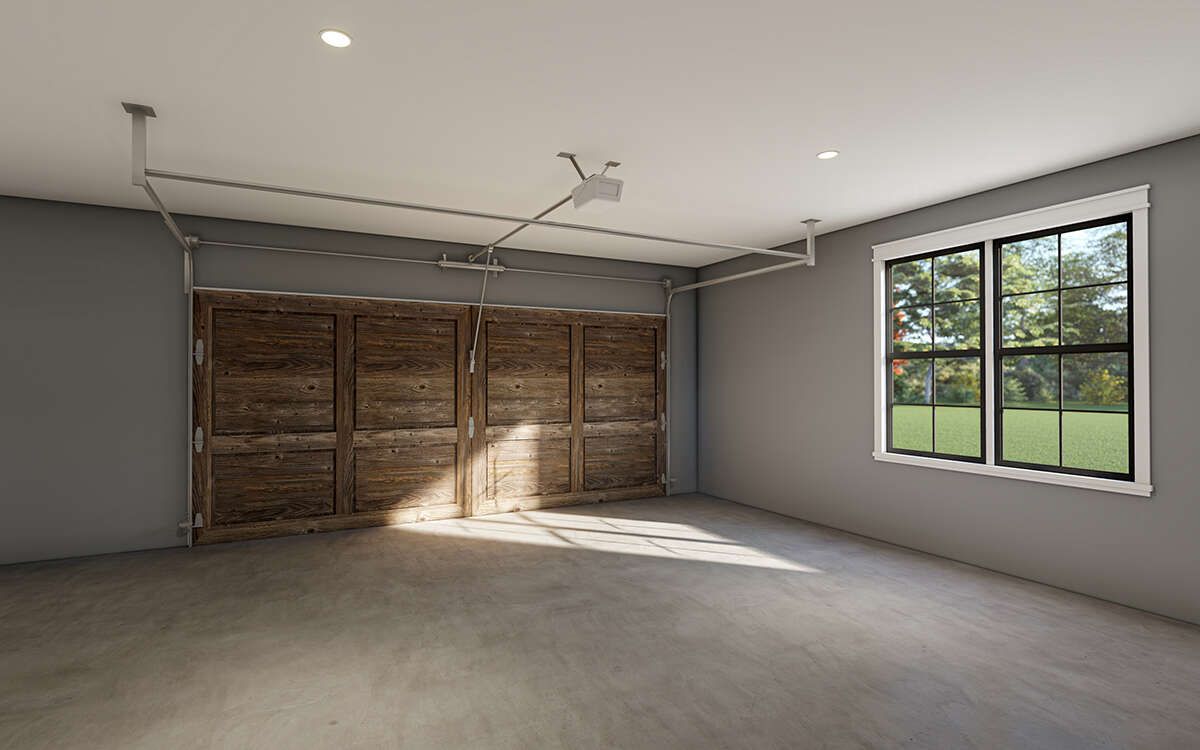
The covered porch extends around the front and both sides of the home, creating several outdoor areas for relaxing and entertaining. A rear covered porch adds even more outdoor space, while an enclosed storage room provides a convenient place for outdoor furniture and other belongings. The attached side-entry garage offers 675 square feet of unheated space for two vehicles and additional storage.
Practical Spaces for Everyday Convenience
A mudroom near the rear entrance provides a useful transition area between the garage and the home’s interior. The main-floor laundry room is positioned near the pantry, helping keep household routines organized. With its open living spaces, private bedroom arrangement, and extensive covered porches, this modern farmhouse offers a comfortable balance of indoor and outdoor living.
A Welcoming Modern Farmhouse Design
Combining vaulted living areas, a central kitchen island, a fireplace, two comfortable bedroom suites, and a generous wraparound porch, this design makes practical use of its 1,349 square feet. Its attached two-car garage and outdoor storage add further convenience, making it an appealing option for homeowners who enjoy spending time both inside and outside their home.