• Home
  • Farmhouse
  • House Designs
  • Tiny House
  • About
    • Privacy Policy
    • Terms and Conditions
No Result
View All Result
  • Home
  • Farmhouse
  • House Designs
  • Tiny House
  • About
    • Privacy Policy
    • Terms and Conditions
No Result
View All Result
Dream Homes
No Result
View All Result
Home House Designs

640-Square-Foot Tiny Modern House Plan with 2 Sleeping Areas and Covered Outdoor Living Spaces

Dorcas Izan by Dorcas Izan
October 29, 2026
in House Designs
0
640-Square-Foot Tiny Modern House Plan with 2 Sleeping Areas and Covered Outdoor Living Spaces
0
SHARES
0
VIEWS
Share on FacebookShare on Twitter

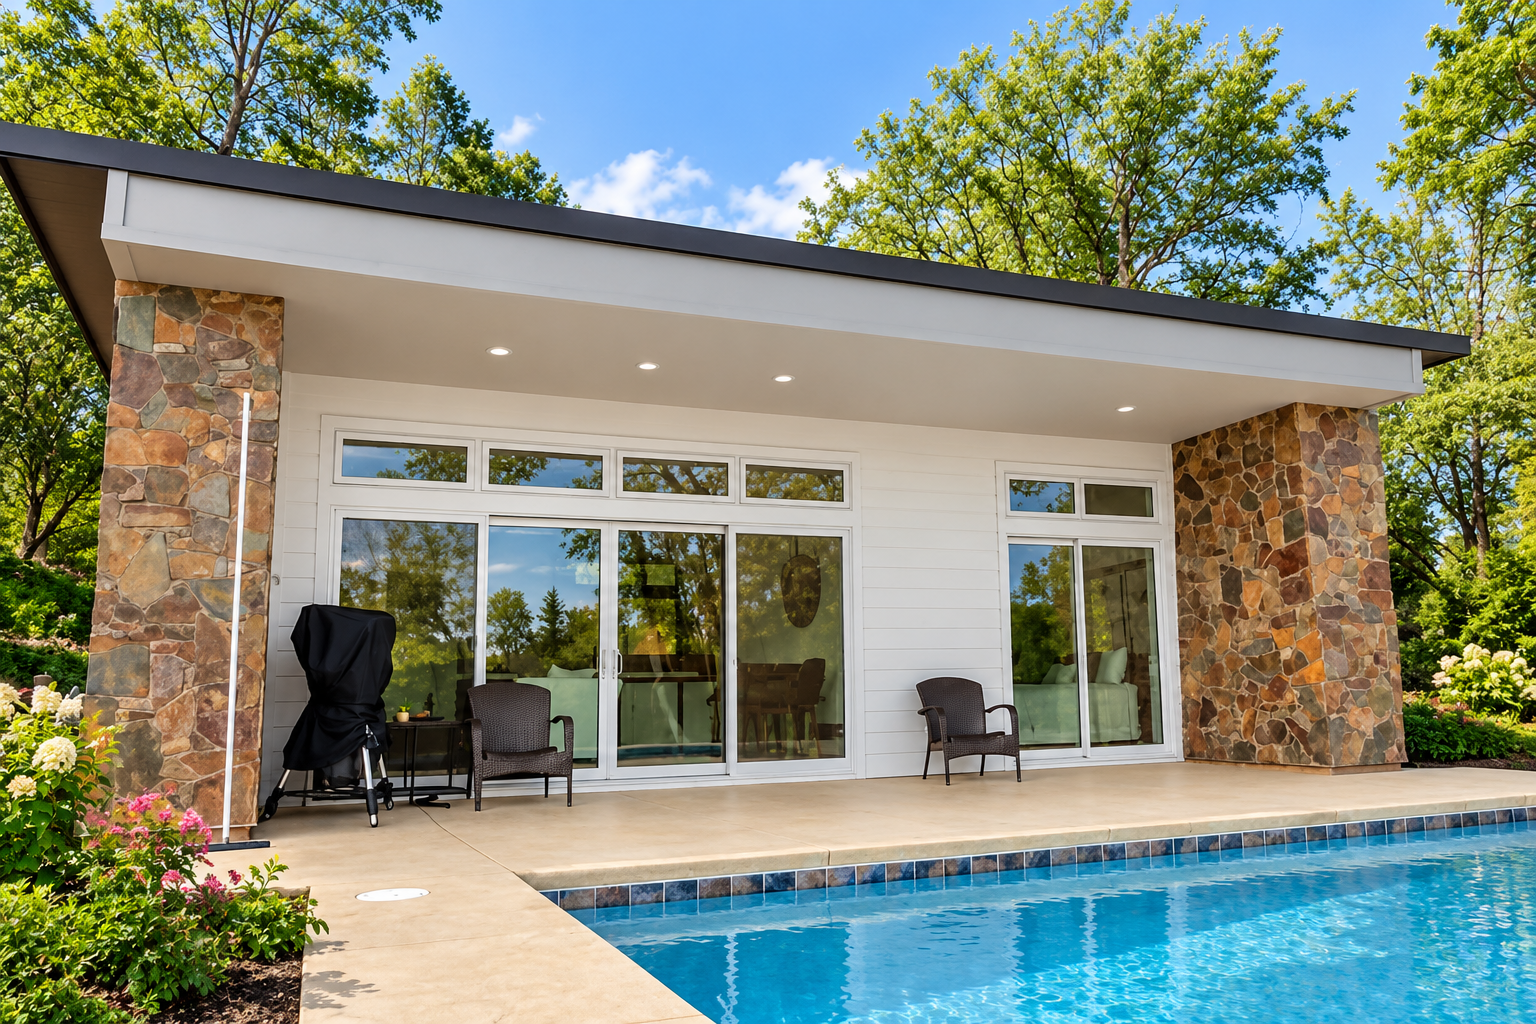
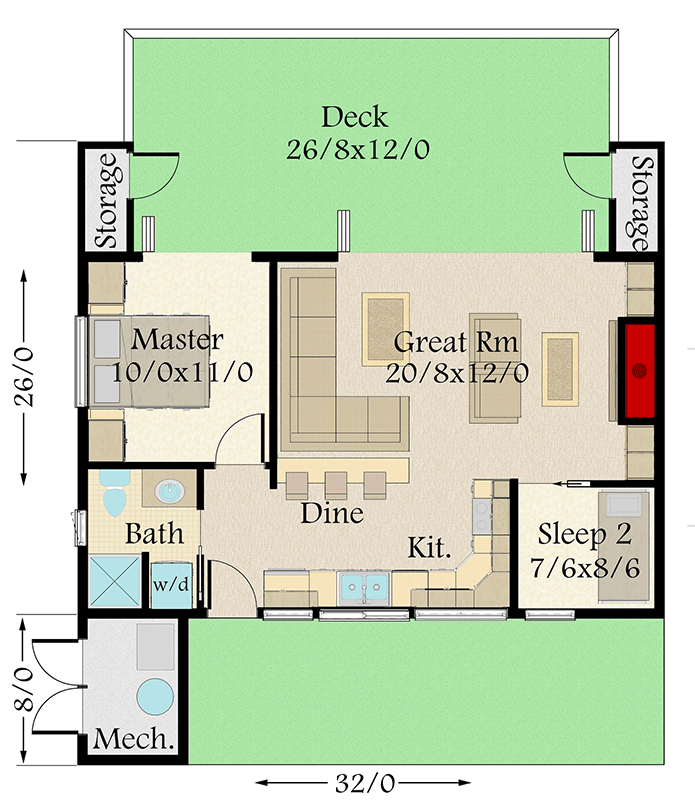
This exclusive tiny modern house plan offers 640 square feet of heated living space, with two bedrooms and one full bathroom. Measuring 32 feet wide and 20 feet deep, the single-story design makes efficient use of a compact footprint. Its contemporary architecture and generous outdoor living areas give the home a distinctive character while keeping the interior practical and comfortable.
Open Living and a Well-Equipped Kitchen

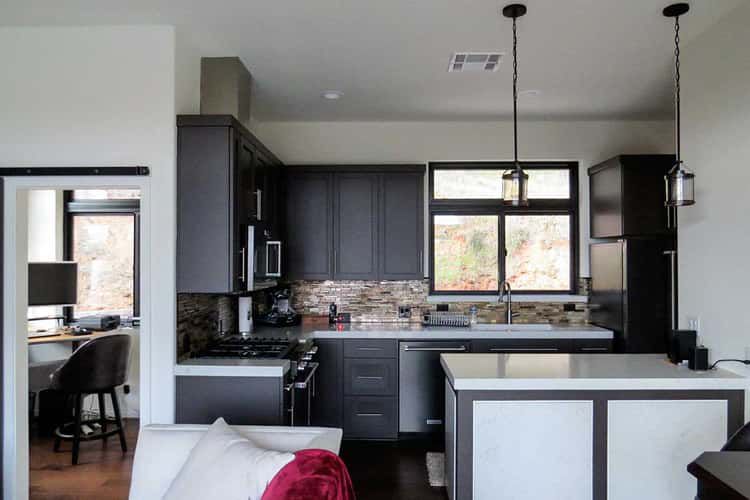
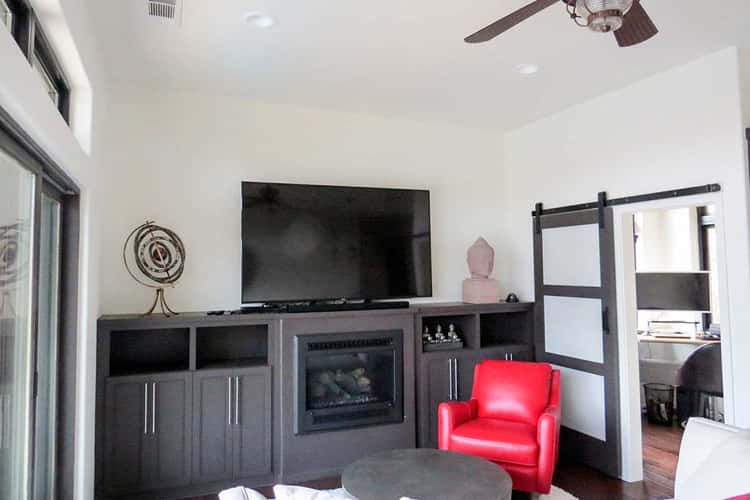
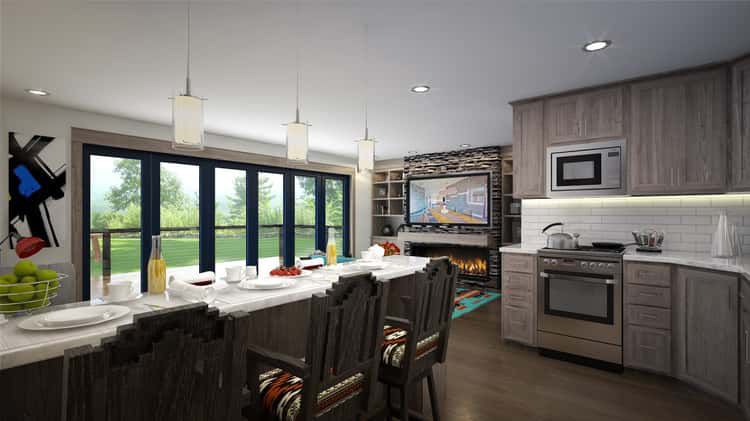
The great room features a media wall with space for entertainment equipment and a large screen. The layout can accommodate two separate gathering areas or a larger dining table, depending on how the space is furnished. The kitchen includes substantial storage and a built-in eating bar, providing a convenient place for meal preparation and casual dining.
A Primary Bedroom and Additional Sleeping Area

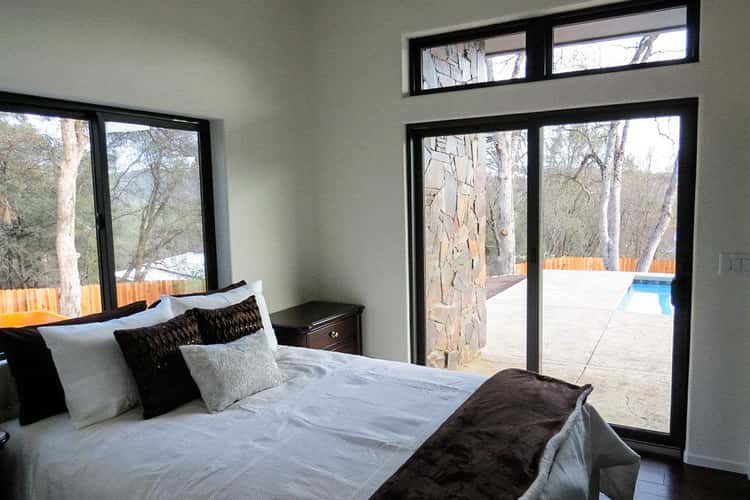
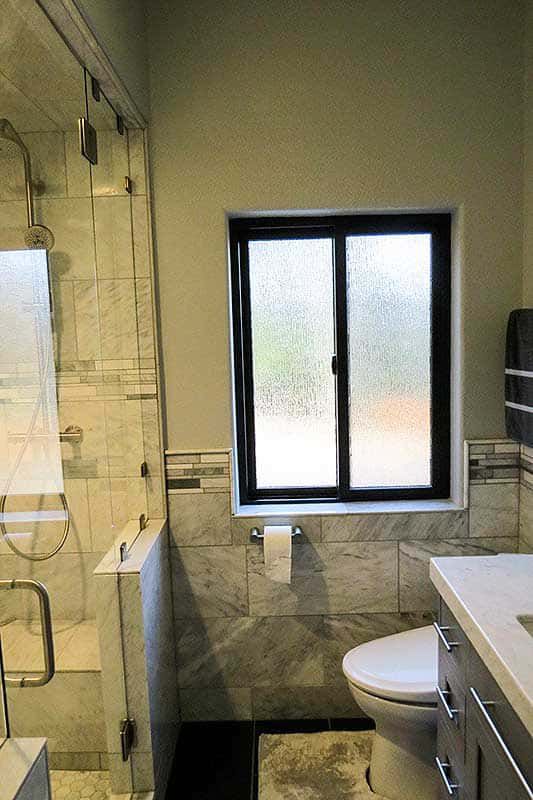
The primary bedroom is designed with built-in storage, closets, and cabinets, with space for a king-size bed. A second sleeping area with bunk beds is tucked behind a barn-style sliding door, helping make efficient use of the available floor space. The home includes one full bathroom, where the stacked washer and dryer are also located.
Covered Outdoor Spaces at Both Ends

One of the plan’s standout features is its covered outdoor living space at both the front and rear of the home. Large lift-and-slide doors connect the great room and primary bedroom with the outdoors, creating a strong connection between indoor and outdoor living. Storage areas sit on either side of the outdoor living space, while a dedicated mechanical room keeps essential home systems under the roof.
A Compact Modern Home with Flexible Living

With its open great room, built-in kitchen eating bar, integrated storage, two sleeping areas, and covered outdoor spaces, this tiny modern design makes the most of its 640 square feet. The vaulted great-room ceiling rises from 9 feet to 10 feet, adding a sense of openness. It may suit homeowners seeking a compact primary residence, vacation retreat, or accessory dwelling unit.
Previous Post

1014-Square-Foot Contemporary Getaway House Plan with 2 Bedrooms and 1 Bathroom

Dorcas Izan

Dorcas Izan

Leave a Reply Cancel reply

Your email address will not be published. Required fields are marked *

  • Trending
  • Comments
  • Latest
Modern Farmhouse Plan with Large Wrap-Around Porch and Rear Entry Garage

Modern Farmhouse Plan with Large Wrap-Around Porch and Rear Entry Garage

December 21, 2024
Explore Our Stunning American-Style Homes and Floor Plans

Explore Our Stunning American-Style Homes and Floor Plans

August 24, 2024
2 Bedrooms and 2 Baths Small Country-Style Starter Home

2 Bedrooms and 2 Baths Small Country-Style Starter Home

November 6, 2024
3 Bedroom, 2 Bath Traditional Home Plan with 1,521 Sq Ft: A Cozy Family Retreat

3 Bedroom, 2 Bath Traditional Home Plan with 1,521 Sq Ft: A Cozy Family Retreat

November 6, 2024
Modern Farmhouse Plan with Large Wrap-Around Porch and Rear Entry Garage

Modern Farmhouse Plan with Large Wrap-Around Porch and Rear Entry Garage

49
Explore Our Stunning American-Style Homes and Floor Plans

Explore Our Stunning American-Style Homes and Floor Plans

30
2 Bedrooms and 2 Baths Small Country-Style Starter Home

2 Bedrooms and 2 Baths Small Country-Style Starter Home

10
Southern Style with 3 Bed, 3 Bath, 2 Car Garage

Southern Style with 3 Bed, 3 Bath, 2 Car Garage

5
640-Square-Foot Tiny Modern House Plan with 2 Sleeping Areas and Covered Outdoor Living Spaces

640-Square-Foot Tiny Modern House Plan with 2 Sleeping Areas and Covered Outdoor Living Spaces

October 29, 2026
1014-Square-Foot Contemporary Getaway House Plan with 2 Bedrooms and 1 Bathroom

1014-Square-Foot Contemporary Getaway House Plan with 2 Bedrooms and 1 Bathroom

October 29, 2026
850-Square-Foot Modern Vacation Home Plan with 2 Bedrooms, 1 Bathroom, and a Spacious Rear Porch

850-Square-Foot Modern Vacation Home Plan with 2 Bedrooms, 1 Bathroom, and a Spacious Rear Porch

October 29, 2026
1654-Square-Foot Modern Farmhouse Plan with 3 Bedrooms, 2 Bathrooms, and a Spacious Covered Porch

1654-Square-Foot Modern Farmhouse Plan with 3 Bedrooms, 2 Bathrooms, and a Spacious Covered Porch

October 27, 2026

Recent News

640-Square-Foot Tiny Modern House Plan with 2 Sleeping Areas and Covered Outdoor Living Spaces

640-Square-Foot Tiny Modern House Plan with 2 Sleeping Areas and Covered Outdoor Living Spaces

October 29, 2026
1014-Square-Foot Contemporary Getaway House Plan with 2 Bedrooms and 1 Bathroom

1014-Square-Foot Contemporary Getaway House Plan with 2 Bedrooms and 1 Bathroom

October 29, 2026
850-Square-Foot Modern Vacation Home Plan with 2 Bedrooms, 1 Bathroom, and a Spacious Rear Porch

850-Square-Foot Modern Vacation Home Plan with 2 Bedrooms, 1 Bathroom, and a Spacious Rear Porch

October 29, 2026
1654-Square-Foot Modern Farmhouse Plan with 3 Bedrooms, 2 Bathrooms, and a Spacious Covered Porch

1654-Square-Foot Modern Farmhouse Plan with 3 Bedrooms, 2 Bathrooms, and a Spacious Covered Porch

October 27, 2026

© 2024 Site By Renato

No Result
View All Result
  • Home
  • Farmhouse
  • House Designs
  • Tiny House
  • About
    • Privacy Policy
    • Terms and Conditions

© 2024 Site By Renato