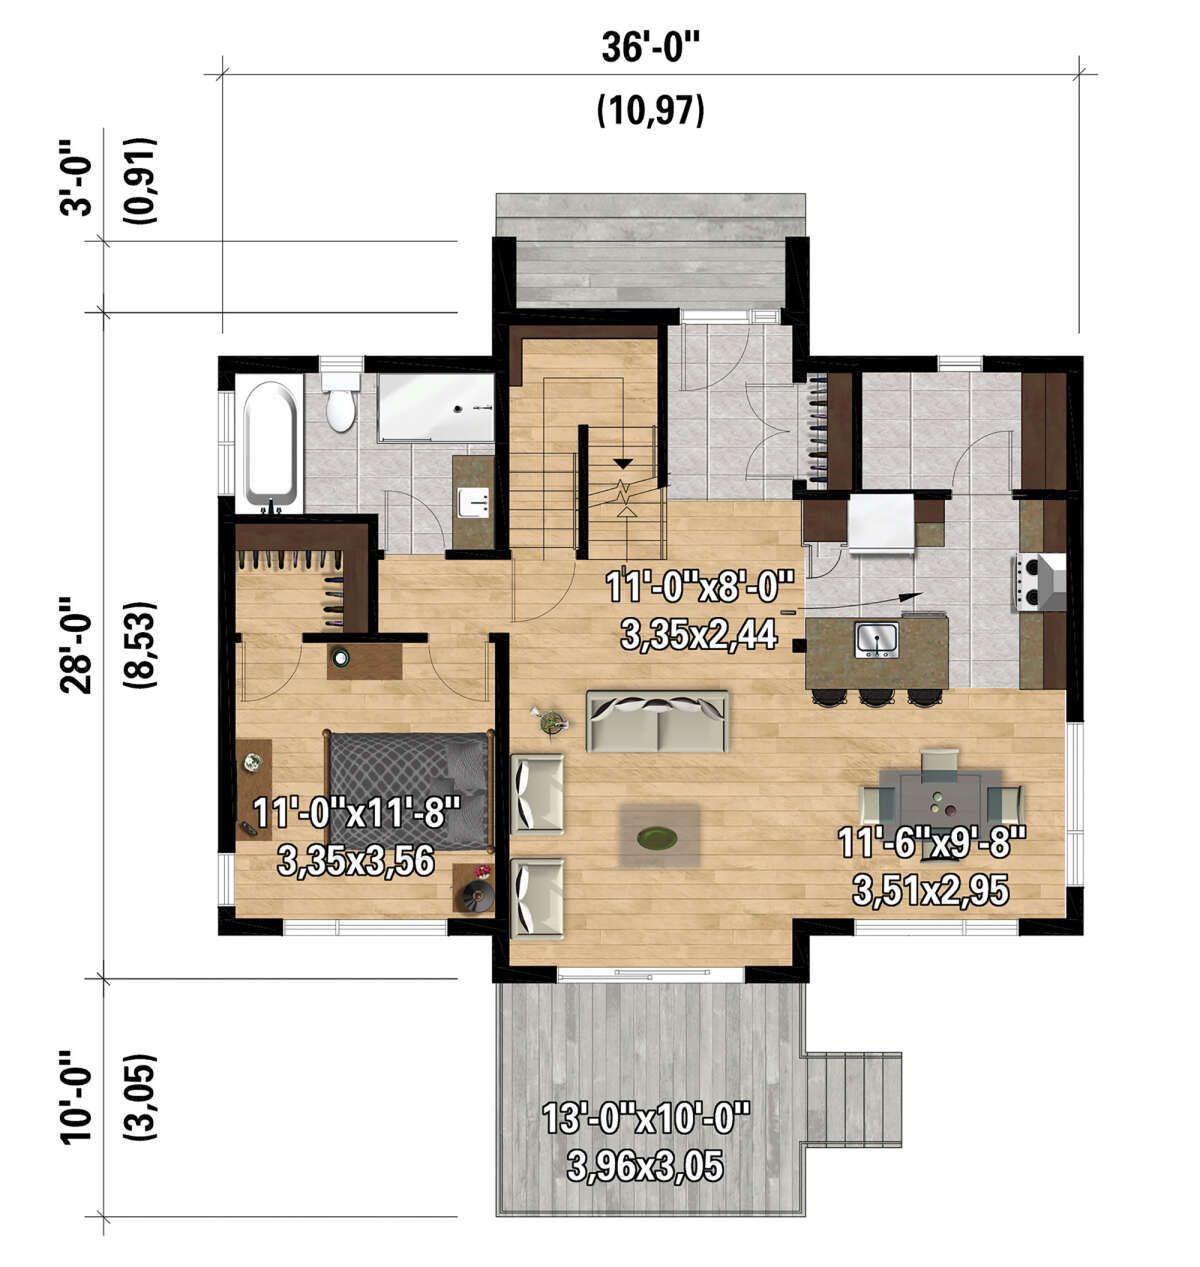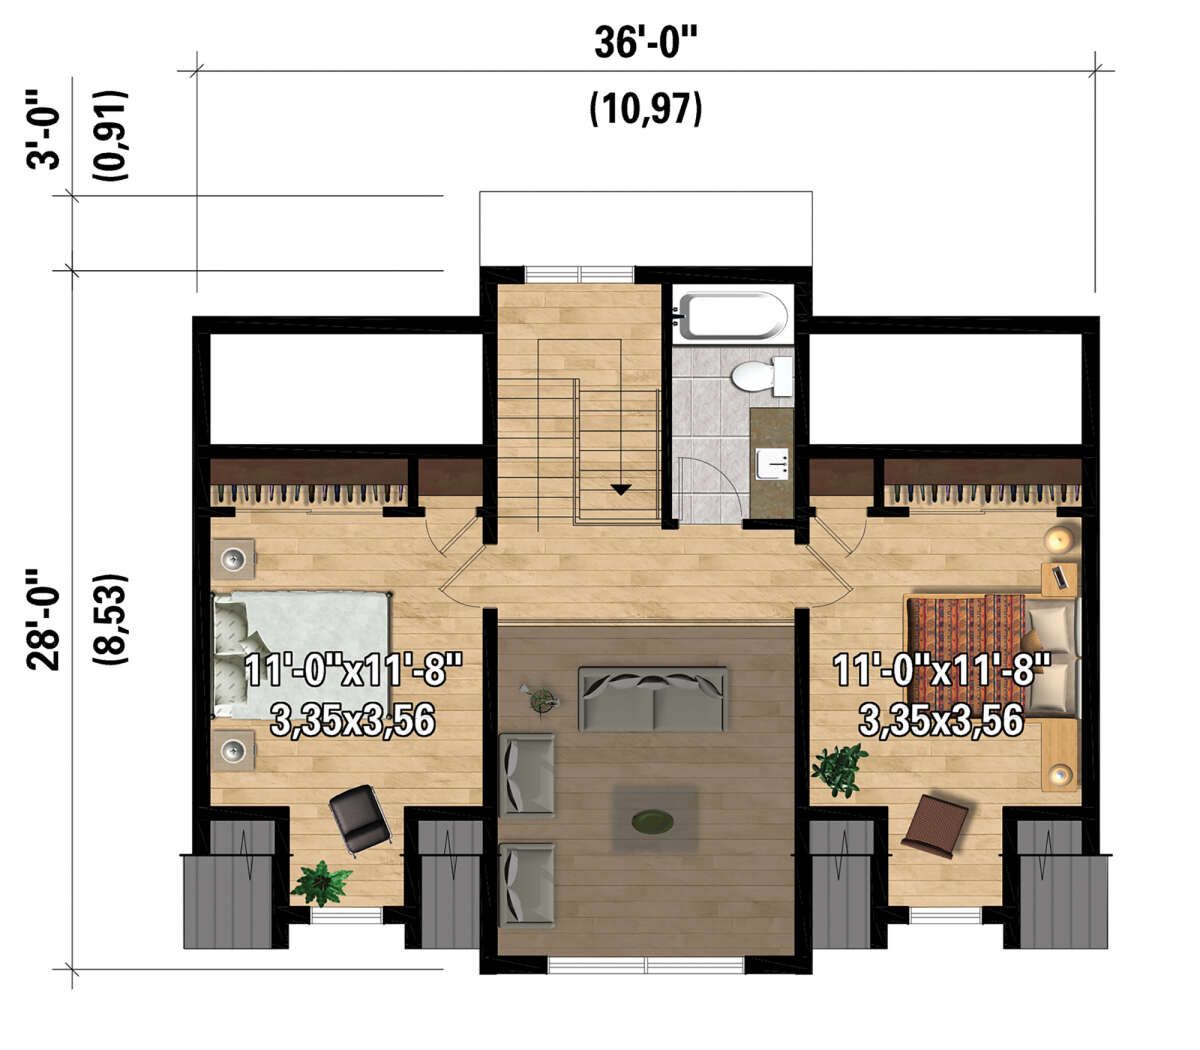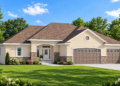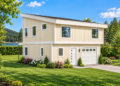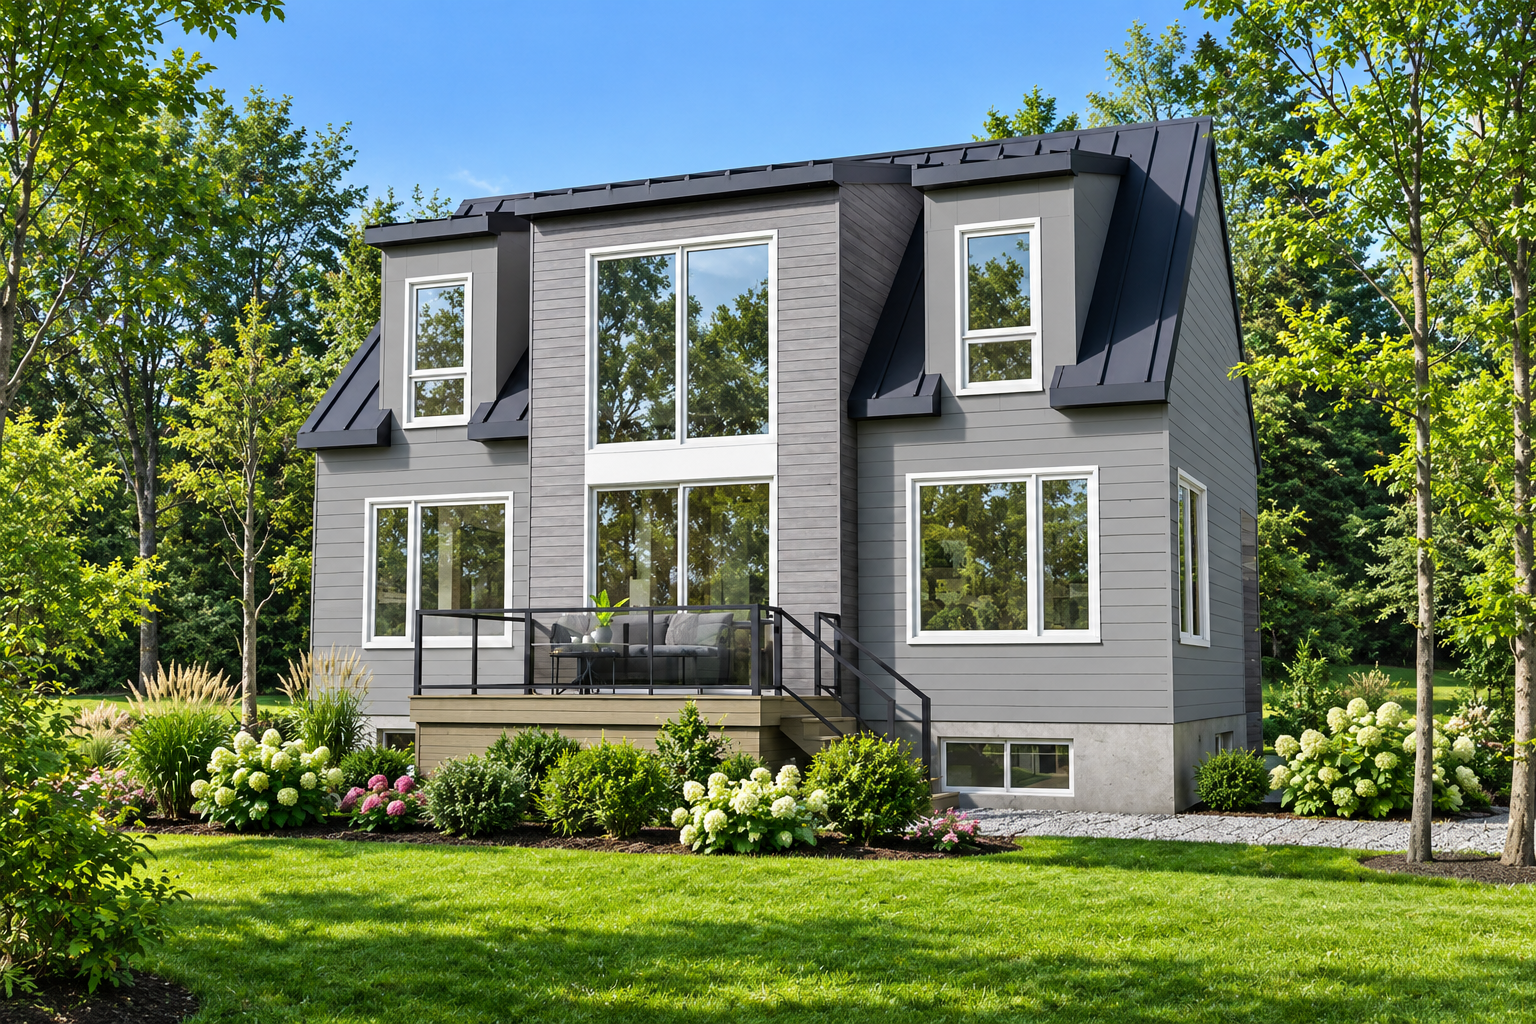
This 1,511-square-foot contemporary house plan combines modern styling with a compact two-story layout. Designed with three bedrooms and two full bathrooms, the home makes efficient use of its 36-foot-wide by 28-foot-deep footprint. Its two-level arrangement creates a practical separation between living areas and private spaces, making it an appealing option for homeowners looking for a contemporary home with a modest footprint.
Contemporary Design with an Efficient Layout
The home’s contemporary design emphasizes efficient use of space and a functional interior arrangement. With 916 square feet on the first floor and another 595 square feet on the second floor, the plan distributes its heated living area across two levels. This vertical layout allows the home to accommodate three bedrooms while maintaining a relatively compact building footprint.
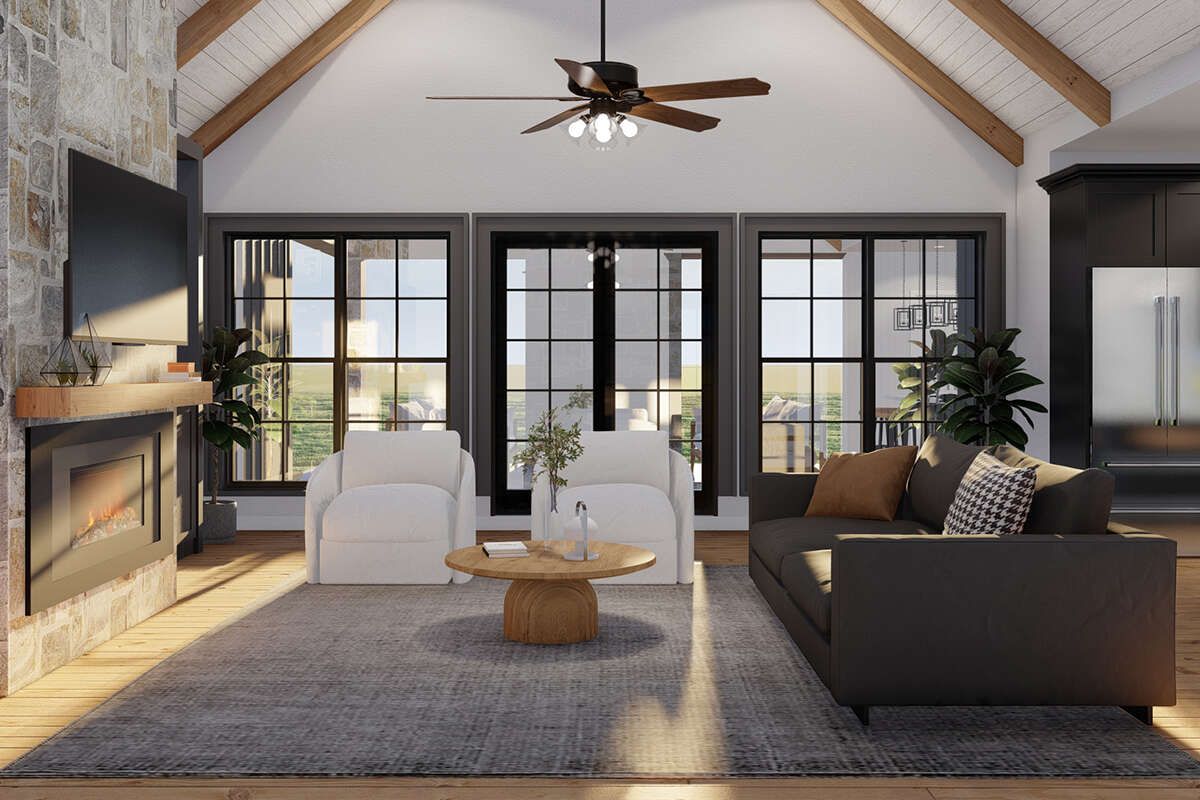
Open Living Space and a Kitchen Island
The open floor plan creates a connected setting for the main living areas, supporting everyday family activities and entertaining. The kitchen includes an island that provides additional workspace for food preparation and a convenient gathering spot. This arrangement helps the kitchen remain connected to the surrounding living space while supporting practical daily routines.
Three Bedrooms and Two Full Bathrooms
The plan includes three bedrooms and two full bathrooms. The primary bedroom is located on the main floor, providing convenient access to the principal living level. The two-story configuration allows the home to balance shared living areas with private bedroom space, while the overall layout is designed to make efficient use of the available square footage.
Lower-Level Laundry and Basement Foundation
One distinctive feature is the laundry area located on the lower level, providing a designated place for household laundry tasks. The plan uses a basement foundation, creating a different arrangement from a typical slab-on-grade home. Homeowners should review the floor plan and foundation details with their builder to understand how the lower level will function for their specific site and construction needs.
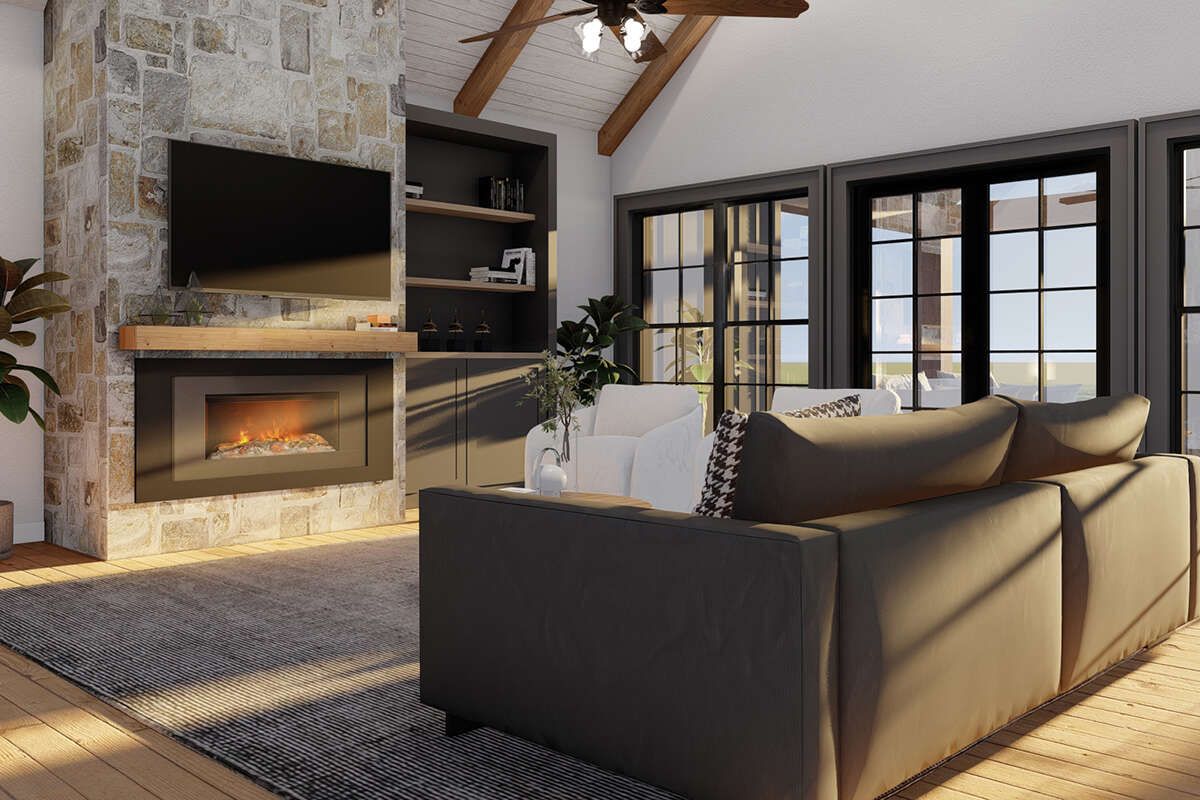
Construction Details and Roof Design
The home features 2×6 wood exterior framing and a main roof pitch of 12:12. Its maximum listed height is 28 feet 1 inch. With 1,511 square feet of heated living space, three bedrooms, two full bathrooms, an open floor plan, a kitchen island, and a basement foundation, this contemporary design offers a practical option for homeowners seeking a compact two-story home.