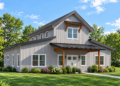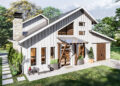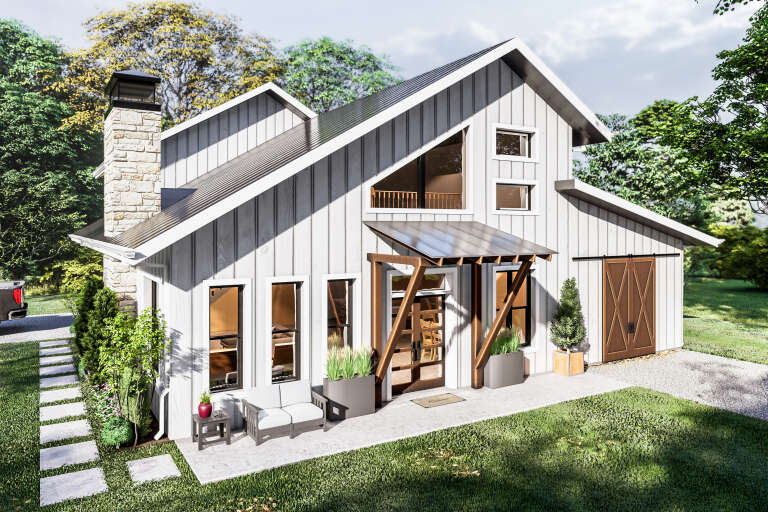
This 2,772-square-foot modern farmhouse combines contemporary farmhouse character with a spacious two-story layout designed for comfortable family living. Featuring three bedrooms, two full bathrooms, and an attached two-car garage, the home offers a practical arrangement with room for everyday activities. An open floor plan, kitchen island, walk-in pantry, and versatile upstairs spaces add functionality to this thoughtfully designed home.
Modern Farmhouse Exterior Design
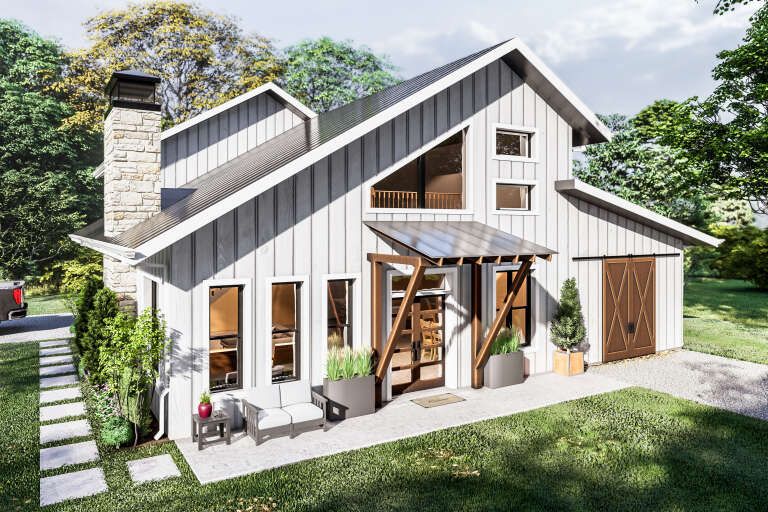
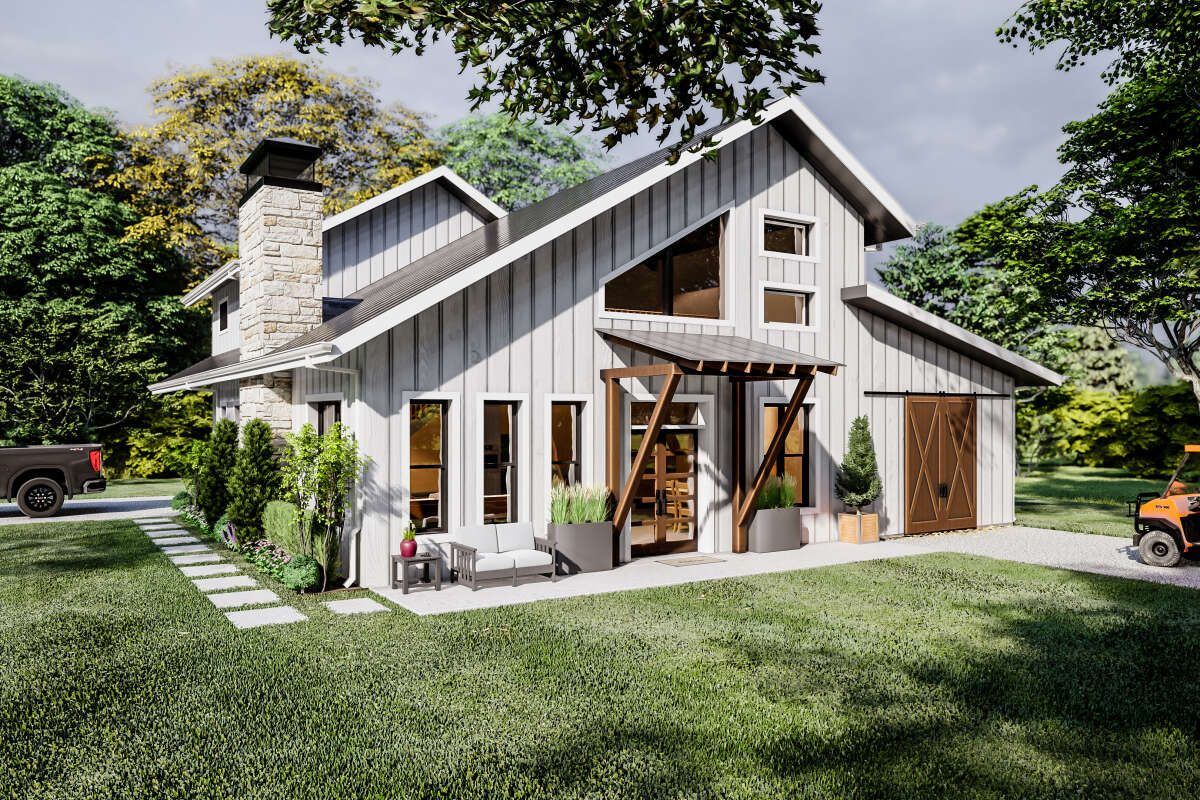
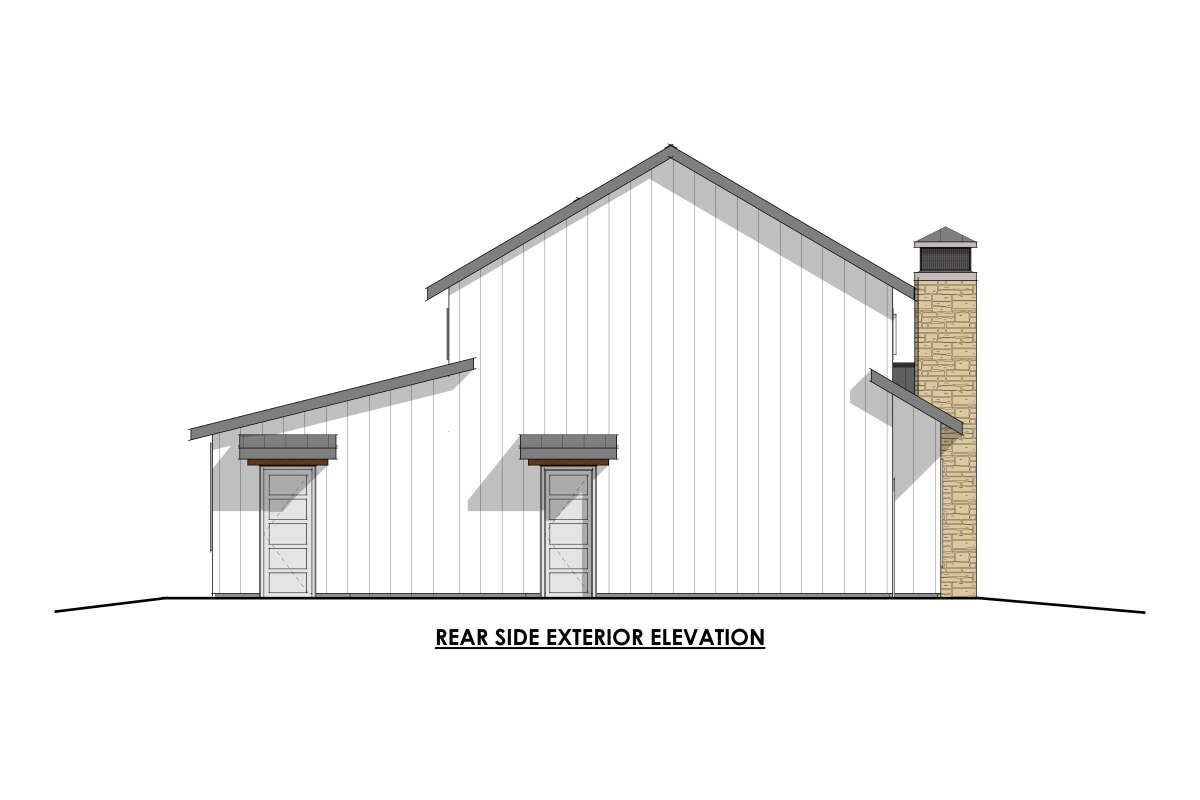
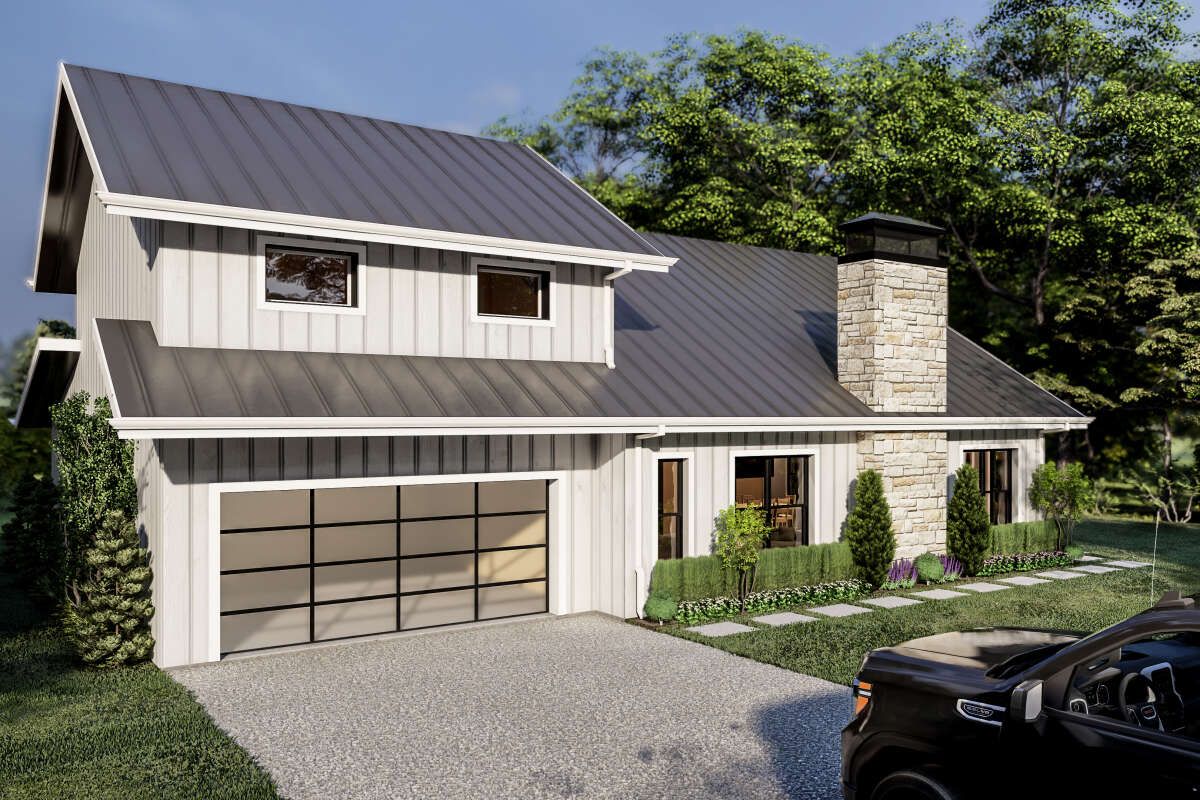
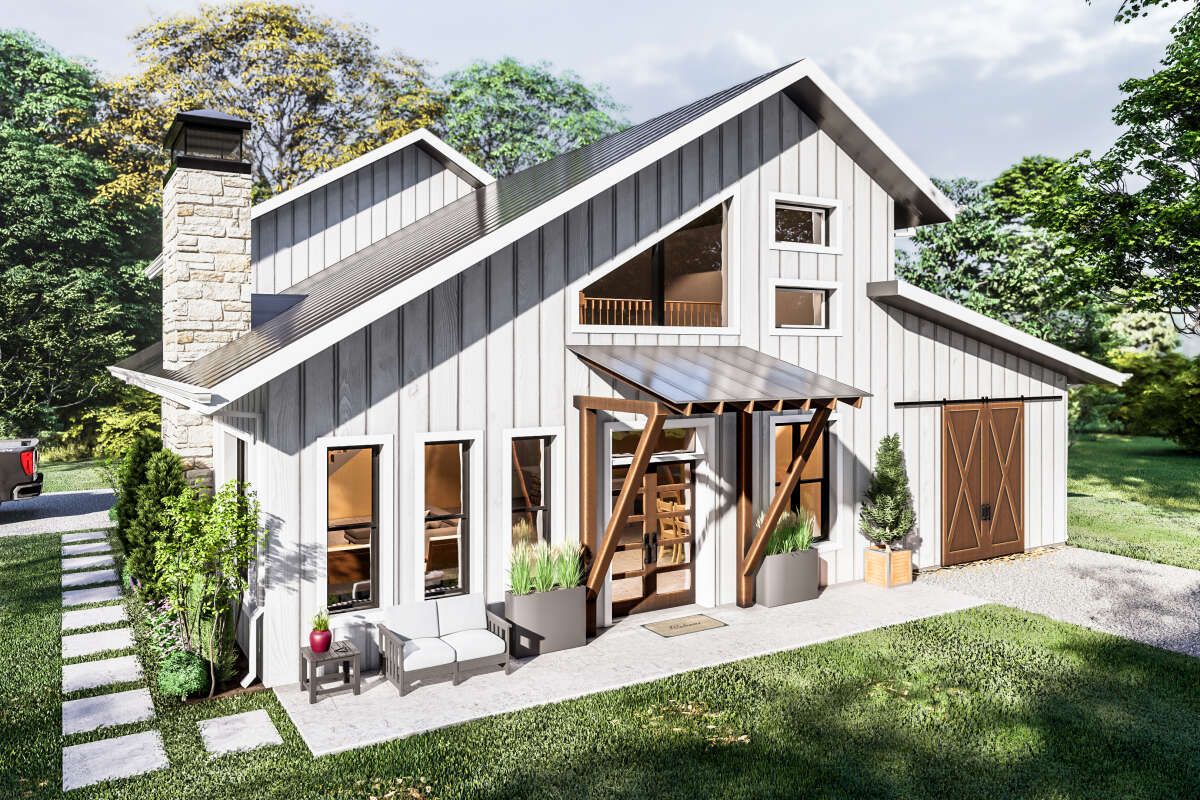
The exterior showcases modern farmhouse styling with a balanced two-story design. The house measures 47 feet wide and 61 feet 6 inches deep, creating a substantial footprint for its living areas and attached garage. The overall design combines traditional farmhouse appeal with a practical arrangement suited to contemporary residential living.
Open-Concept Living and Kitchen
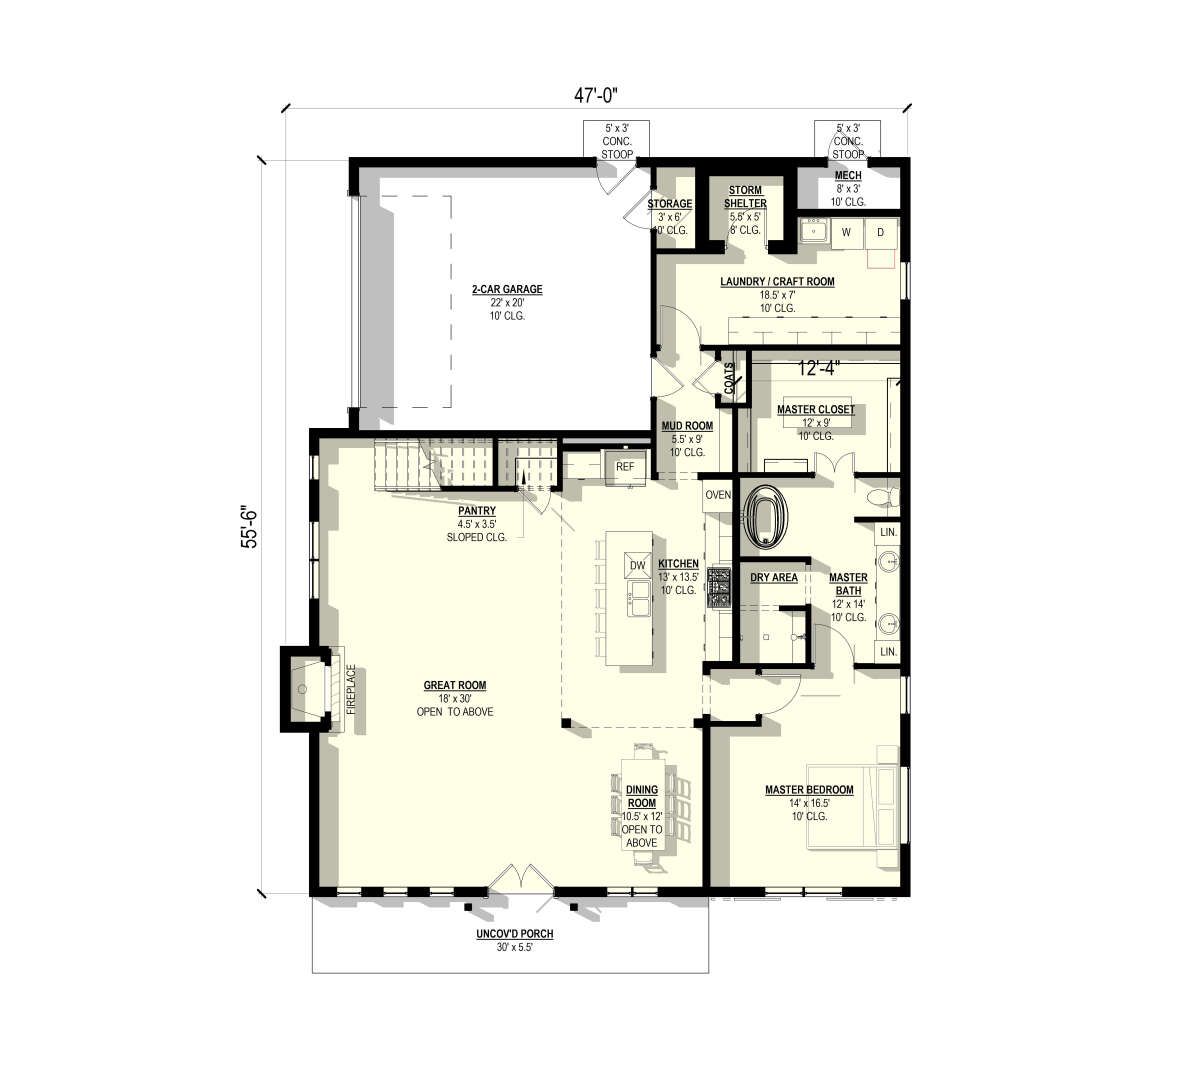
The open floor plan connects the main living areas, creating a welcoming environment for family activities and entertaining. The kitchen features an island that provides additional workspace and a convenient gathering spot. A walk-in pantry offers extra storage for groceries and kitchen essentials, helping maintain an organized and functional kitchen.
Three Bedrooms with a Main-Floor Primary Suite
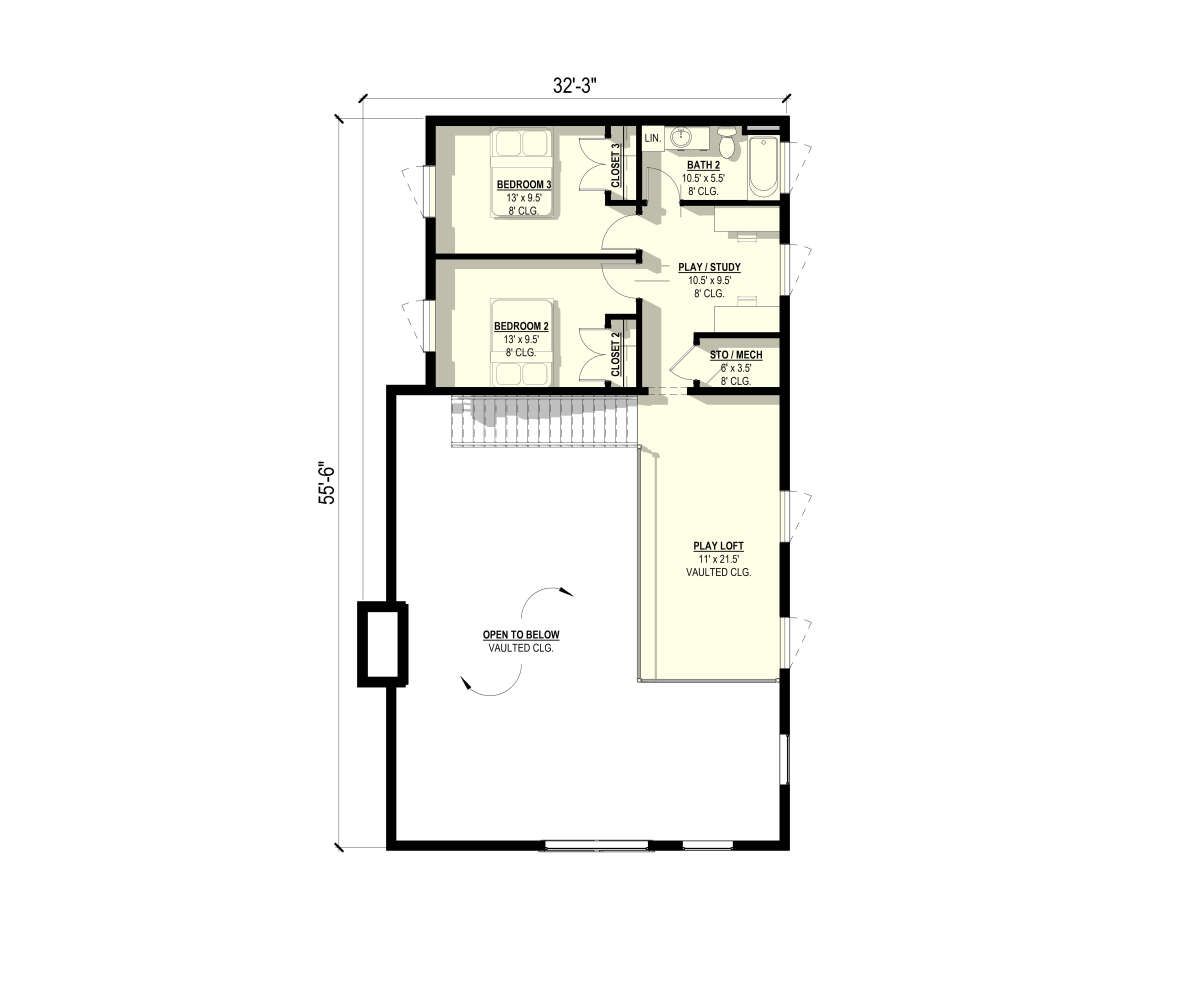
This modern farmhouse includes three bedrooms, with the primary bedroom located on the first floor. The split-bedroom arrangement separates the primary suite from the additional bedrooms, providing greater privacy. The remaining two bedrooms are located upstairs, creating separation between the primary sleeping area and the other bedrooms.
Two Full Bathrooms
The house plan includes two full bathrooms to accommodate the household’s daily routines. The first-floor bathroom serves the main-level living arrangements, while the second-floor bathroom provides convenient access for the upstairs bedrooms. This configuration helps distribute the home’s bathroom facilities across both levels.
Attached Two-Car Garage and Mudroom
The plan features an attached side-entry garage measuring 465 square feet, with space for two vehicles. Its side-entry configuration provides convenient parking while maintaining the home’s exterior appearance. A mudroom creates a practical transition between the garage and interior living spaces, offering a place to organize everyday items when entering the home.
Versatile Upstairs Spaces
The second floor includes a play loft, a play or study area, and additional storage and mechanical space. These areas provide flexibility for different household needs, such as recreation, studying, hobbies, or organizing belongings. The loft-style arrangement adds useful space beyond the three bedrooms while making effective use of the upper level.
Spacious Two-Story Layout
The home provides 1,951 square feet of heated living space on the first floor and 821 square feet on the second floor, bringing the total heated area to 2,772 square feet. The first-floor ceilings measure nine feet high, while the second-floor ceilings are eight feet high. This arrangement provides generous main-level living areas alongside additional upstairs space.
Modern Farmhouse Plan Specifications
- Architectural Style: Modern Farmhouse
- Total Heated Living Area: 2,772 square feet
- First-Floor Area: 1,951 square feet
- Second-Floor Area: 821 square feet
- Bedrooms: 3
- Full Bathrooms: 2
- Stories: 2
- Garage: Attached side-entry, 2-car garage
- Garage Area: 465 square feet
- House Width: 47 feet
- House Depth: 61 feet 6 inches
- Building Height: 27 feet 11 inches
- First-Floor Ceiling Height: 9 feet
- Second-Floor Ceiling Height: 8 feet
- Kitchen Features: Island, open floor plan, and walk-in pantry
- Additional Features: Fireplace, mudroom, study or play area, play loft, and storage space
- Main Roof Pitch: 7:12
A Spacious Modern Farmhouse for Family Living
With 2,772 square feet of heated living space, three bedrooms, two full bathrooms, and an attached two-car garage, this modern farmhouse offers a combination of comfort and functionality. The open-concept kitchen, walk-in pantry, and mudroom support everyday convenience, while the upstairs loft and study or play area provide additional flexibility. Its two-story design and main-floor primary suite make this plan an appealing option for homeowners seeking a modern farmhouse with distinct living and sleeping areas.
“`0