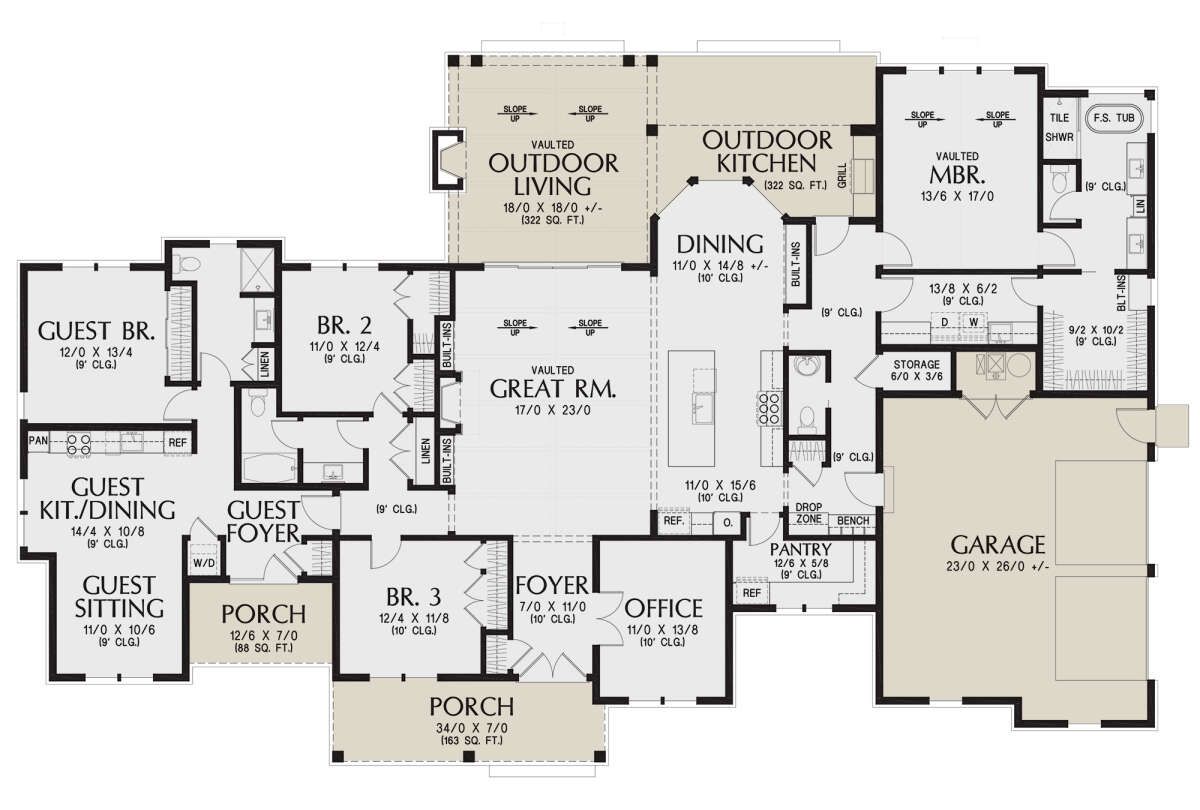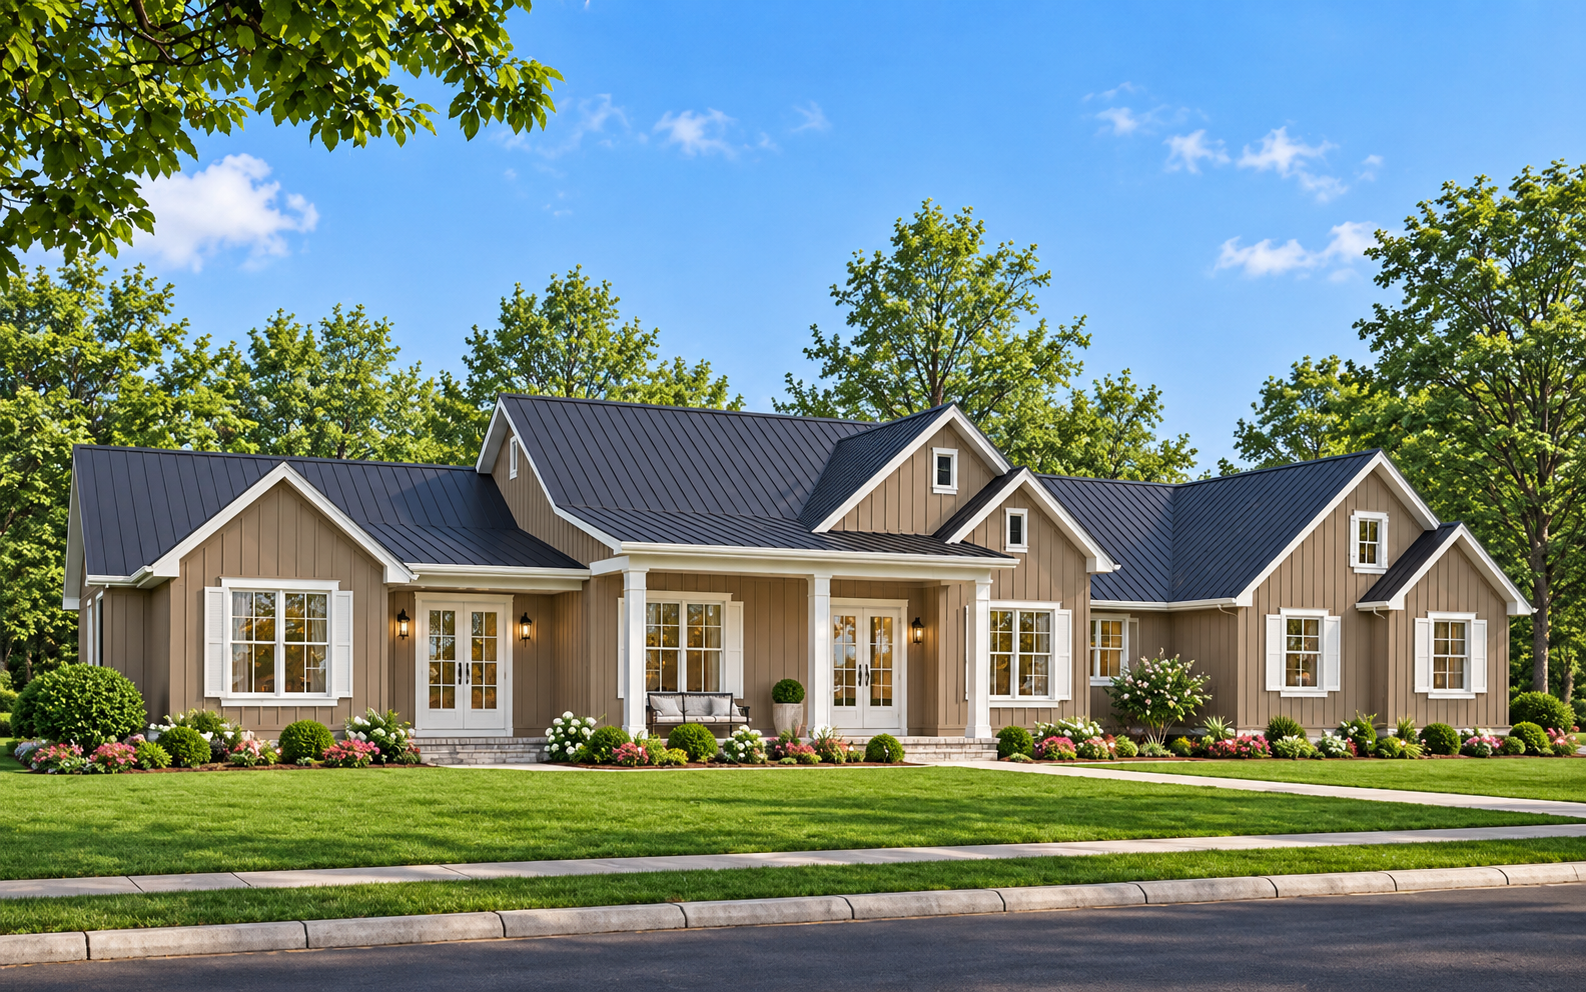
This 3,282-square-foot modern farmhouse combines spacious living areas with practical features designed for comfortable family living. The home offers four bedrooms, three full bathrooms, and one half bathroom, providing room for a variety of household needs. Its modern farmhouse character, generous interior layout, and attached three-car garage make it an appealing option for homeowners seeking a spacious home with a balance of style and functionality.
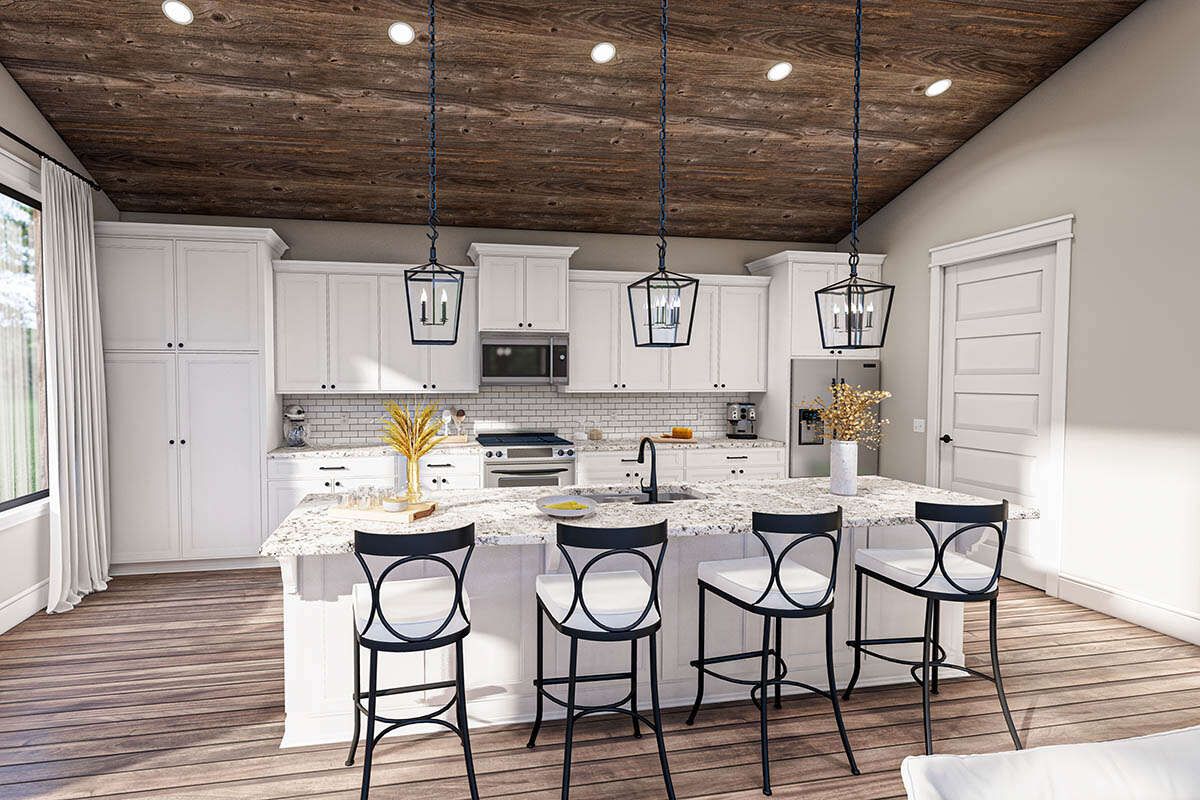
Modern Farmhouse Exterior Design
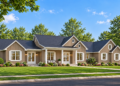
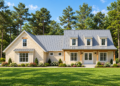
The exterior showcases modern farmhouse styling with a welcoming appearance and thoughtfully arranged outdoor spaces. The design includes a front porch that creates an inviting entrance and provides an outdoor area for relaxation. Its substantial footprint accommodates the home’s generous interior while maintaining the distinctive character associated with modern farmhouse architecture.
Spacious Open-Concept Living Areas
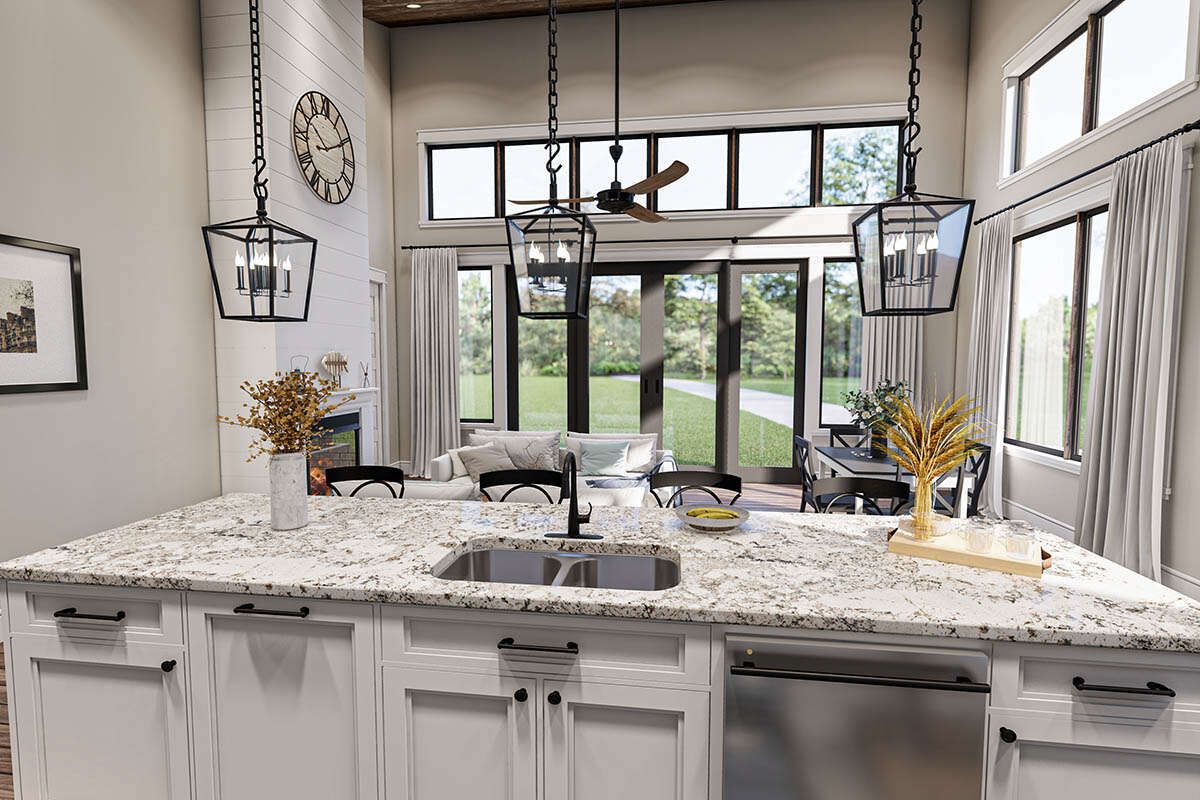
The main living areas are designed to provide a comfortable setting for everyday activities and entertaining. An open-concept arrangement helps connect the kitchen and shared living spaces, encouraging interaction between family members and guests. The generous floor area also provides flexibility for arranging furniture and creating distinct functional zones within the home.
Four Bedrooms for Family Comfort
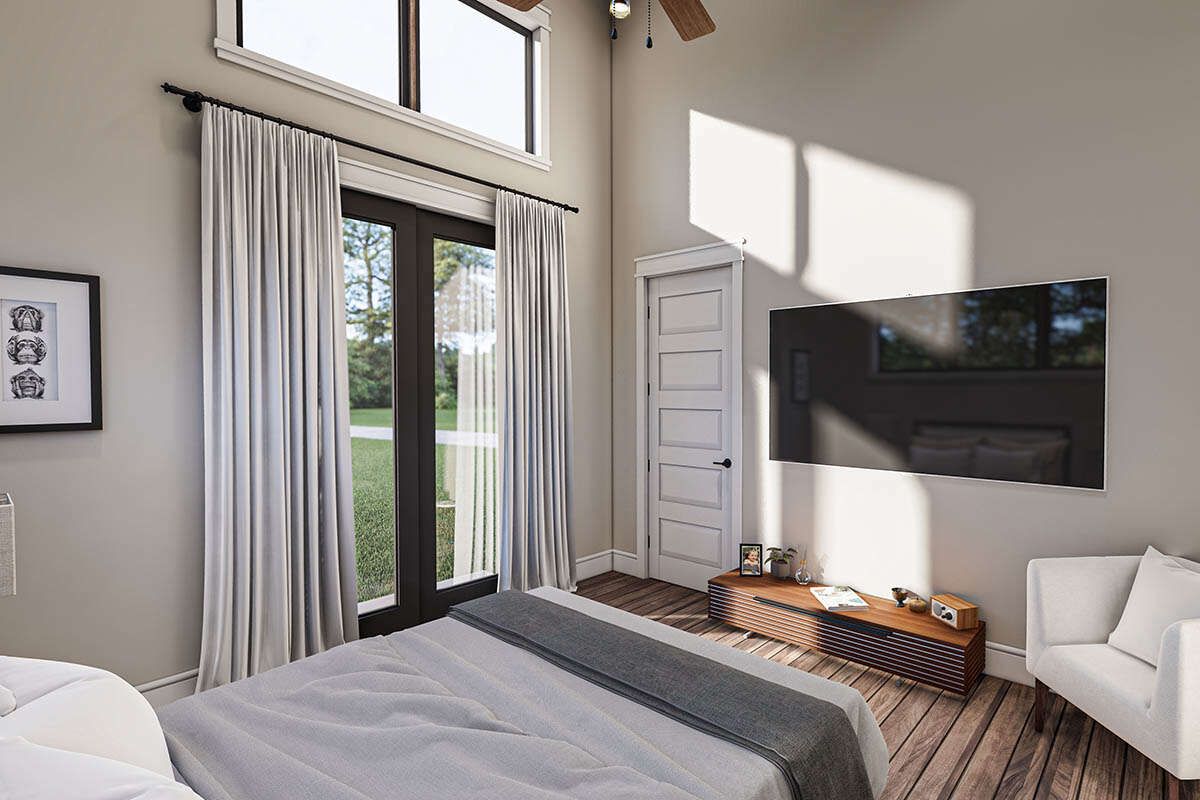
This modern farmhouse features four bedrooms, providing sleeping space for family members and overnight guests. The additional bedrooms can also accommodate different household needs, such as a guest room or a dedicated workspace. With four bedrooms included in the design, the home offers flexibility for households that need more space than a smaller traditional layout can provide.
Three Full Bathrooms and a Half Bathroom
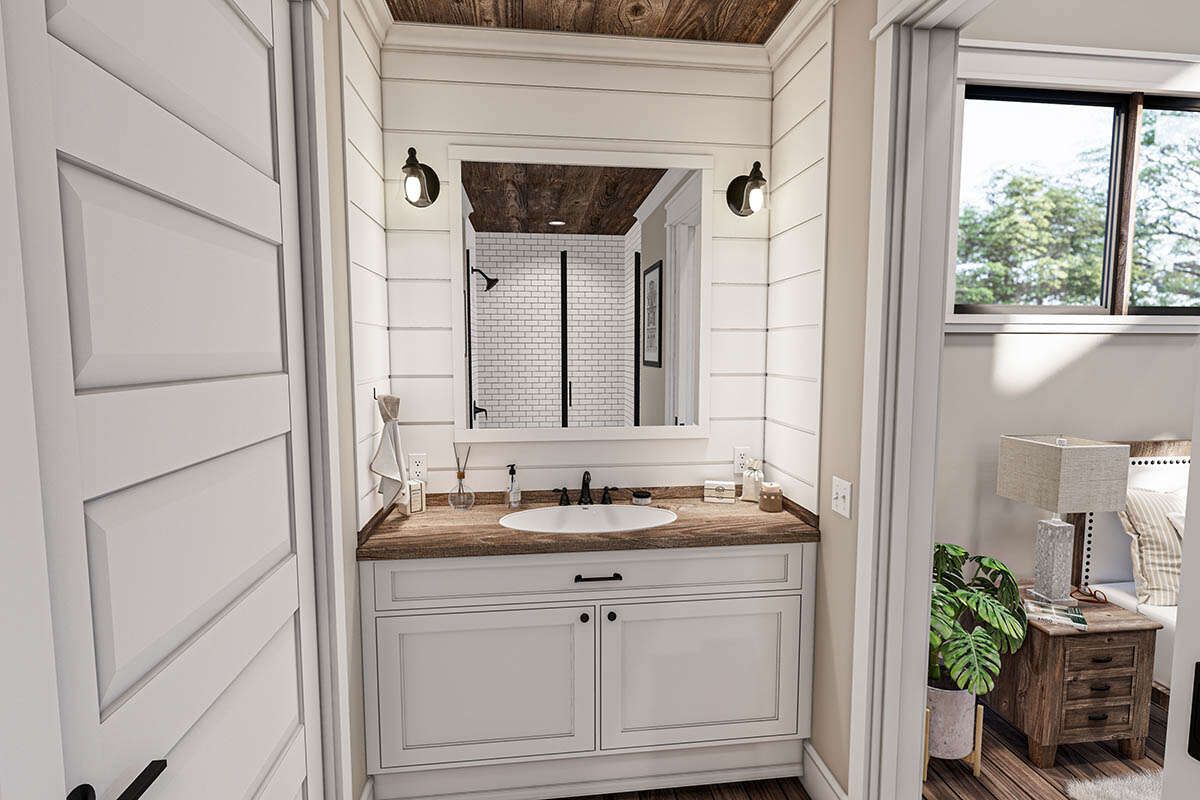
The plan includes three full bathrooms and one half bathroom, for a total of three and a half bathrooms. This arrangement offers convenient facilities for family members and guests. The additional half bathroom provides a useful option for visitors, while the full bathrooms support the household’s daily routines.
Attached Three-Car Garage
An attached three-car garage adds practical vehicle parking and storage potential to the home’s design. The garage provides convenient access to the residence while offering space for household equipment and other essentials, depending on the final arrangement. Its attached configuration supports everyday convenience for homeowners who need parking for multiple vehicles.
Modern Farmhouse Plan Specifications
- Architectural Style: Modern Farmhouse
- Heated Living Area: 3,282 square feet
- Bedrooms: 4
- Full Bathrooms: 3
- Half Bathrooms: 1
- Total Bathrooms: 3.5
- Garage: Attached 3-car garage
A Spacious Modern Farmhouse for Contemporary Family Living
With 3,282 square feet of living space, four bedrooms, three and a half bathrooms, and an attached three-car garage, this modern farmhouse offers a spacious setting for family life. Its generous floor area provides flexibility for daily activities, entertaining, and accommodating changing household needs. For homeowners looking for a modern farmhouse with multiple bedrooms, convenient bathroom facilities, and practical garage space, this design is worth exploring.