Modern Farmhouse Character
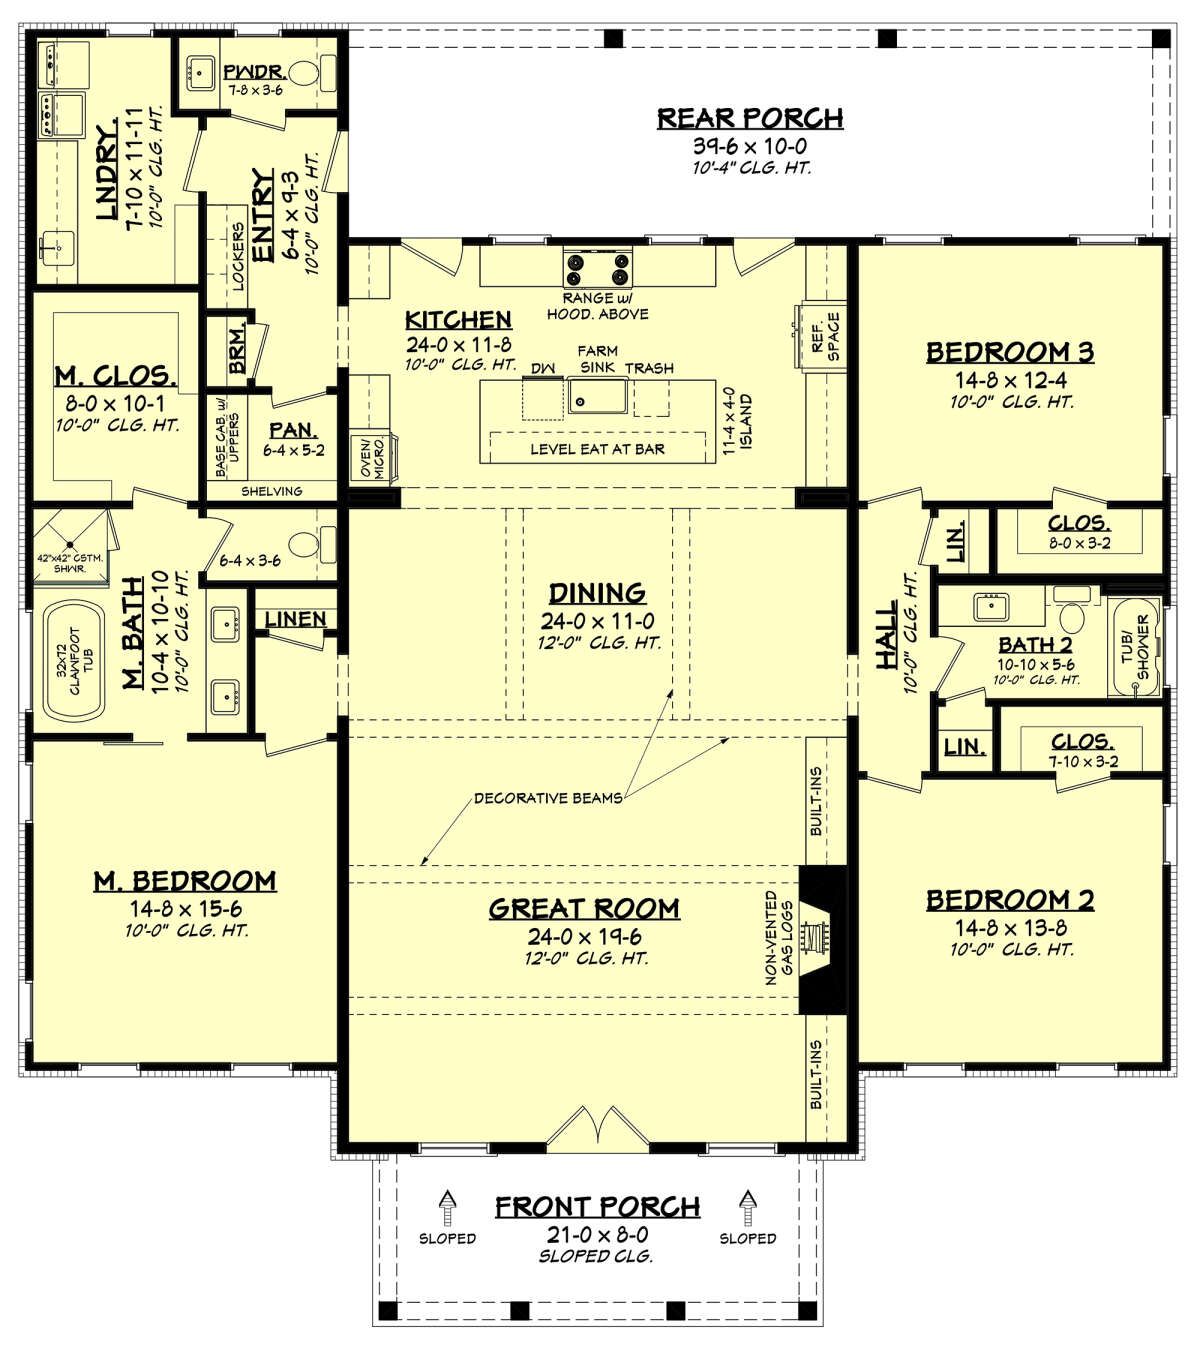
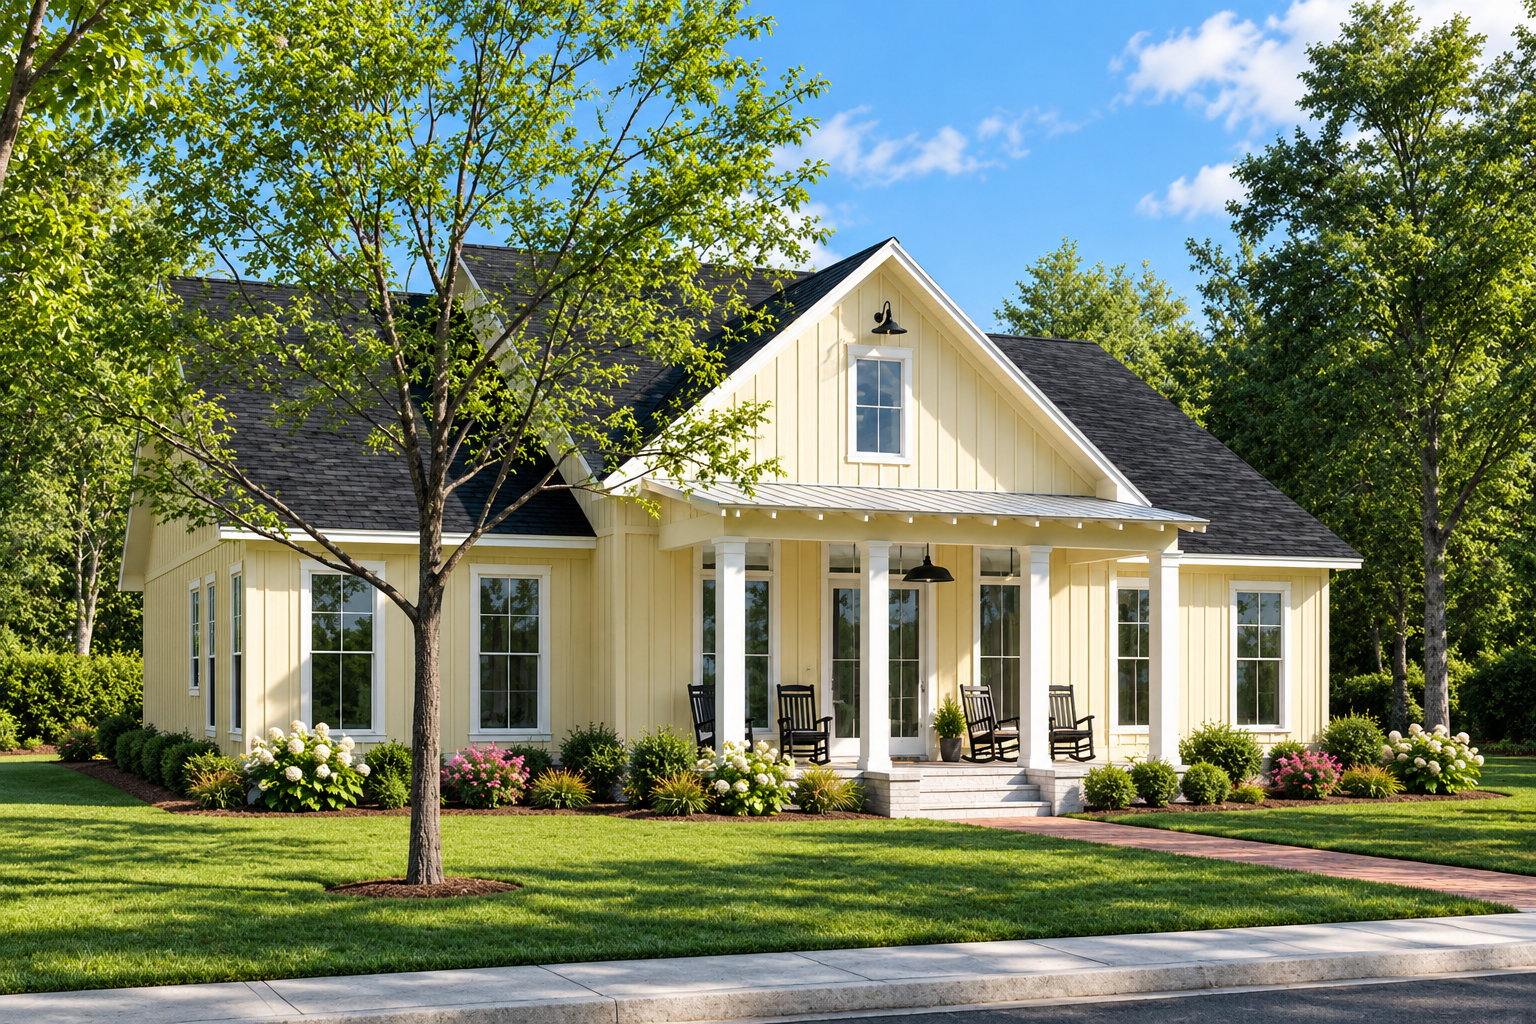
This 2,455-square-foot Modern Farmhouse combines classic farmhouse charm with a spacious single-story layout. The home features three bedrooms, two full bathrooms, and one half bathroom, creating a comfortable arrangement for family living.
Measuring 55 feet wide by 62 feet deep, the design offers generous interior space, welcoming porches, and a practical layout focused on everyday comfort.
Open Main Living
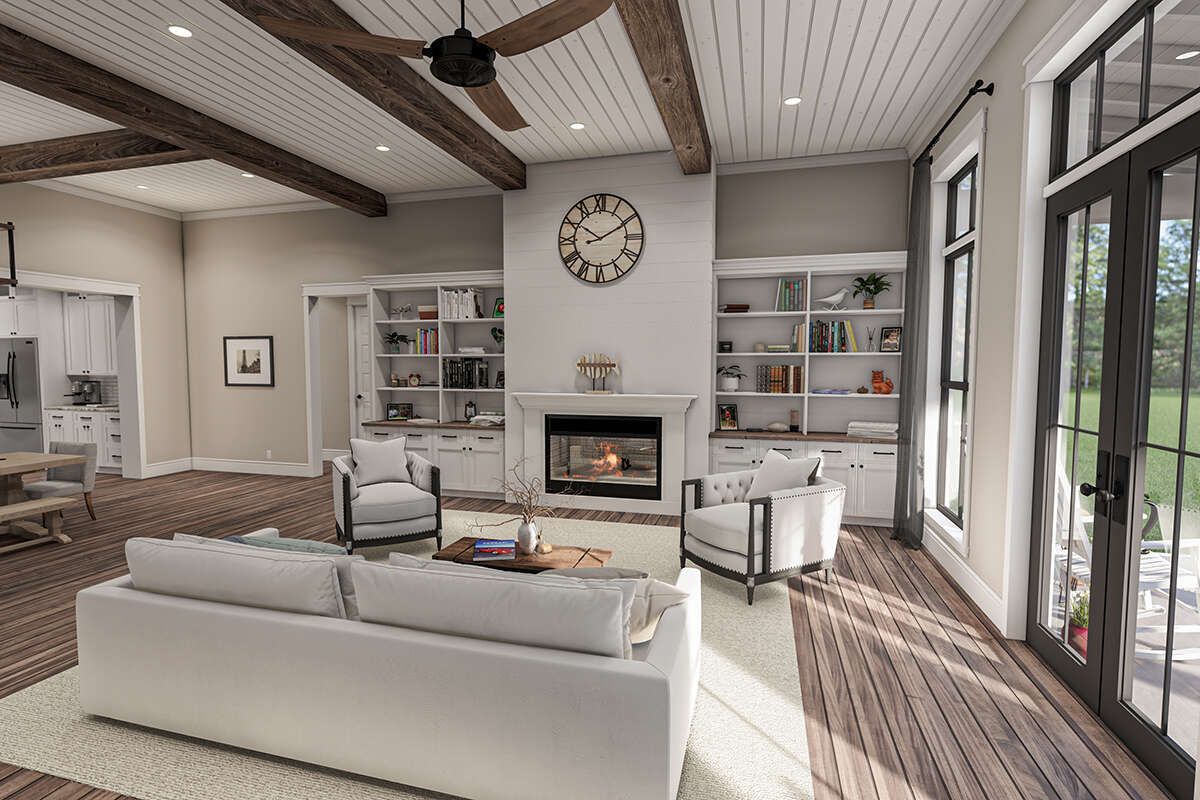
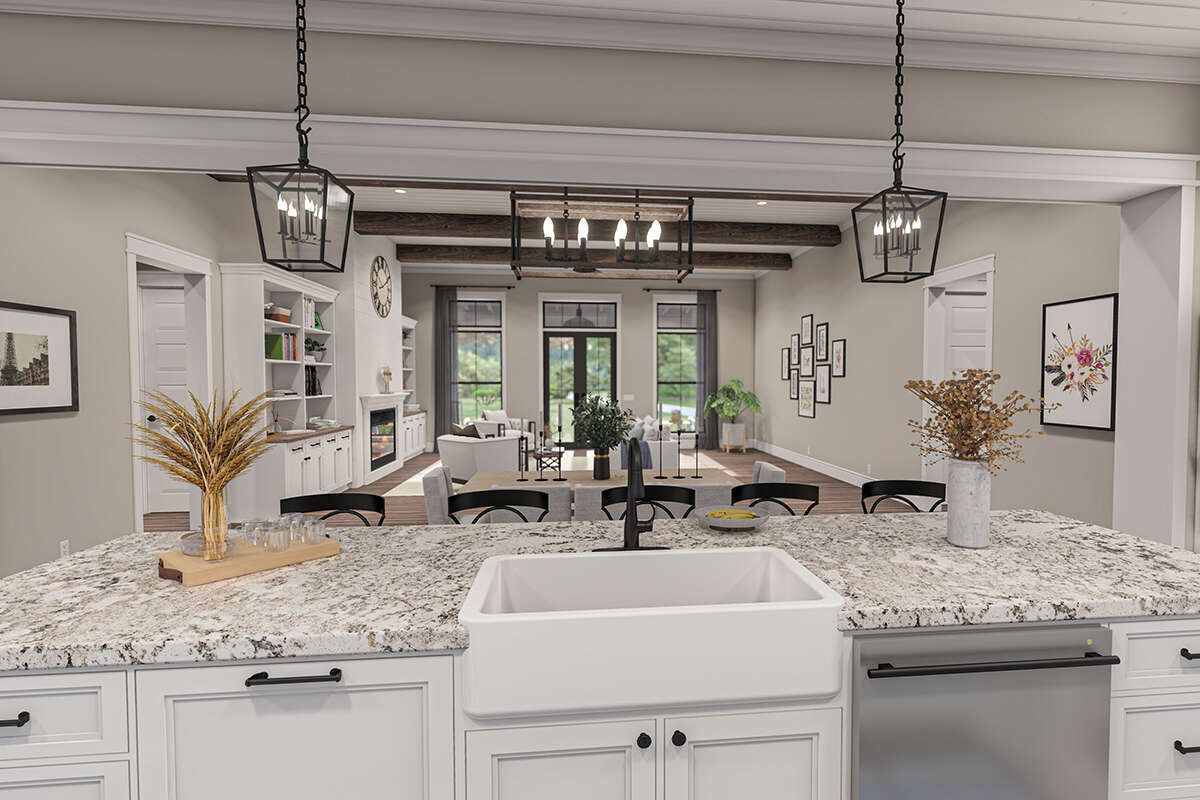
The open floor plan connects the kitchen, dining area, and great room, creating a central gathering space for family activities and entertaining. The connected arrangement encourages easy movement between the main living areas.
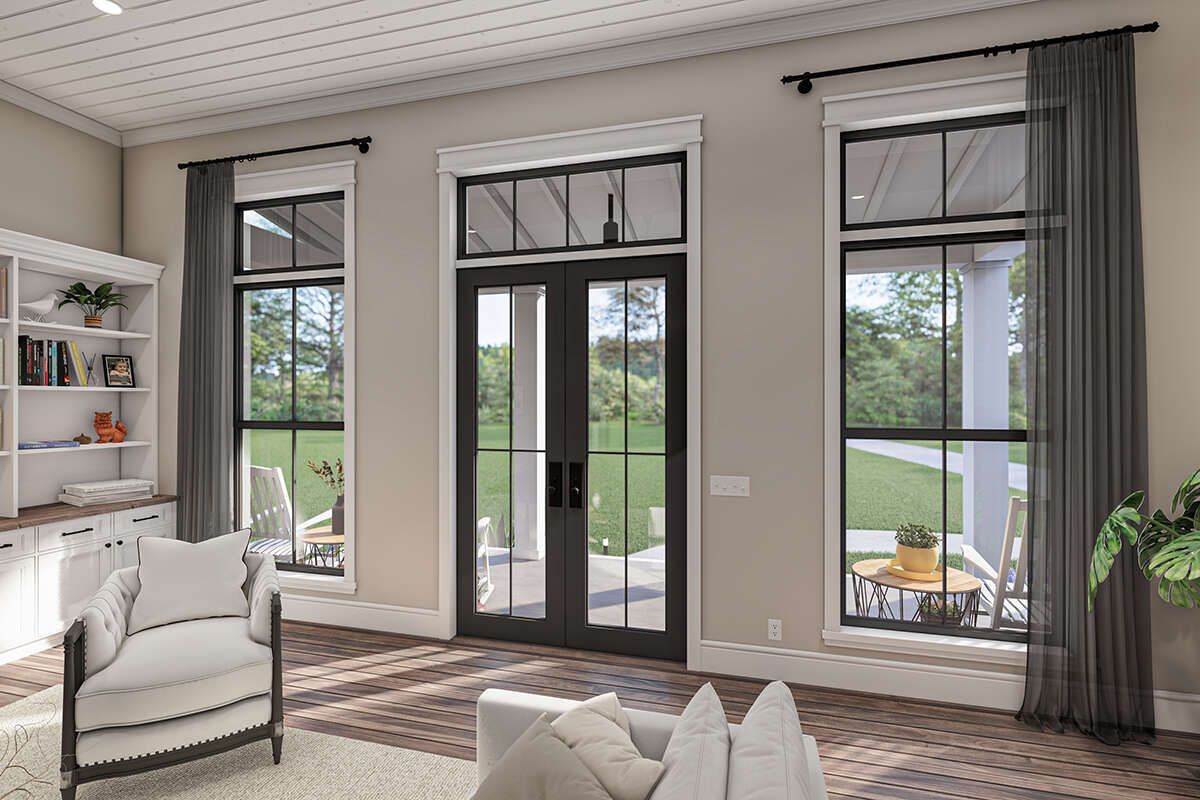
The great room serves as the heart of the home, providing a comfortable place to relax while remaining connected to meal preparation and dining activities.
Functional Kitchen Design
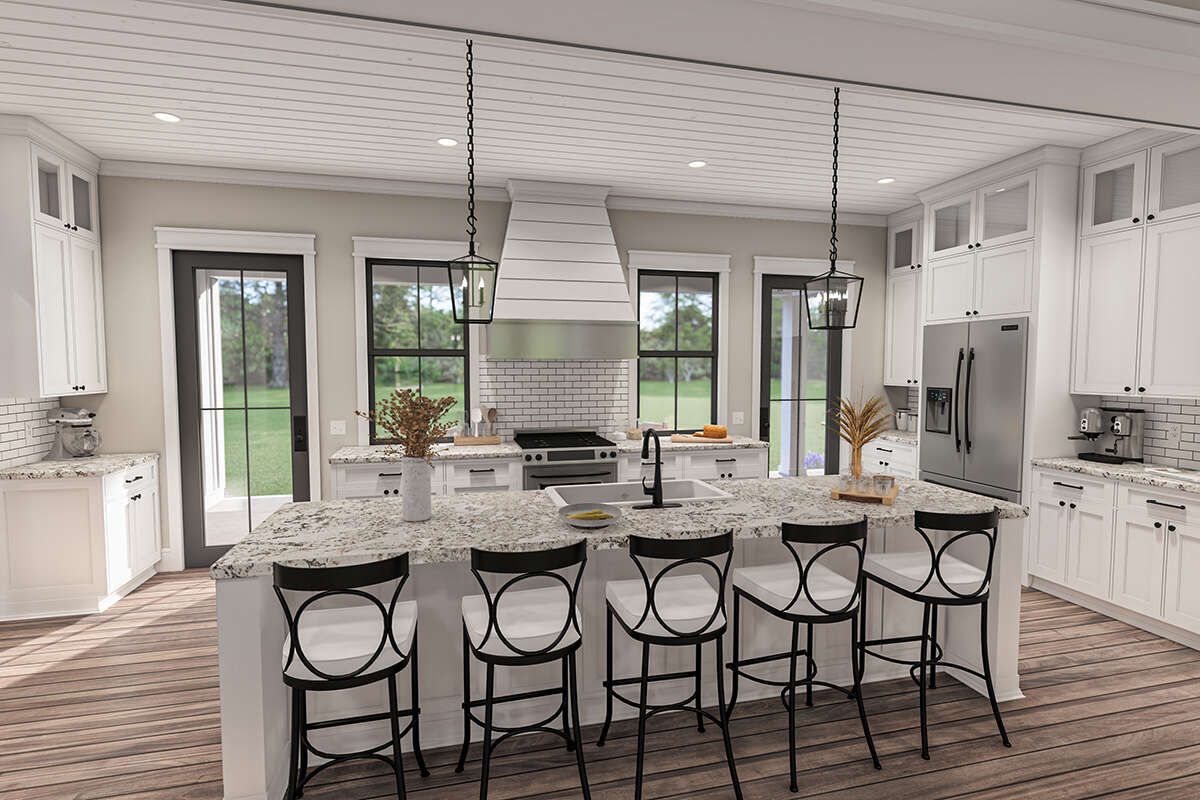
The kitchen features a central island that provides additional workspace and a convenient place for casual conversation. Its position within the open floor plan keeps cooking connected to the dining and living areas.
The kitchen island supports everyday meal preparation, while the open arrangement helps create a welcoming environment for family gatherings and entertaining guests.
Private Primary Suite
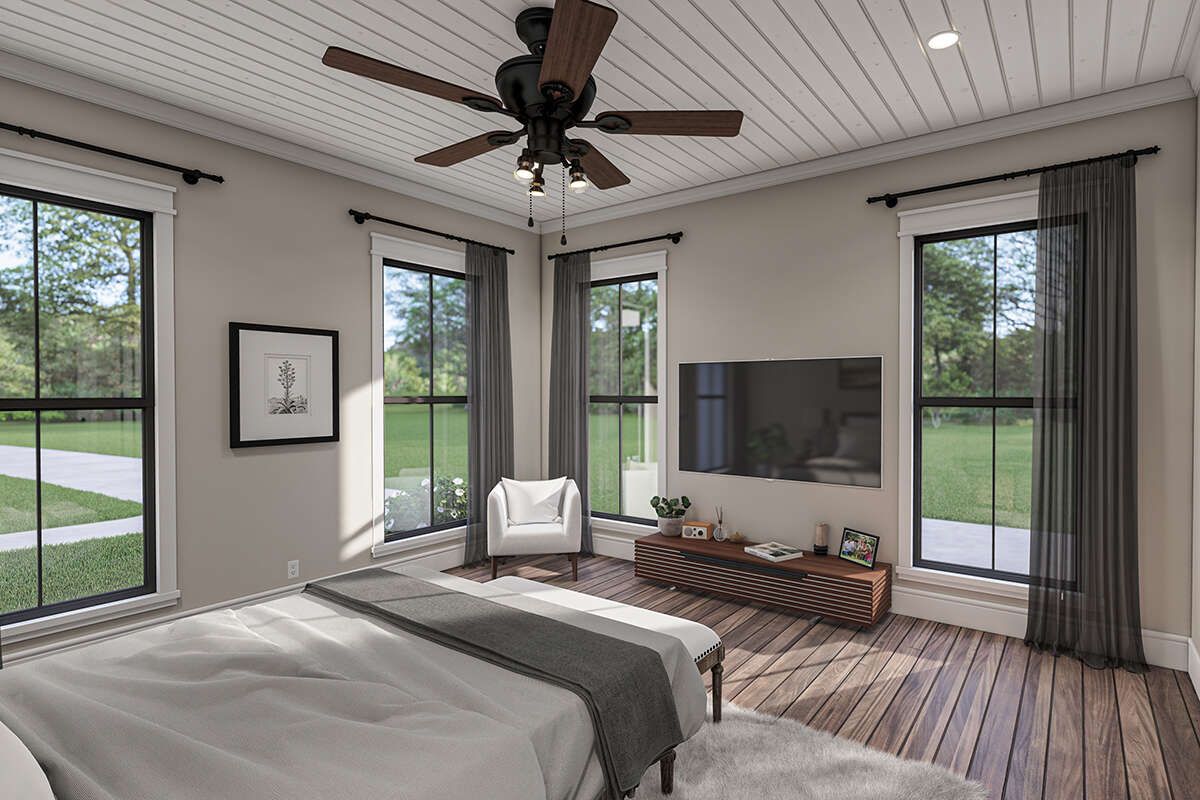
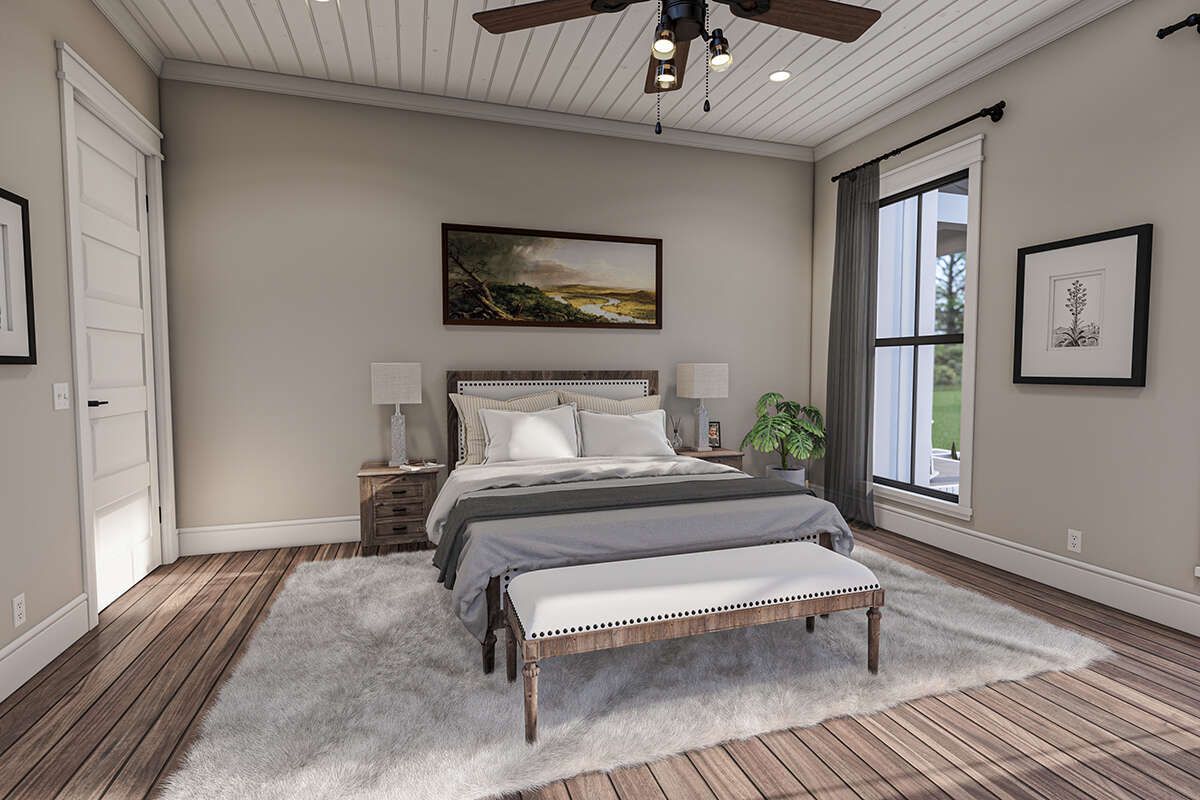
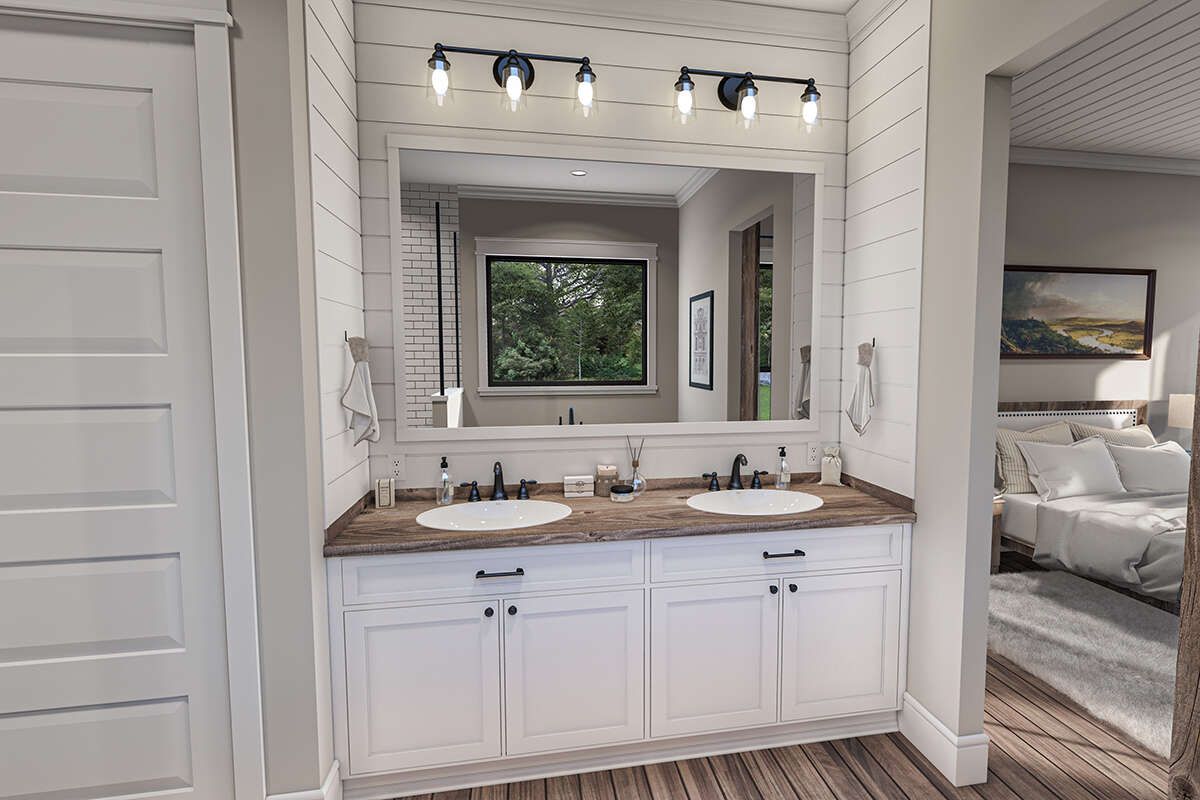
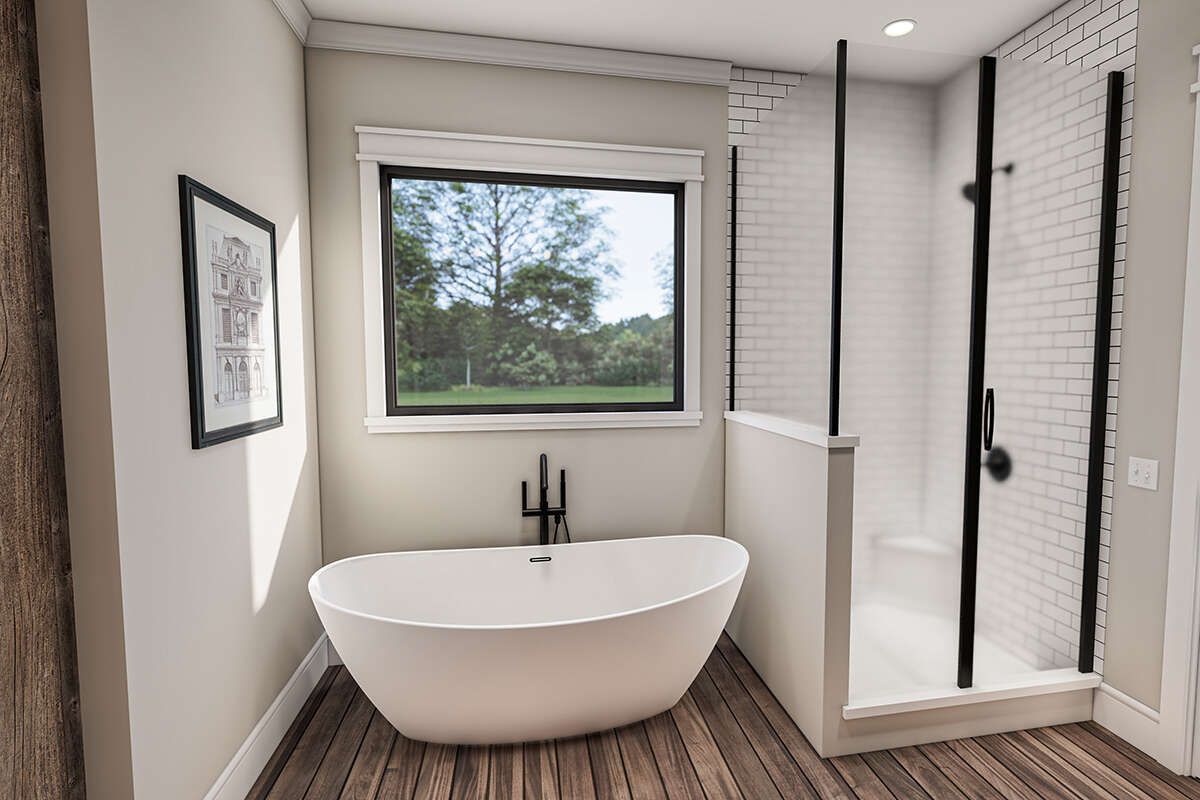
The primary bedroom is located on the main floor and separated from the secondary bedrooms. This split-bedroom arrangement provides a private retreat while keeping the entire home on one level.
The primary suite includes a spacious walk-in closet, adding useful storage and helping keep the bedroom organized.
Comfortable Secondary Bedrooms
Two additional bedrooms complete the three-bedroom layout. Their separation from the primary suite creates a practical arrangement for family members or overnight guests.
The home includes two full bathrooms and one half bathroom, providing convenient facilities for residents and visitors while supporting the home’s everyday functionality.
Convenient Main Laundry
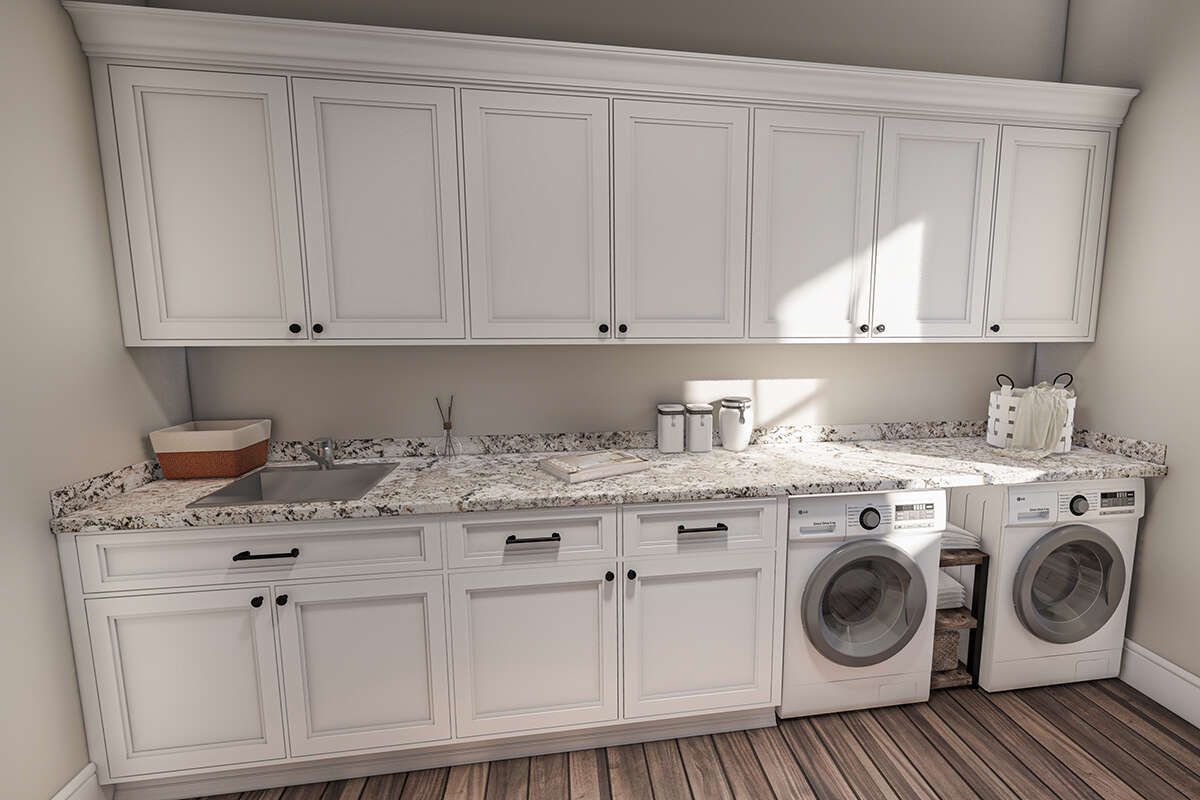
The laundry area is located on the main floor, making this essential household function easily accessible. Its placement supports convenient daily routines without requiring stairs.
The single-story arrangement helps keep household activities connected and allows the laundry area to serve the home’s primary living level efficiently.
Welcoming Front Porch
A covered front porch adds traditional farmhouse character and creates an inviting entrance. It provides an outdoor space for relaxing, enjoying fresh air, or greeting visitors.
The porch complements the home’s exterior design while extending its usable living environment beyond the interior rooms.
Relaxing Rear Porch
A covered rear porch provides additional outdoor living space and creates another place to unwind or enjoy time with family and friends.
The rear porch complements the open main living arrangement, offering an outdoor extension of the home’s central gathering areas.
Balanced Roof Profile
The home features a 7:12 main roof pitch and reaches an overall height of 28 feet. These proportions contribute to its traditional Modern Farmhouse appearance.
Ten-foot ceilings throughout the first floor enhance the sense of openness and provide comfortable proportions across the main living spaces.
Flexible Foundation Options
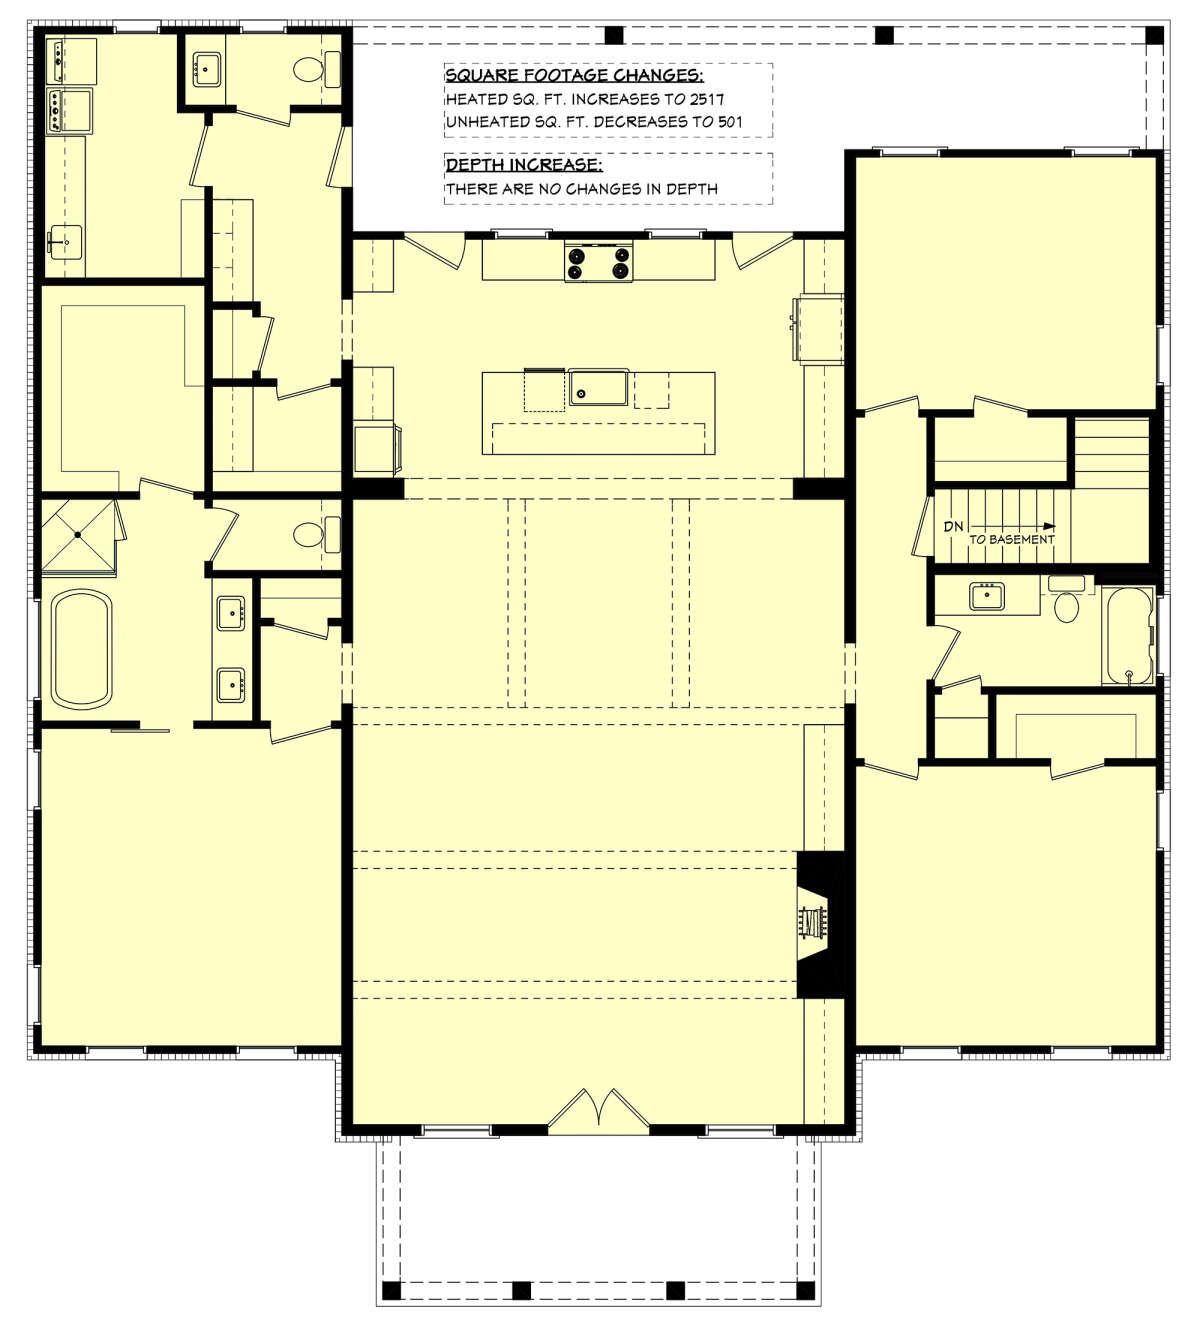
The plan offers several foundation choices, including slab, crawlspace, basement, and walkout basement configurations. These options allow the design to accommodate different building sites and construction preferences.
The exterior uses 2×4 wood framing, with a 2×6 conversion available as an option, giving homeowners additional flexibility when selecting construction specifications.
Comfortable Family Living
With three bedrooms, 2.5 bathrooms, an open floor plan, kitchen island, walk-in closet, main-floor laundry, and covered front and rear porches, this Modern Farmhouse balances practical features with inviting living spaces.
The single-story layout, generous room arrangement, and outdoor areas make this 2,455-square-foot design a versatile option for homeowners seeking comfortable and functional farmhouse living.