Modern Farmhouse Character
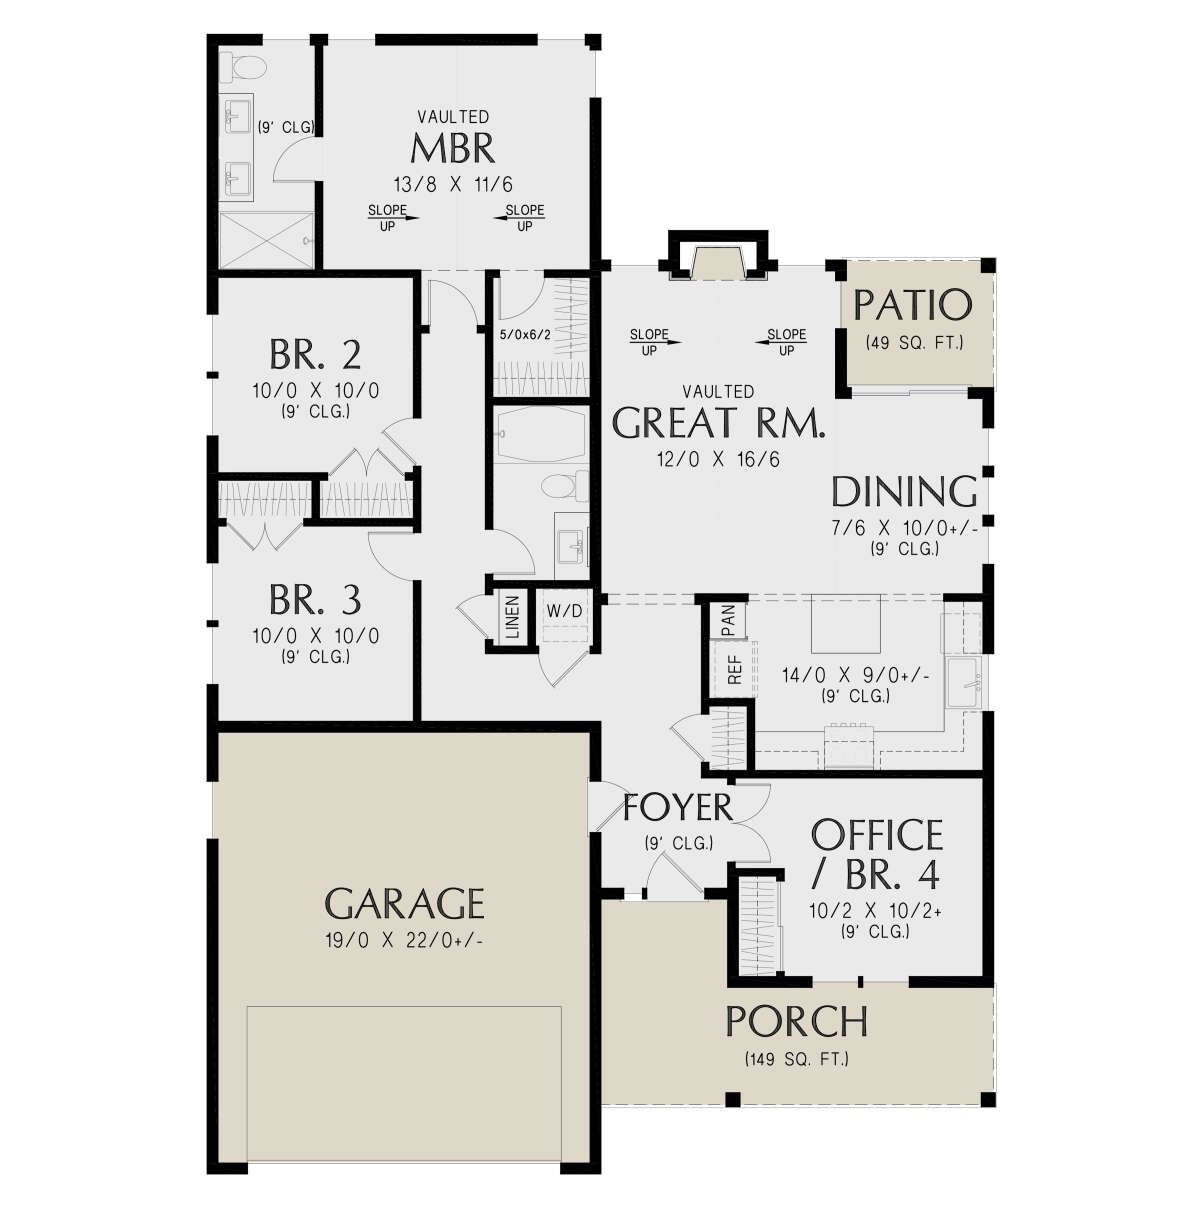
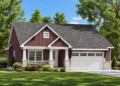
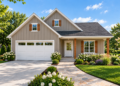
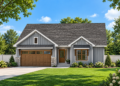
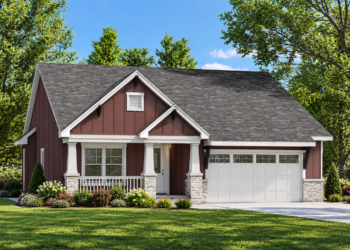
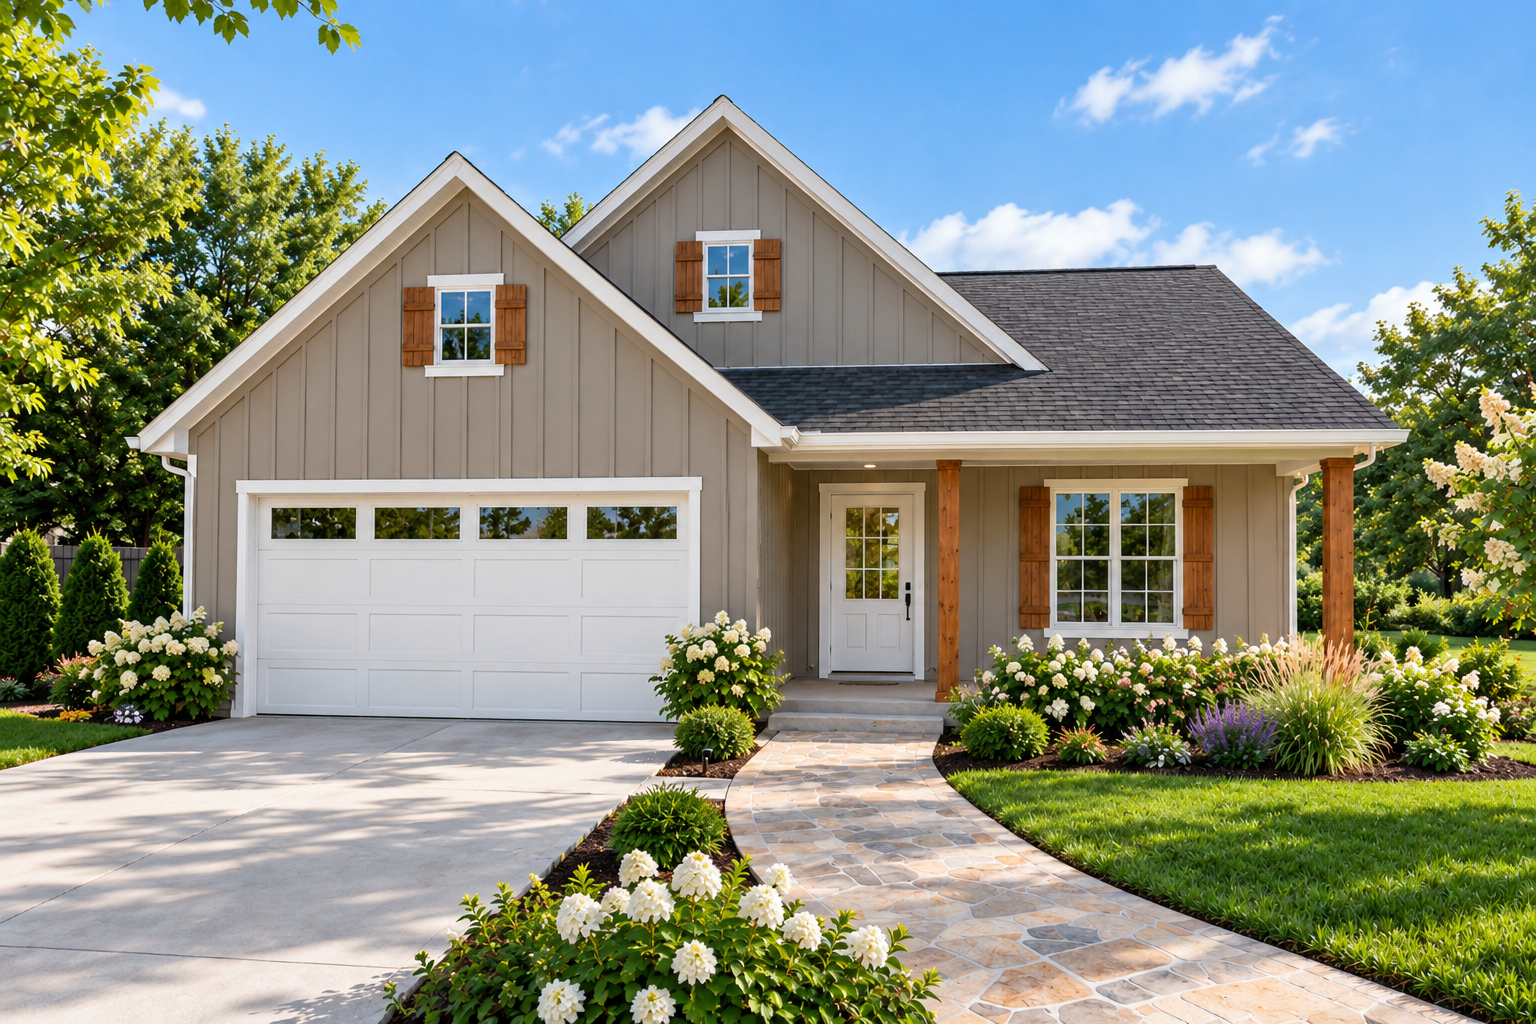
This 1,376-square-foot Modern Farmhouse combines traditional charm with a practical single-story layout. The home offers three to four bedrooms and two full bathrooms, providing flexibility for different household needs.
Measuring 40 feet wide by 58 feet deep, the design includes an attached two-car front-entry garage and welcoming covered porch spaces.
Open Main Living
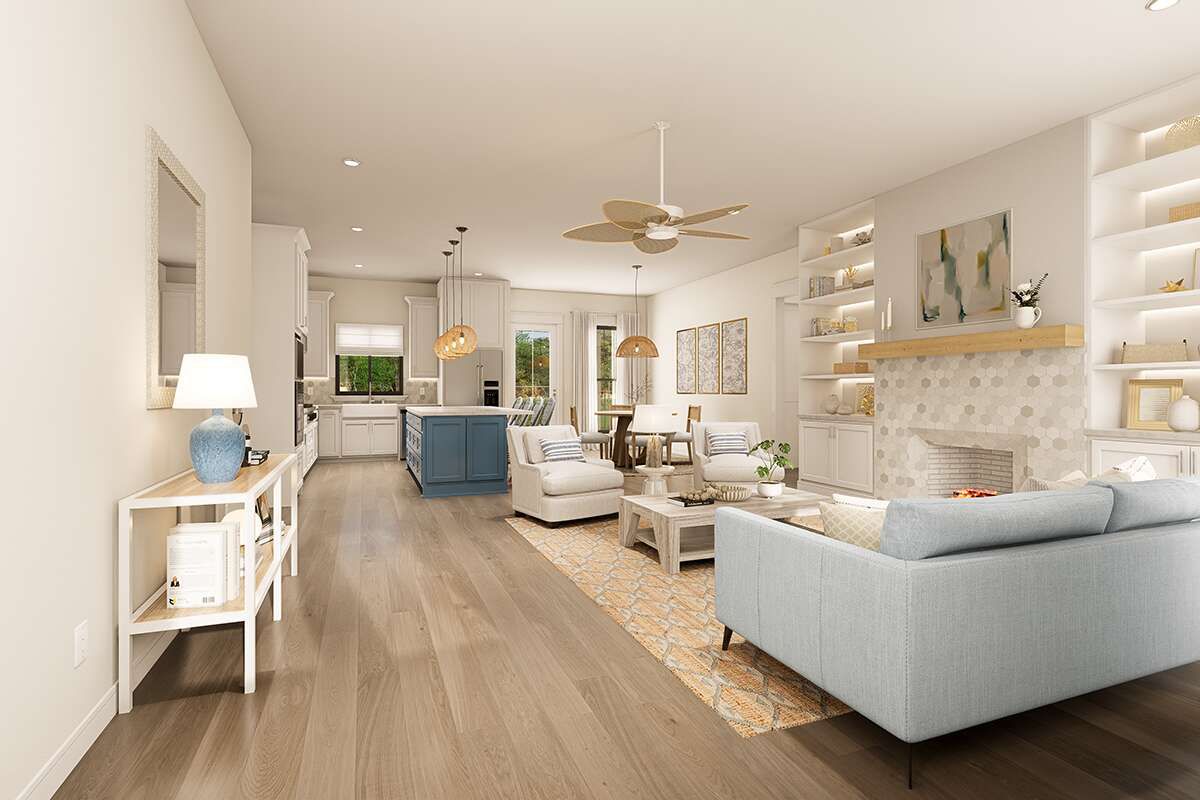
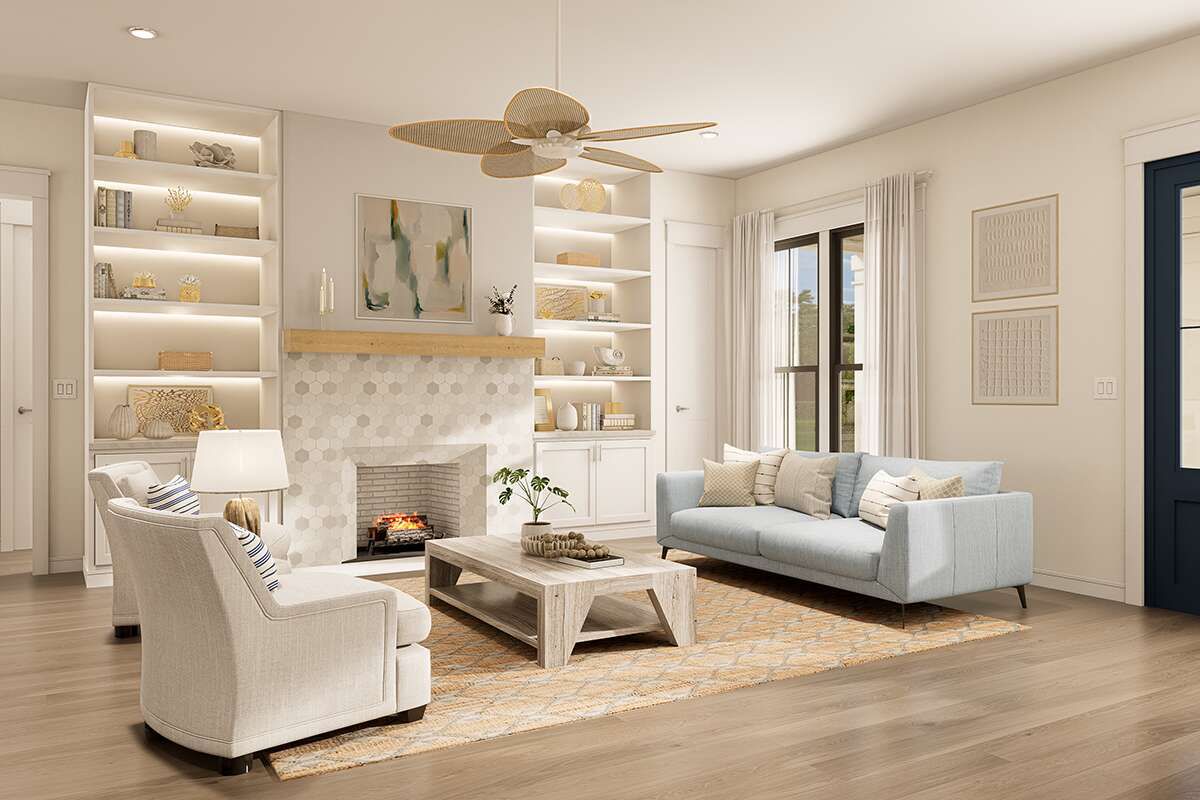
The open floor plan connects the main living areas, creating a comfortable environment for everyday activities and family gatherings. A fireplace adds warmth and serves as a focal point within the living space.
The connected layout allows the kitchen and living room to function together, helping the interior feel spacious and inviting.
Functional Kitchen Design
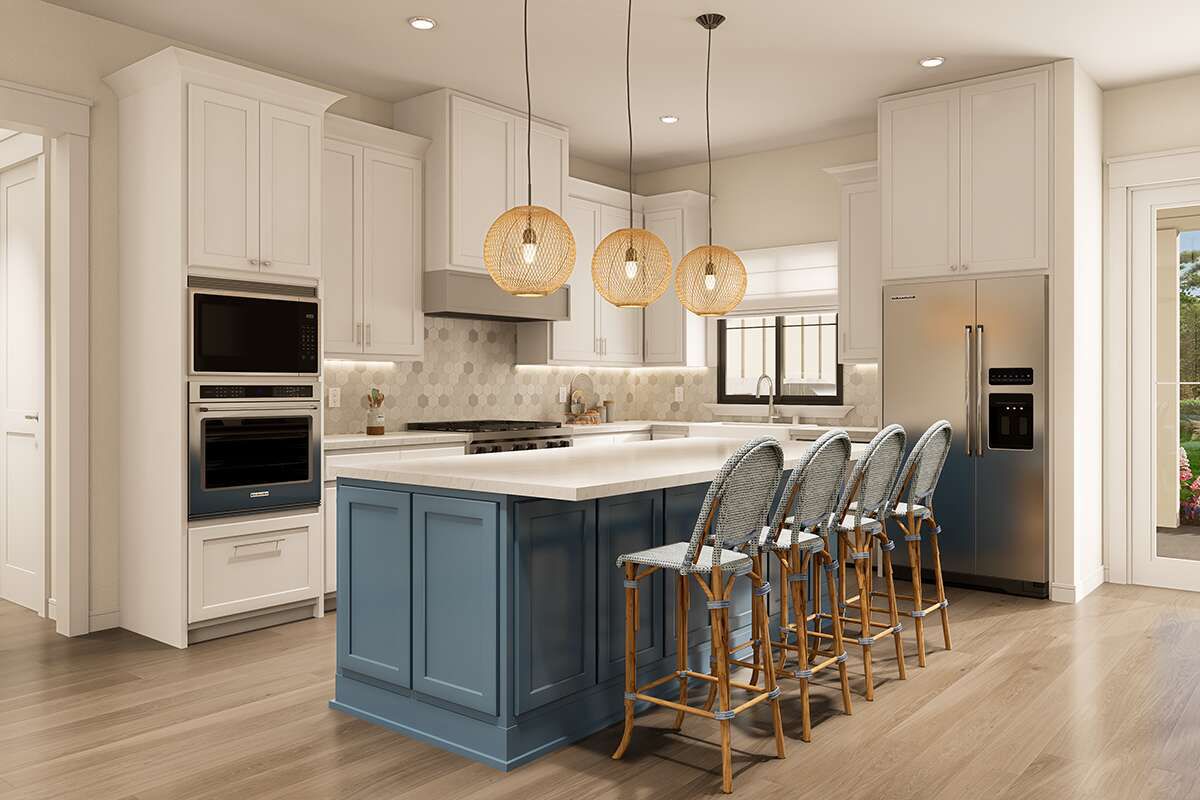
The kitchen features a central island that provides additional workspace and a convenient place for casual meals or conversation. Its open arrangement keeps meal preparation connected to the surrounding living areas.
The kitchen’s position supports an efficient flow between cooking, dining, and relaxing, making it a practical centerpiece for the home.
Private Primary Suite
The primary bedroom is located on the main floor, offering convenient access without requiring stairs. Its placement within the layout supports comfortable everyday living.
The plan’s clustered-bedroom arrangement keeps the sleeping spaces organized within the single-story design.
Flexible Bedroom Options
The home accommodates three to four bedrooms, allowing the layout to suit different household requirements. The additional bedroom option can provide space for guests, a home office, or another private room.
This flexibility allows homeowners to adapt the available space to changing needs while retaining the practical benefits of a single-story home.
Convenient Main Laundry
Laundry is located on the main floor, keeping this essential household function easily accessible within the home.
The single-level arrangement simplifies daily routines and avoids the need to carry laundry between floors.
Welcoming Outdoor Spaces
The plan includes a covered front porch measuring 149 square feet and a rear porch measuring 49 square feet. Together, these outdoor areas provide 198 square feet of porch space.
The front porch creates an inviting entrance, while the rear porch offers an additional place to relax and enjoy the outdoors.
Practical Two Car Garage
The attached two-car garage provides 446 square feet of unheated space for parking and everyday storage. Its front-entry configuration offers convenient access to the home.
The garage is integrated into the overall footprint, helping make the design practical for everyday residential use.
Balanced Roof Profile
The home features a 10:12 main roof pitch and reaches an overall height of 23 feet 10 inches. These proportions contribute to its traditional Modern Farmhouse character.
Nine-foot ceilings throughout the first floor provide comfortable interior proportions while complementing the open living arrangement.
Flexible Foundation Options
The plan offers slab, crawlspace, and basement foundation options, allowing it to be adapted to different building sites and construction preferences.
The exterior uses 2×6 wood framing, providing a defined structural approach for this compact single-story design.
Comfortable Family Living
With three to four bedrooms, two bathrooms, an open floor plan, fireplace, kitchen island, main-floor laundry, and attached two-car garage, this Modern Farmhouse combines practical features with flexible living space.
The single-story layout and covered outdoor areas make this 1,376-square-foot home a versatile option for homeowners seeking comfortable, efficient Modern Farmhouse living.