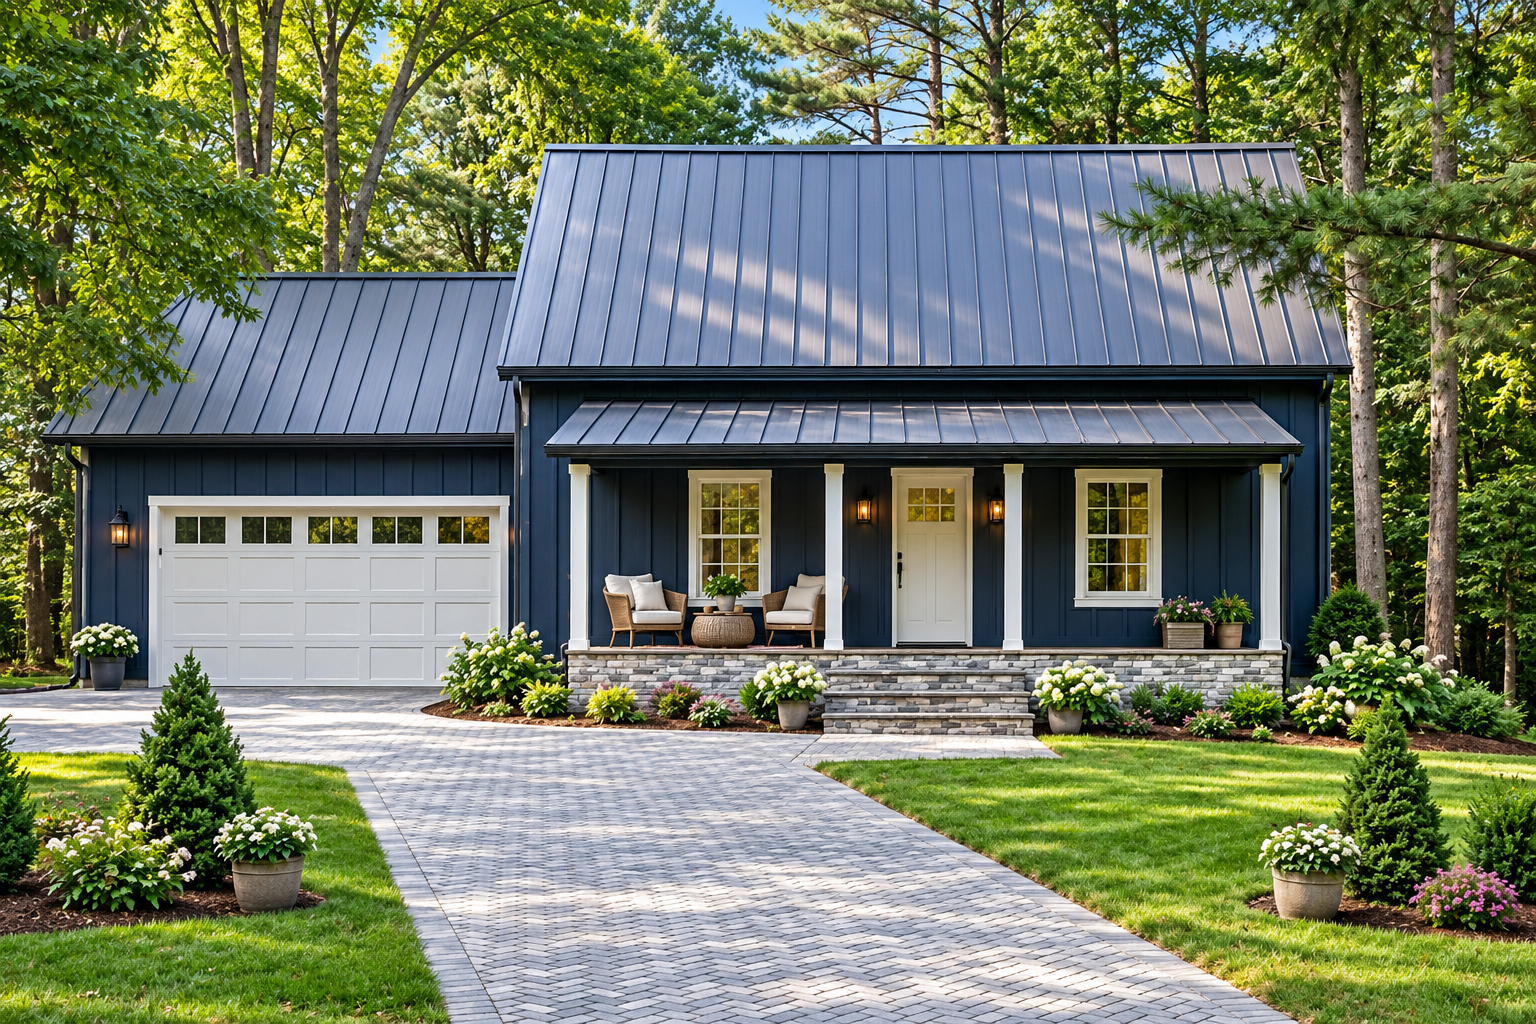
Charming Farmhouse ADU
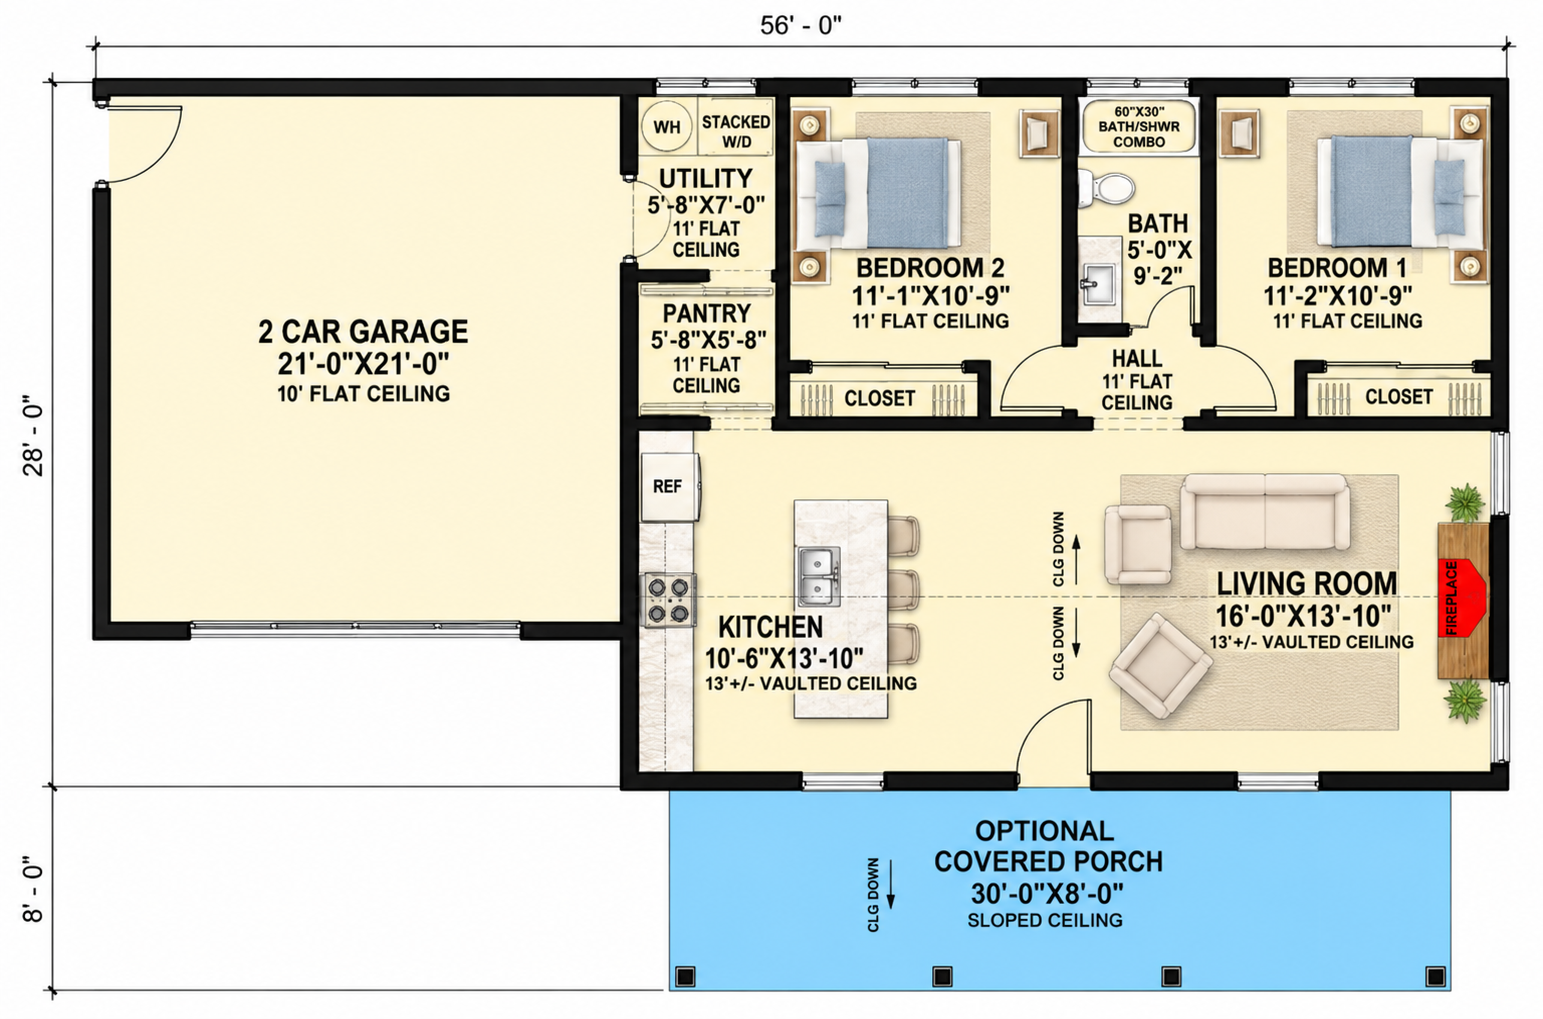
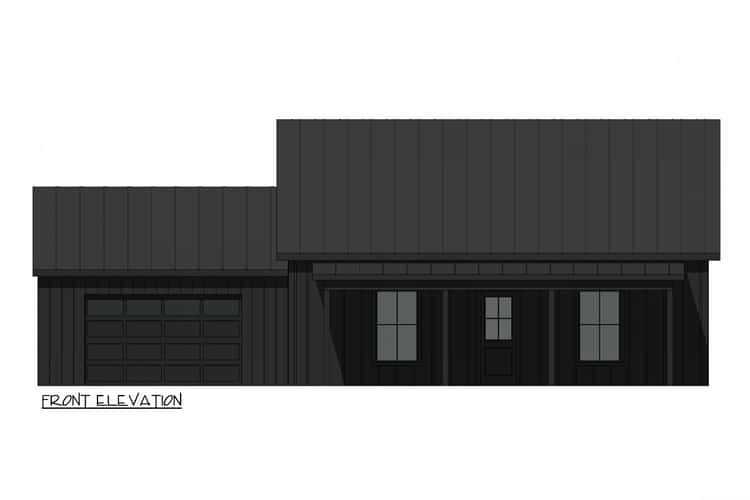
This 980-square-foot Farmhouse-style ADU combines a compact footprint with comfortable everyday living. The single-story design includes two bedrooms, one full bathroom, and an attached two-car garage.
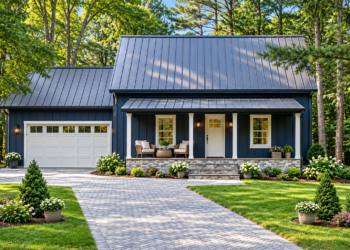
Measuring 56 feet wide by 28 feet deep, the home features a welcoming 240-square-foot covered front porch that adds useful outdoor living space and classic farmhouse character.
Open Living Arrangement
The main living area and kitchen are organized around an open layout that makes the most of the compact footprint. A two-story great room creates an impressive sense of volume.
The living room and kitchen both feature 13-foot vaulted ceilings, giving the central gathering spaces an airy and spacious feeling.
Functional Kitchen Design
The kitchen is positioned directly within the open living arrangement, keeping cooking and everyday activities closely connected.
A walk-in pantry provides dedicated storage for food and kitchen essentials, helping maintain an organized kitchen without taking away from the main living area.
Private Bedroom Layout
Both bedrooms are clustered on the main level, creating a practical sleeping zone within the single-story floor plan.
The primary suite is also located on the first floor, providing convenient access to the home’s shared bathroom and other main-level spaces.
Convenient Main Laundry
Laundry is located on the main level, keeping this essential household function easily accessible within the compact layout.
The single-story arrangement makes everyday routines simple, with the laundry area positioned close to the home’s primary living and bedroom spaces.
Welcoming Front Porch
The 240-square-foot covered front porch provides a generous outdoor extension of the home. It creates a comfortable space for relaxing while giving the exterior a distinctly farmhouse-inspired appearance.
The porch also creates a welcoming transition between the outdoors and the main entrance of the ADU.
Practical Two Car Garage
The attached front-entry garage provides 441 square feet of additional space for two vehicles. Its integrated placement adds everyday convenience to the compact home.
The garage also helps make the ADU more functional for homeowners who need dedicated parking and additional covered space.
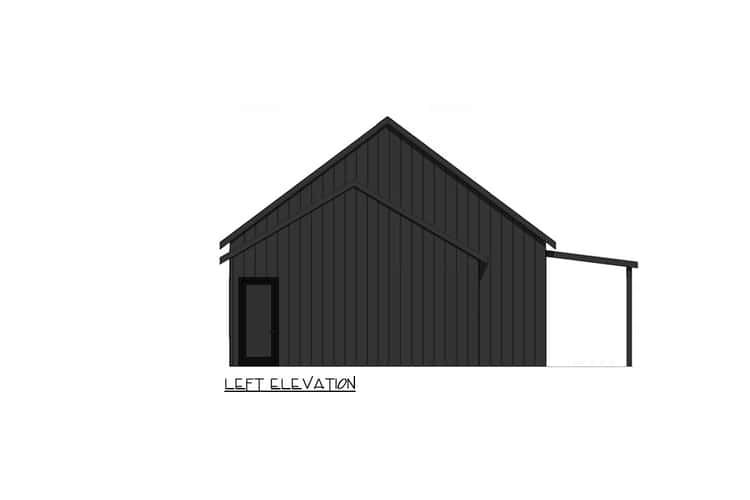
Strong Farmhouse Profile
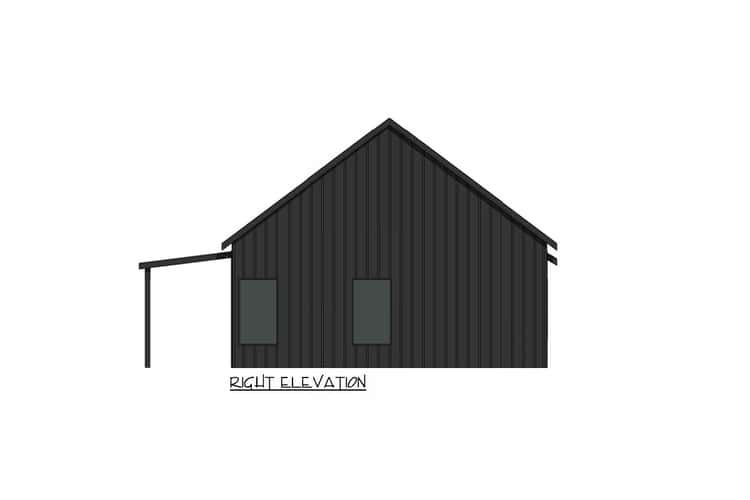
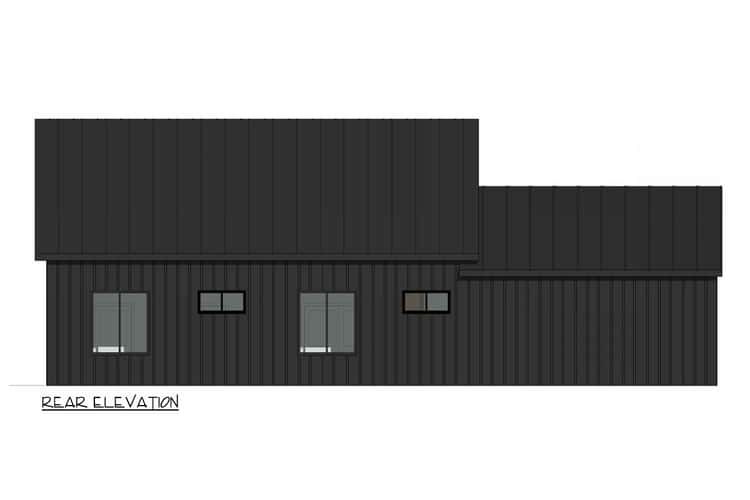
A 9:12 primary roof pitch creates a strong, traditional roofline, while the secondary roof uses a 2:12 pitch. The maximum ridge height reaches 22 feet 5 inches.
The exterior uses 2×6 wall framing, and the roof is designed with stick-and-truss construction for the single-story residence.
Simple Foundation Options
The plan is designed for standard foundation options, including a monolithic slab and slab foundation. These choices provide a straightforward approach for different building sites.
The compact dimensions and efficient single-level arrangement make the plan suitable for an ADU setting while still providing dedicated living, sleeping, and garage areas.
Efficient ADU Living
With two bedrooms, one bathroom, an open living arrangement, vaulted ceilings, walk-in pantry, main-level laundry, covered front porch, and attached two-car garage, this 980-square-foot ADU makes efficient use of its space.
The combination of farmhouse character and practical features makes this design a versatile option for guest housing, multigenerational living, or an independent residential unit.