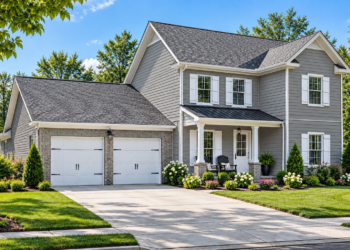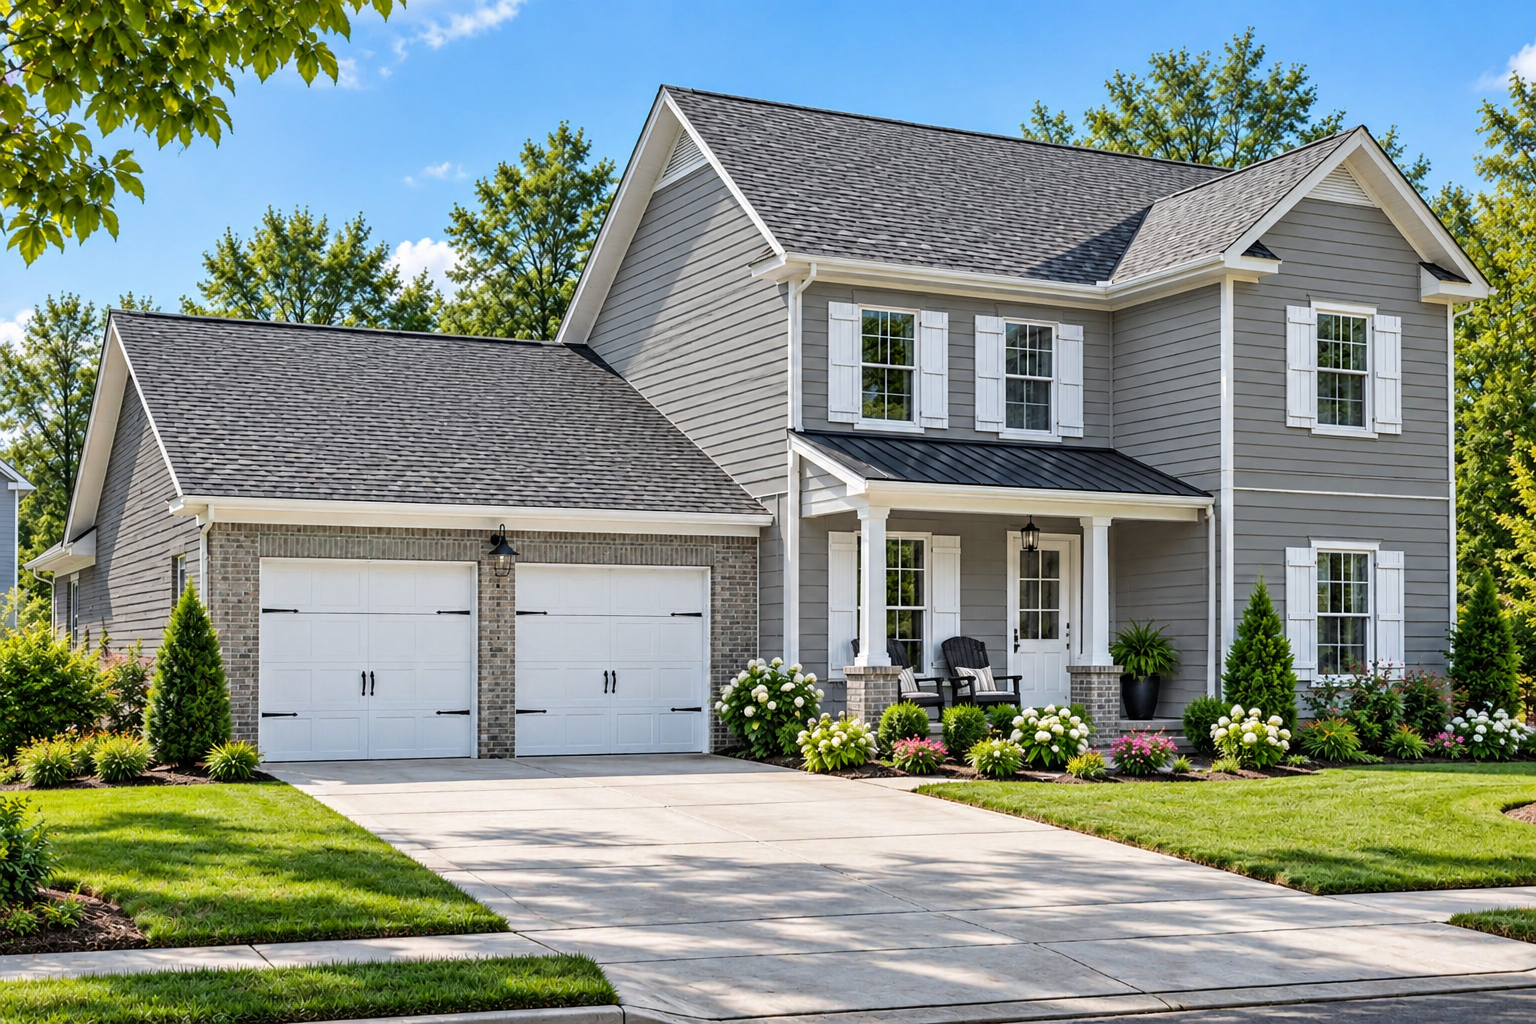
Welcoming Farmhouse Design
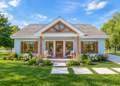
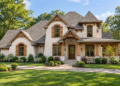
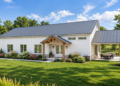
This 2,089-square-foot Modern Farmhouse combines a comfortable family layout with timeless farmhouse character. The 1.5-story design includes four bedrooms, three full bathrooms, and a two-car front-entry garage.
Measuring 51 feet 10 inches wide by 62 feet 3 inches deep, the home maintains a practical footprint while providing well-planned living spaces across two levels.
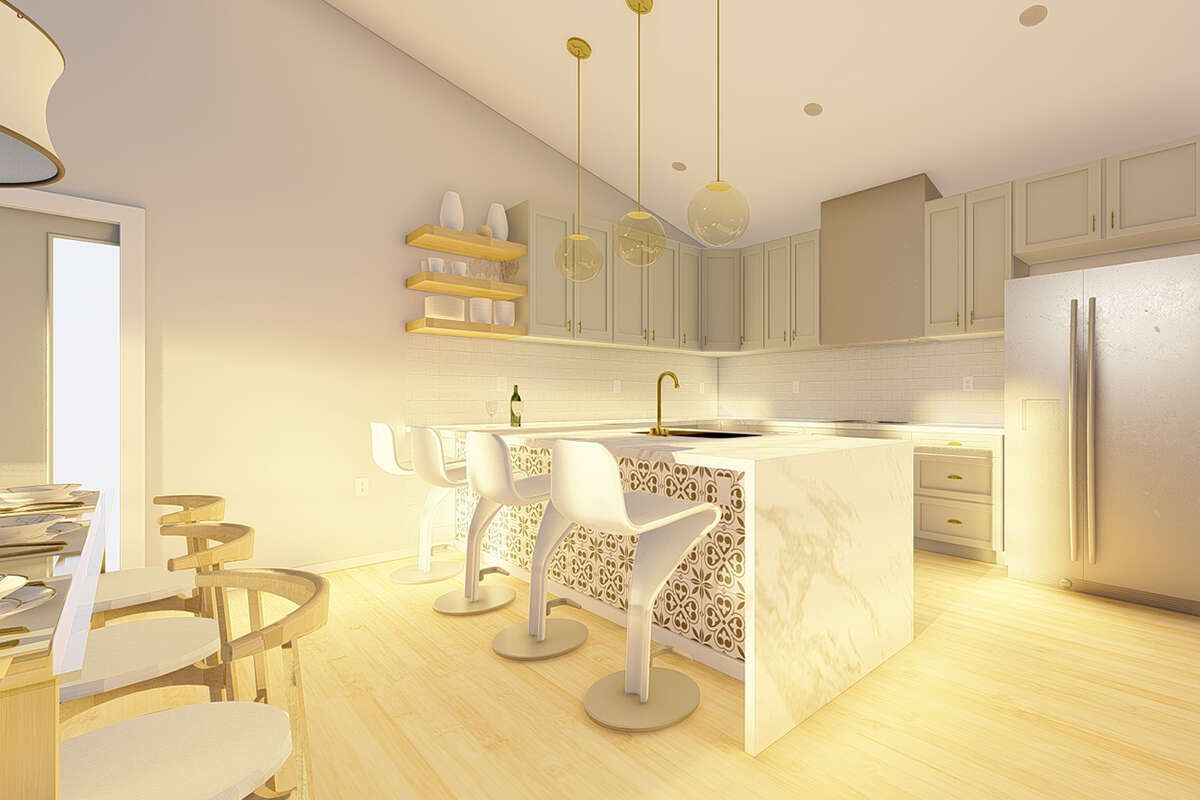
Open Main Living
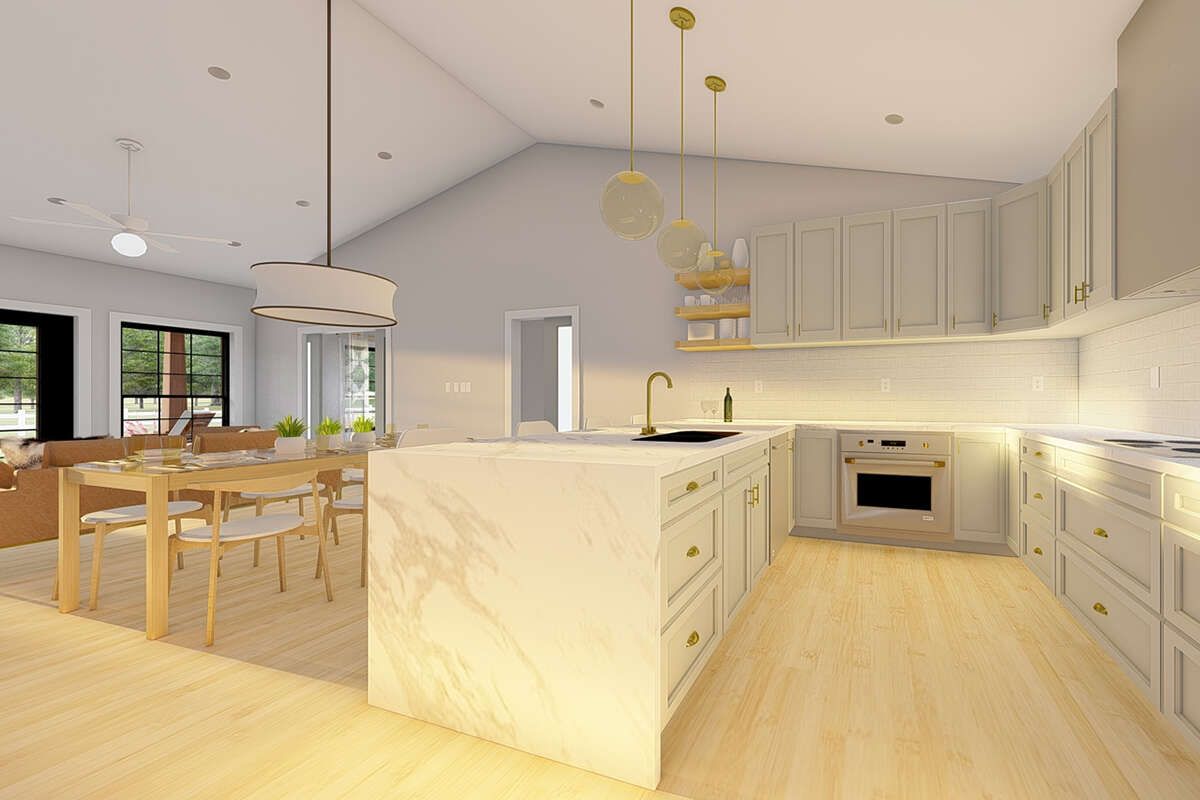
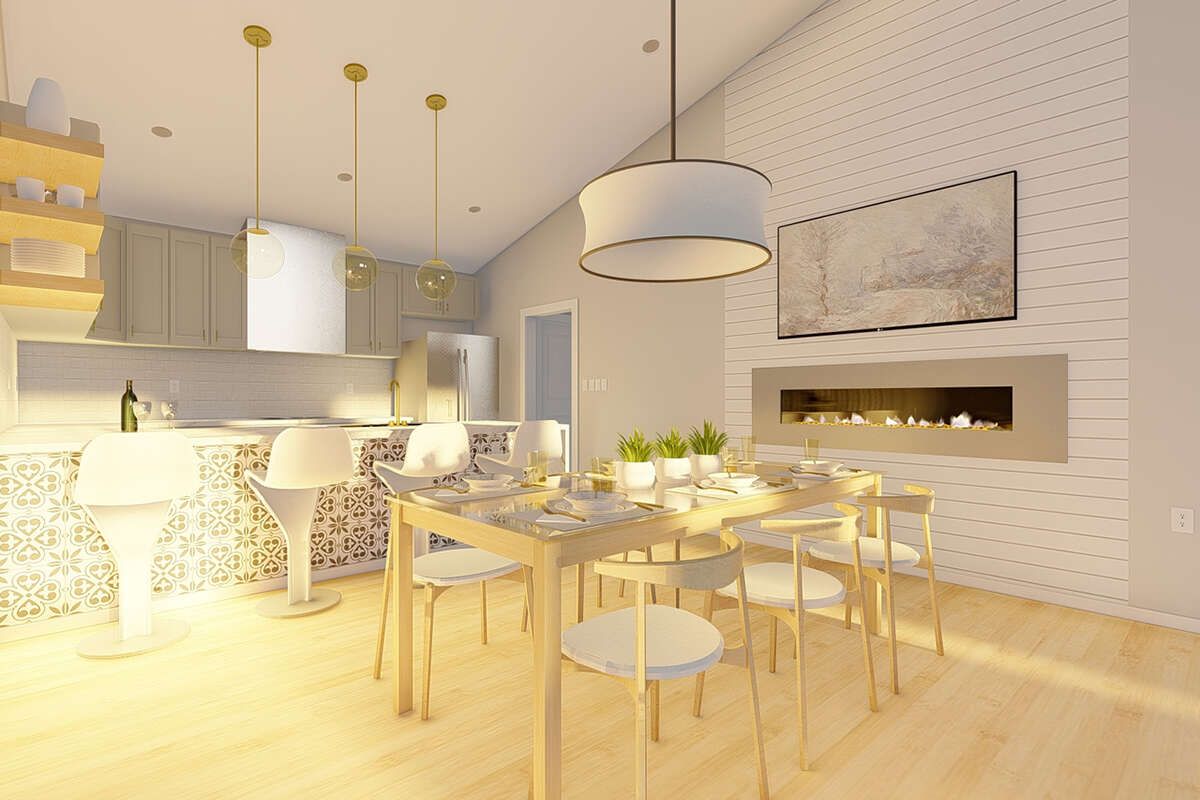
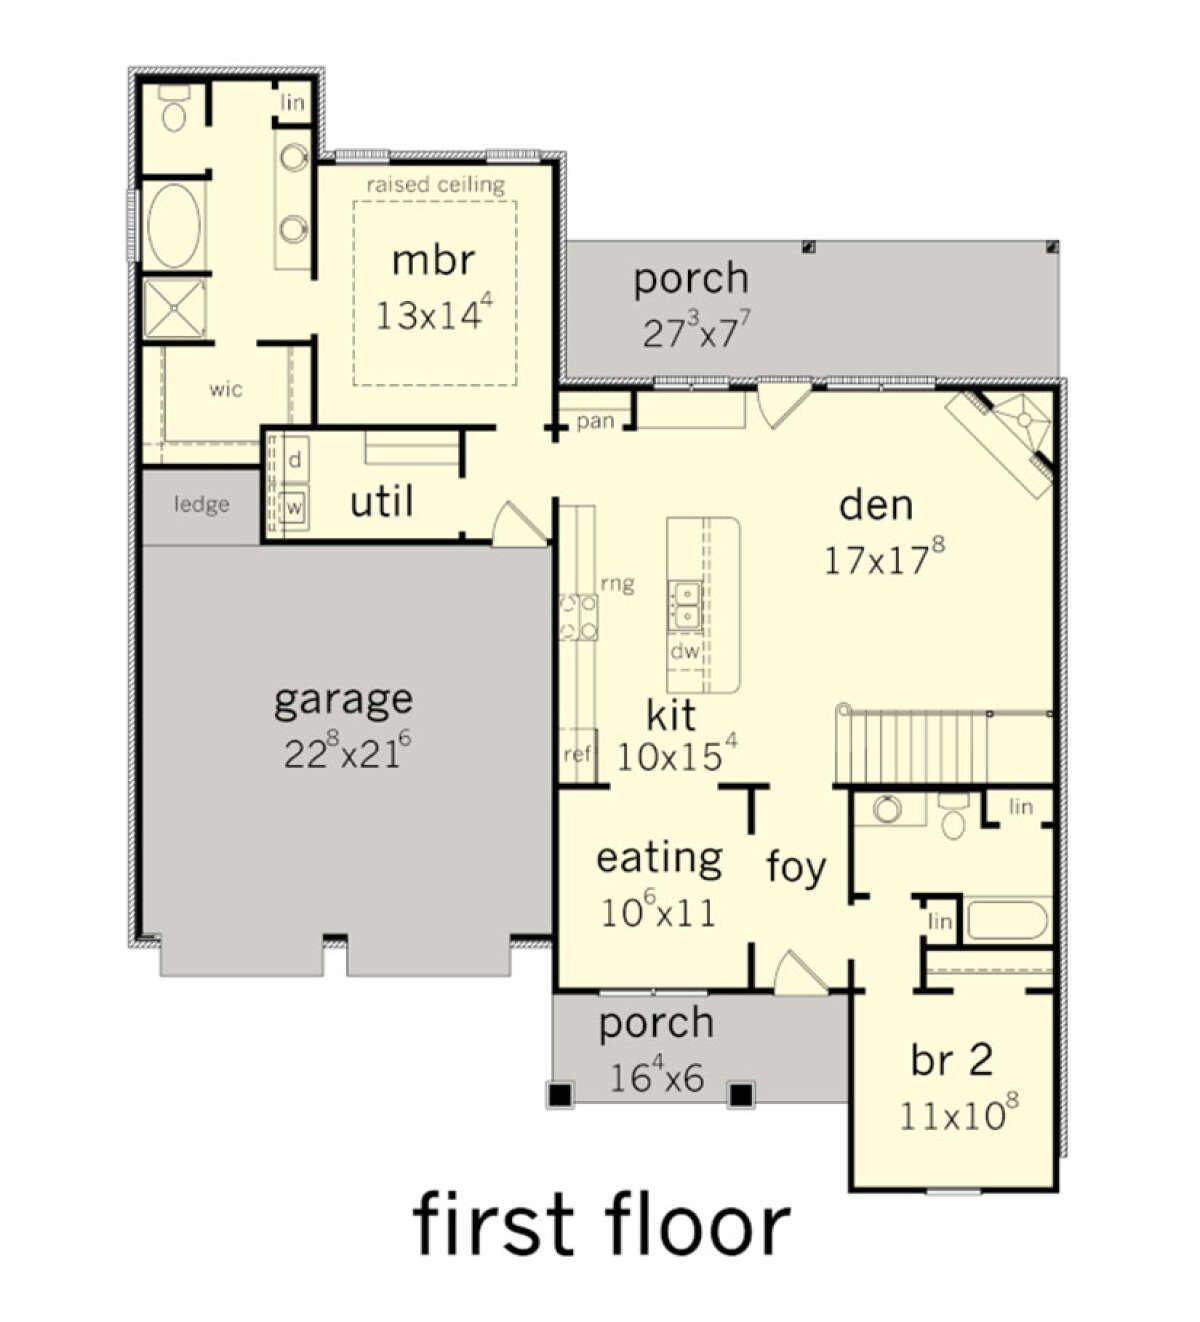
The main floor features an open arrangement connecting the kitchen, eating area, and living spaces. A kitchen island provides a central workspace while supporting the home’s everyday gathering areas.
The two-story living room creates an impressive sense of volume, with a fireplace adding a warm focal point to the main living area.
Private Primary Suite
The primary bedroom is located on the main floor, providing convenient single-level access and privacy from the upstairs bedrooms.
The first-floor layout also includes a walk-in closet associated with the primary suite, adding useful storage to the bedroom area.
Flexible Bedroom Layout
Two additional bedrooms are positioned on the main floor, while the fourth bedroom is located upstairs. This arrangement creates a natural separation between the primary suite, secondary bedrooms, and upper-level space.
With three full bathrooms serving the four-bedroom layout, the home provides practical bathroom access for both family members and guests.
Convenient Main Laundry
Laundry is located on the main floor, keeping an important household function easily accessible within the primary living level.
The single-level placement of the laundry complements the main-floor primary suite and helps make everyday routines more convenient.
Spacious Upper Level
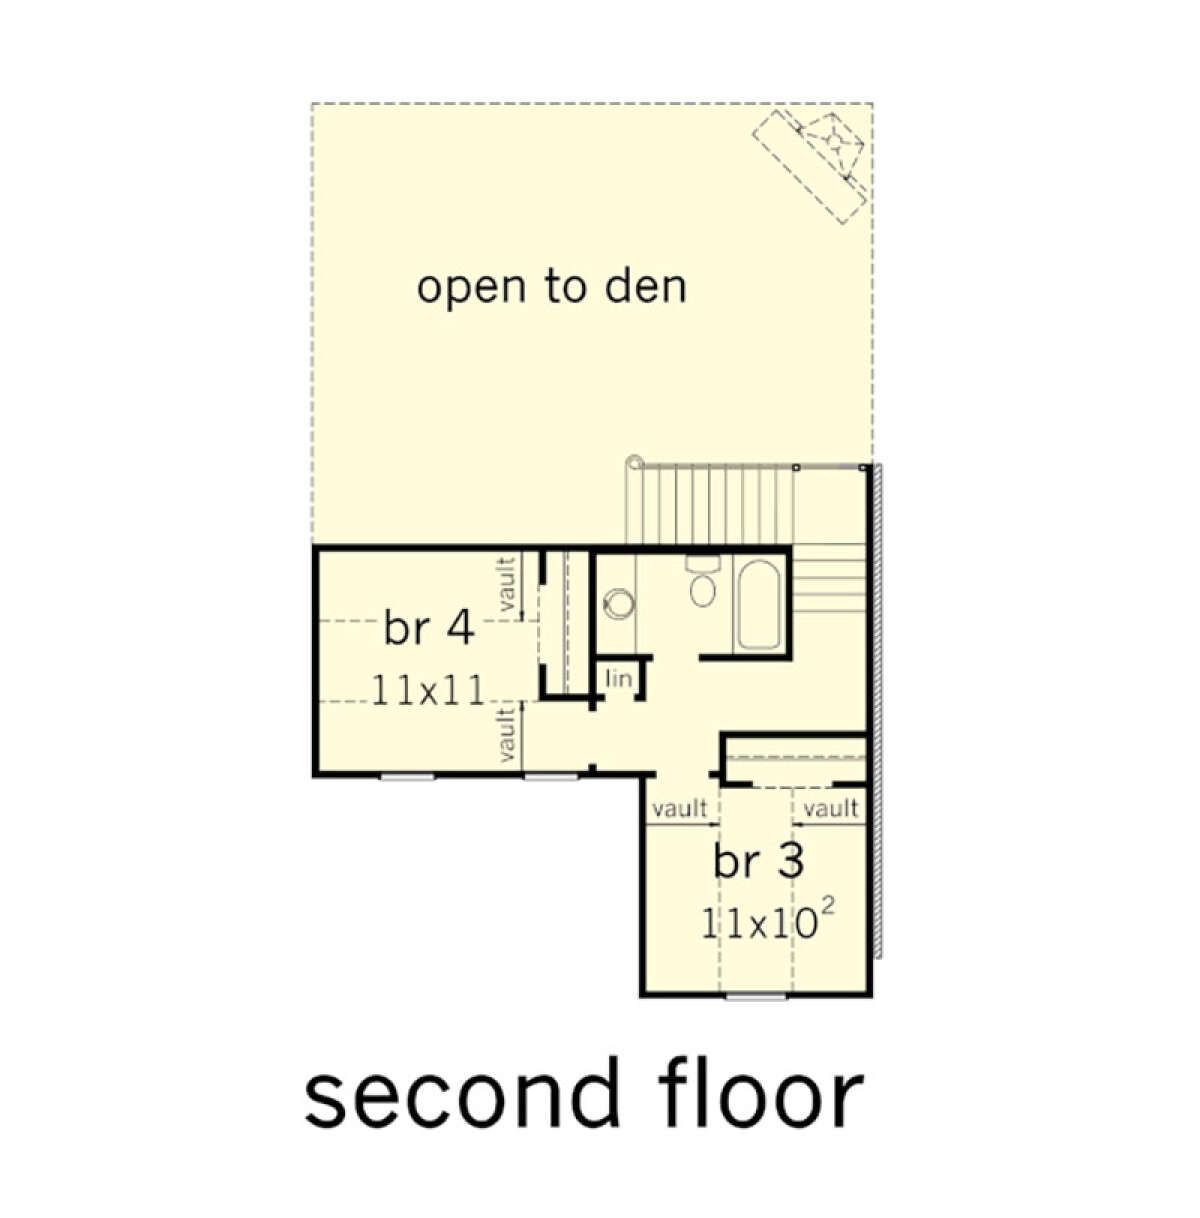
The second floor contains two bedrooms, a full bathroom, a linen closet, and an open-to-below area overlooking the den. Vaulted ceilings add additional character to the upper level.
With 449 square feet of heated space upstairs, this level provides useful private living space while preserving the dramatic height of the two-story living area.
Practical Garage Access
The front-entry two-car garage provides 551 square feet of unheated space for vehicles and everyday storage needs.
Its placement at the front of the home creates a straightforward arrival area while maintaining the practical proportions of the overall design.
Inviting Outdoor Areas
The plan includes both a front porch and rear porch, providing covered outdoor spaces at opposite ends of the home.
With 304 square feet of total porch and patio area, these spaces extend the home’s usable areas beyond the interior and complement its Modern Farmhouse character.
Balanced Roof Profile
A 9:12 main roof pitch gives the home a strong farmhouse-inspired silhouette. The exterior uses 2×4 wood framing and maintains a balanced two-level profile.
The first floor features 9-foot ceilings, helping the main living areas feel open and comfortable while supporting the home’s efficient footprint.
Flexible Foundation Choices
The plan is available with slab and crawlspace foundation options, with a basement foundation also offered. This provides flexibility for different building sites and construction preferences.
Overall, the combination of four bedrooms, three bathrooms, open living areas, a two-car garage, two porches, and a two-story living room makes this Modern Farmhouse a practical choice for family living.