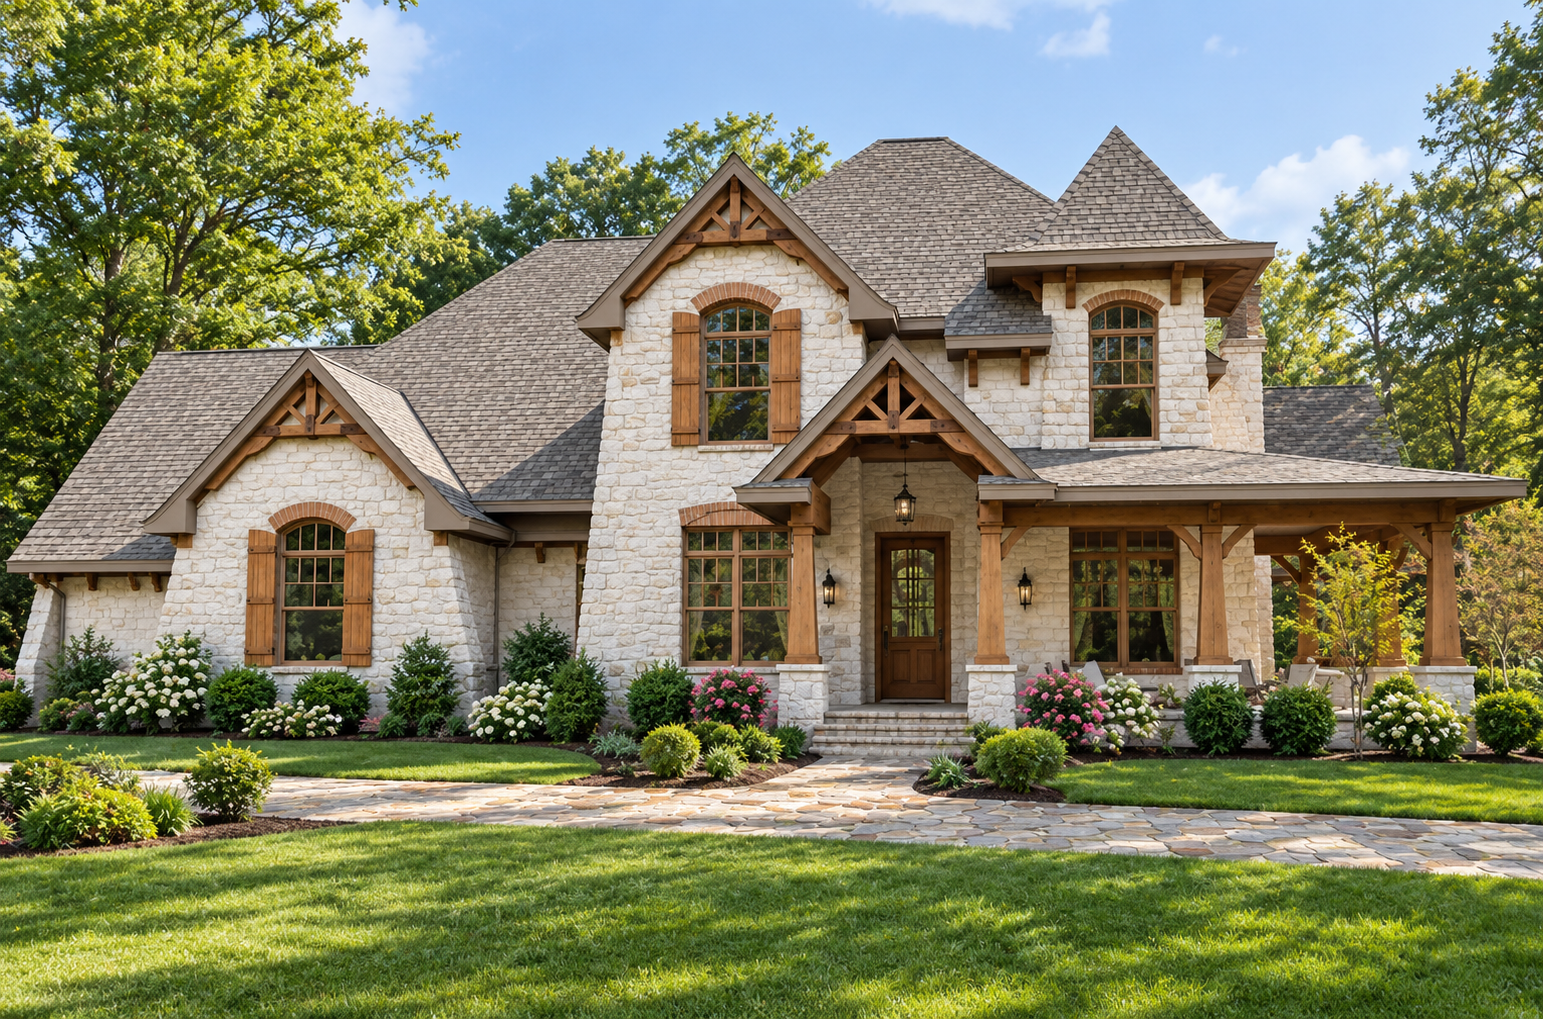
Classic Craftsman Character
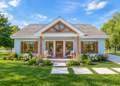
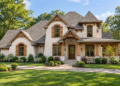
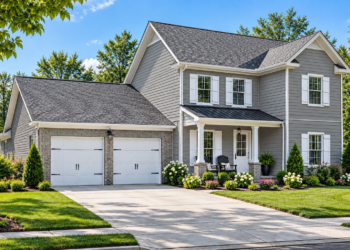
This 2,487-square-foot Craftsman home combines a storybook-inspired exterior with a practical two-story layout. Stonework, wooden shutters, decorative gable trim, and covered porch spaces create a distinctive appearance with strong curb appeal.
The home provides four bedrooms, three full bathrooms, and a three-car side-entry garage. With a 76-foot-3-inch width and 73-foot-5-inch depth, the design offers substantial living space while maintaining a balanced footprint.
Welcoming Porch Spaces
A large L-shaped covered front porch creates an inviting entrance and provides a comfortable outdoor area for greeting guests or relaxing. The design also includes a rear lanai and a wraparound porch.
The rear outdoor living area connects directly with the family room and includes an outdoor fireplace. This arrangement creates an appealing extension of the home’s main living spaces.
Open Main Living
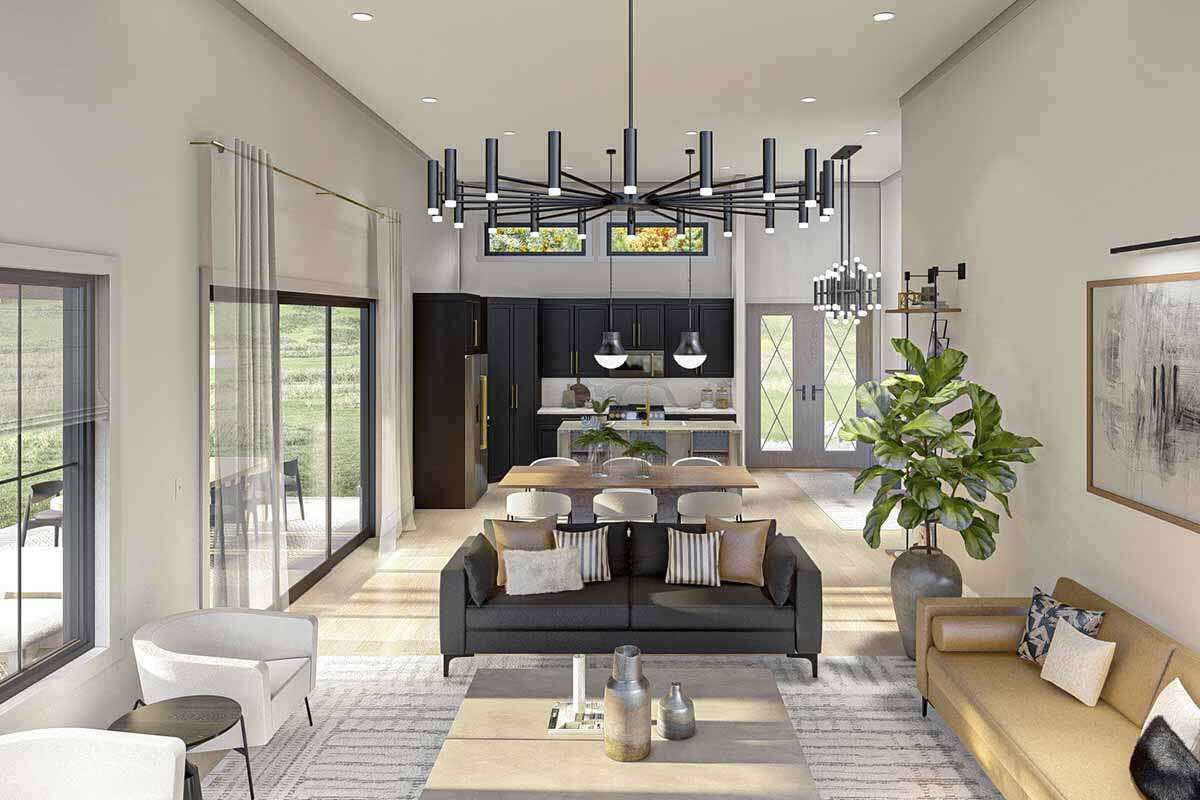
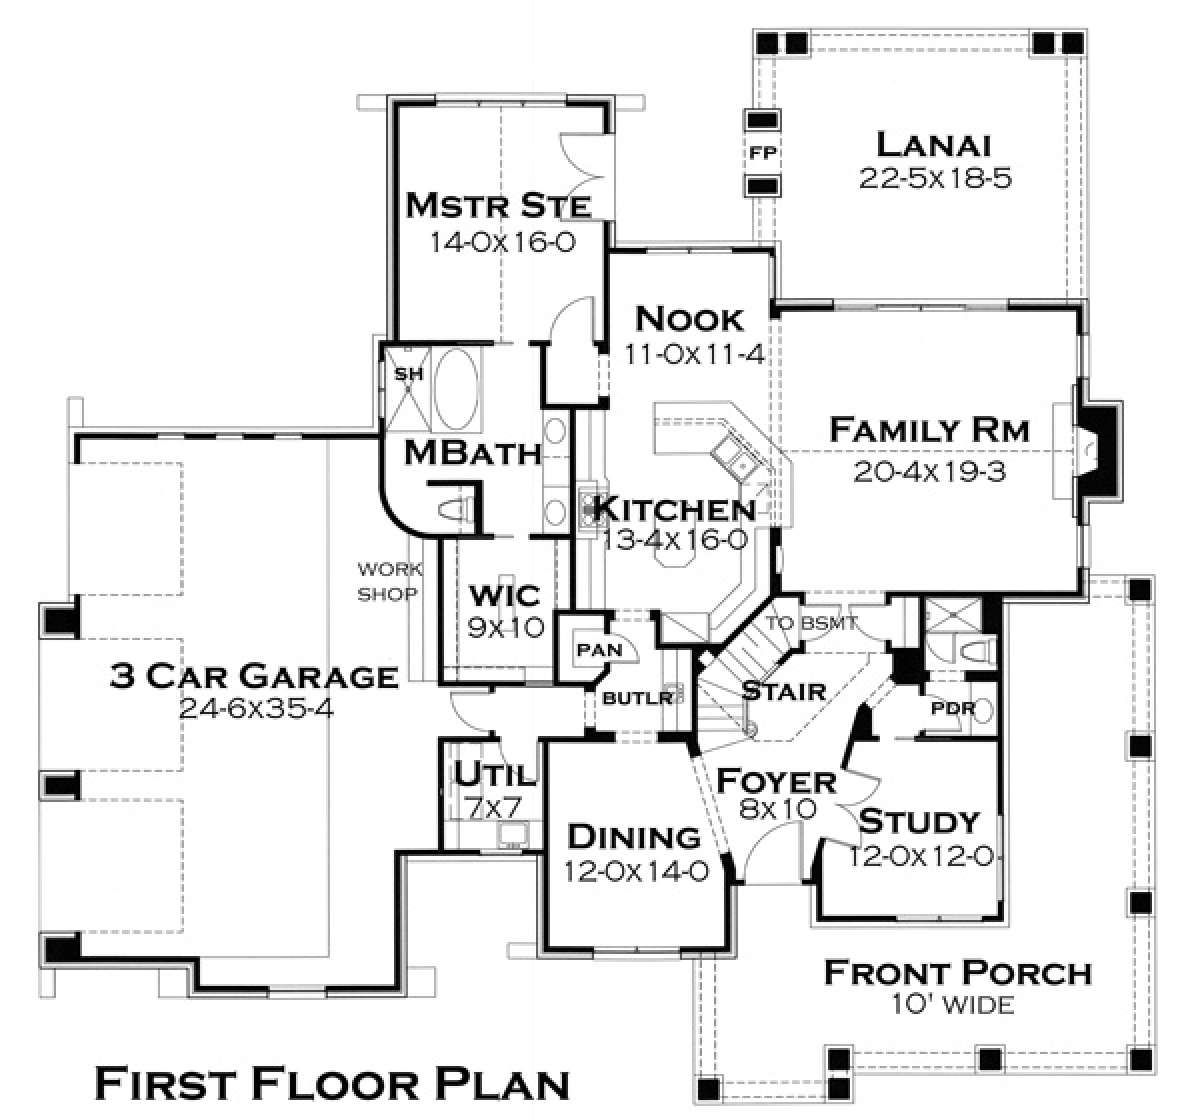
Inside, the spacious foyer provides access to several important areas of the main floor. The formal dining room connects to a butler’s pantry and food storage pantry before opening into the kitchen.
The kitchen features an island and angled breakfast bar, with a casual dining nook flowing into the large family room. A fireplace provides a central focal point for this open living arrangement.
Main Level Primary Suite
The primary suite is located on the main floor for convenient everyday living. The bedroom includes multiple windows and private French-door access toward the outdoor space.
The primary bathroom features dual vanities, a separate shower, garden tub, and private toilet area. A spacious walk-in closet completes the suite.
Private Upper Bedrooms
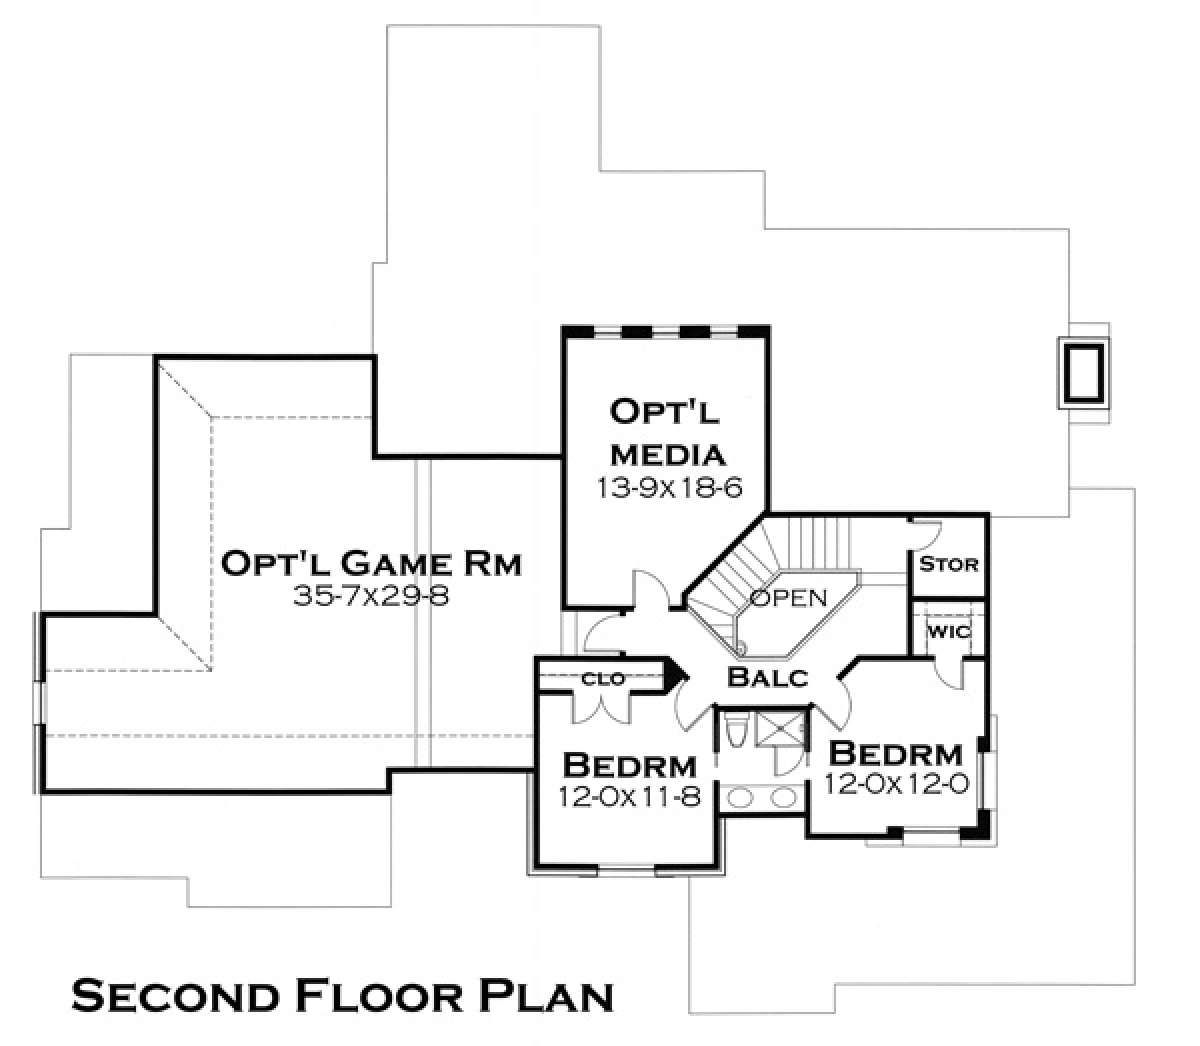
Two additional bedrooms are positioned on the second floor, providing a more private area for family members or guests. The upper level also includes a bathroom and additional storage.
The bedrooms are connected by a Jack and Jill bathroom with dual lavatories and a shower. One bedroom offers generous closet space, while the other includes a walk-in closet.
Flexible Bonus Space
The plan includes a substantial 1,090-square-foot bonus room, creating valuable expansion potential beyond the main heated living area. This additional space can provide flexibility for changing household needs.
A media room and office are also listed among the plan’s features. The upper-level layout provides opportunities for recreation, work, storage, or additional family activities.
Functional Garage Design
The three-car side-entry garage provides convenient parking while complementing the home’s exterior arrangement. Its 889 square feet of unheated space offers substantial room for vehicles and additional needs.
A workshop area and storage are incorporated into the garage design, with convenient access toward the laundry area. This creates a practical connection between household service spaces and the garage.
Elegant Dining Connection
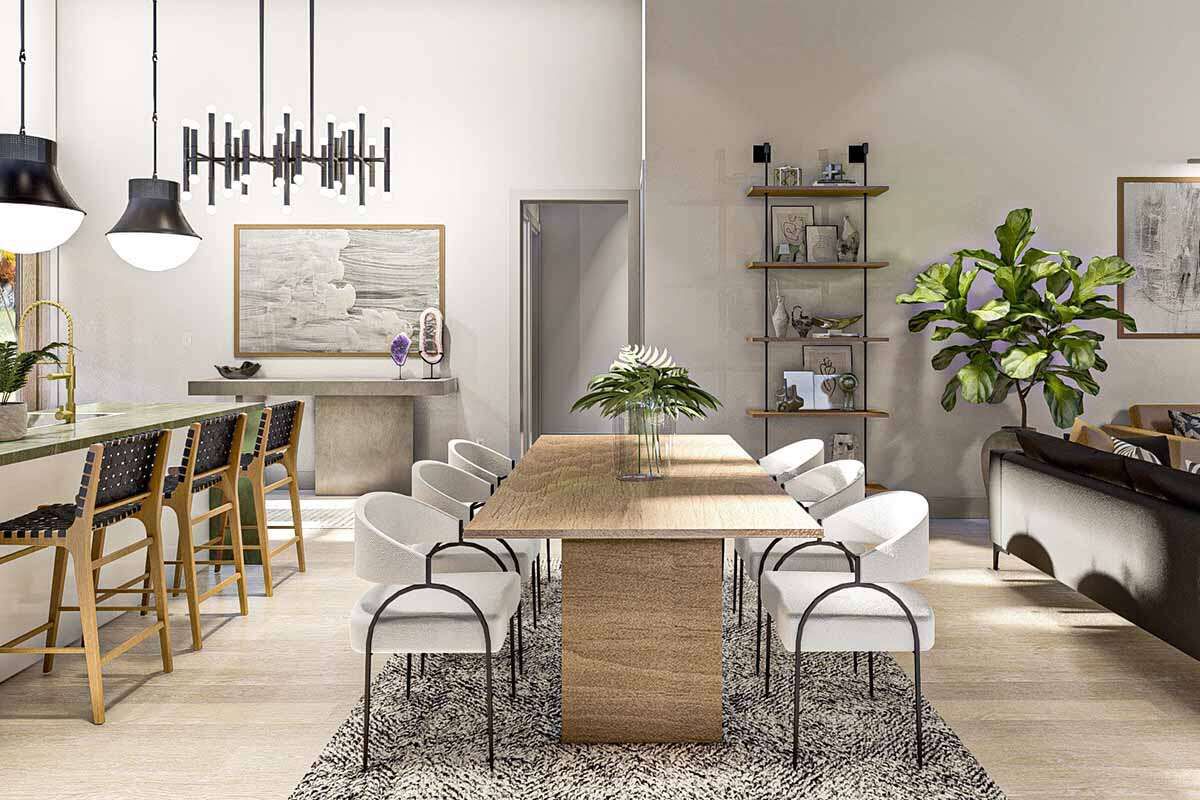
The formal dining room sits near the foyer and benefits from its connection to the butler’s pantry. This arrangement creates a natural serving path between the dining area and kitchen.
The nearby breakfast nook provides a more casual dining option, allowing the main living area to support both everyday meals and formal gatherings.
Comfortable Ceiling Heights
The first floor features 10-foot ceilings, giving the primary living spaces a spacious and open feeling. The second floor provides 9-foot ceilings across its living areas.
A 12:12 main roof pitch contributes to the home’s strong Craftsman profile and distinctive exterior proportions.
Versatile Family Home
With four bedrooms, three bathrooms, multiple gathering spaces, a main-level primary suite, and extensive bonus space, this Craftsman plan offers flexibility for a growing household.
The combination of traditional character, open living areas, private bedroom zones, outdoor spaces, and a three-car garage makes this 2,487-square-foot design a well-rounded option for comfortable family living.