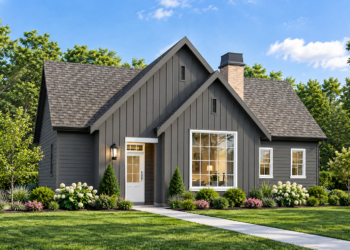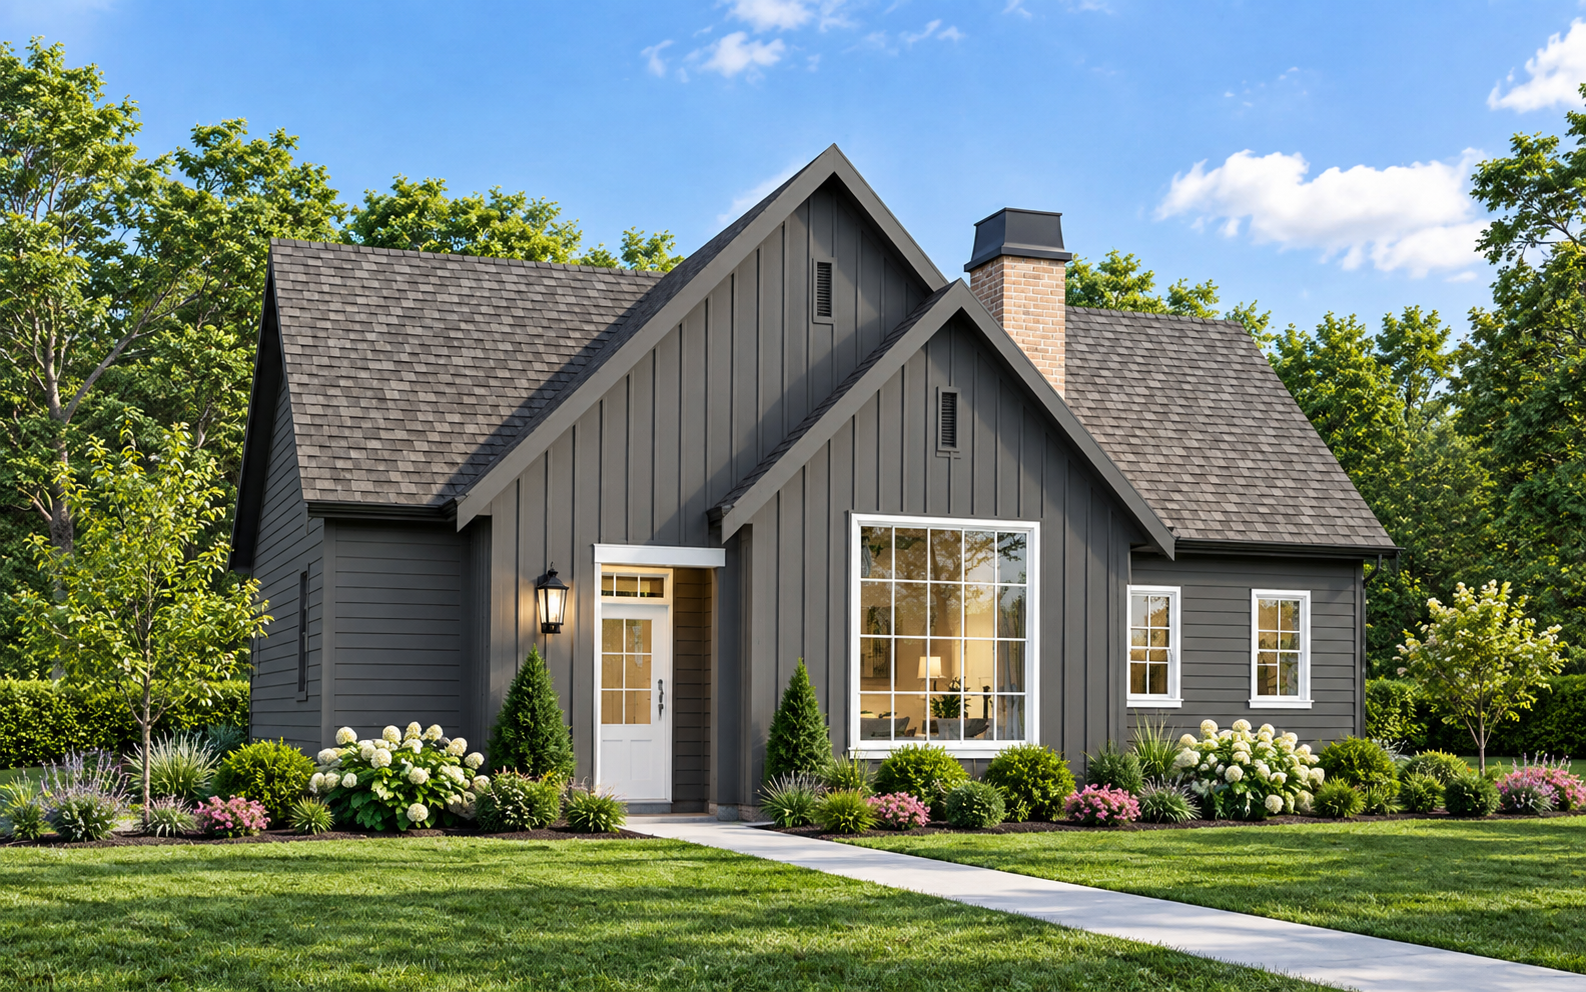
Charming Cottage Design
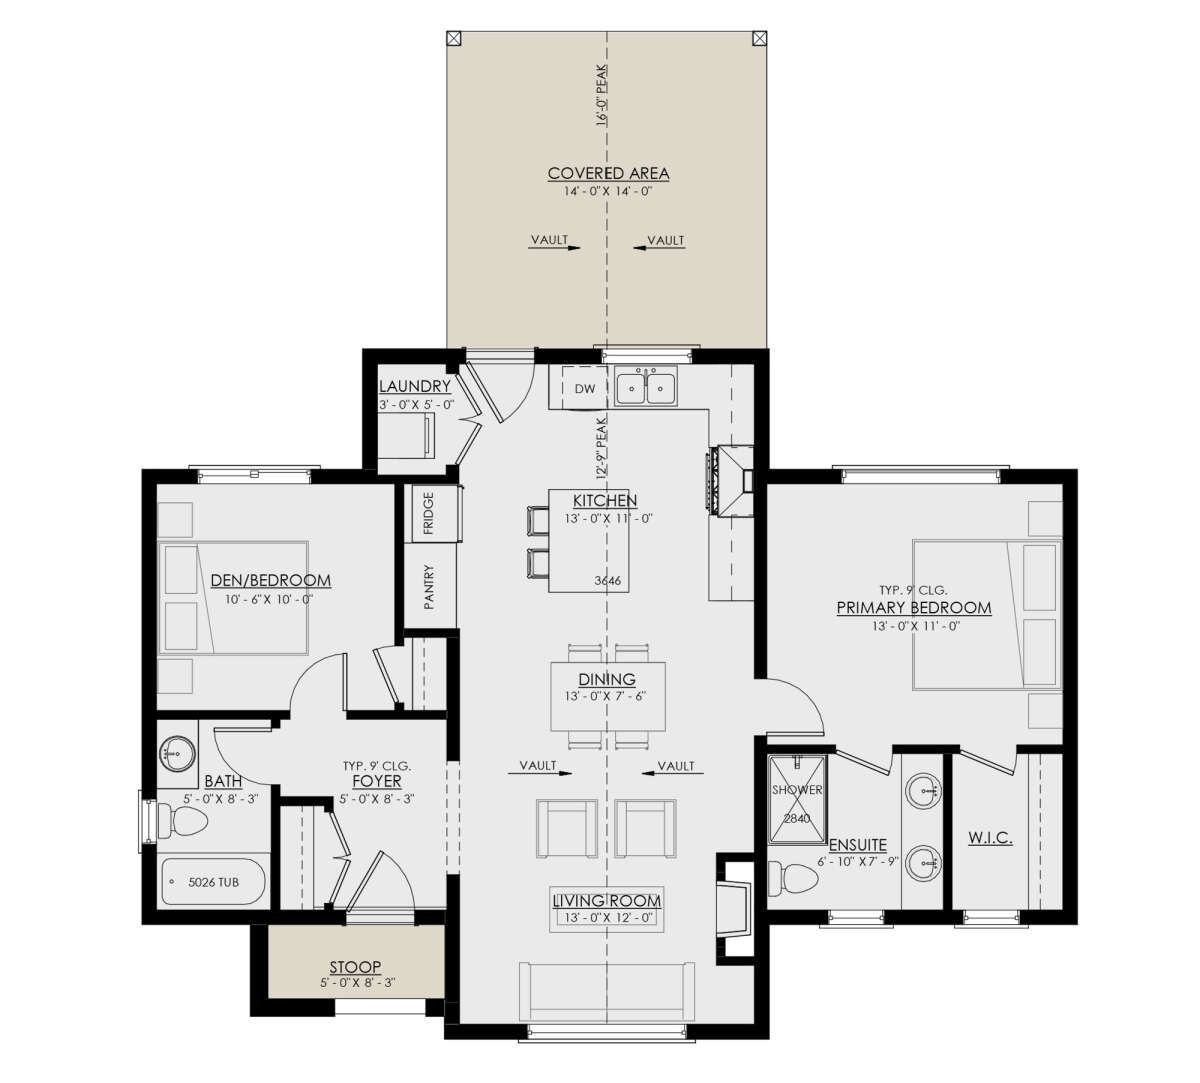
This 967-square-foot cottage offers a compact one-story layout with two bedrooms and two full bathrooms. The home measures 40 feet 9 inches wide by 44 feet deep, creating a practical footprint for comfortable living.
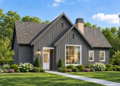
With a 22-foot-6-inch overall height and a 12:12 roof pitch, the design has a distinct cottage profile while maintaining an efficient footprint.
Efficient Single Story
All 967 square feet of heated living space are located on the first floor. The one-level arrangement keeps the bedrooms and shared living spaces conveniently connected.
A 9-foot ceiling height provides comfortable proportion
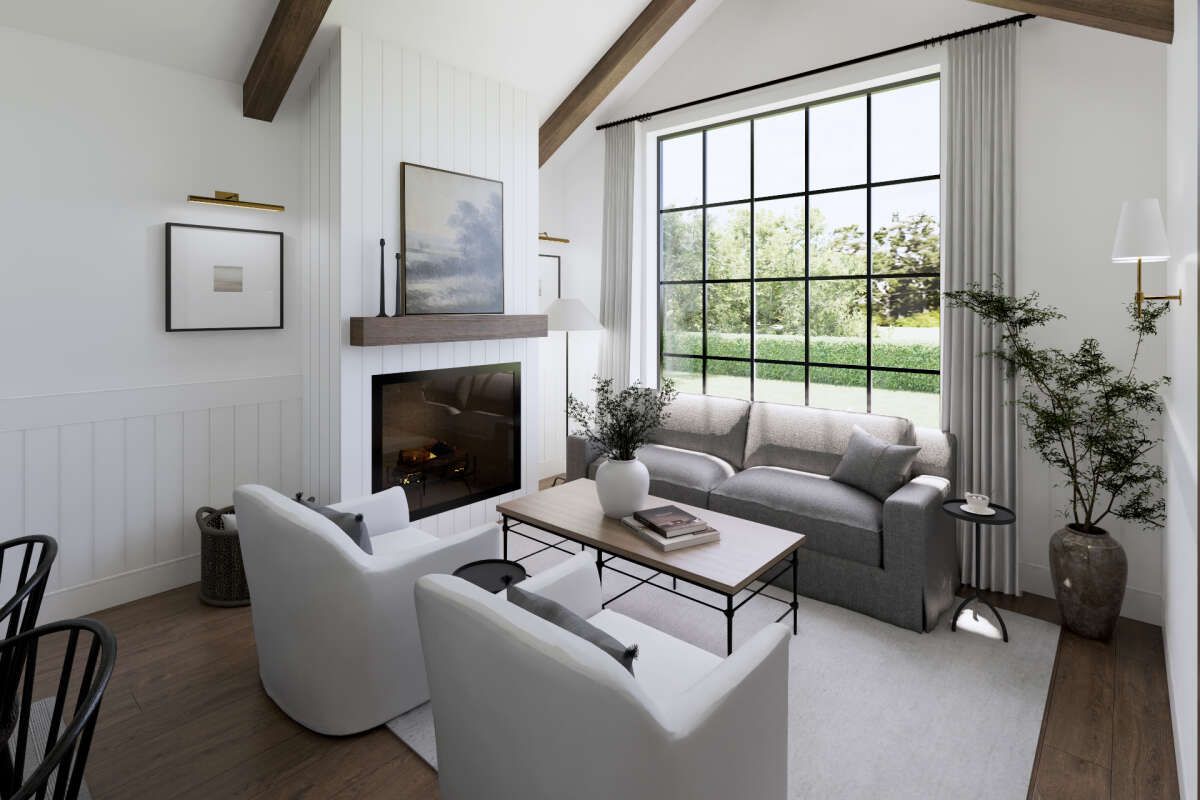
s throughout the main living level.
Open Living Arrangement
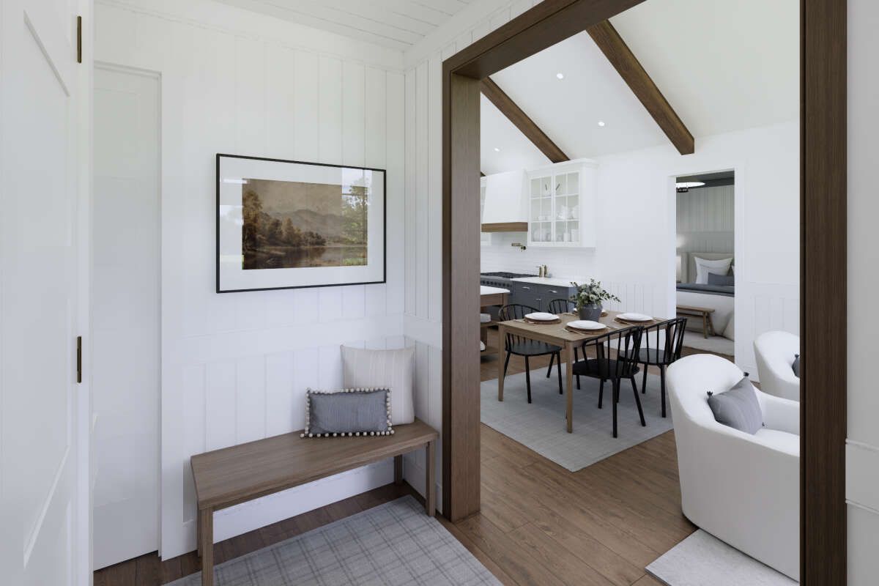
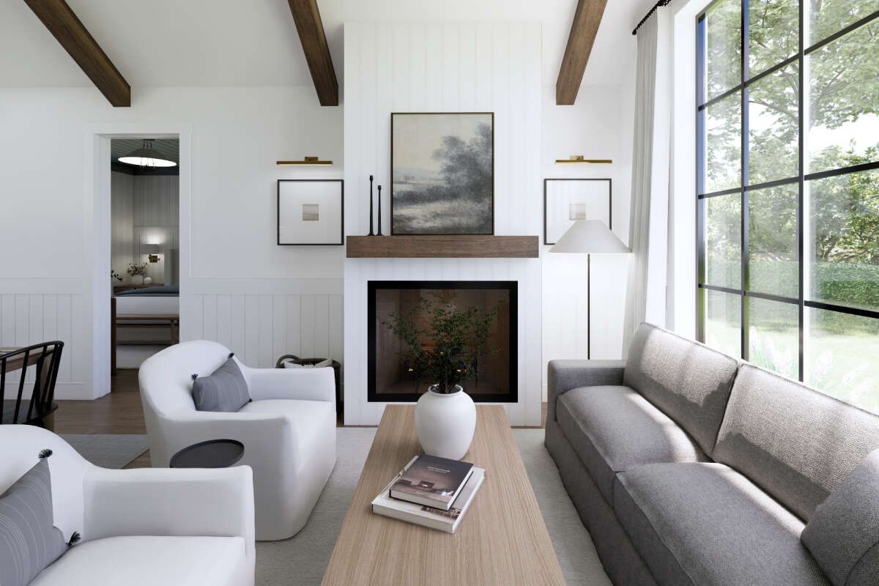
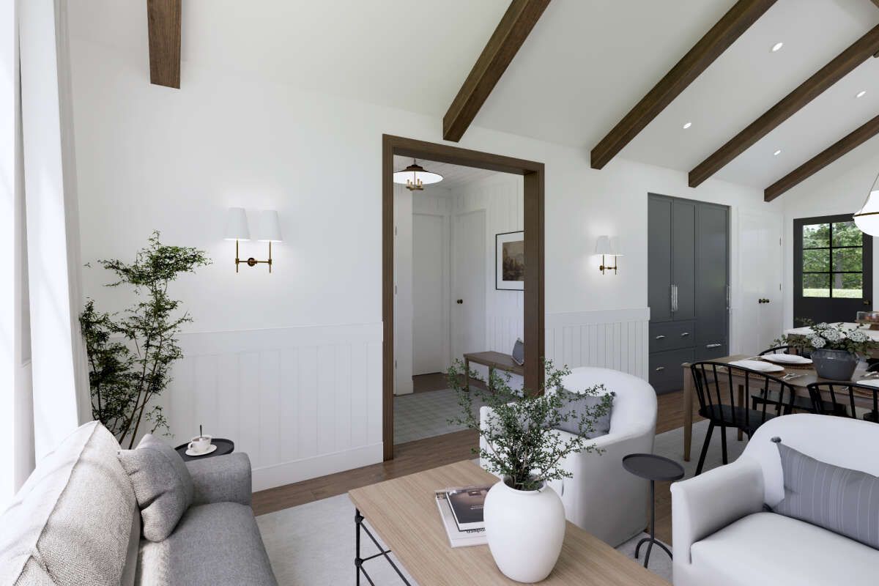
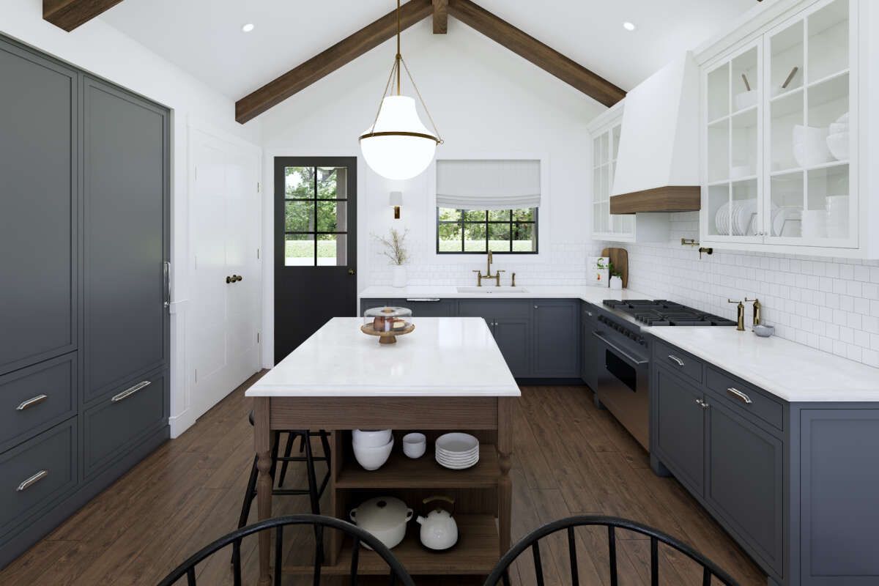
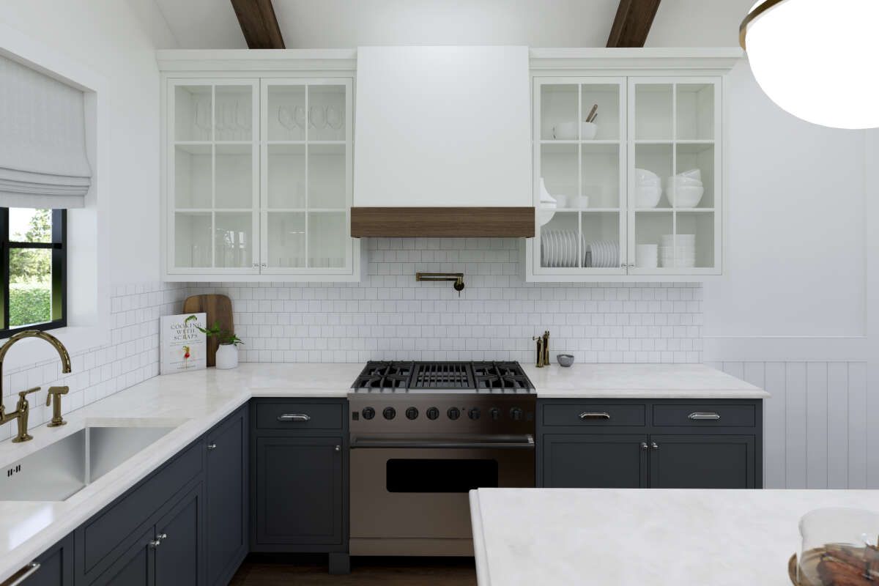
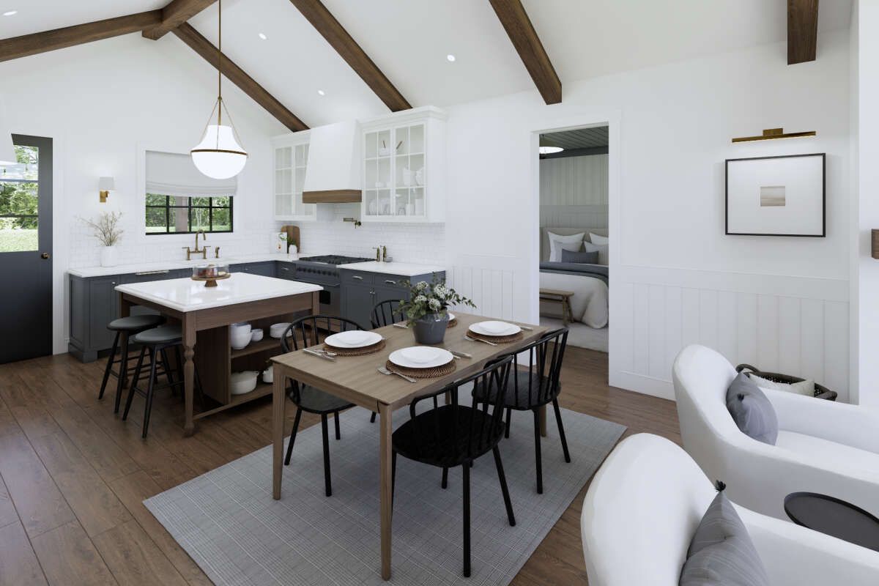
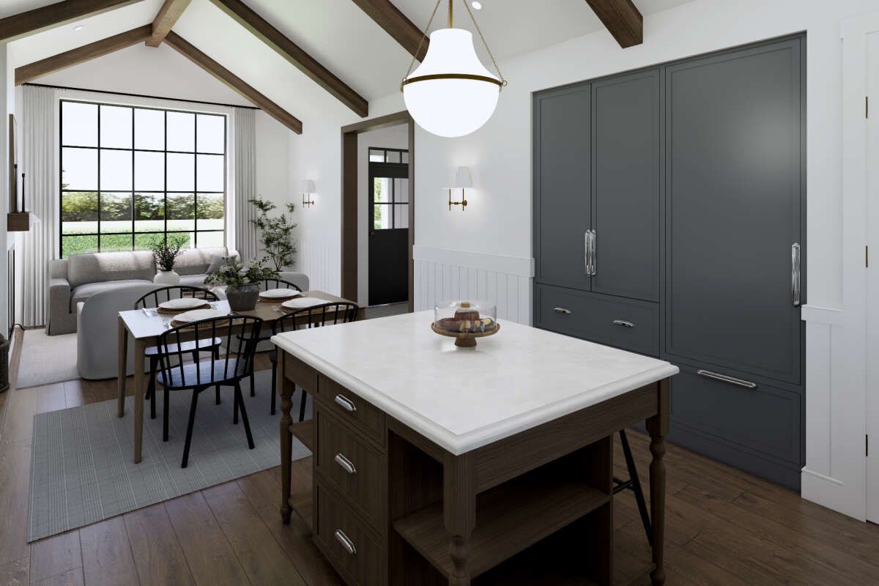
The main living areas follow an open floor plan, creating a connected setting for everyday activities. A kitchen island provides a practical centerpiece within the shared living space.
A foyer creates a defined entry into the home, while the fireplace adds a focal point to the living area.
Private Bedroom Layout
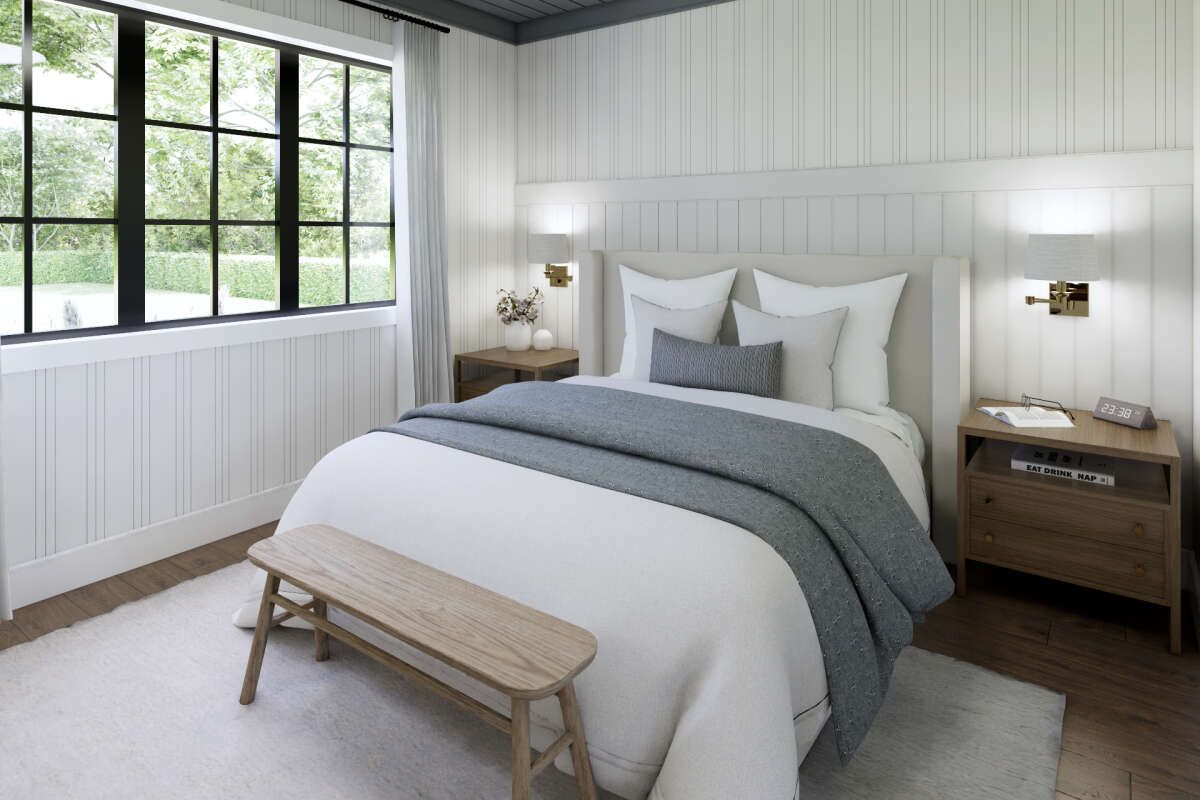
The two bedrooms are arranged using a split-bedroom configuration, with the primary bedroom located on the main floor.
This arrangement separates the primary sleeping space from the additional bedroom while keeping both bedrooms conveniently accessible on the same level.
Two Full Bathrooms
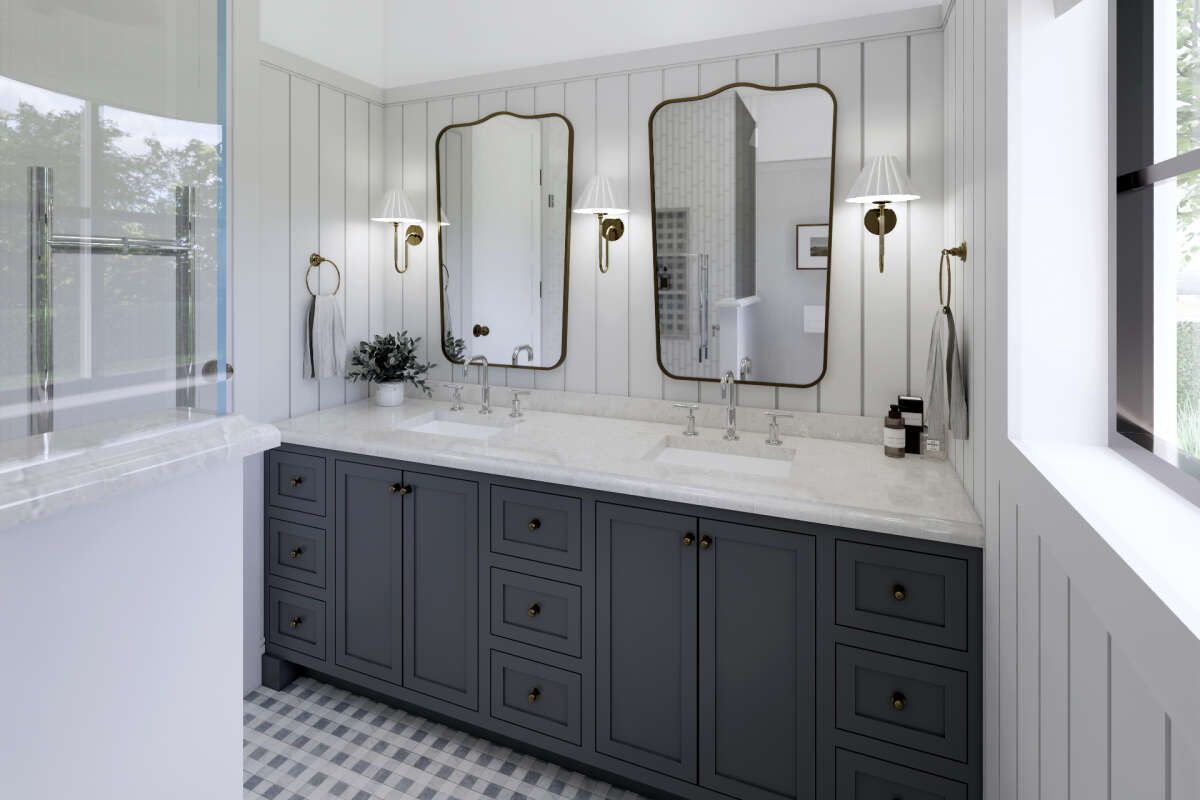
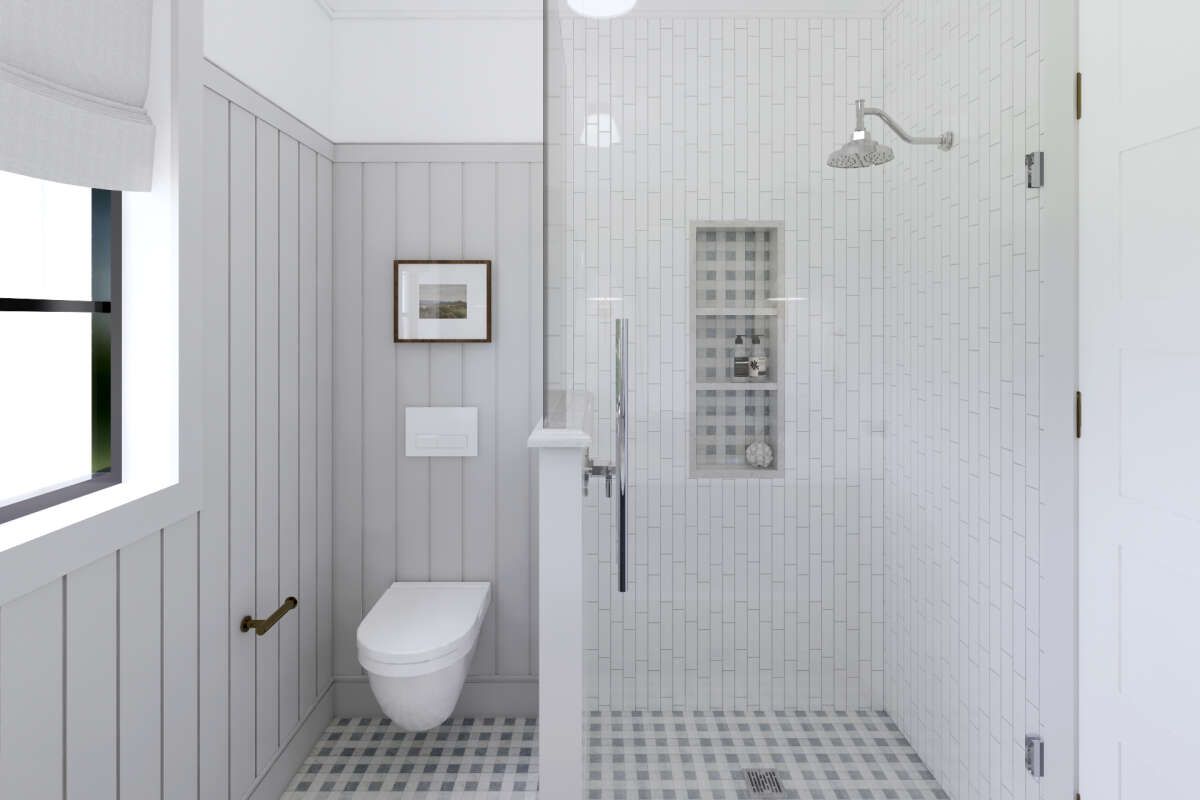
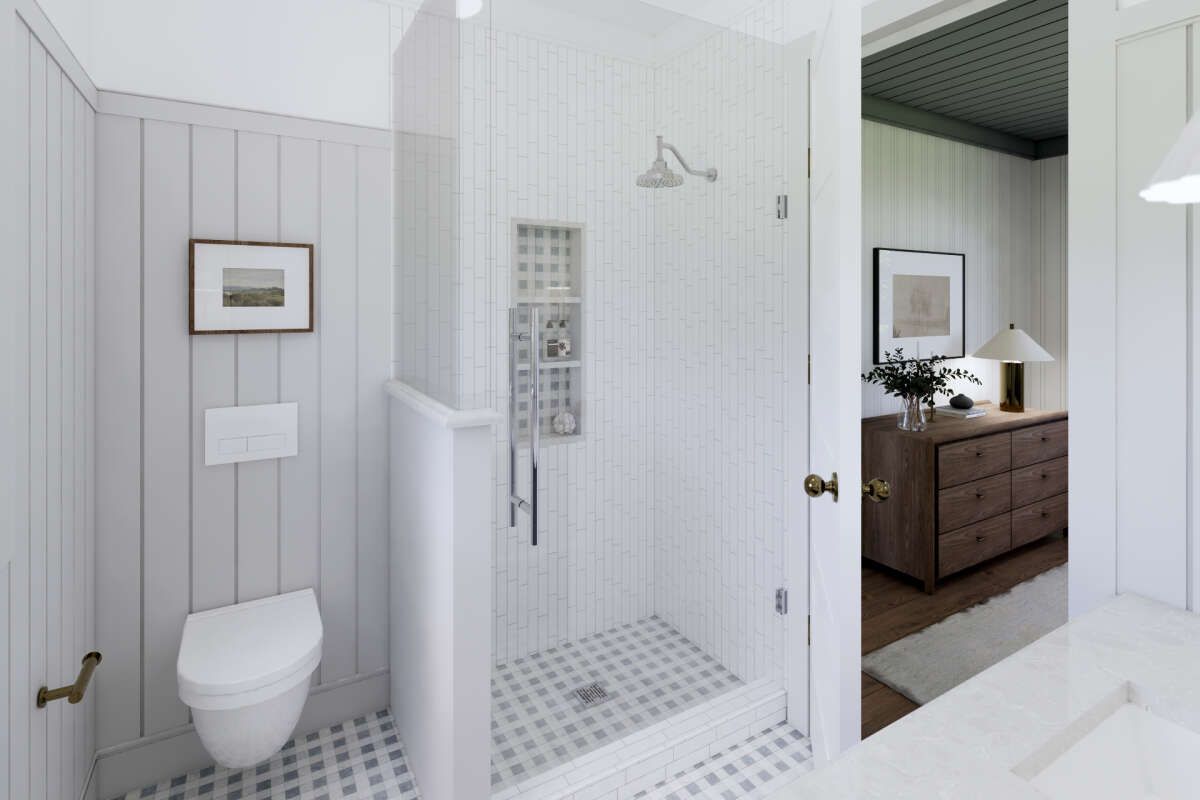
Two full bathrooms are included within the 967-square-foot layout, providing convenient facilities for both residents and guests.
The two-bathroom arrangement adds flexibility to the compact cottage and supports the split-bedroom configuration.
Practical Kitchen Space
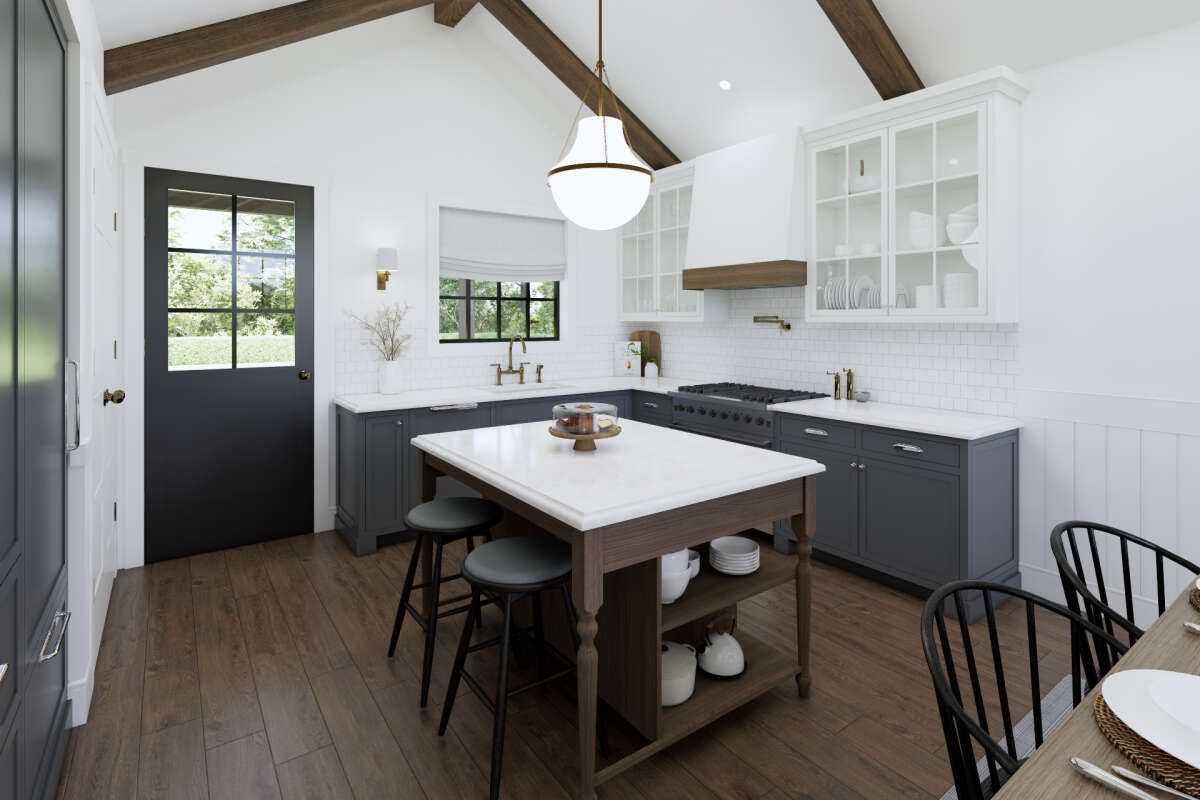
The kitchen is integrated into the open living arrangement and features a central island. This creates a practical workspace while keeping the kitchen connected to the main gathering area.
The open configuration makes efficient use of the available interior space without separating the kitchen from the living areas.
Convenient Laundry Area
The laundry is located on the main floor, keeping this essential household function easily accessible from the primary living spaces.
Its placement within the single-story plan supports an efficient daily routine without requiring a separate utility level.
Inviting Rear Porch
A rear porch extends the living experience outdoors and provides a sheltered area connected to the main home.
This outdoor space adds another useful area for relaxing or enjoying the surrounding property while complementing the cottage design.
Strong Cottage Roofline
A 12:12 main roof pitch gives the cottage a pronounced roofline that contributes to its traditional architectural character.
The exterior framing is specified as 2×6 wood, providing a substantial framing system for the one-story structure.
Flexible Foundation Choices
The plan is available with crawlspace, slab, basement, or walkout basement foundation options. This range provides flexibility for different building sites and construction preferences.
The foundation choices allow the compact cottage to adapt to varying site conditions while maintaining its efficient one-story arrangement.
Comfortable Cottage Living
With two bedrooms, two bathrooms, an open floor plan, kitchen island, fireplace, foyer, main-floor laundry, and rear porch, this cottage makes efficient use of its 967 square feet.
The combination of split bedrooms and connected common spaces creates a practical home design focused on comfortable everyday living.