Spacious Barndominium Design
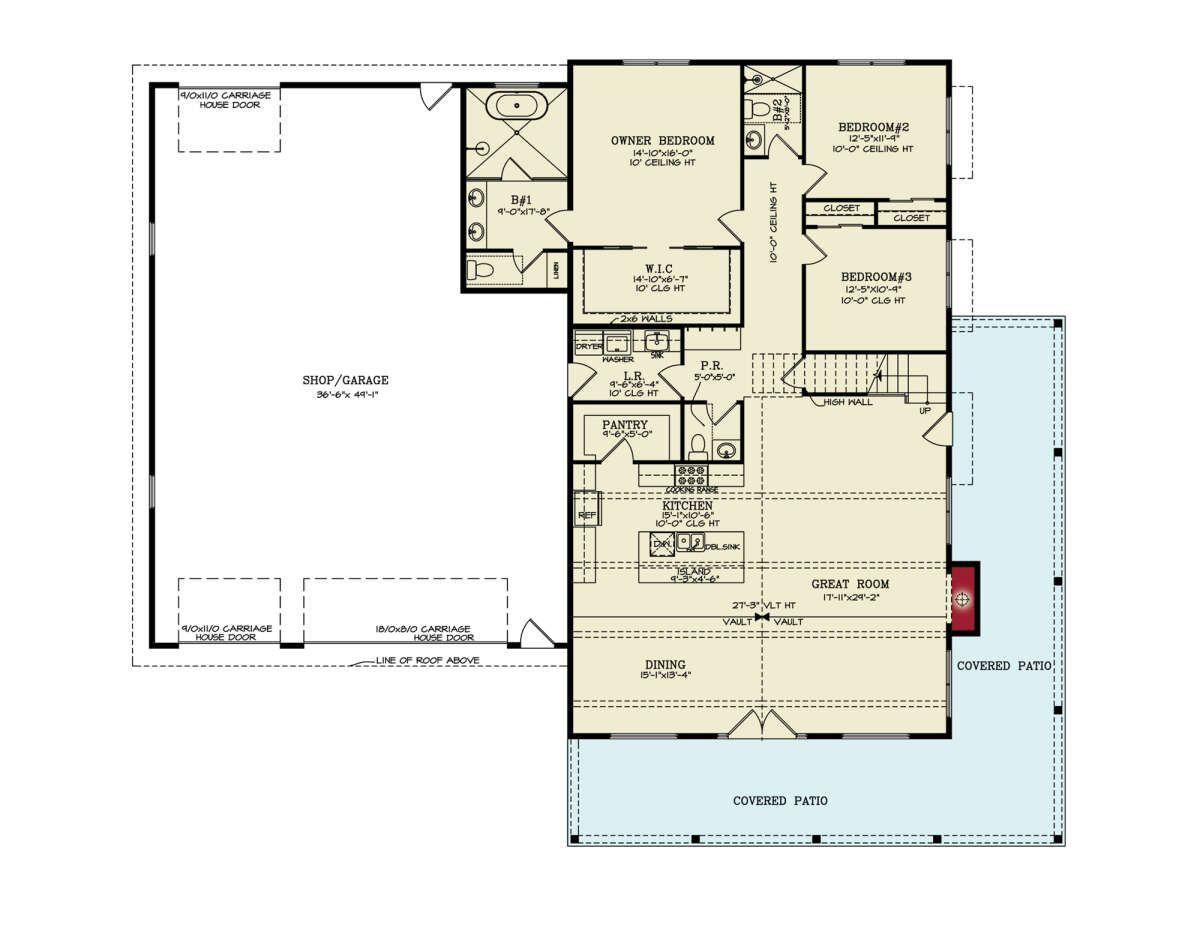
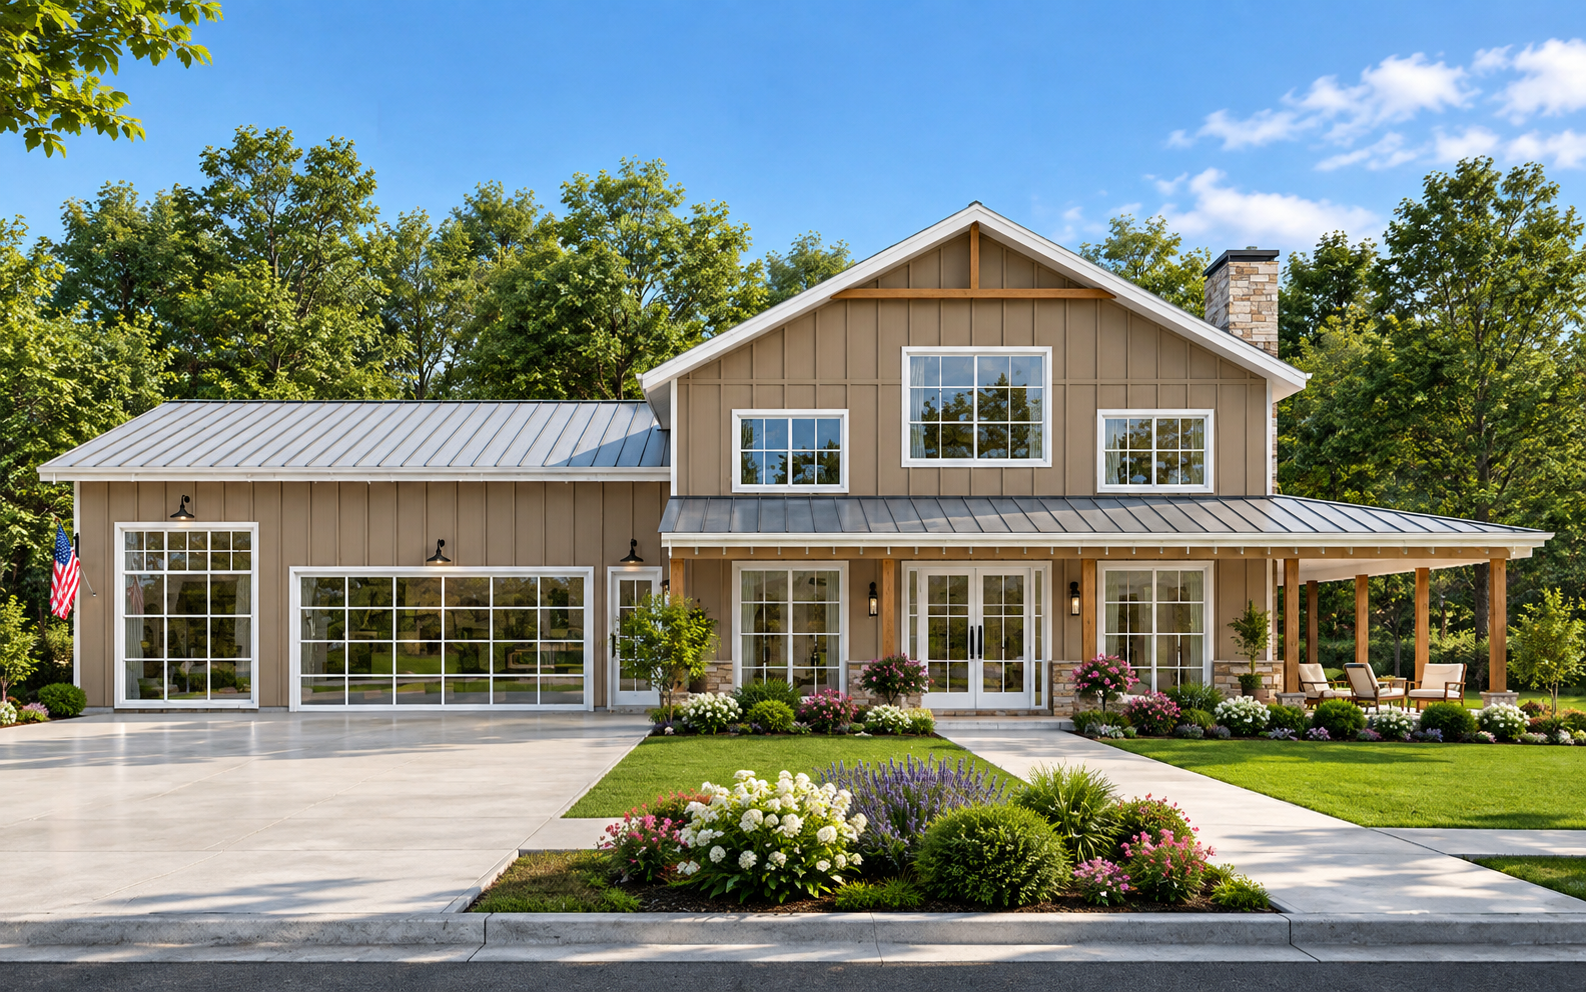
This 2,577-square-foot barndominium combines comfortable residential living with substantial garage and utility space. The 1.5-story design includes three bedrooms, two full bathrooms, and one half bathroom.
The home measures 81 feet wide by 69 feet 6 inches deep, creating a broad footprint suited to the spacious character of a barndominium.
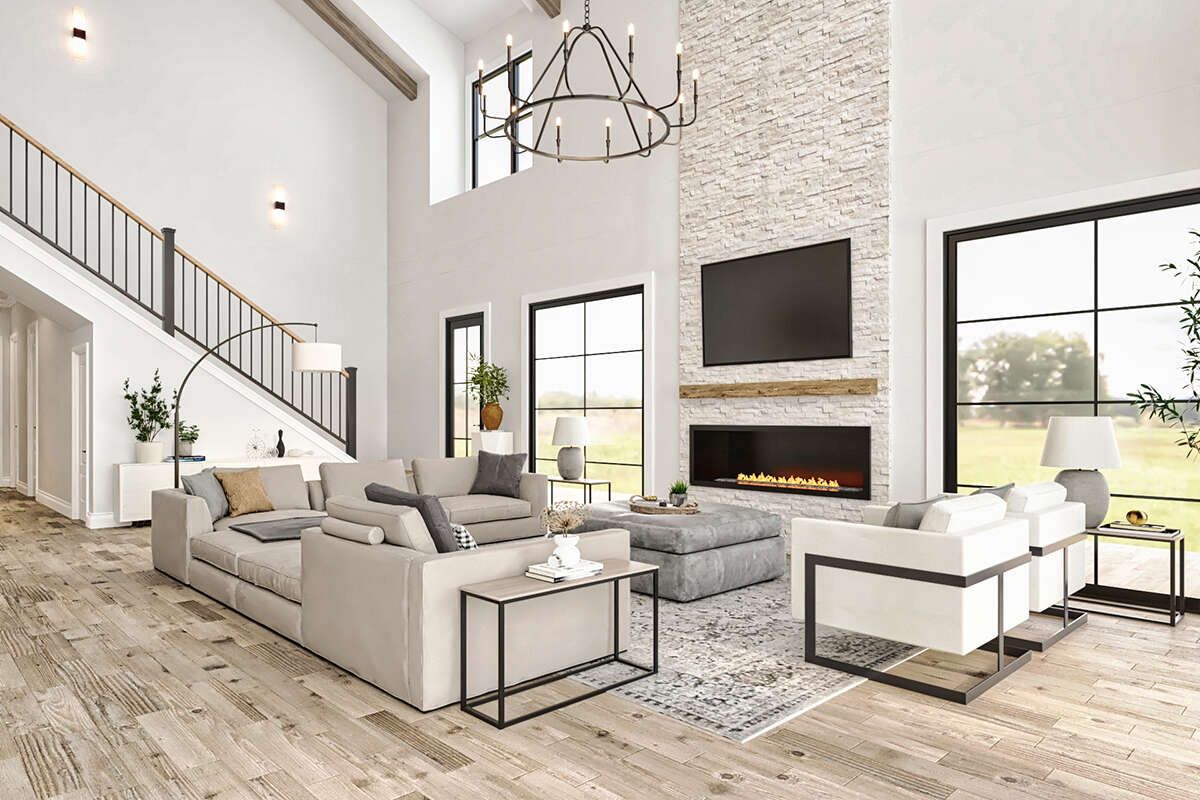
Comfortable Main Floor
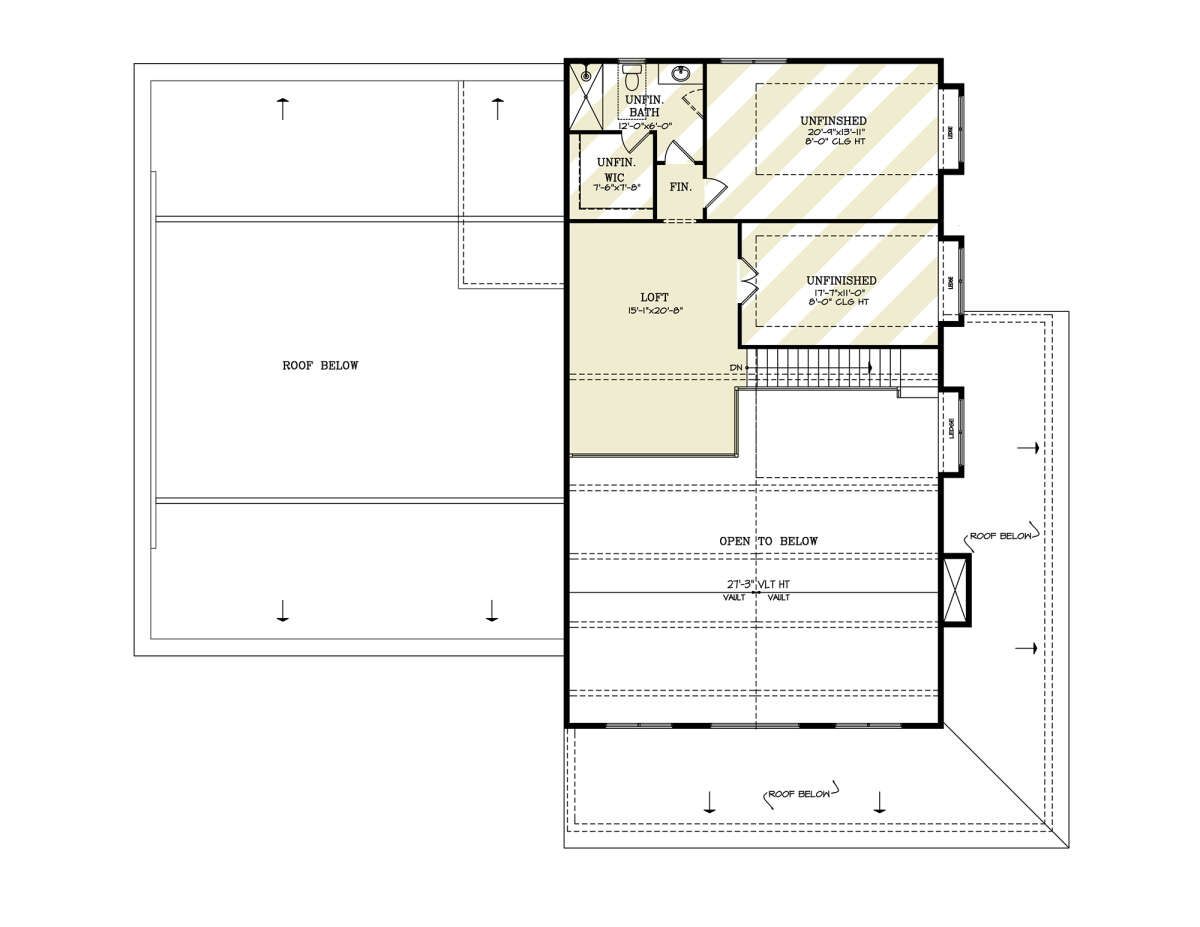
The first floor provides 2,214 square feet of heated living space, while the second floor adds another 363 heated square feet.
Ten-foot ceilings on the first floor and eight-foot ceilings upstairs provide comfortable proportions across both levels.
Open Living Arrangement
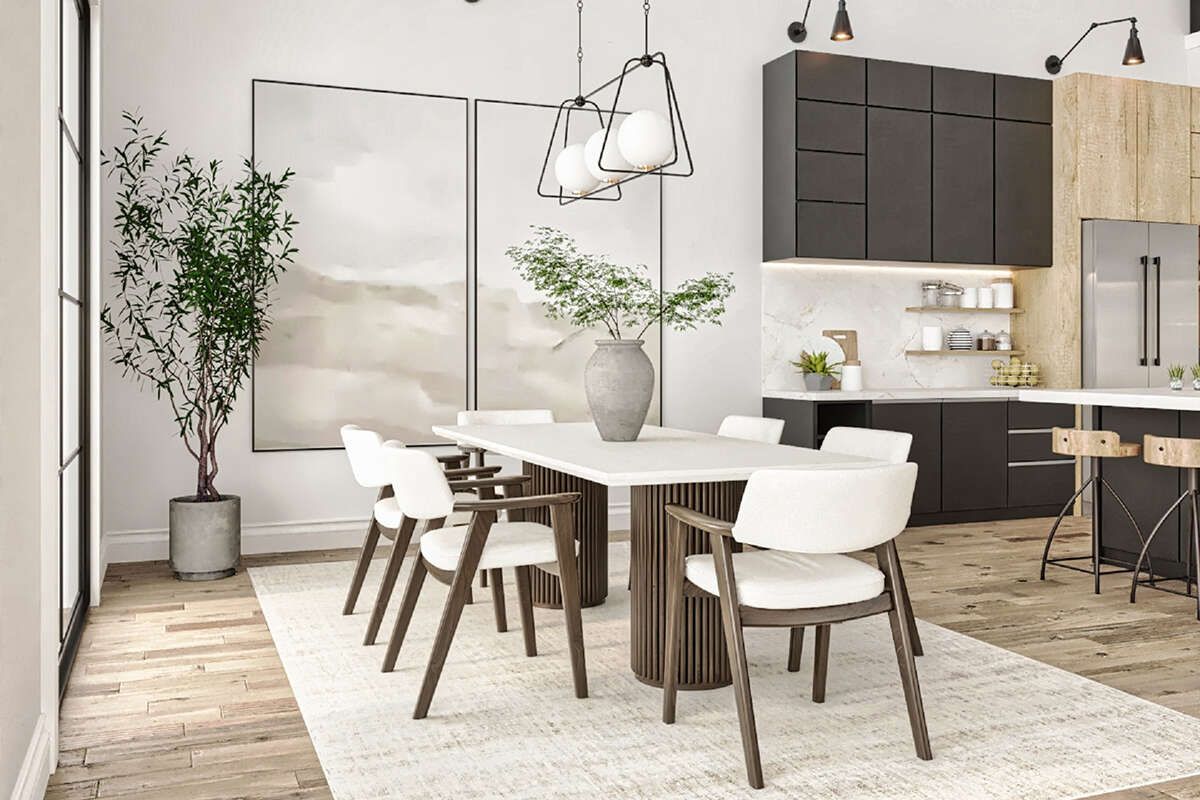
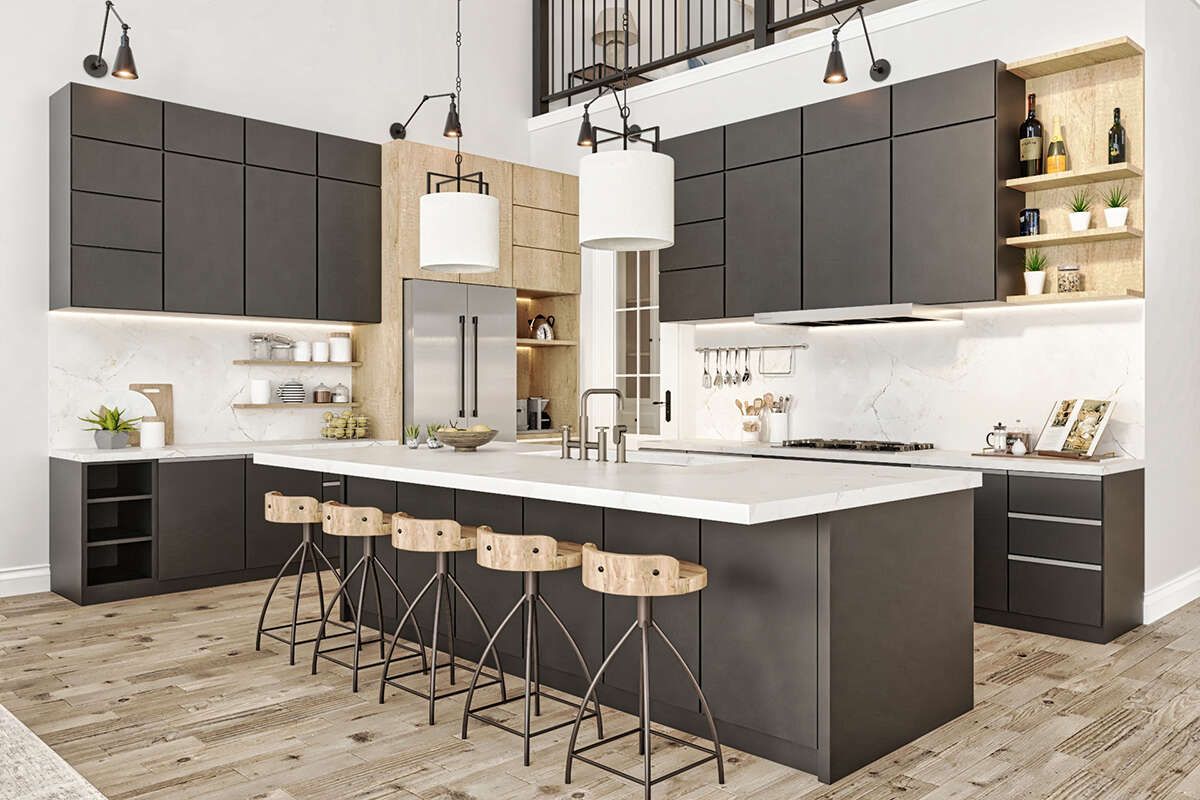
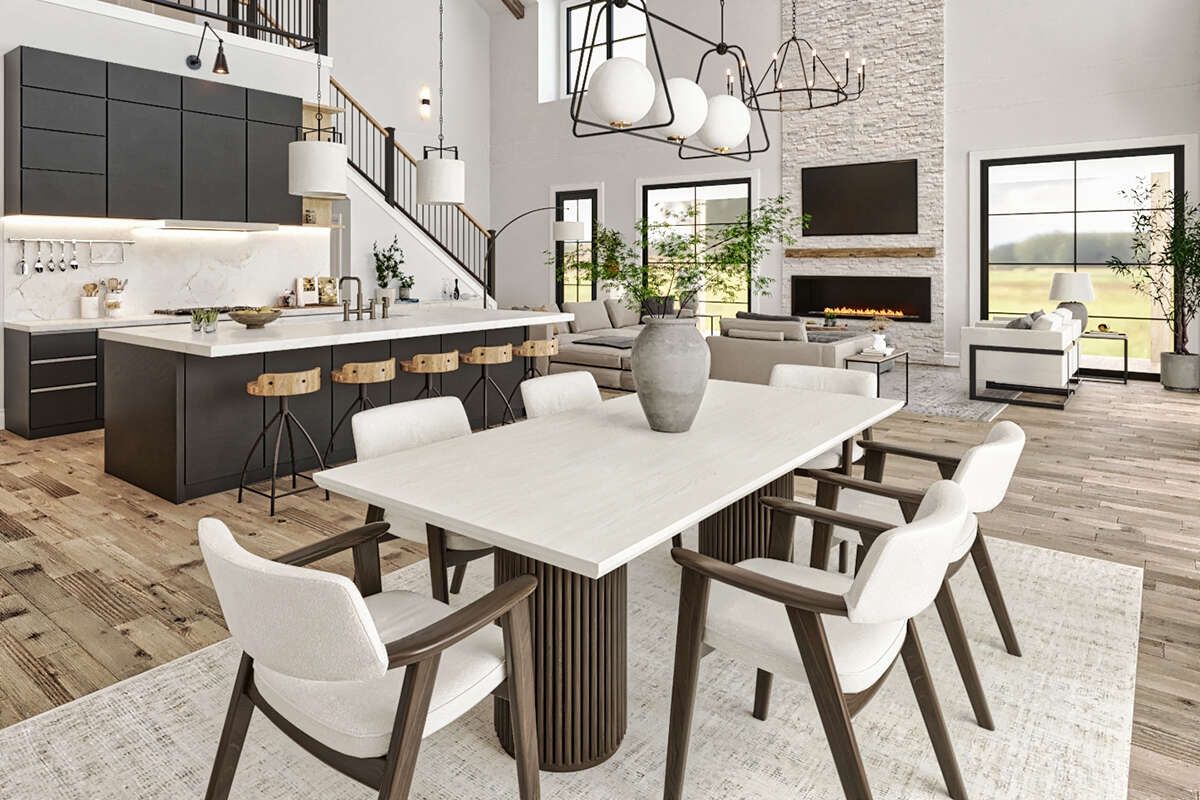
The main living spaces follow an open floor plan, creating a connected environment for everyday activities and gatherings. A kitchen island provides a practical centerpiece, while a walk-in pantry adds useful storage.
A fireplace adds a focal point to the shared living area and contributes to the home’s comfortable character.
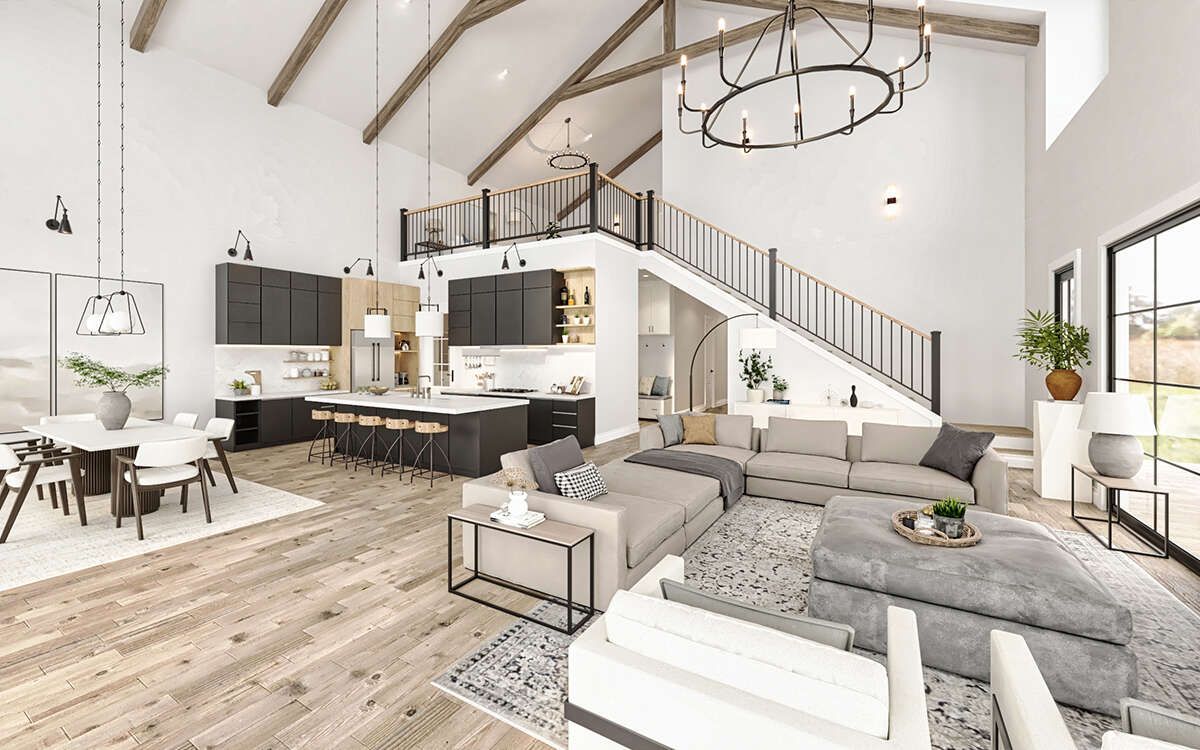
Private Bedroom Layout
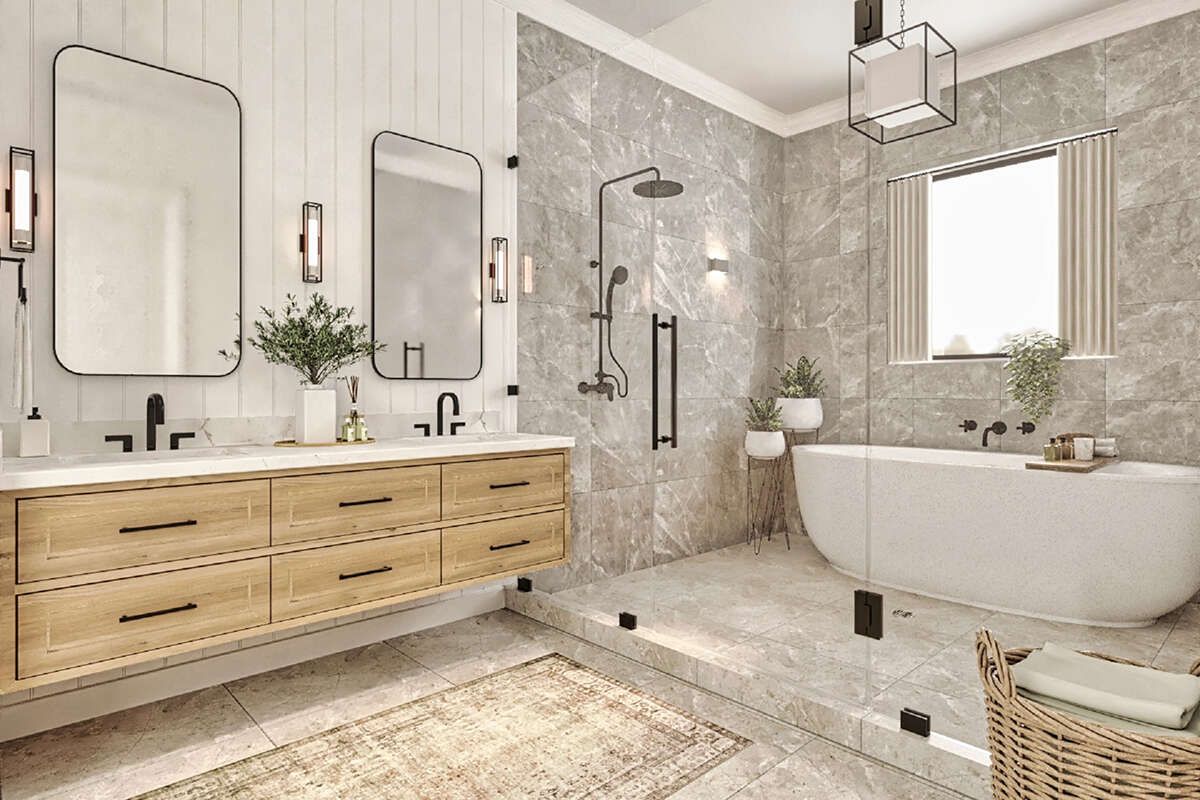
The plan includes three bedrooms, with the primary bedroom located on the main floor. The clustered-bedroom arrangement keeps the sleeping spaces conveniently organized.
The main-level primary suite provides easy access without requiring stairs, while the upper level offers additional flexible space.
Large Garage Utility
A substantial 1,674-square-foot three-car garage provides generous room for vehicles and utility needs. The front-entry configuration gives convenient access to the main structure.
The garage area also includes an RV bay, workshop, and storage, making the design especially useful for equipment, recreational vehicles, and hands-on projects.
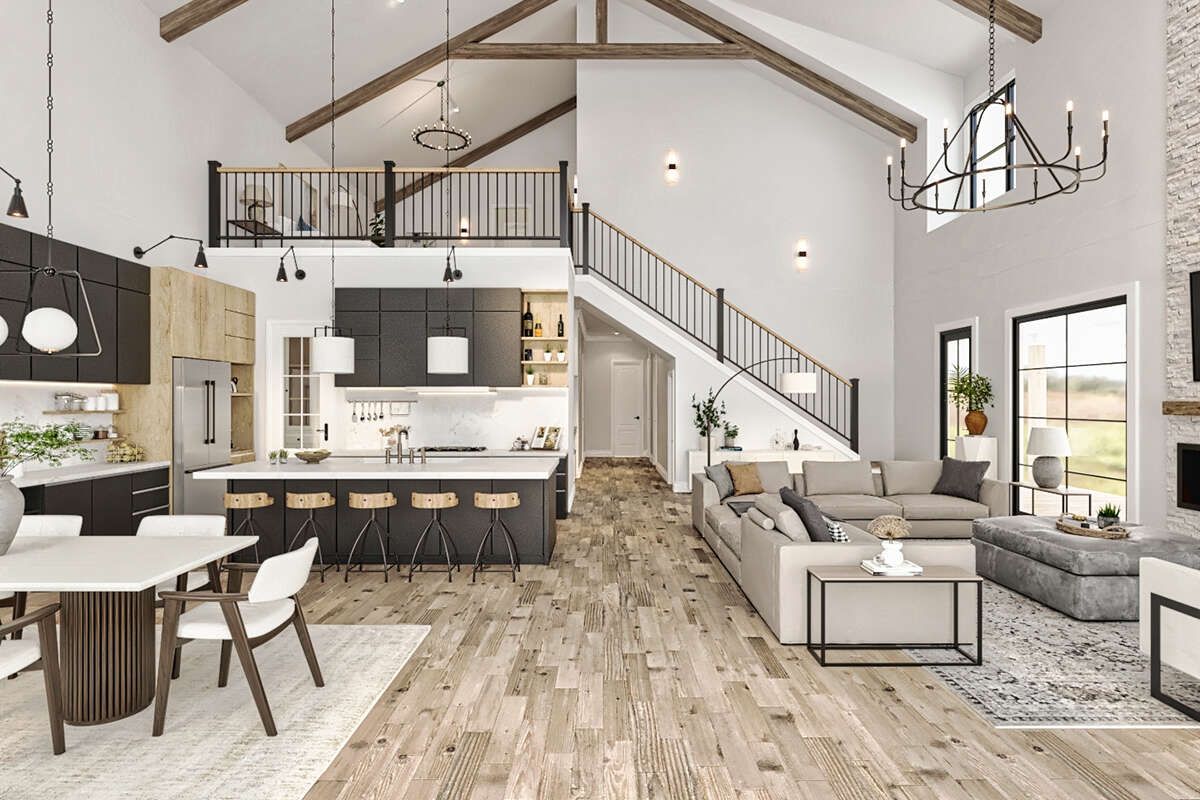
Flexible Upper Level
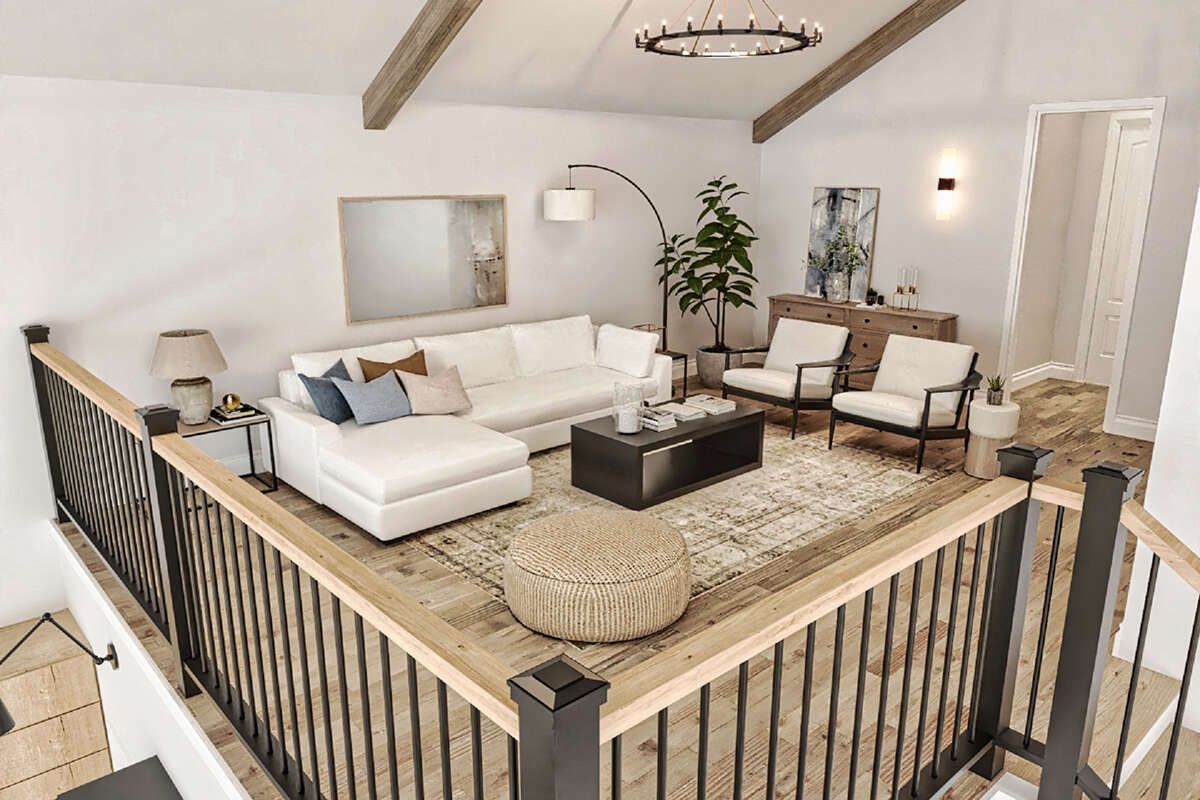
The second floor contains 363 square feet of heated space along with 704 square feet of unheated area. A loft is listed among the plan’s features, providing additional flexibility.
This upper-level arrangement adds useful space without changing the home’s primary first-floor living organization.
Convenient Service Areas
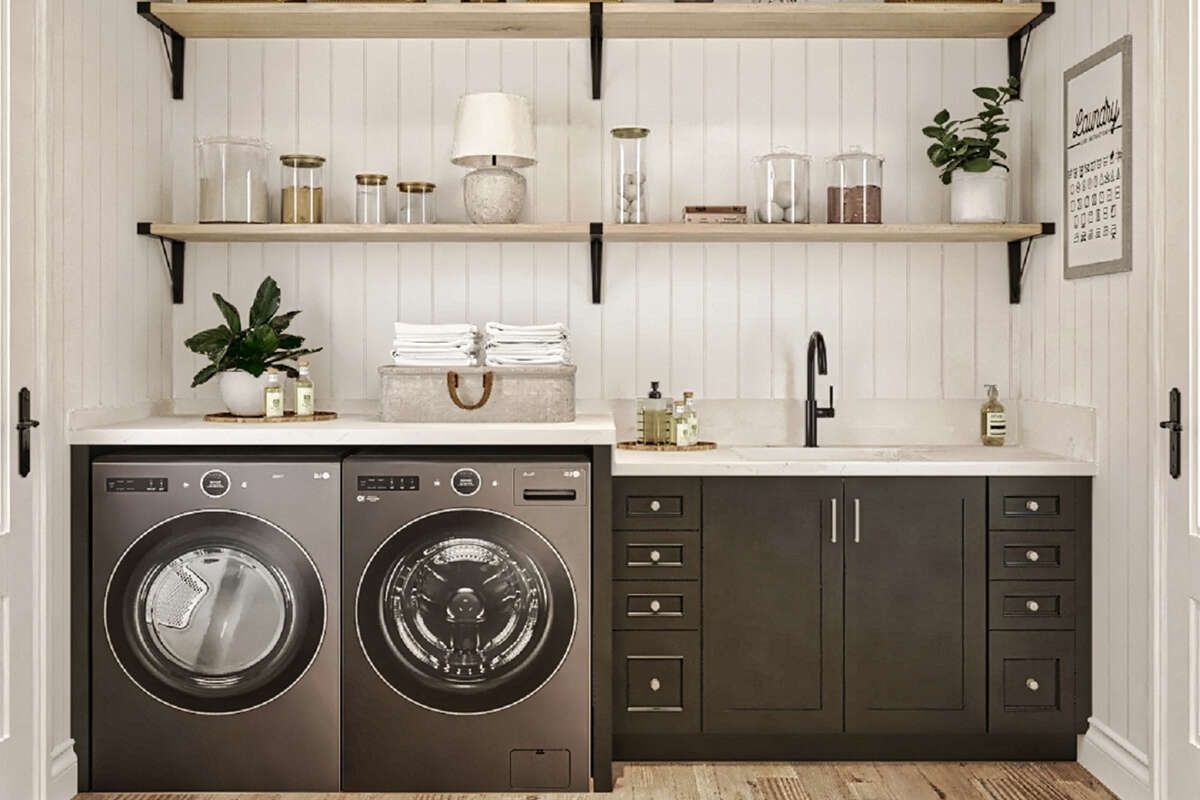
The laundry room is located on the main floor, keeping household tasks easily accessible from the primary living spaces.
The workshop and storage areas within the garage provide additional utility space beyond the heated living area.
Expansive Porch Spaces
The plan includes 793 square feet of total porch and patio space, with both a front porch and a wraparound porch.
These covered outdoor areas extend the home’s usable environment and provide flexible spaces for relaxing, gathering, or enjoying the surrounding property.
Balanced Roof Profile
A 6:12 main roof pitch gives the barndominium a balanced roofline that complements its broad footprint and substantial exterior form.
The exterior framing is specified as 2×6 wood, with a 2×4 conversion available as an option. The overall height reaches approximately 28 feet 1 inch.
Flexible Foundation Options
The plan is available with slab or crawlspace foundation options. These choices provide flexibility for different building sites and construction preferences.
The foundation options allow the broad barndominium footprint to adapt to different site conditions while maintaining its practical layout.
Versatile Barndominium Living
With three bedrooms, 2.5 bathrooms, a three-car garage, RV bay, workshop, storage, loft, open living spaces, and generous porch areas, this barndominium combines residential comfort with extensive utility space.
The main-level primary suite, flexible upper level, and large garage-workshop area create a versatile design suited to everyday family living, recreation, storage, and projects.