Welcoming Farmhouse Exterior
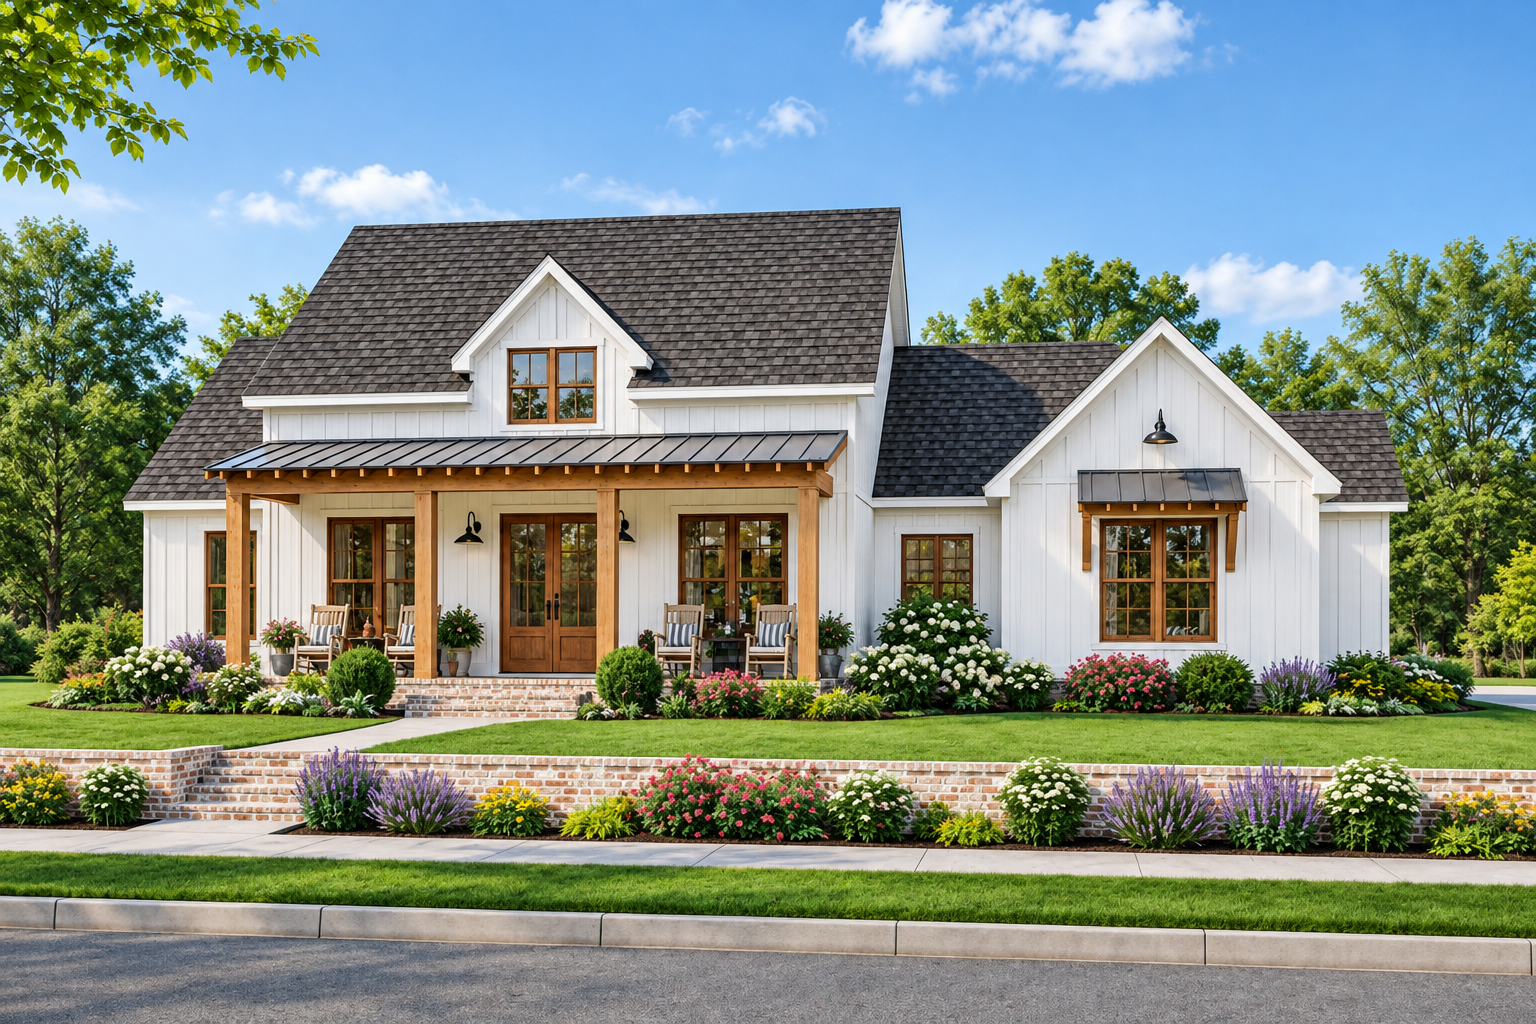
This 2,291-square-foot Modern Farmhouse combines traditional farmhouse character with thoughtful modern details. The one-story design offers four bedrooms, two full bathrooms, and one half bathroom.
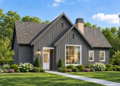
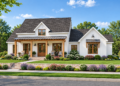
Board-and-batten siding, contrasting wood elements, a covered front porch, and a deep rear porch give the exterior a warm farmhouse presence
.
Spacious Single Story
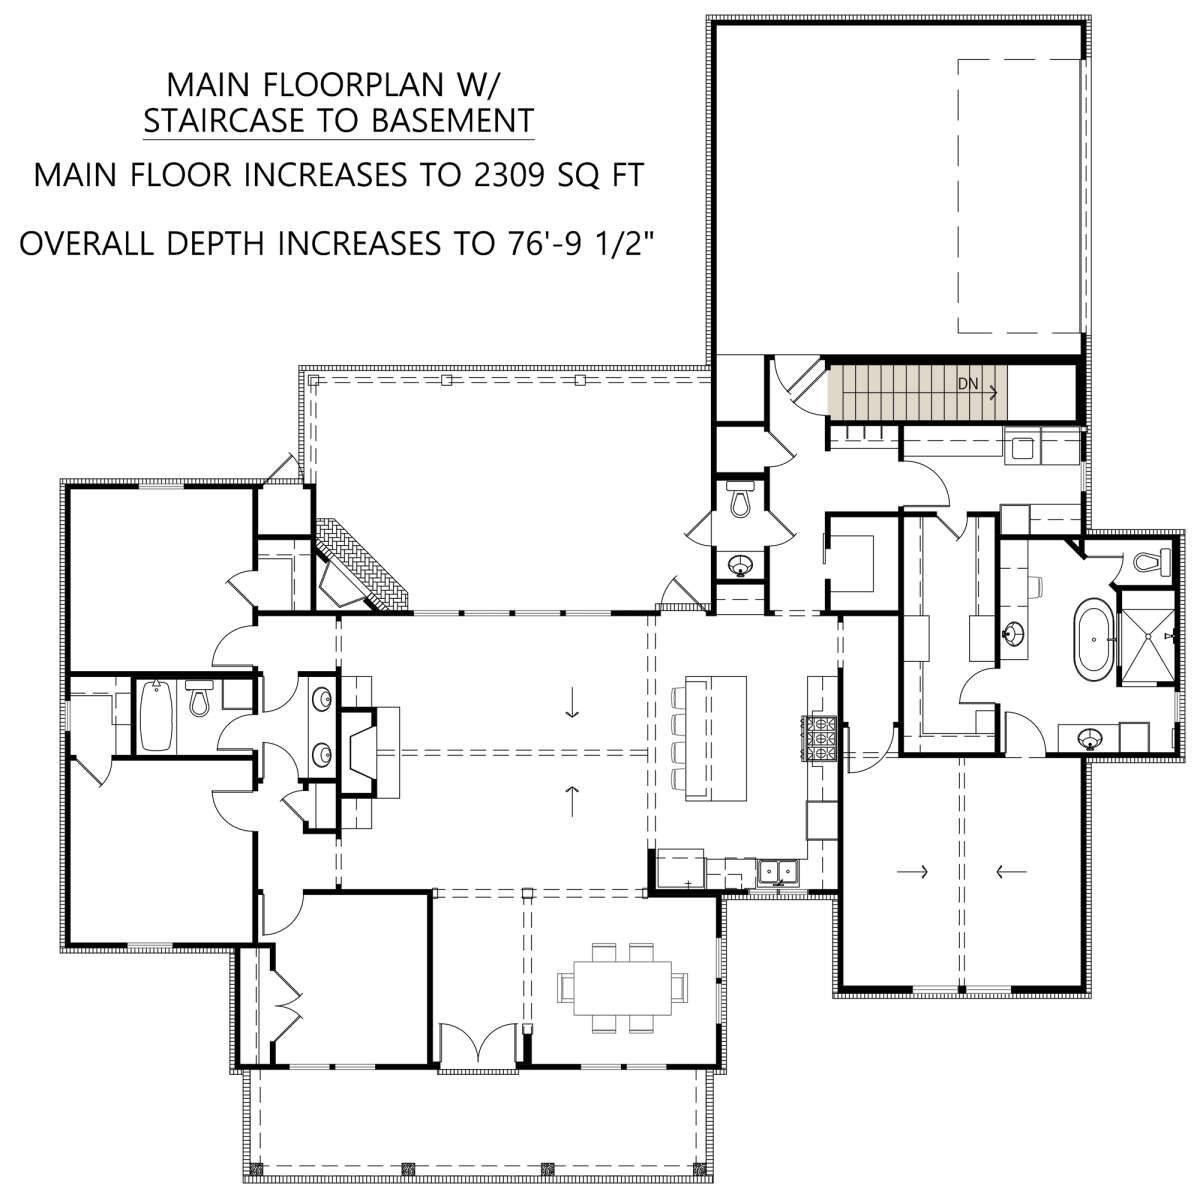
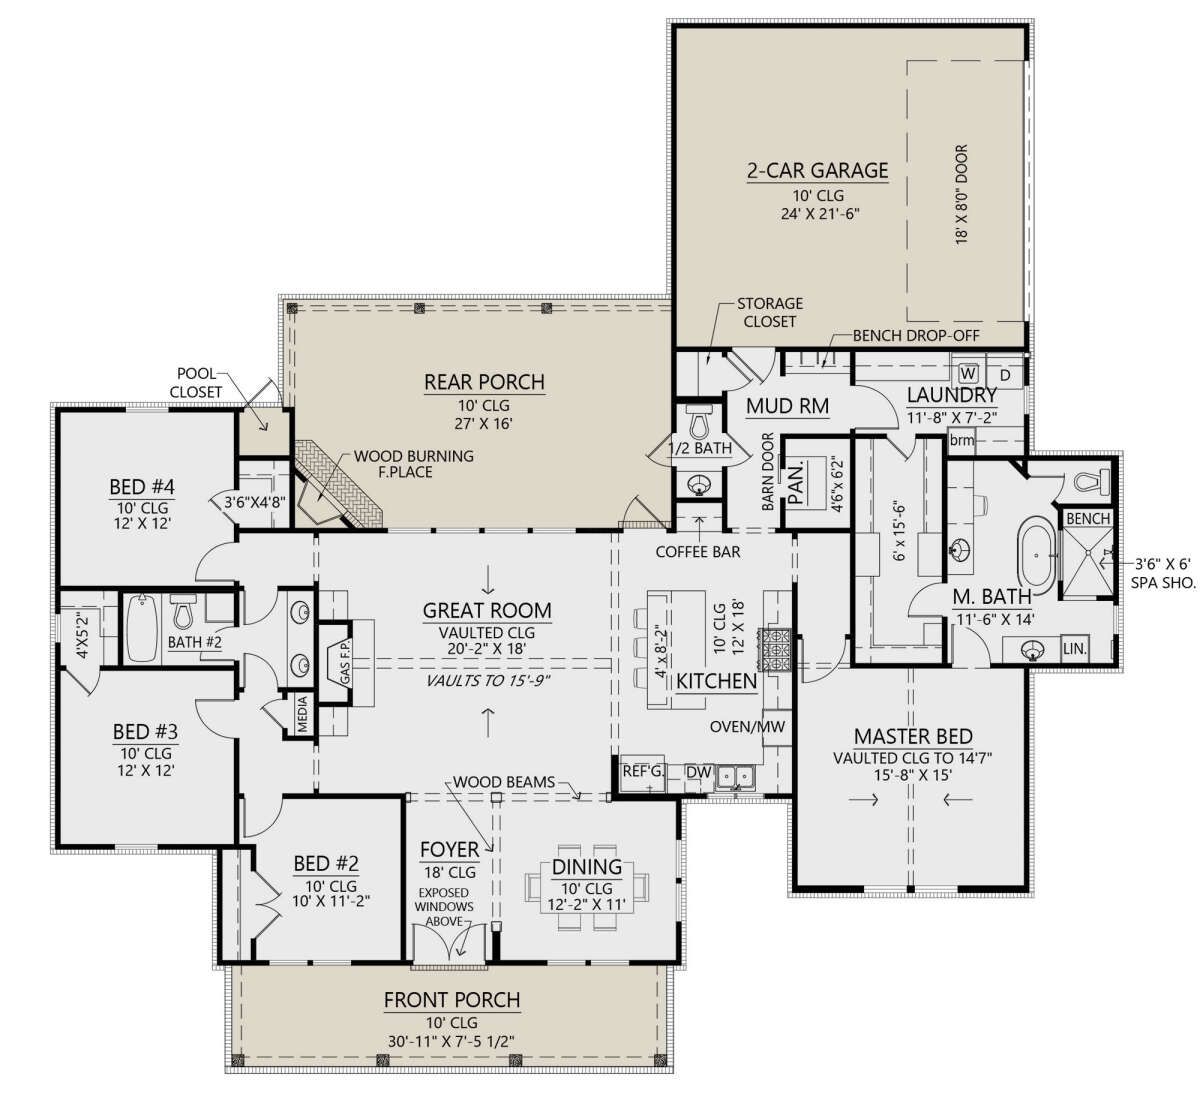
All 2,291 square feet of heated living space are arranged on the first floor. The home measures 74 feet wide by 72 feet 10 inches deep.
A 10-foot ceiling height throughout the main floor creates comfortable proportions, while the overall structure reaches approximately 27 feet 4 inches in height.
Dramatic Entry Design
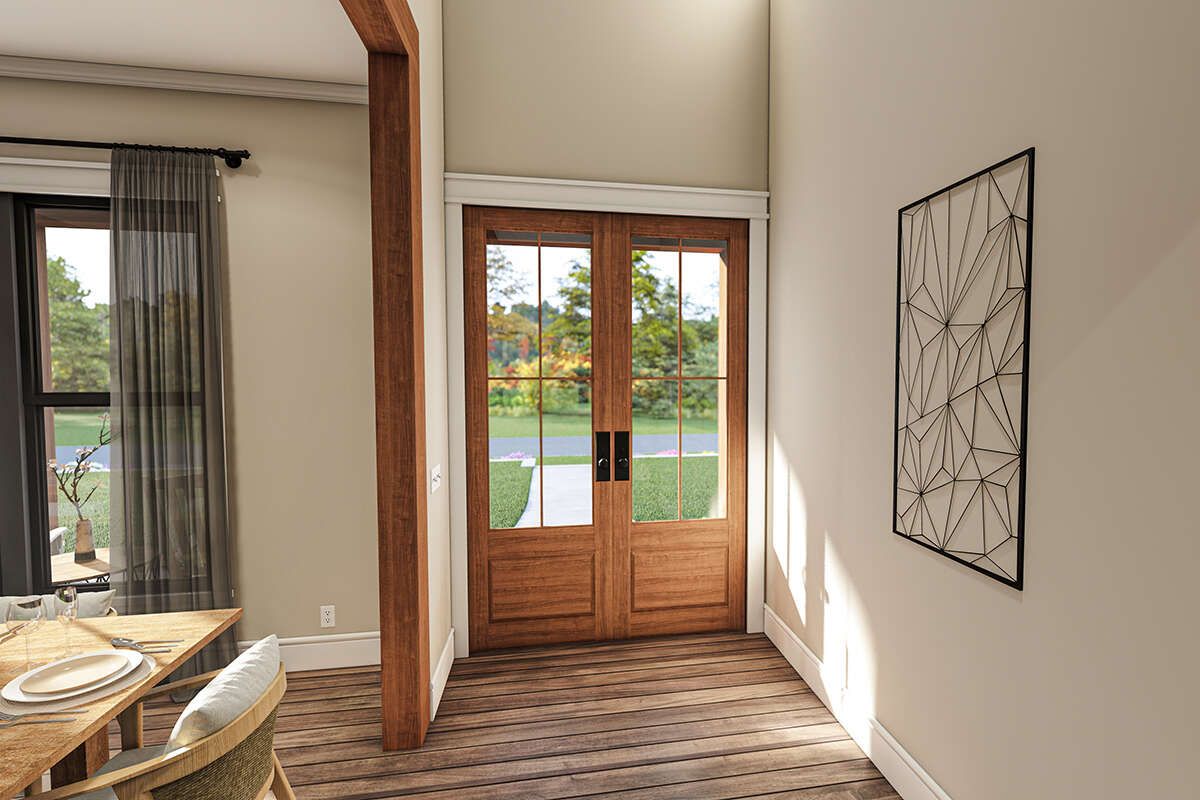
The foyer makes a strong first impression with an 18-foot ceiling and an exposed window that brings additional visual interest to the entry.
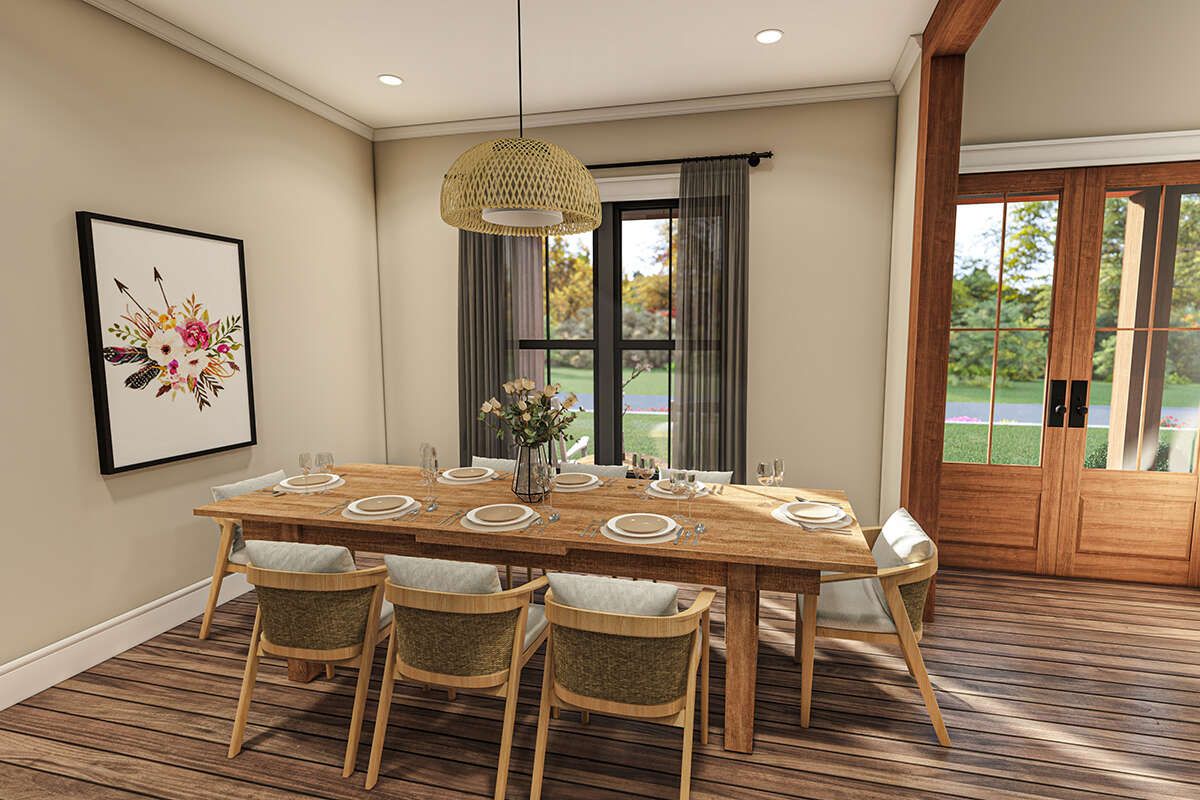
The foyer opens toward the dining room, creating a clear connection between the home’s entrance and its formal gathering space.
Vaulted Great Room
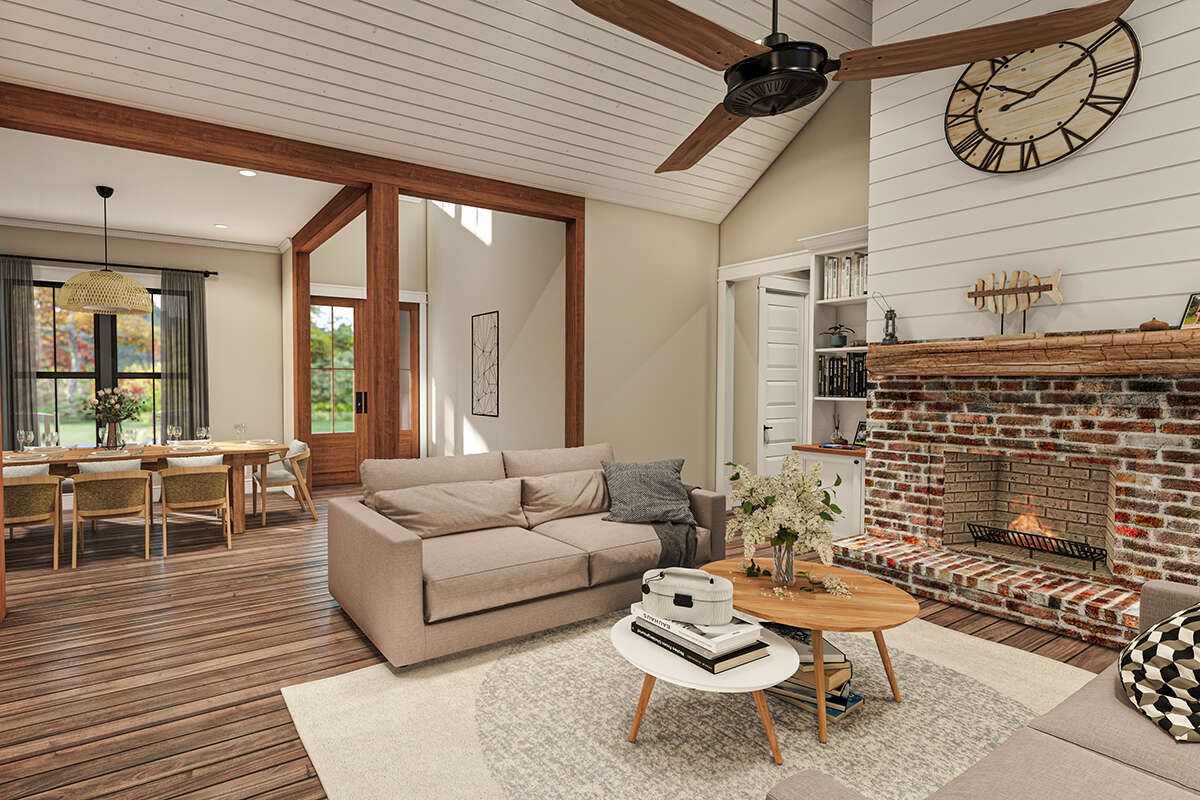
The great room features a tall vaulted ceiling, large window views, and access to the rear porch. A gas fireplace flanked by shelving creates a natural focal point.
Exposed wood beams add architectural character at the transition into the great room while reinforcing the farmhouse aesthetic.
Functional Kitchen Layout
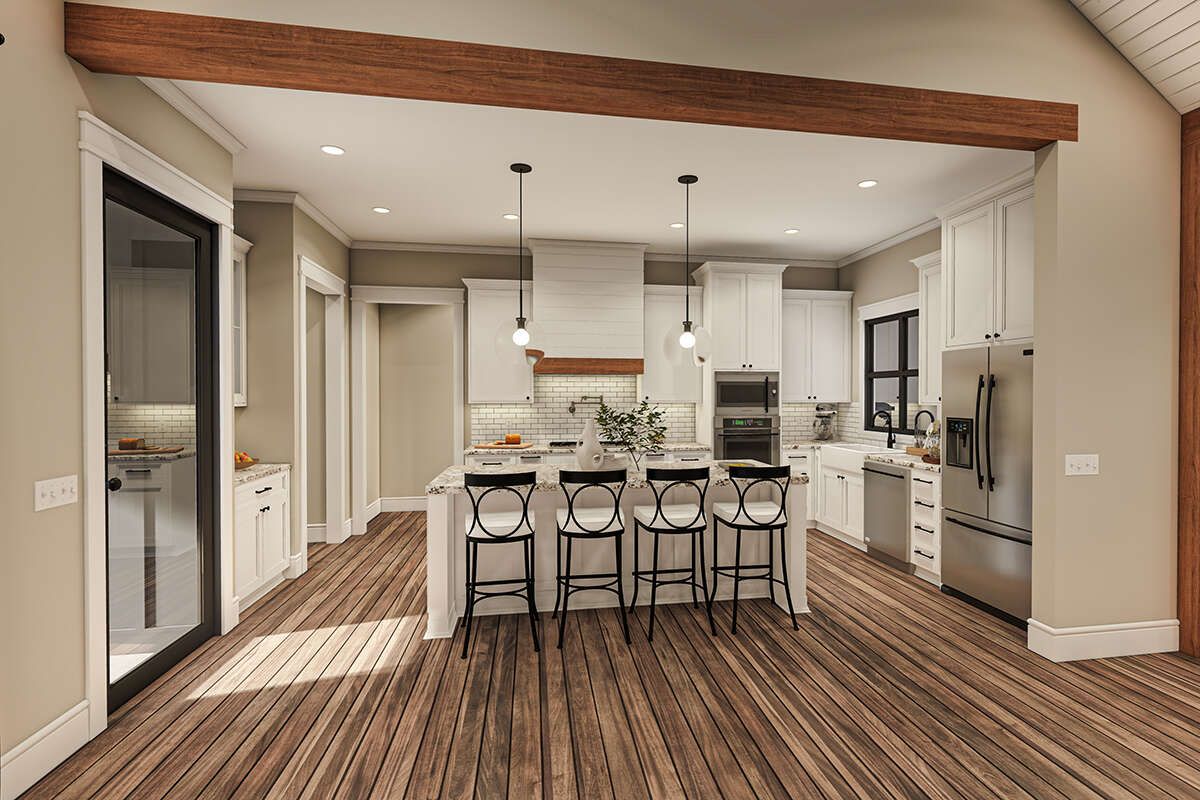
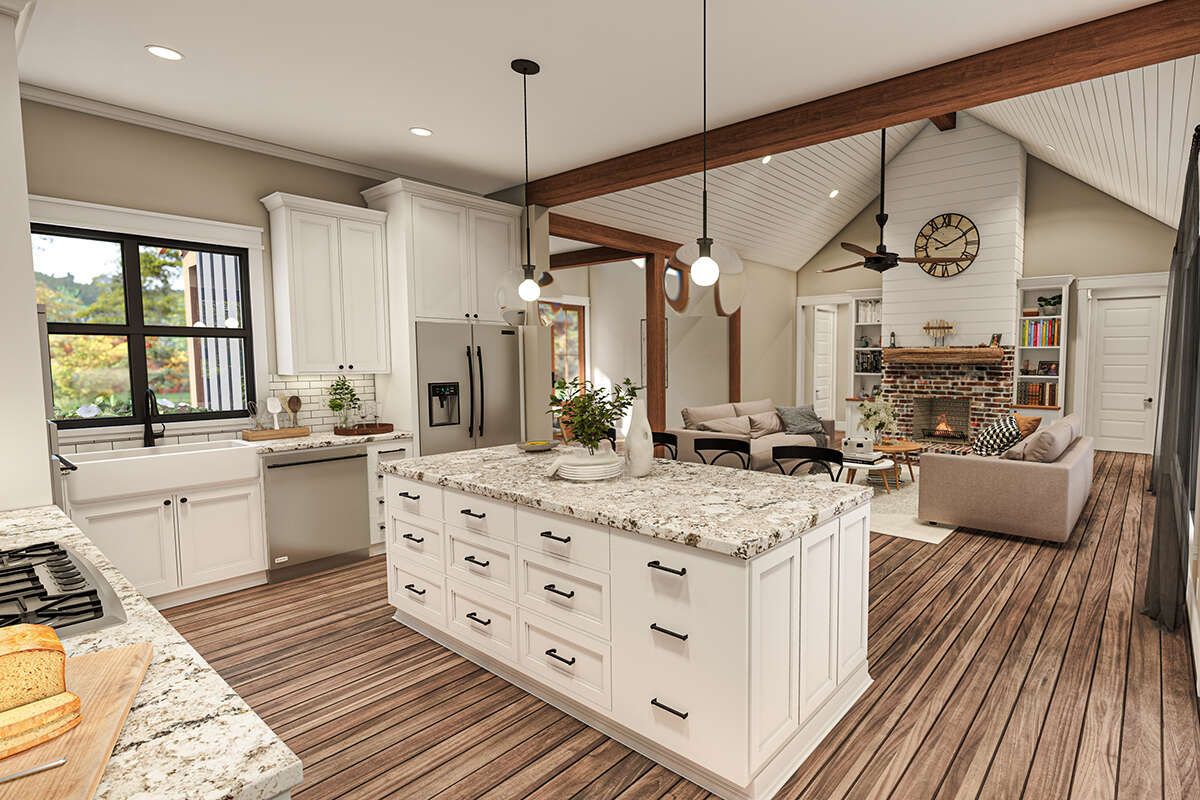
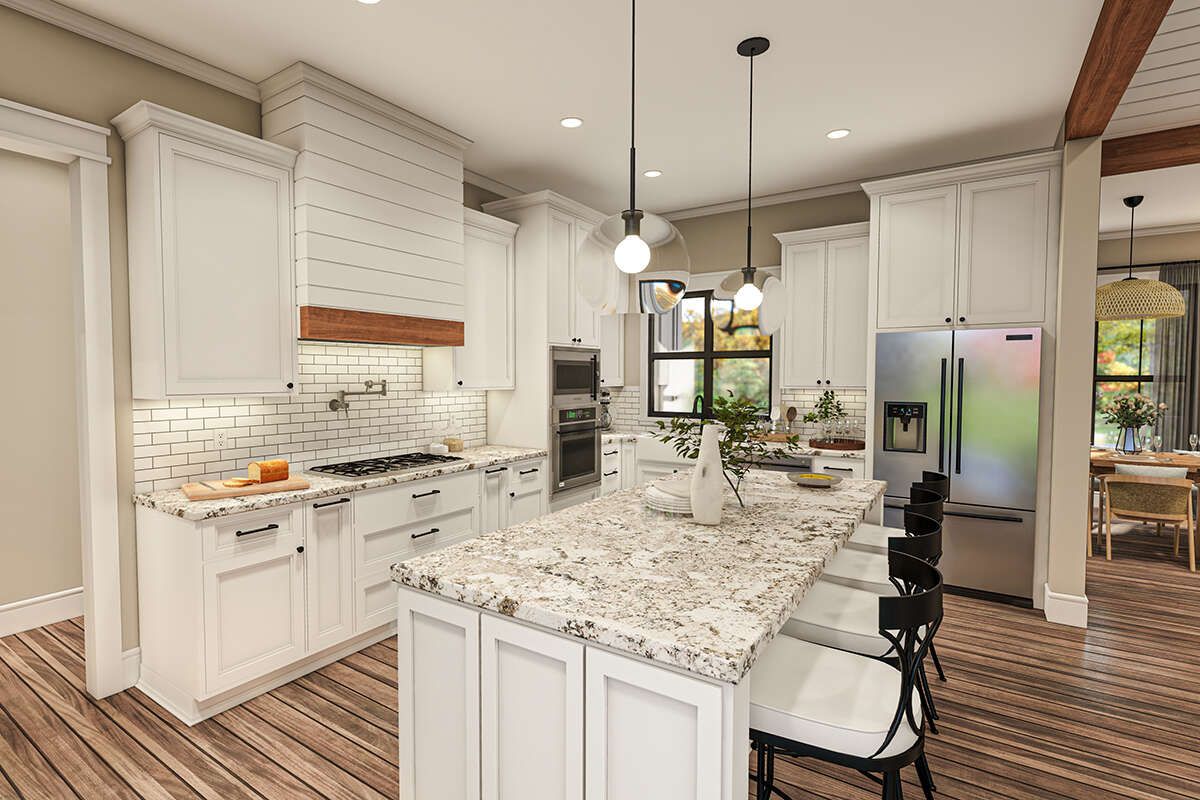
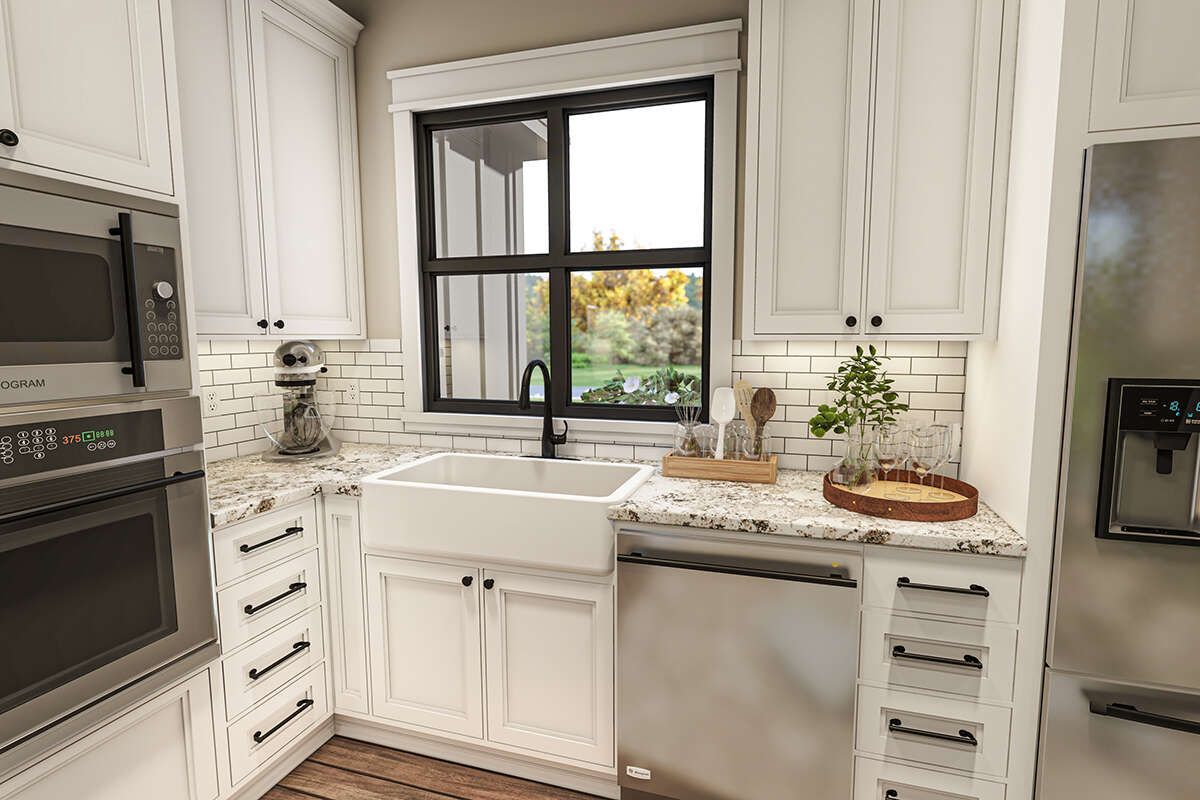
The kitchen opens directly to the great room and includes a large island with an eating bar. A dedicated coffee bar adds another useful feature within the kitchen arrangement.
Plentiful cabinetry provides storage, while the walk-in pantry is conveniently positioned within the mud room area.
Private Primary Suite
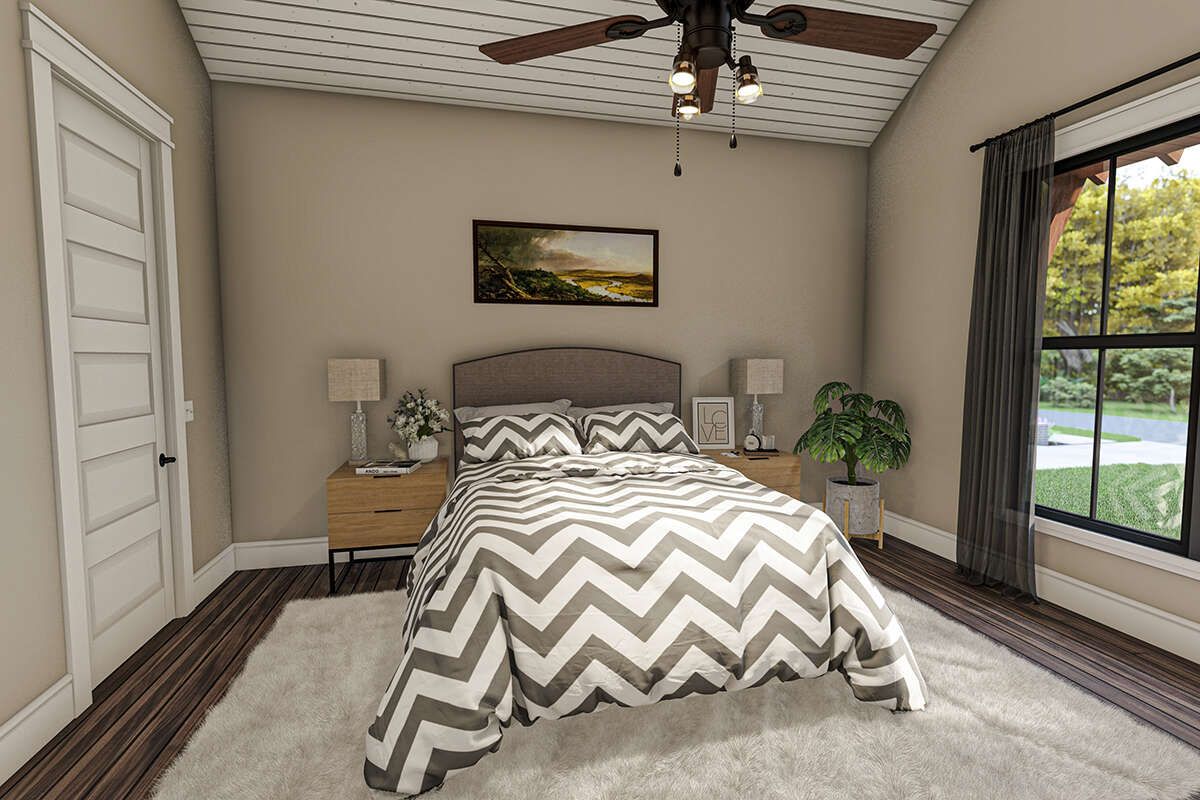
The primary bedroom is separated from the secondary bedrooms through a split-bedroom arrangement. A vaulted ceiling adds volume and character to the private retreat.
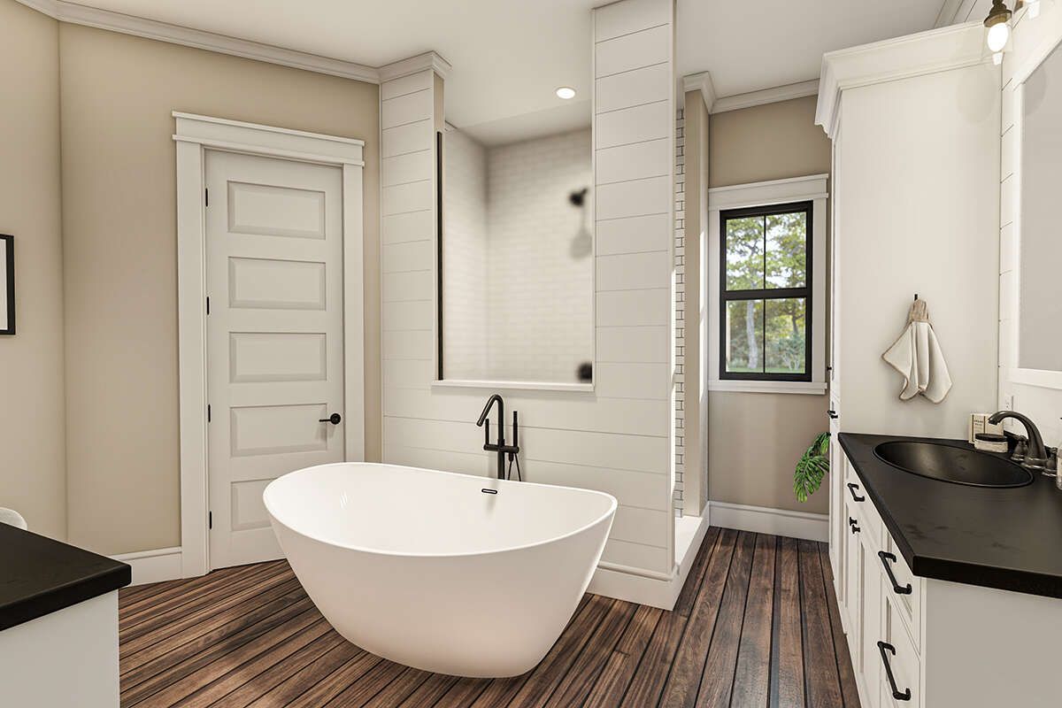
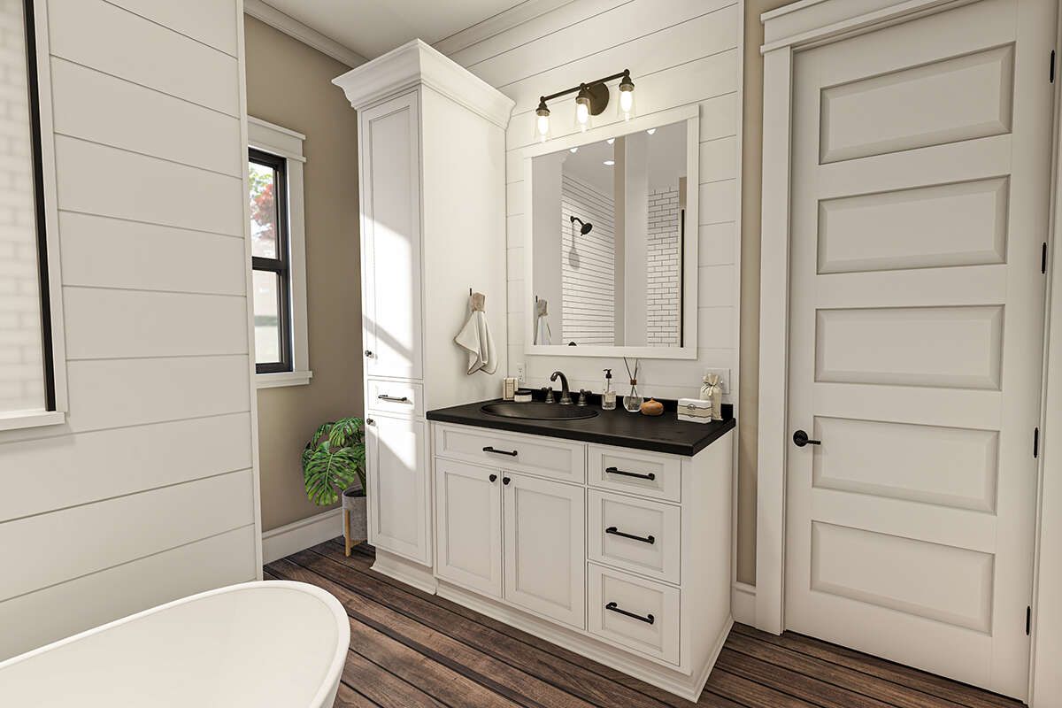
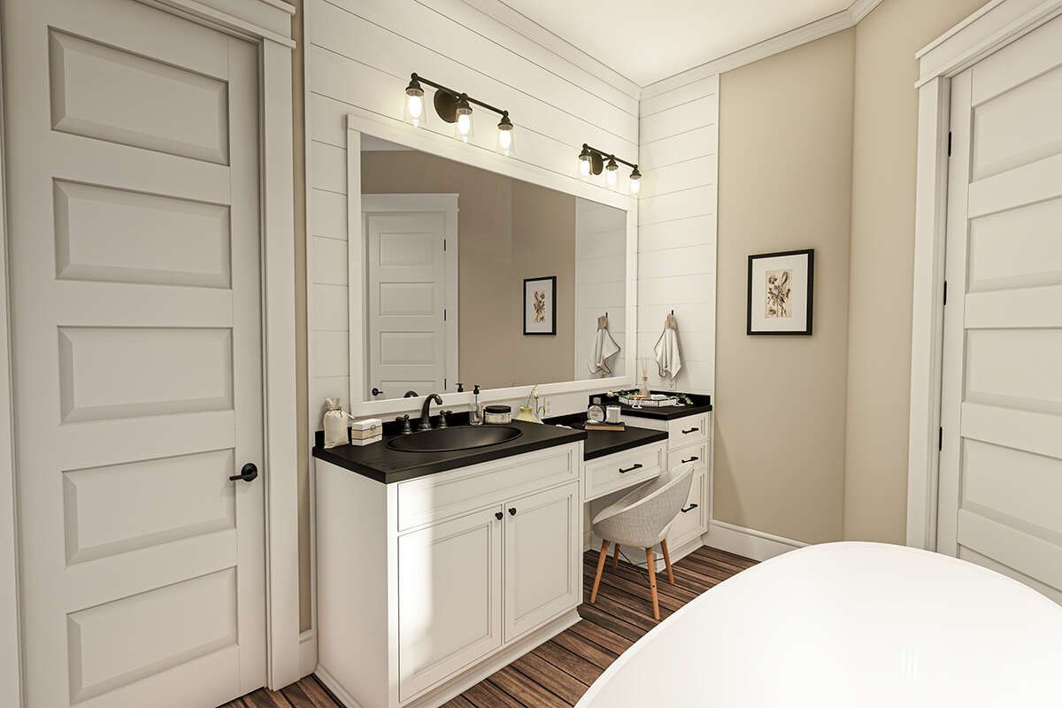
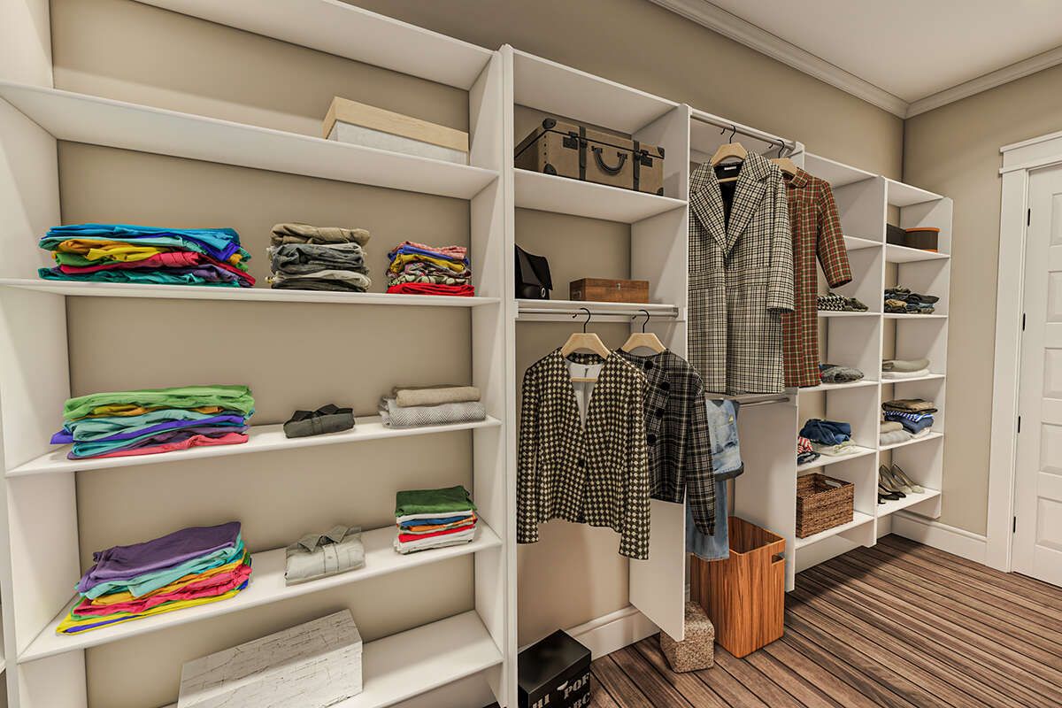
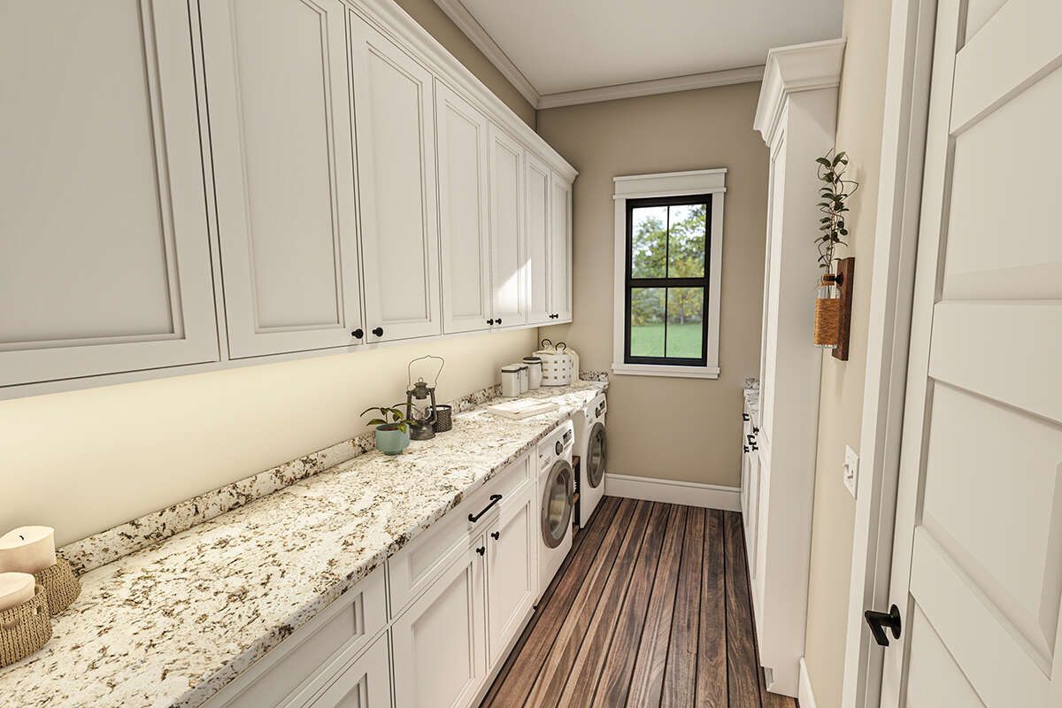
The primary bathroom includes two separate vanities, a soaking tub, a spacious spa shower with a bench, and a private toilet area. The walk-in closet connects directly to the laundry room.
Comfortable Secondary Bedrooms
Three secondary bedrooms are positioned on the opposite side of the home. Each bedroom includes a walk-in closet, providing dedicated storage for residents and guests.
A Jack-and-Jill bathroom provides convenient shared access for the secondary bedroom area while maintaining separation from the primary suite.
Practical Garage Access
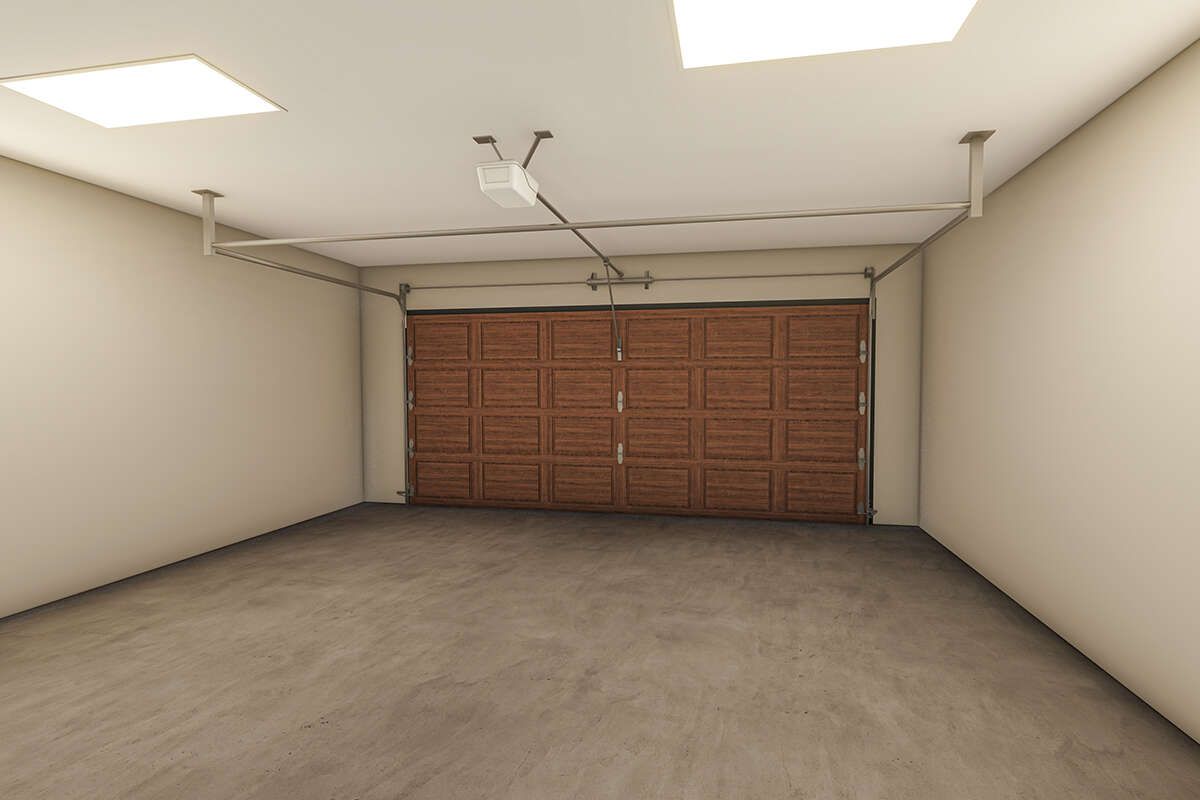
A 551-square-foot two-car side-entry garage provides covered parking and additional utility space. The side-entry configuration integrates naturally with the home’s broad footprint.
The garage connects conveniently with the home’s service areas, supporting practical movement between parking and the interior.
Outdoor Entertaining Spaces
The covered front porch creates a welcoming entrance, while the deep rear porch provides a generous outdoor gathering area.
The rear porch includes a wood-burning fireplace and can also provide access to a pool closet if that option is incorporated, creating additional flexibility for outdoor entertaining.
Flexible Foundation Options
The plan is available with slab, crawlspace, or basement foundations. The basement option is unfinished, providing additional potential space below the main living level.
The main roof has a 9:12 pitch, while the exterior framing is specified as 2×4 wood with an available 2×6 conversion.
Comfortable Farmhouse Living
With four bedrooms, 2.5 bathrooms, a two-car side-entry garage, vaulted and high-ceilinged living spaces, a detailed primary suite, mud room, and generous covered porches, this Modern Farmhouse offers a well-rounded layout.
The combination of traditional exterior character and thoughtfully connected interior spaces creates a welcoming home designed for comfortable family living and entertaining.