Spacious Barndominium Design
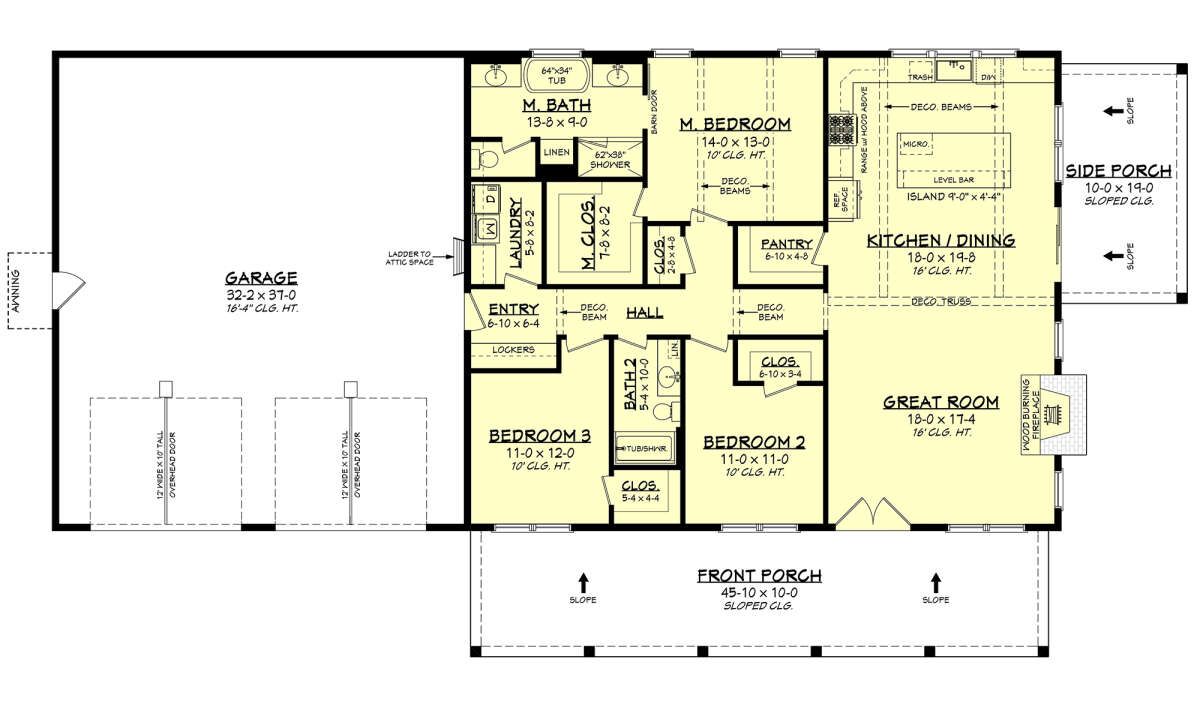
This 1,800-square-foot Barndominium plan offers three bedrooms and two full bathrooms in an efficient single-story layout. The design combines generous living space with the practical character associated with modern barndominium homes.
Measuring 90 feet wide by 48 feet deep, the home has a broad footprint that accommodates both comfortable living areas and a substantial garage.
Efficient Single Story
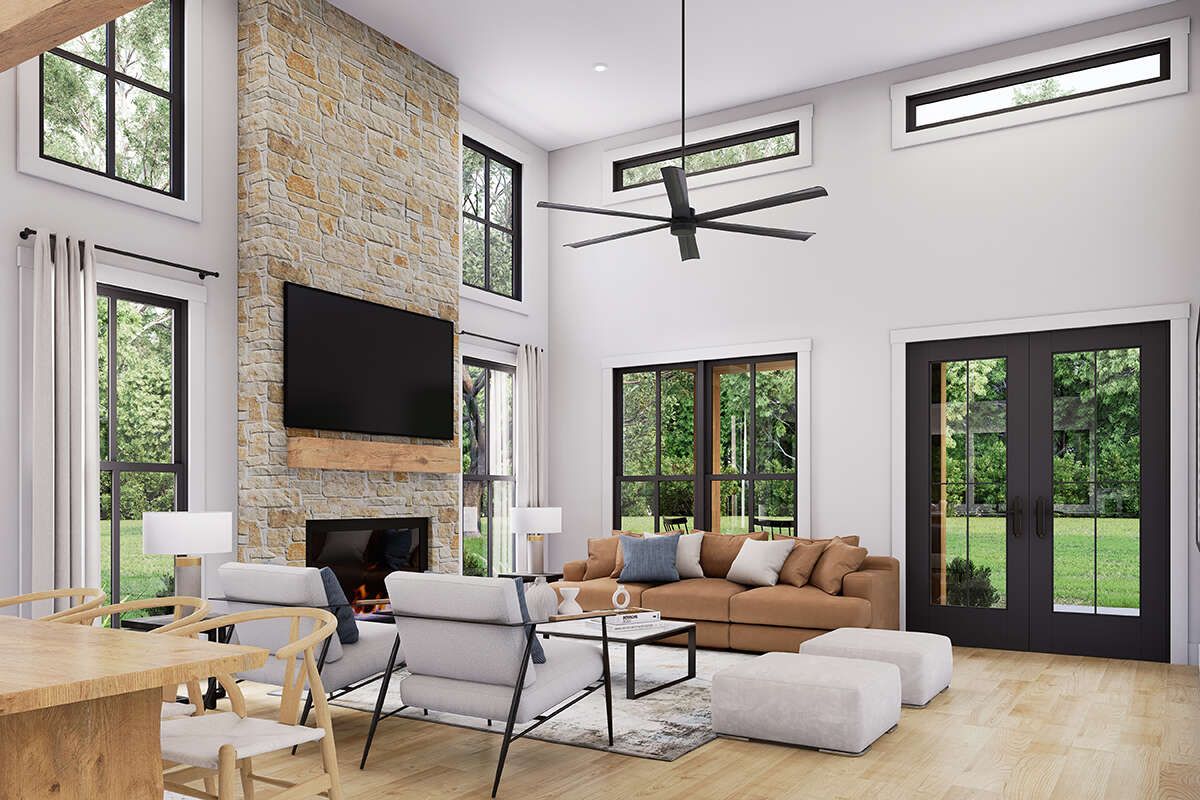
All 1,800 square feet of heated living space is located on the first floor, creating a convenient single-level living experience without interior stairs.
A 10-foot first-floor ceiling adds comfortable vertical space and complements the home’s wide-open barndominium character.
Open Floor Plan
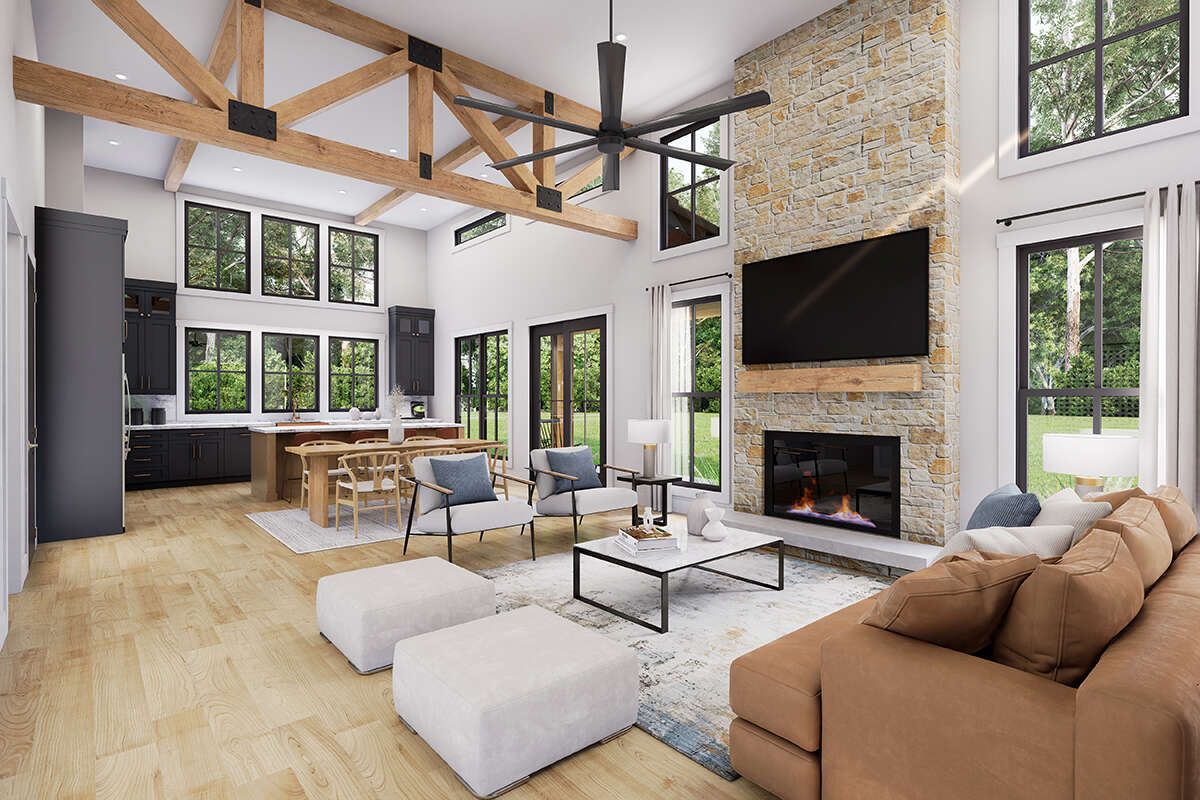
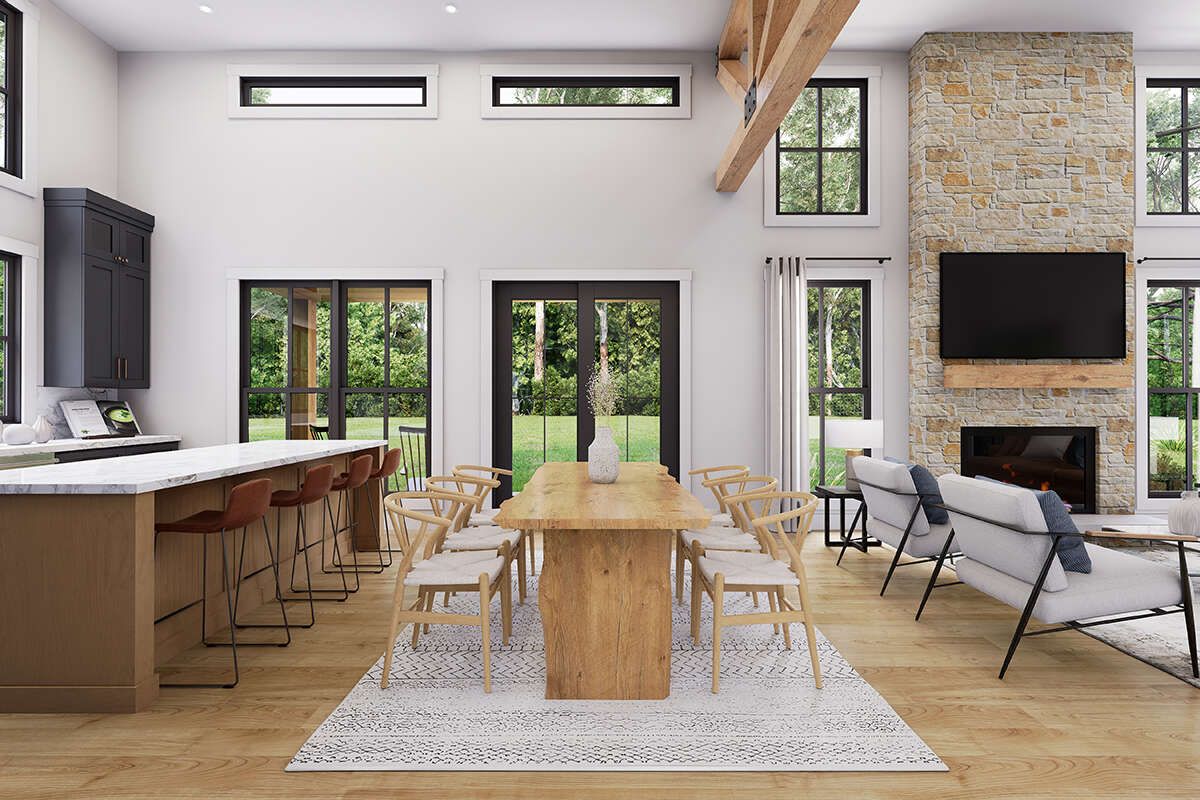
The open floor plan connects the main living spaces, creating a central environment for everyday family activities and entertaining.
The arrangement allows the kitchen, dining, and living areas to work together while keeping the bedrooms grouped separately for privacy.
Functional Kitchen Island
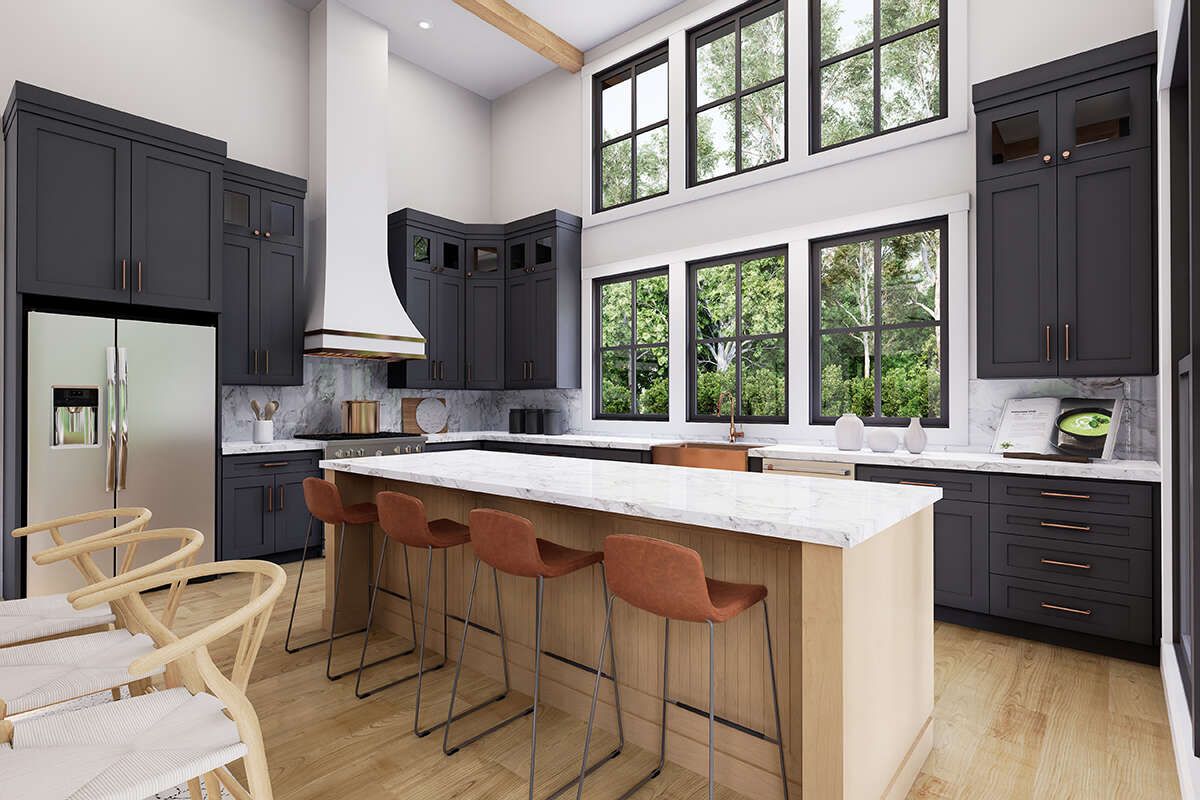
The kitchen includes a central island that provides additional preparation and serving space while maintaining its connection with the surrounding living areas.
A walk-in pantry adds valuable storage and helps keep the kitchen organized without interrupting the open character of the main living space.
Three Bedroom Layout
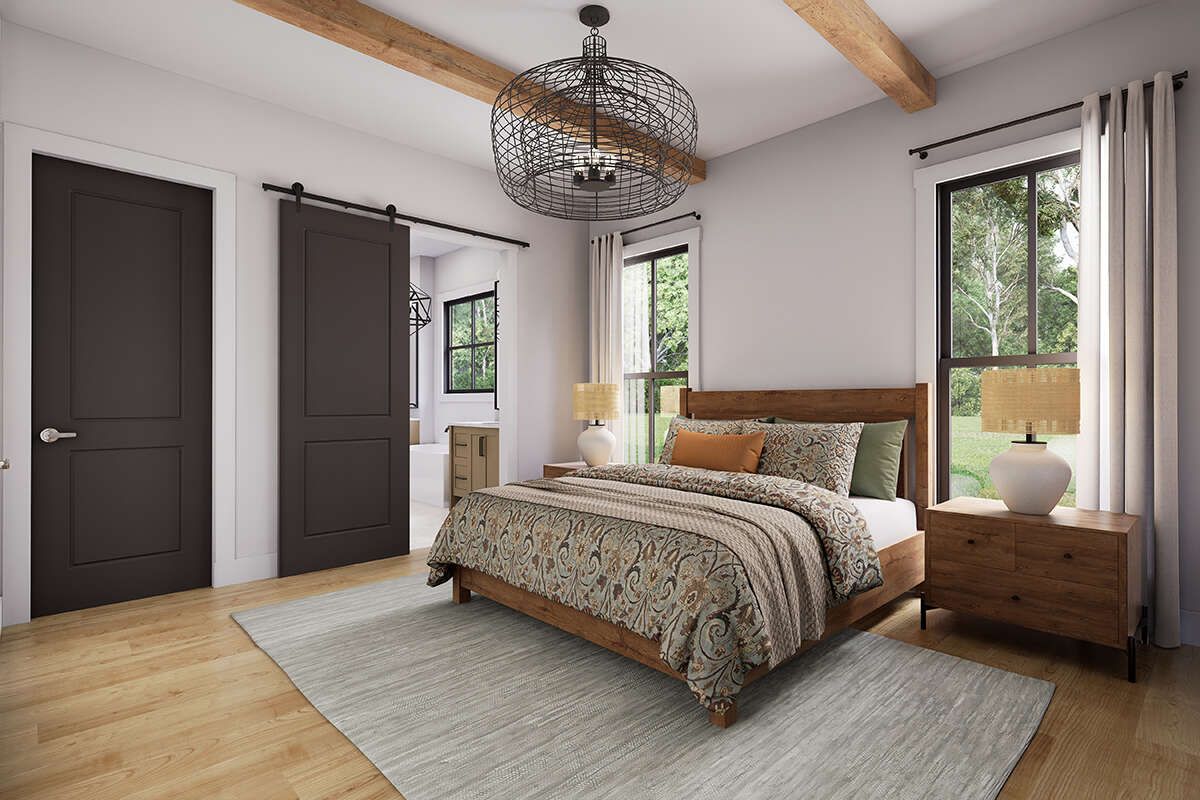
Three clustered bedrooms provide comfortable private sleeping areas within the single-story footprint. The master bedroom is located on the main floor for convenient access.
The arrangement keeps the bedrooms practical and efficient while providing dedicated spaces for household members and guests.
Two Full Bathrooms
The home includes two full bathrooms, providing convenient facilities for the three-bedroom household.
The two-bathroom configuration supports daily routines while keeping the overall plan efficient and easy to navigate.
Large Two Car Garage
A substantial 1,241-square-foot two-car garage provides far more than basic vehicle parking. The generous garage area can accommodate vehicles along with additional equipment, storage, or workspace.
A front-entry configuration provides direct access from the garage into the home and complements the broad barndominium footprint.
Inviting Porch Spaces
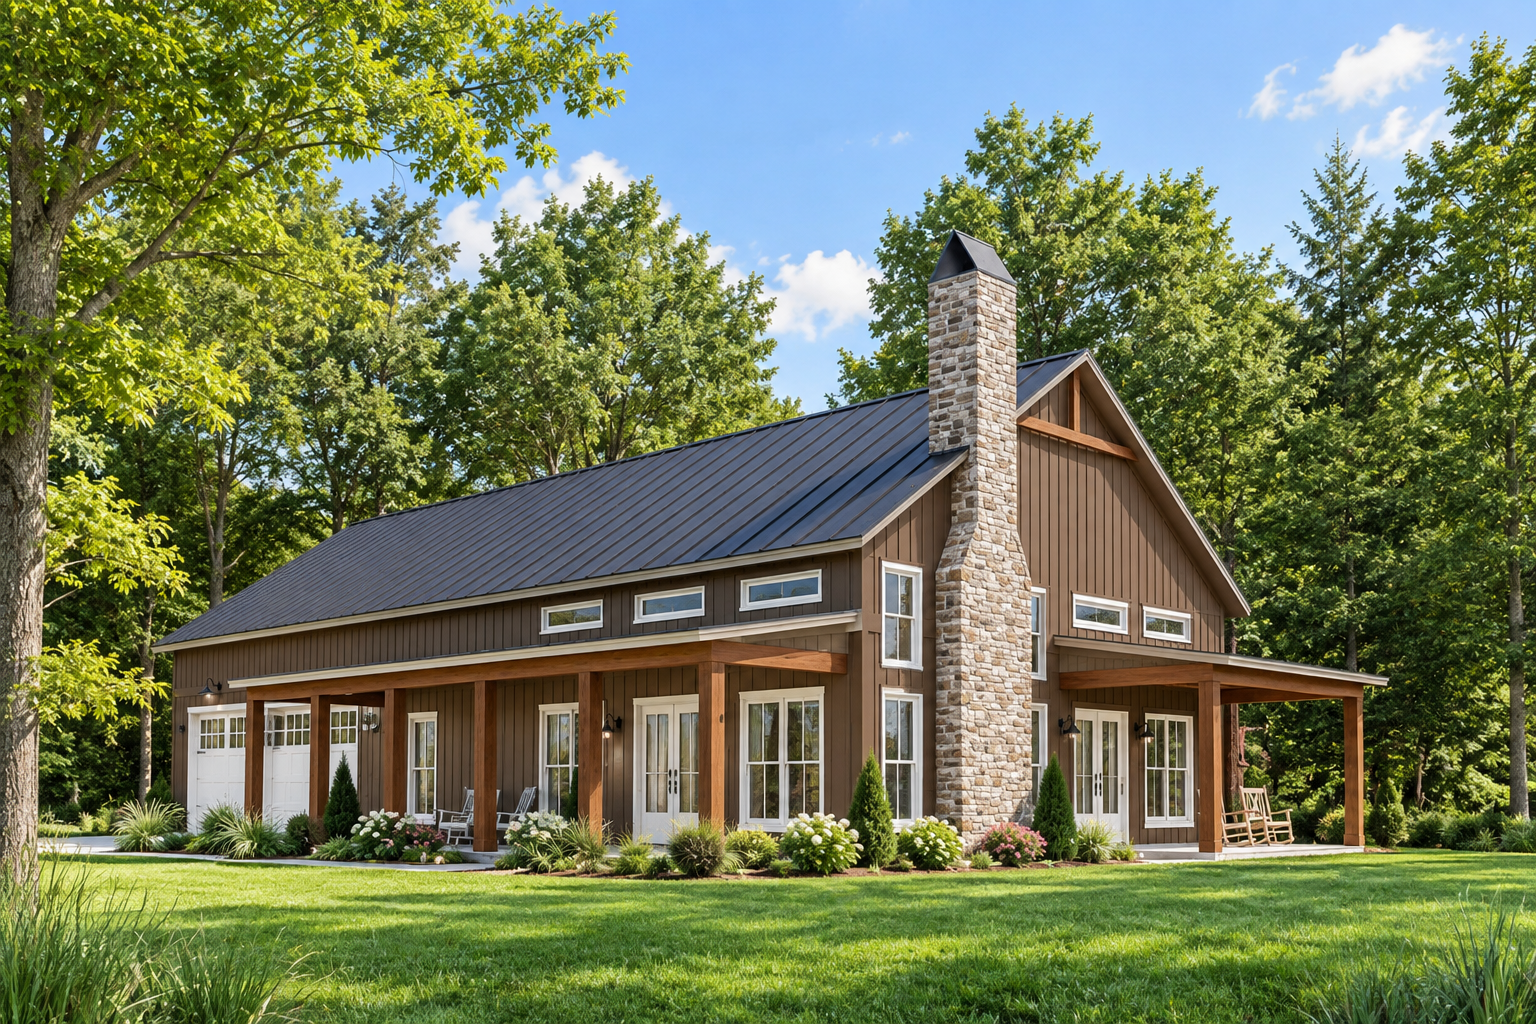
The plan includes a 458-square-foot front porch and a 190-square-foot side porch, creating a combined 648 square feet of covered outdoor space.
These generous porches extend the home’s usable living environment outdoors and reinforce the relaxed character of the barndominium design.
Strong Exterior Profile
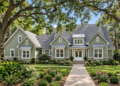
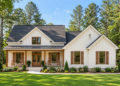
The home reaches approximately 30 feet in height and features an 8:12 main roof pitch. Its broad 90-foot width gives the exterior a substantial presence.
The plan uses 2×6 wood exterior framing, providing a durable structural envelope while supporting the home’s large-scale barndominium form.

Flexible Foundation Options
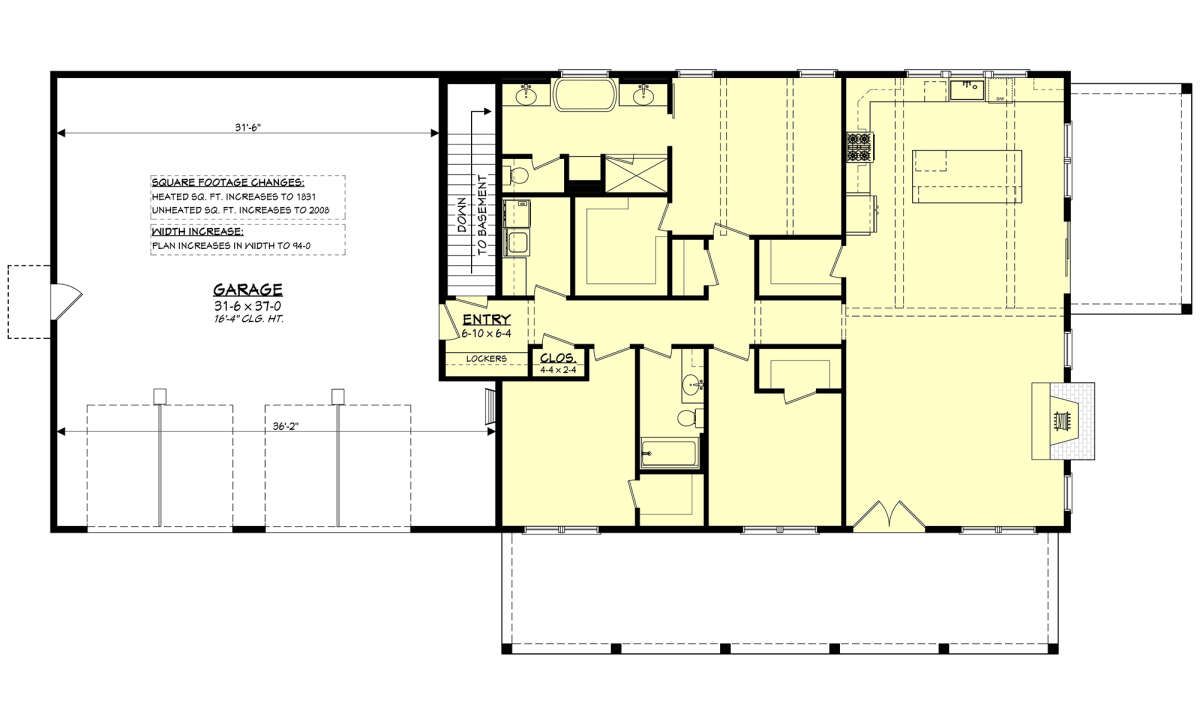
The plan is available with slab, crawlspace, basement, or walkout basement foundation options. This range allows the design to adapt to different building sites and homeowner preferences.
Overall, this 1,800-square-foot Barndominium combines three bedrooms, two bathrooms, an open floor plan, kitchen island, walk-in pantry, main-floor laundry, mud room, two-car garage, and 648 square feet of porch space in a practical single-story design.