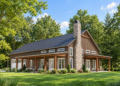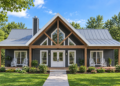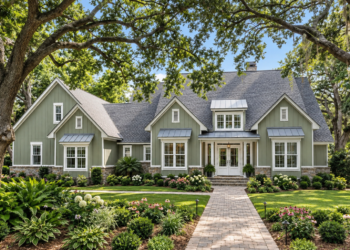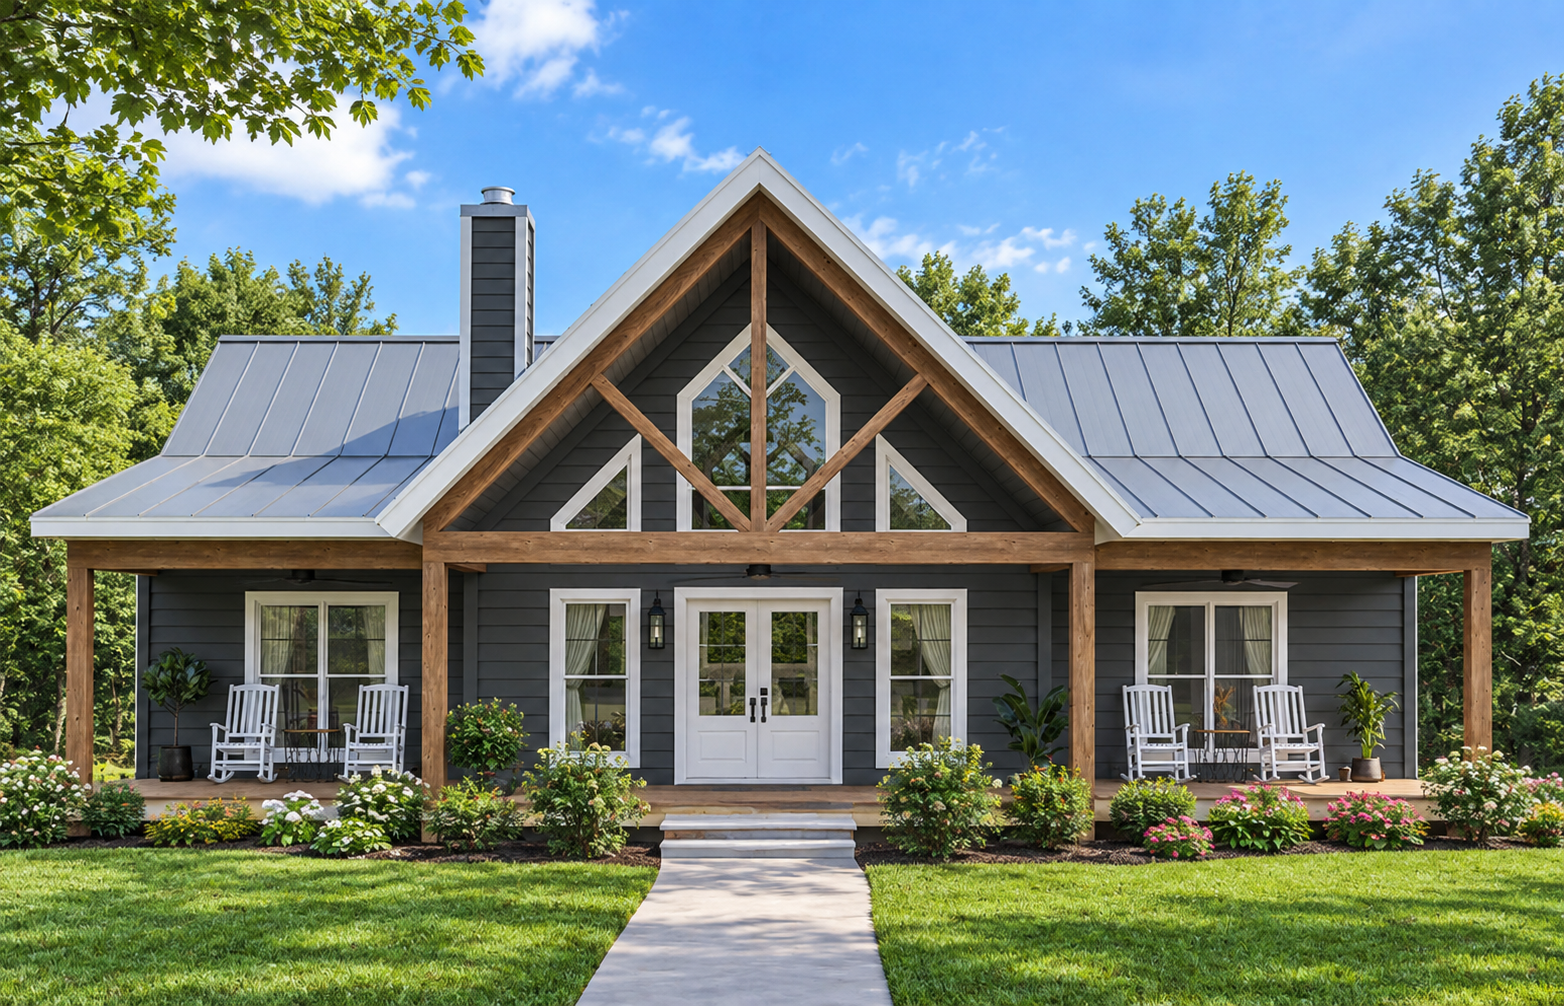
Charming Country Design
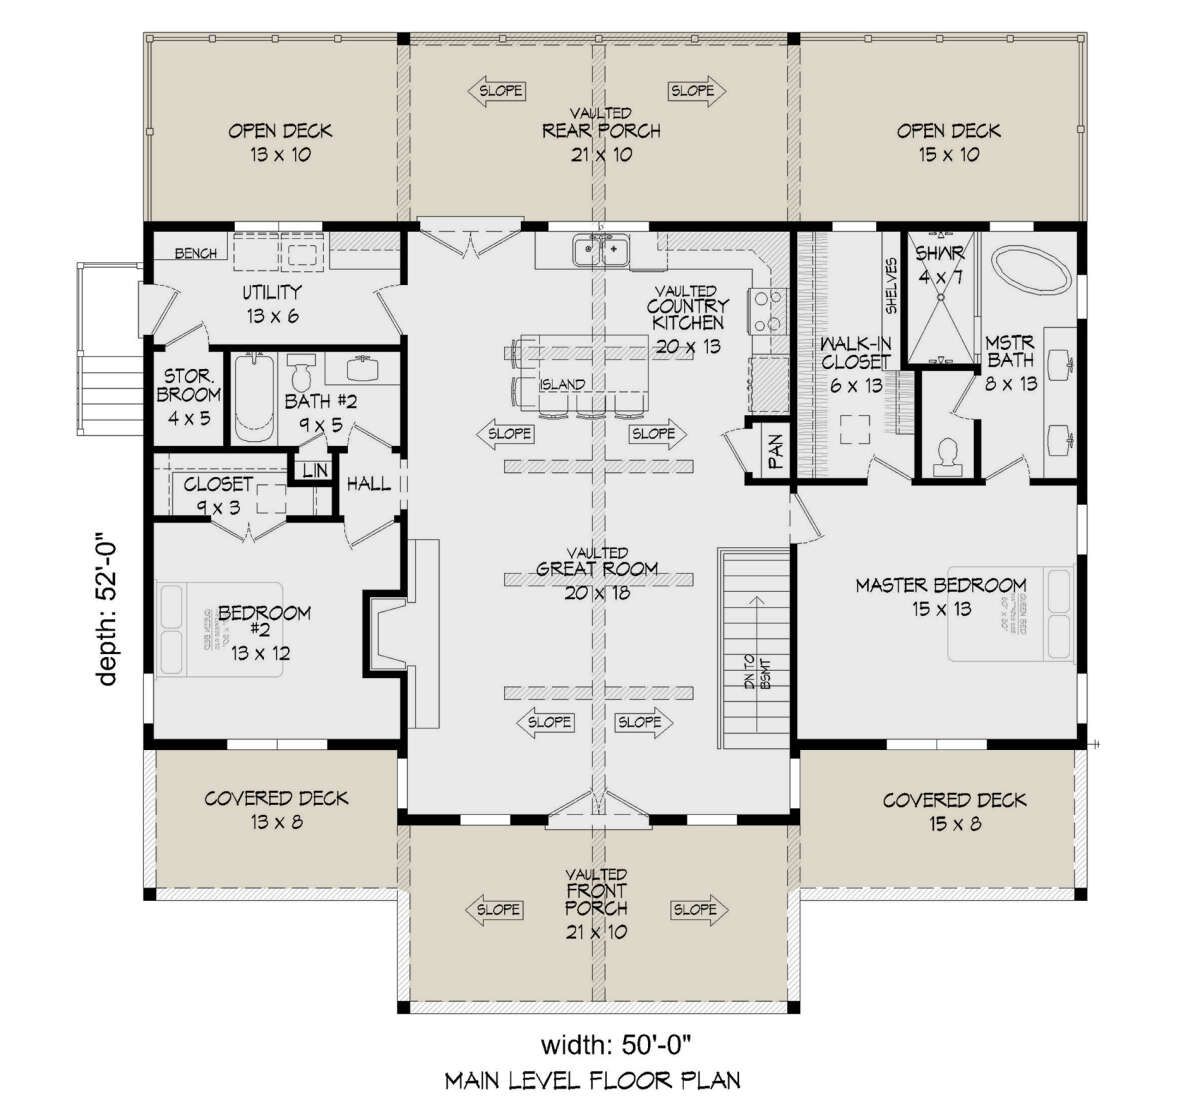
This 1,485-square-foot Country plan offers two bedrooms and two full bathrooms in a comfortable single-story layout. The design combines traditional country character with practical spaces for relaxed everyday living.Measuring 50 feet wide by 52 feet deep, the home has a balanced footprint that provides comfortable living space without an oversized overall design.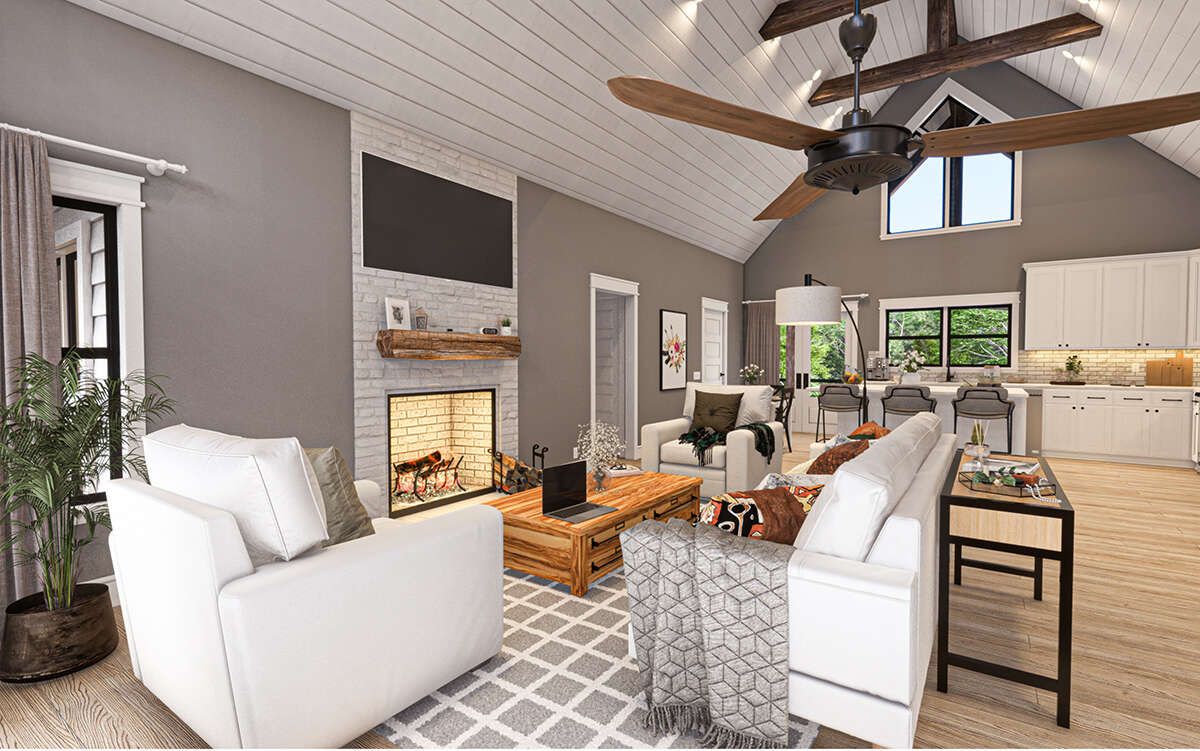
Comfortable Single Story
All 1,485 square feet of heated living space is arranged on the first floor, creating a convenient single-level living experience.Nine-foot ceilings on the main floor provide comfortable vertical space, while the home’s overall height reaches approximately 20 feet 11 inches.
Open Living Arrangement
The open floor plan connects the main living areas, creating a comfortable environment for everyday activities and entertaining.A fireplace adds warmth and provides a natural focal point within the shared living space, reinforcing the home’s inviting country character.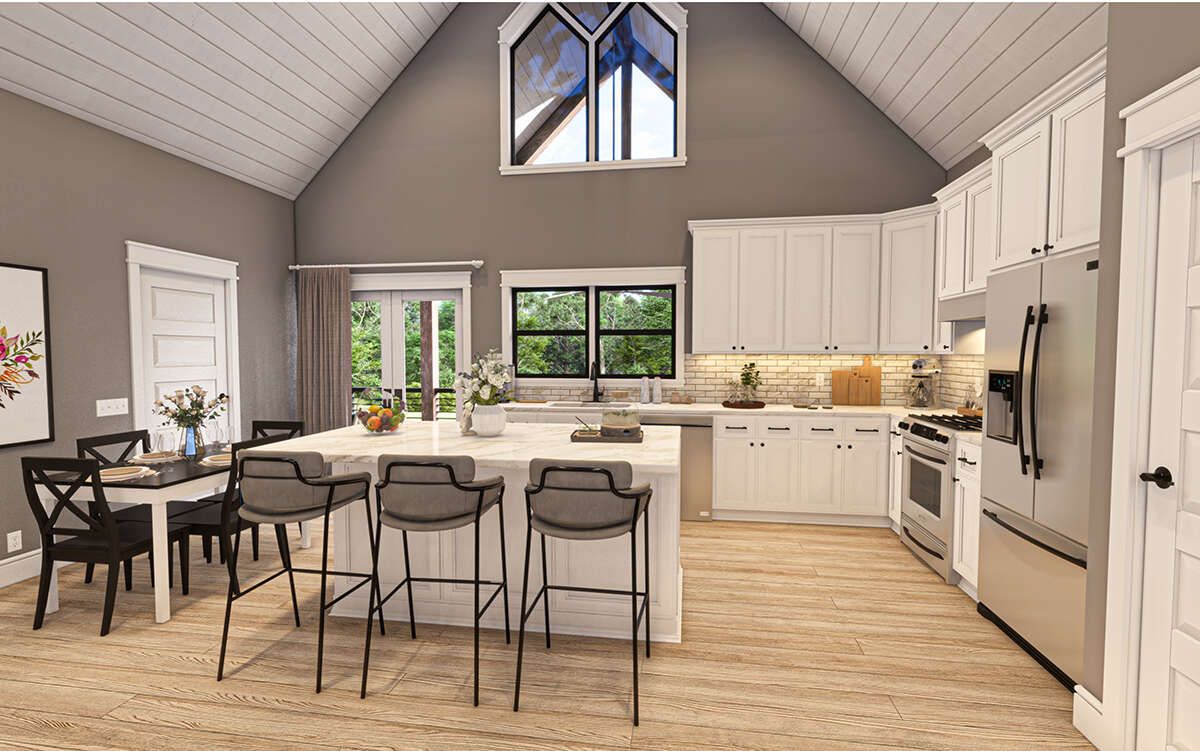
Functional Kitchen Island
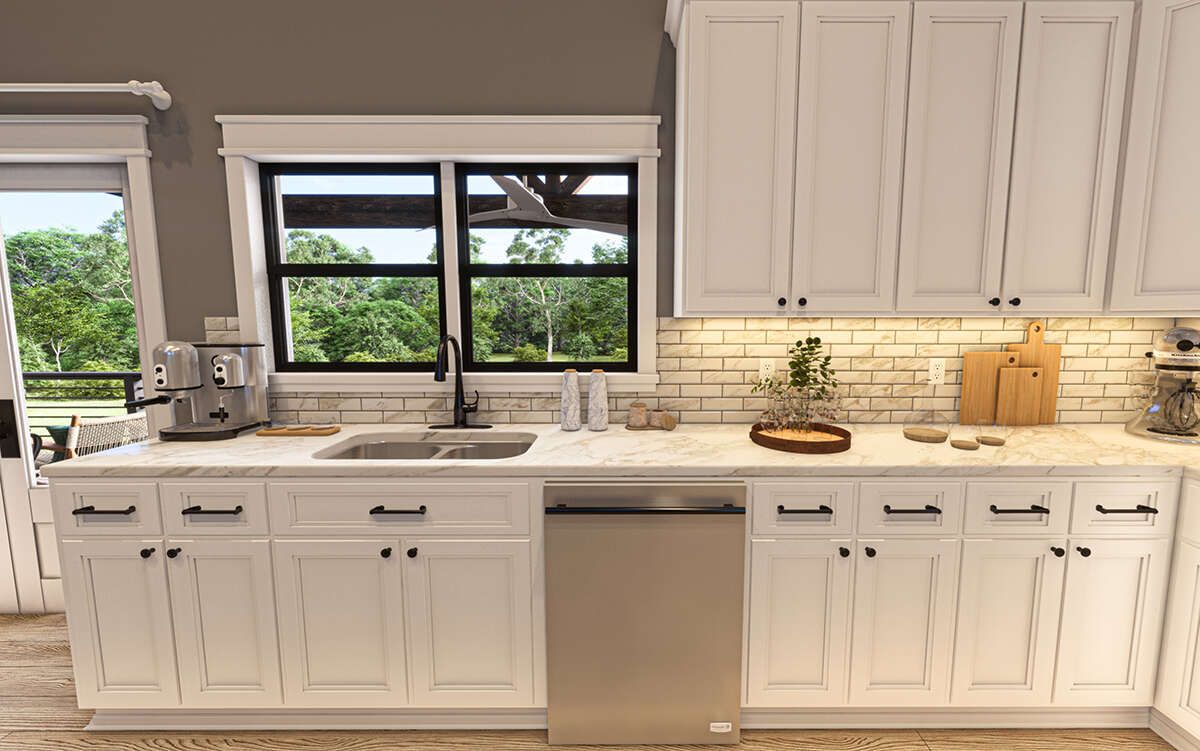
The kitchen includes an island that provides additional workspace while maintaining an open connection with the surrounding living areas.This arrangement allows cooking, dining, and everyday family activities to take place within a connected central space.
Private Bedroom Layout
Two bedrooms provide comfortable private sleeping spaces within the single-story footprint. The master bedroom is located on the main floor for convenient access.The split-bedroom arrangement creates additional separation between the primary bedroom and the secondary bedroom, providing a greater sense of privacy.
Two Full Bathrooms
The home includes two full bathrooms, providing convenient facilities for residents and guests.The two-bathroom configuration works well with the two-bedroom layout while keeping the overall plan efficient.
Convenient Main Laundry
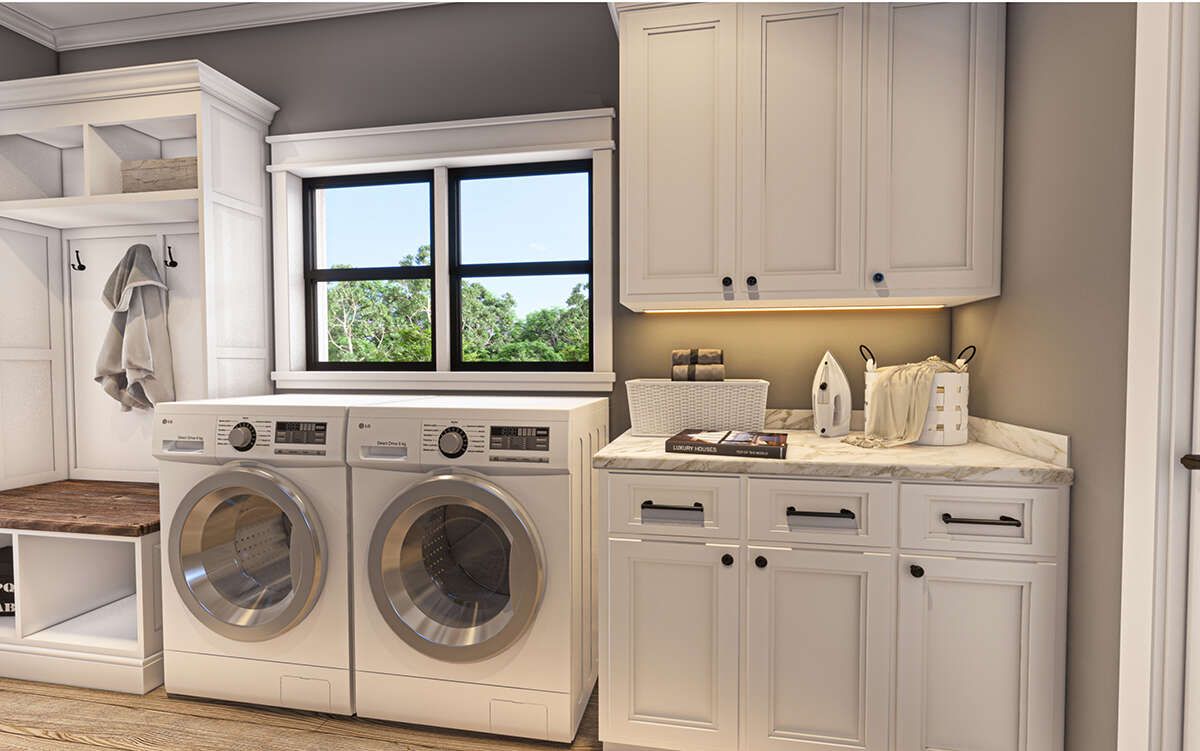
Laundry is located on the main floor, keeping an important household function easily accessible.This placement complements the single-story design and makes everyday household routines more convenient.
Flexible Living Spaces
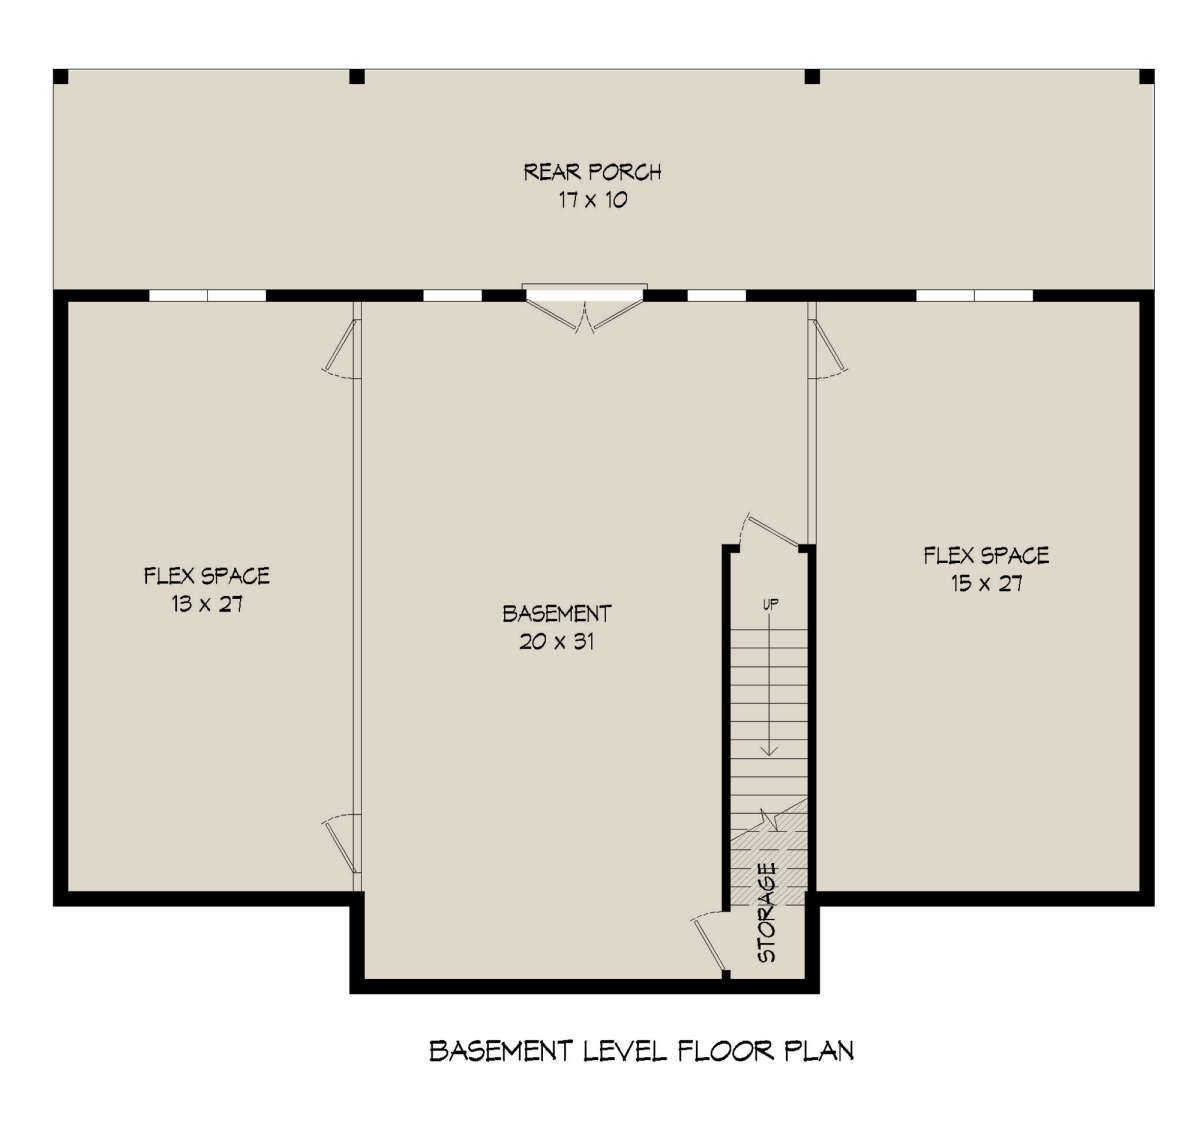
A flex room provides additional space that can adapt to different household needs. Depending on how the homeowner uses it, the room can support work, hobbies, storage, or other everyday activities. A mud room adds another practical area for organizing belongings and managing daily arrivals and departures.
Inviting Porch Spaces
The plan includes front, rear, and stacked porch areas that extend the home’s usable space outdoors.These covered exterior areas complement the country-inspired design and provide comfortable opportunities for relaxing and enjoying the surrounding property.
Strong Roof Profile
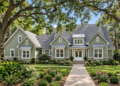
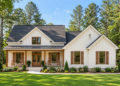
A 12:12 main roof pitch gives the home a distinctive and traditional country silhouette. The exterior uses 2×6 wood framing, providing a substantial structural envelope.The compact 50-by-52-foot footprint and carefully organized interior create a balanced home that combines classic character with modern functionality.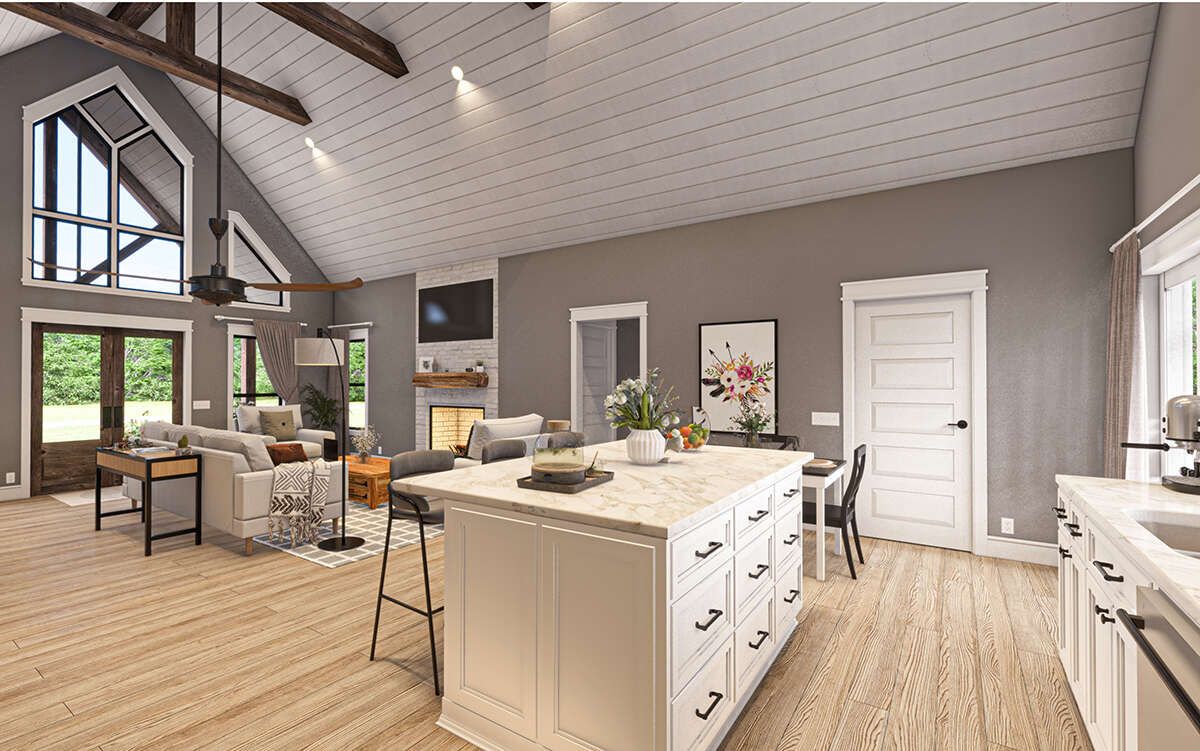
Flexible Foundation Options
The plan can be configured with a basement, crawlspace, slab, or walkout basement foundation. This variety allows the design to adapt to different lots and site conditions.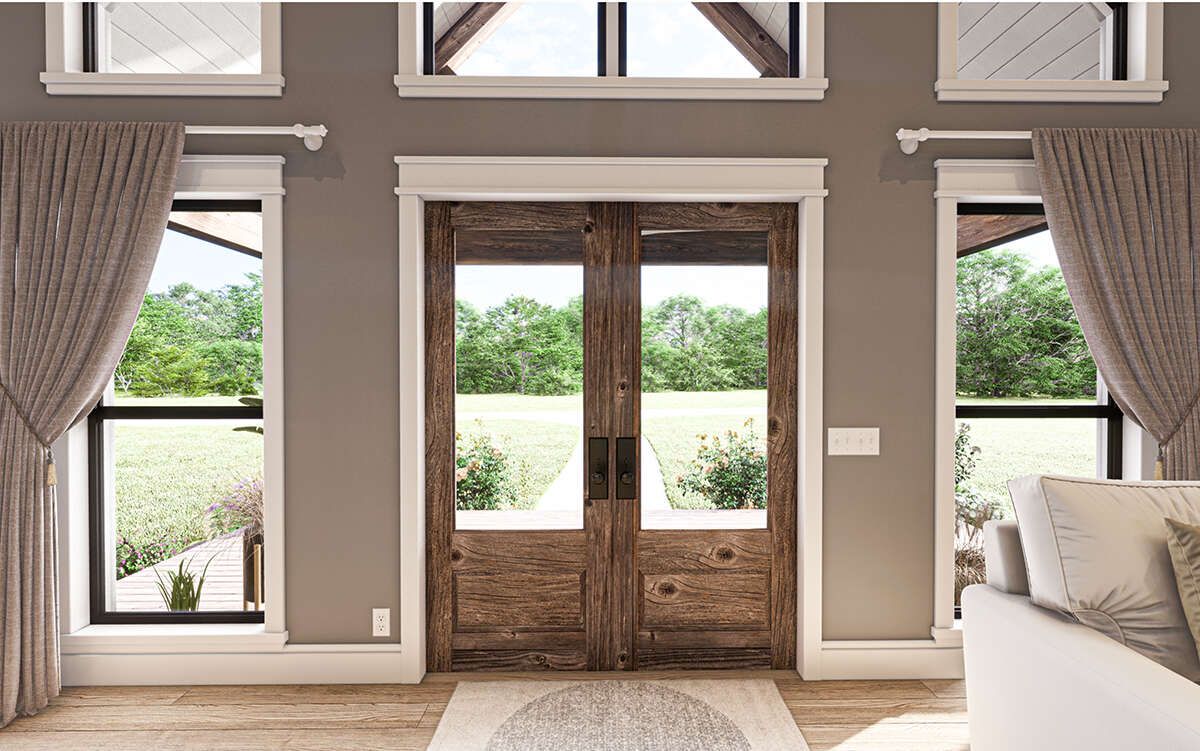
 Overall, this 1,485-square-foot Country plan combines two bedrooms, two bathrooms, an open floor plan, kitchen island, fireplace, main-floor laundry, flex room, mud room, and inviting porch spaces in a practical single-story home.