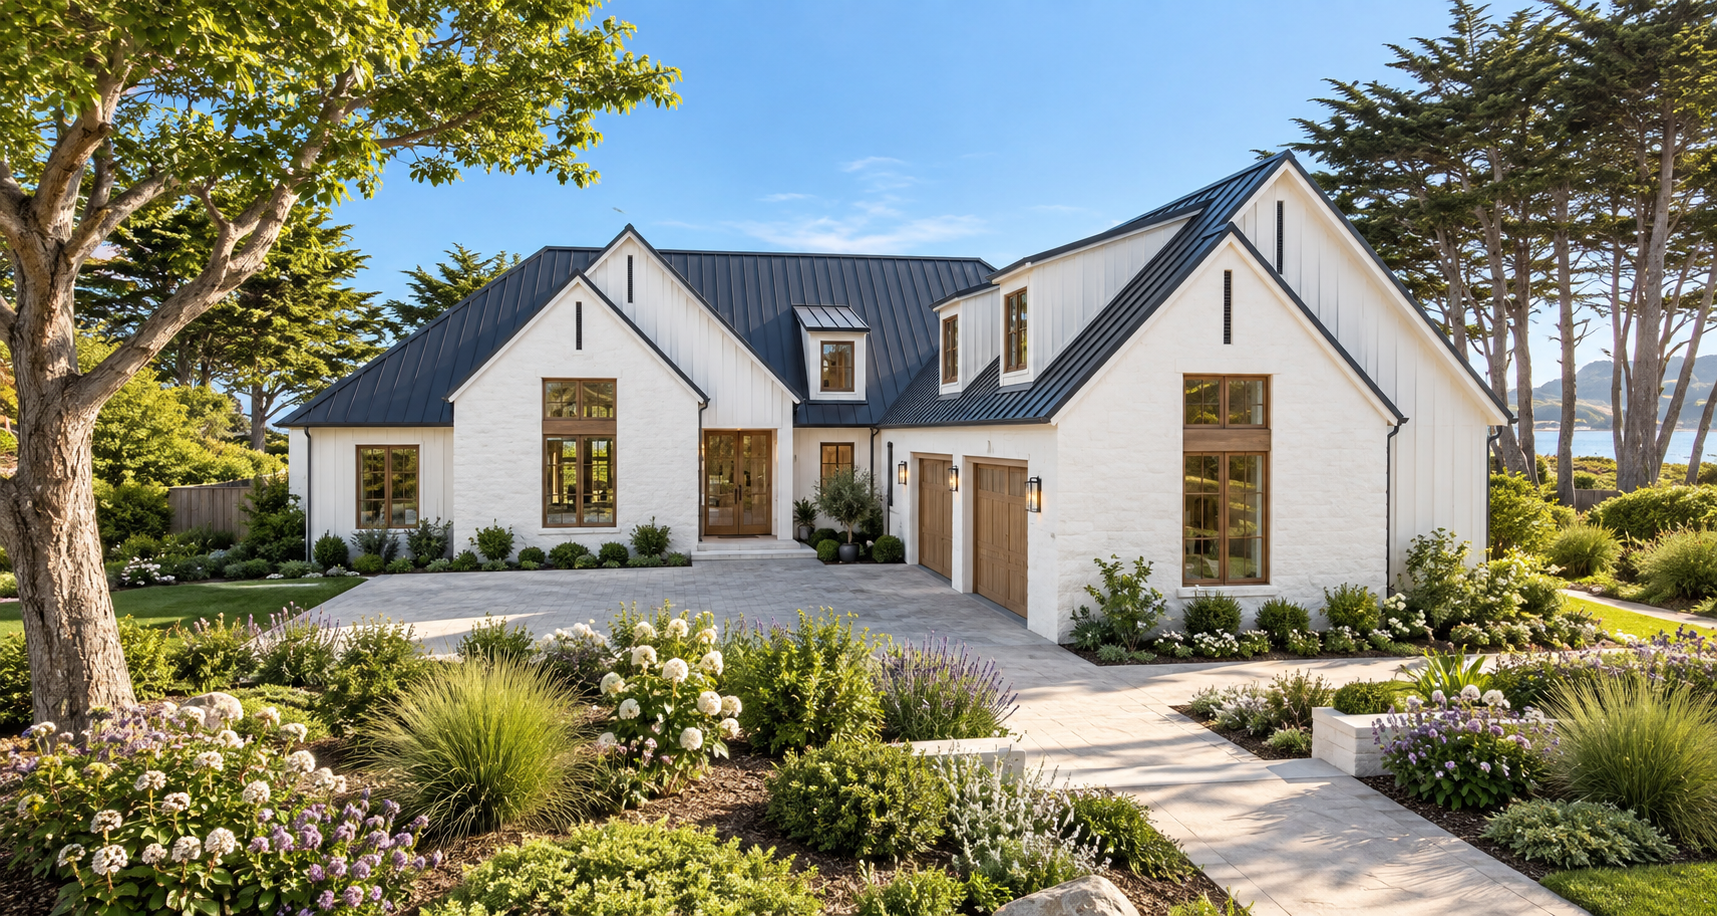
Transitional Farmhouse Design
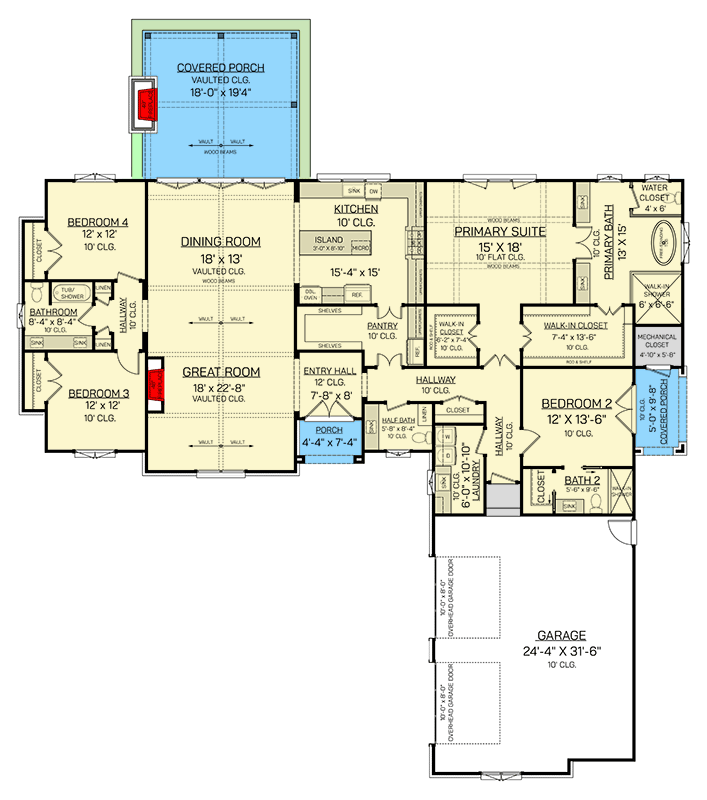
This 2,817-square-foot Transitional Farmhouse plan combines Modern Farmhouse, Scandinavian, and Hill Country influences in a refined single-story layout. The home offers four bedrooms, three full bathrooms, and one half bathroom.
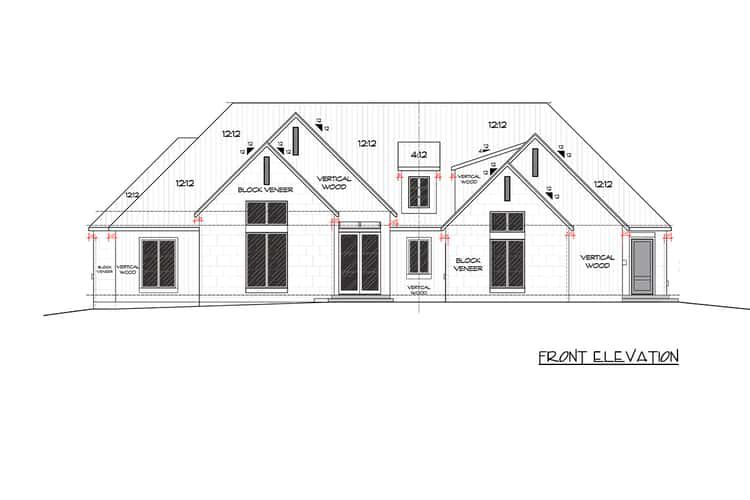
Measuring 81 feet 6 inches wide by 91 feet 4 inches deep, the design has a generous footprint and a strong architectural presence.
Welcoming Covered Entry
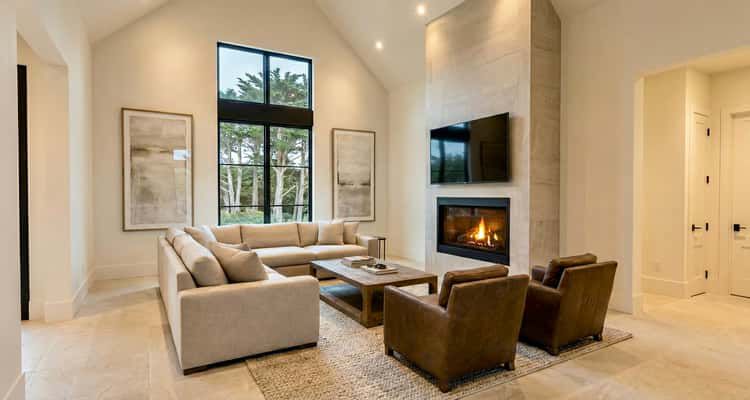
A covered front porch leads into a spacious foyer with a 12-foot ceiling. From the entry, the layout connects naturally to the vaulted great room and the private hallway serving the home’s practical spaces.
The foyer also provides access toward the powder room, walk-in pantry, and attached garage, creating an organized arrival experience.
Vaulted Great Room
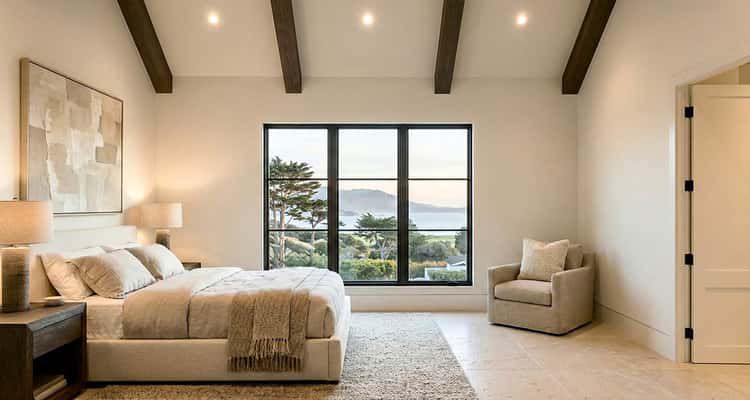
The great room is the centerpiece of the home, featuring a dramatic vaulted ceiling that reaches a 21-foot peak. Exposed wood beams and a fireplace add architectural character to the space.
The great room flows directly into the dining area, creating a spacious shared environment for everyday living and entertaining.
Chef Inspired Kitchen
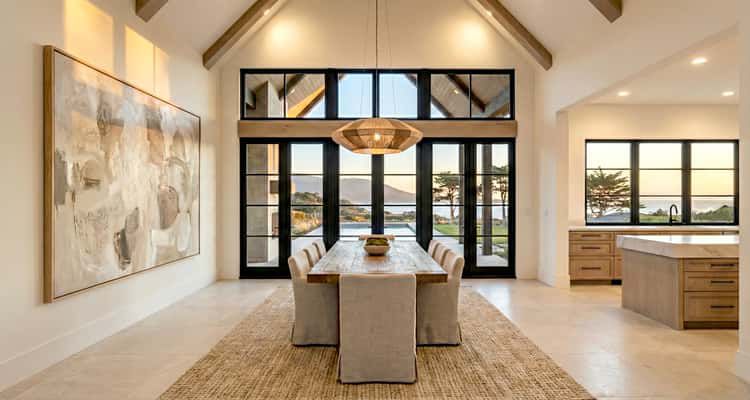
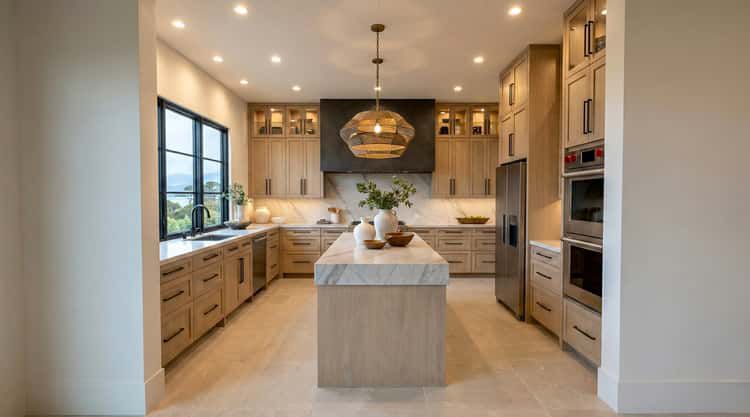
The kitchen centers around a large island and places the sink beneath a rear-facing window for natural light and views. Its open connection to the dining and great room areas supports easy interaction while cooking.
A large walk-in pantry includes a preparation counter, extensive wraparound shelving, and space for a second refrigerator, providing substantial kitchen storage.
Private Primary Suite
The primary suite is privately positioned toward the rear of the home and includes two walk-in closets. The larger closet connects directly to the spacious primary bathroom.
The ensuite features a freestanding tub, walk-in shower, split dual vanities, and a private water closet, creating a comfortable and well-appointed retreat.
Flexible Guest Suite
Bedroom 2 occupies the same private wing as the primary suite and functions as a dedicated guest suite. It includes its own full bathroom and a private covered porch.
This arrangement provides useful flexibility for extended family, long-term guests, or multigenerational living.
Split Bedroom Layout
Bedrooms 3 and 4 are grouped on the opposite side of the home and share a full hallway bathroom. This creates a genuine split-bedroom arrangement with separation between the private bedroom zones.
The layout allows the primary and guest suites to remain more private while keeping the additional bedrooms conveniently connected.
Outdoor Living Areas
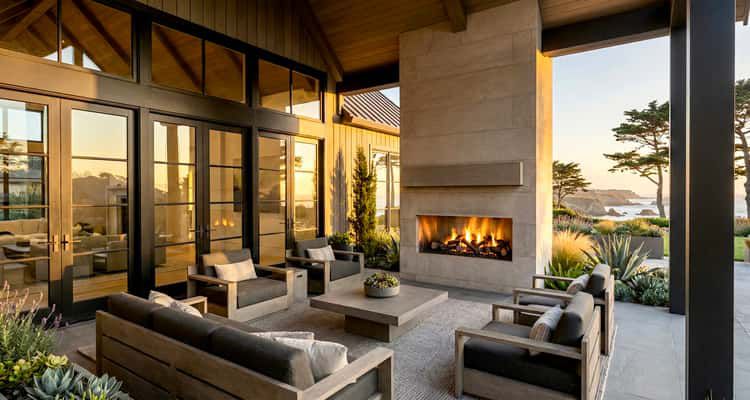
The rear covered porch provides 433 square feet of outdoor living space and features a vaulted, beamed ceiling that continues the architectural character of the great room.
A second fireplace creates a natural outdoor focal point, while a separate 101-square-foot covered patio adds another sheltered exterior area.
Courtyard Entry Garage
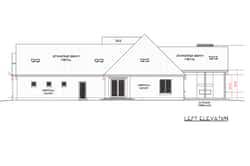
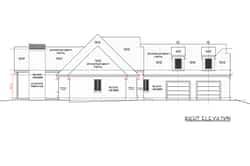
An oversized attached two-car courtyard-entry garage provides 800 square feet of space. Its courtyard configuration contributes to the home’s distinctive exterior arrangement.
A side man door provides convenient access to the right-yard area and offers additional practicality for outdoor storage and household activities.
Practical Main Level
The home includes a main-level laundry room, keeping everyday household tasks conveniently located on the single floor. The first-floor ceiling height is 10 feet in the standard areas.
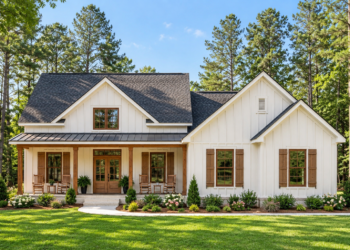
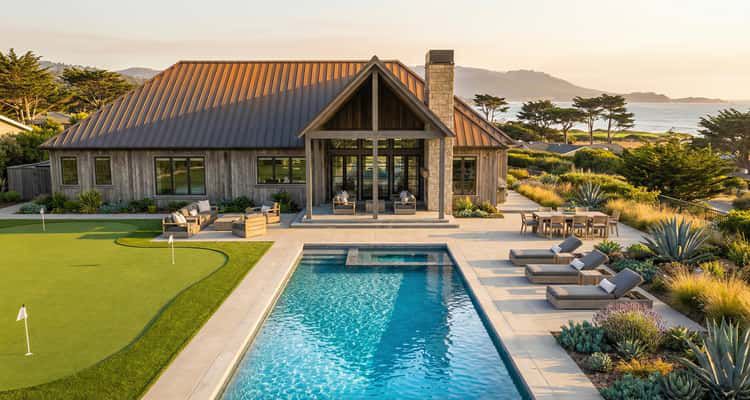
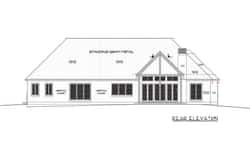
The exterior combines natural stone, vertical board-and-batten siding, standing-seam metal roofing, crisp rooflines, and modern window detailing. The home reaches a maximum ridge height of 27 feet 7 inches and uses 2×4 exterior walls, with a 2×6 option available.
Balanced Farmhouse Character
Overall, this 2,817-square-foot plan brings together a dramatic 21-foot vaulted great room, four bedrooms, three and a half bathrooms, a private primary suite, guest suite, spacious kitchen, large pantry, generous outdoor living, and an oversized courtyard-entry garage.
The combination of transitional detailing and farmhouse-inspired materials creates a distinctive single-story home designed around comfort, privacy, entertaining, and strong indoor-outdoor connections.