Modern Transitional Design
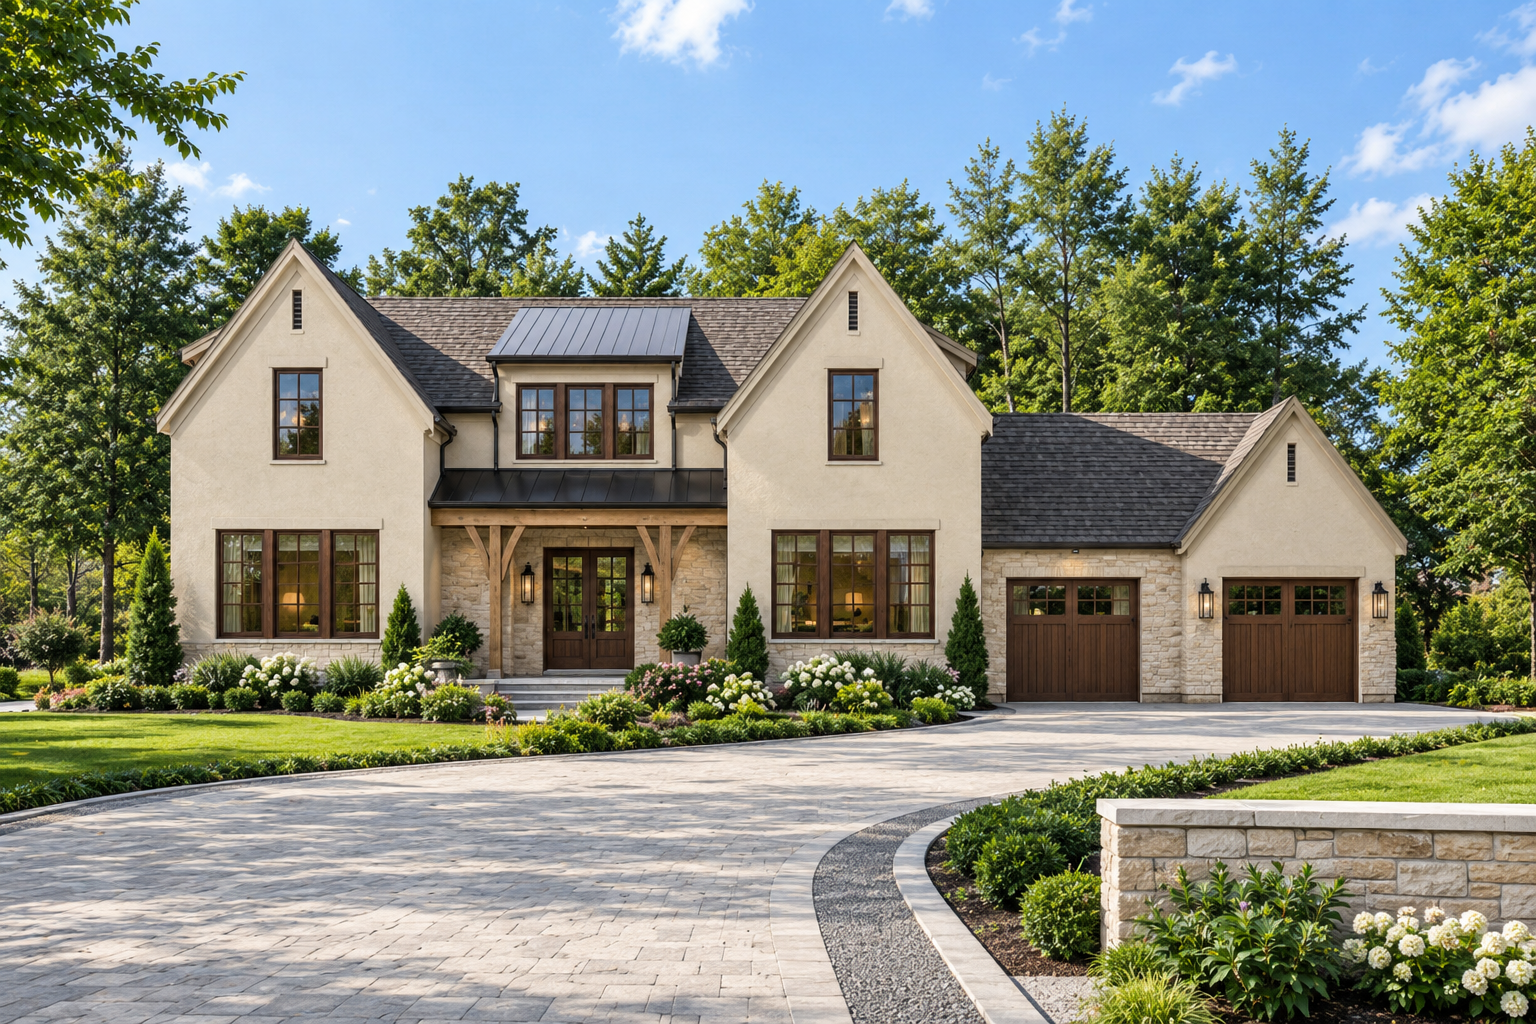
This 3,360-square-foot Modern Transitional home combines contemporary styling with a practical two-story layout. The plan offers four to six bedrooms, three full bathrooms, and one half bathroom, providing flexible space for a growing household.
With a width of 75 feet 6 inches and a depth of 58 feet 6 inches, the home has a substantial footprint while maintaining a balanced overall design.
Spacious Two Story
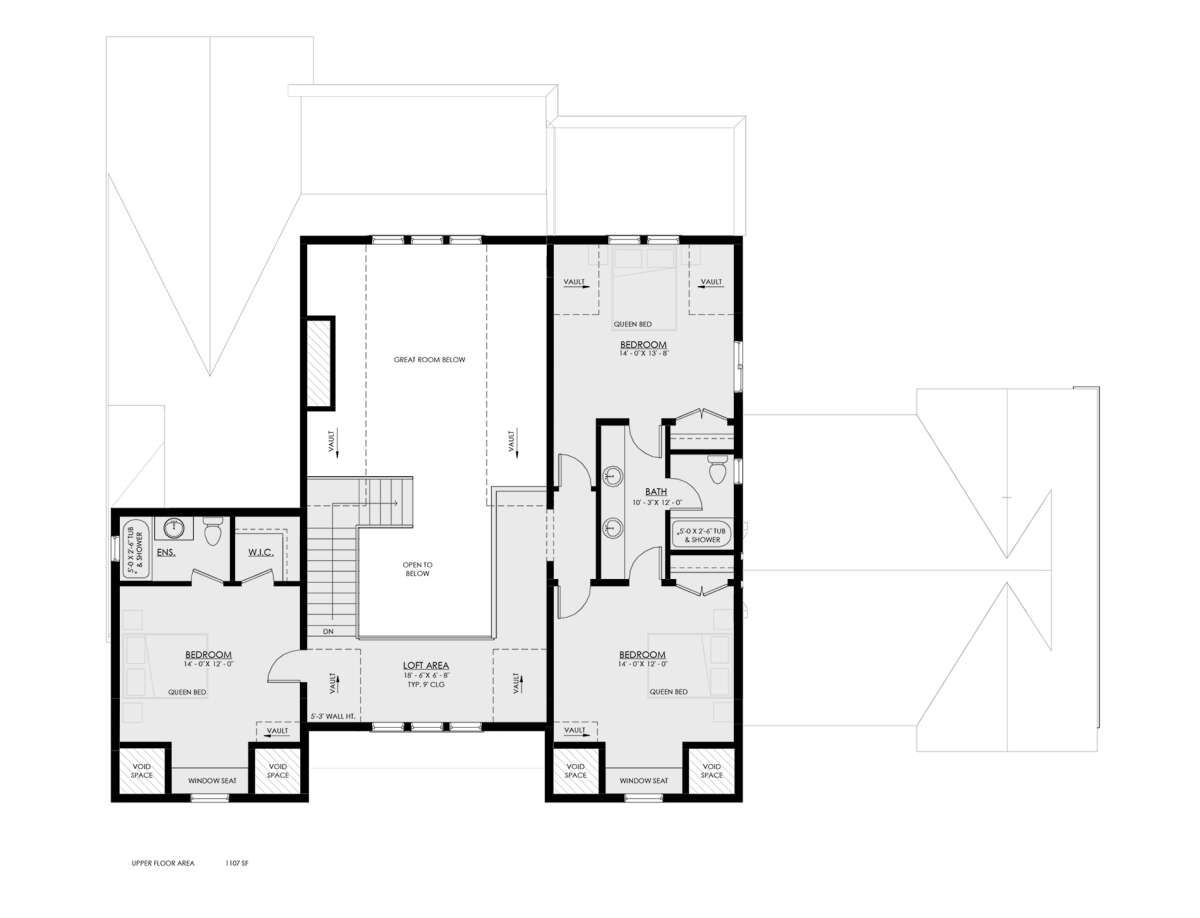
The heated living area is distributed across two floors, with 2,253 square feet on the first floor and 1,107 square feet on the second floor.
Ten-foot ceilings on the first floor and nine-foot ceilings on the second floor create comfortable vertical space throughout the main living areas and bedrooms.
Welcoming Main Entry
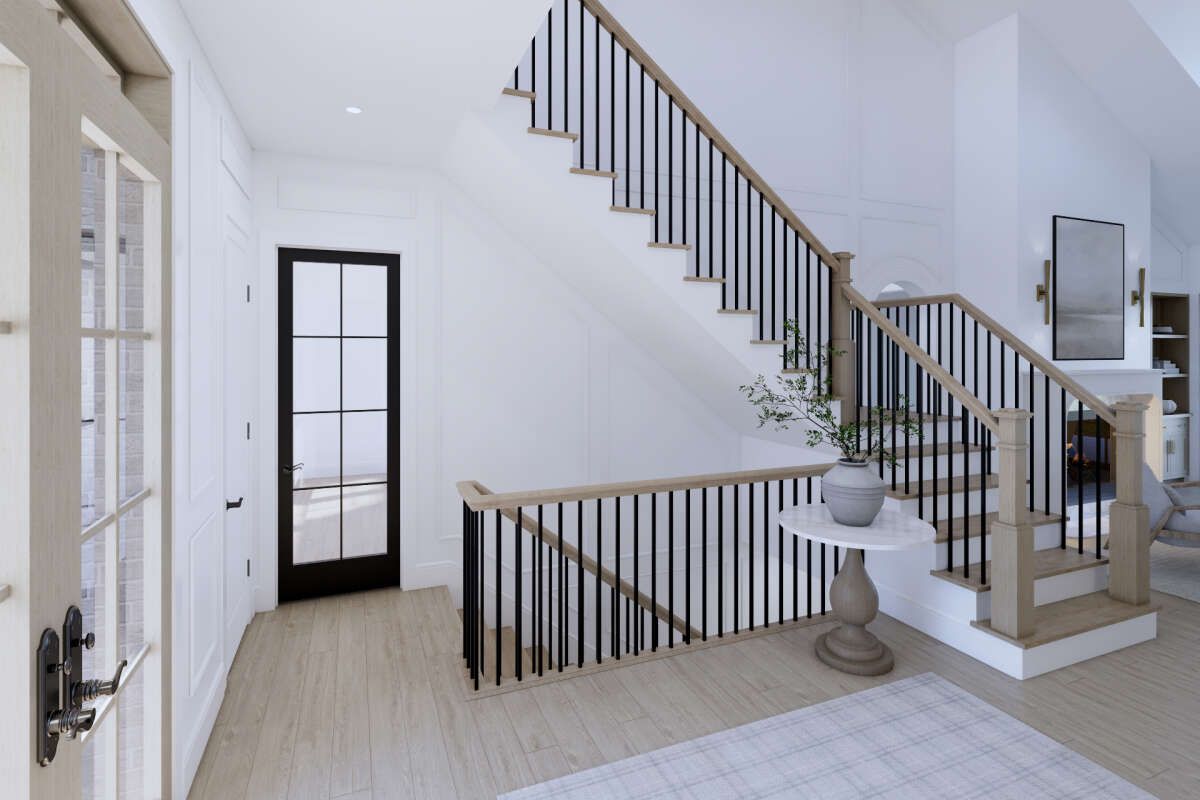
A dedicated foyer provides an inviting entrance and creates a natural transition into the home’s shared living spaces. The arrangement helps organize movement throughout the main level.
The design balances open areas with defined rooms, giving the interior a comfortable sense of connection while preserving functional separation.
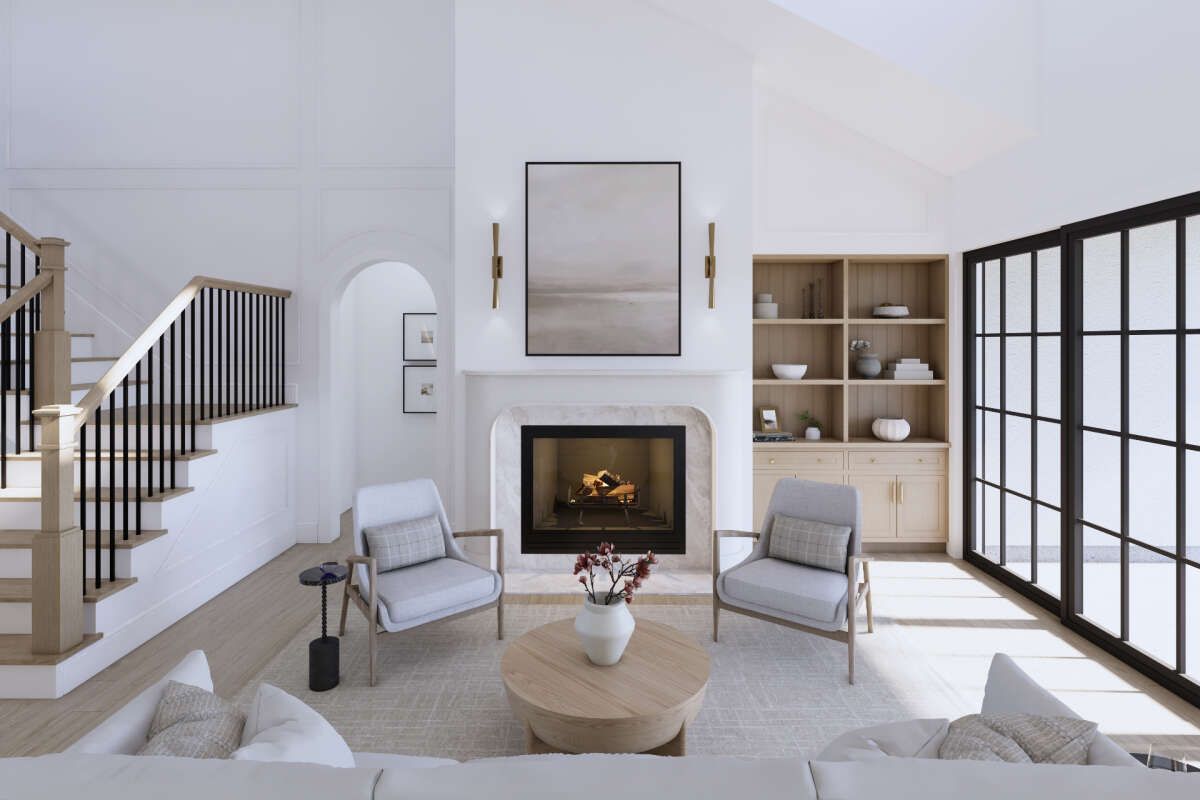
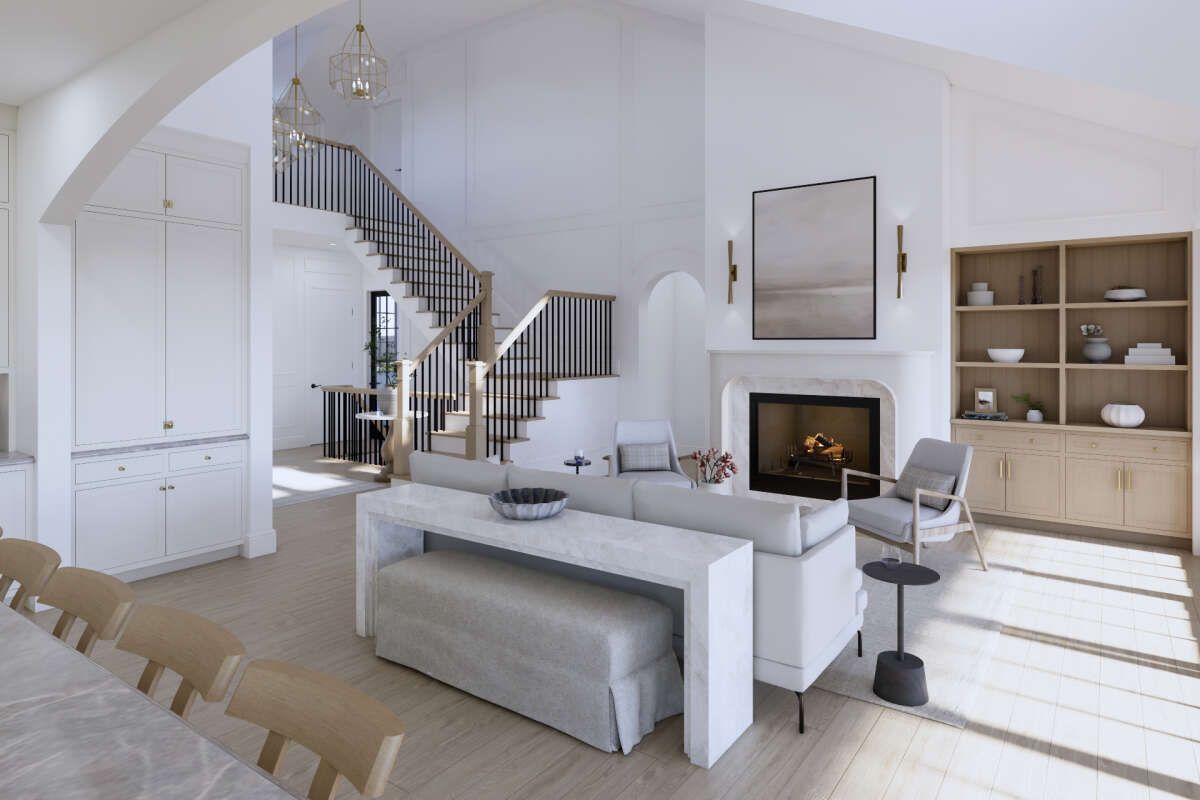
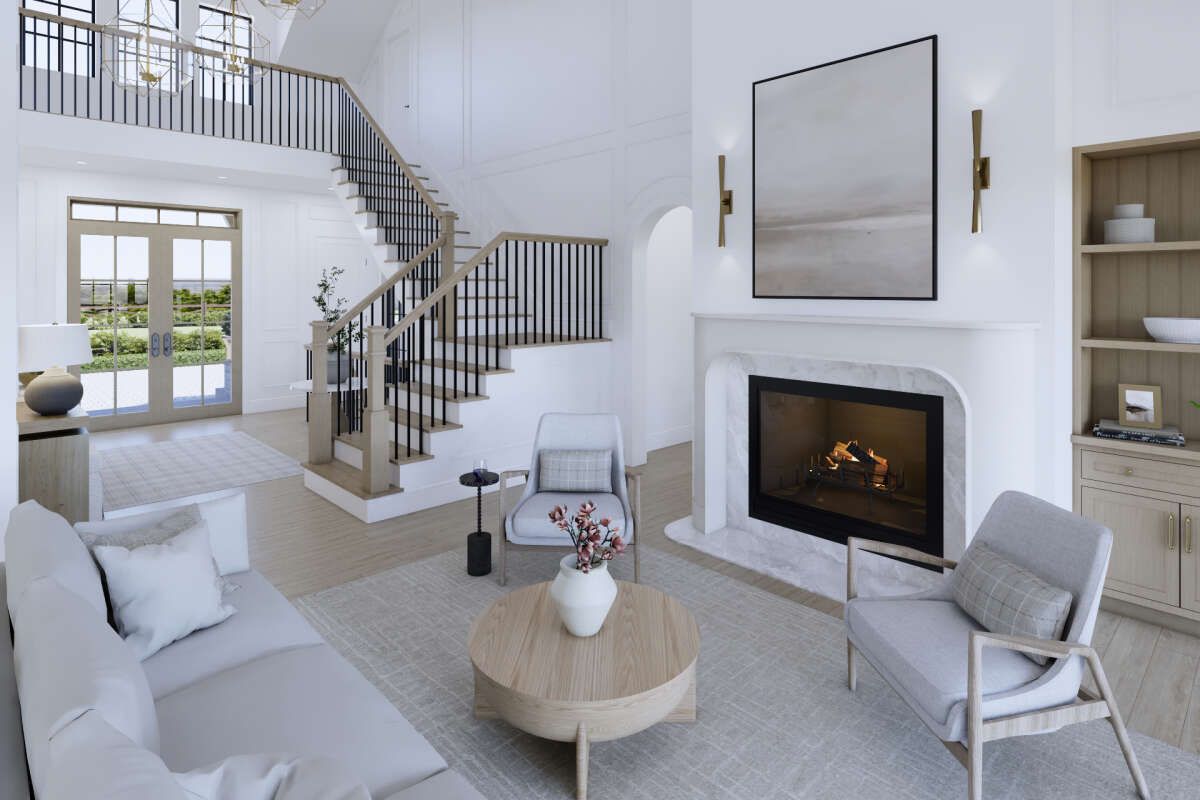
Open Living Concept
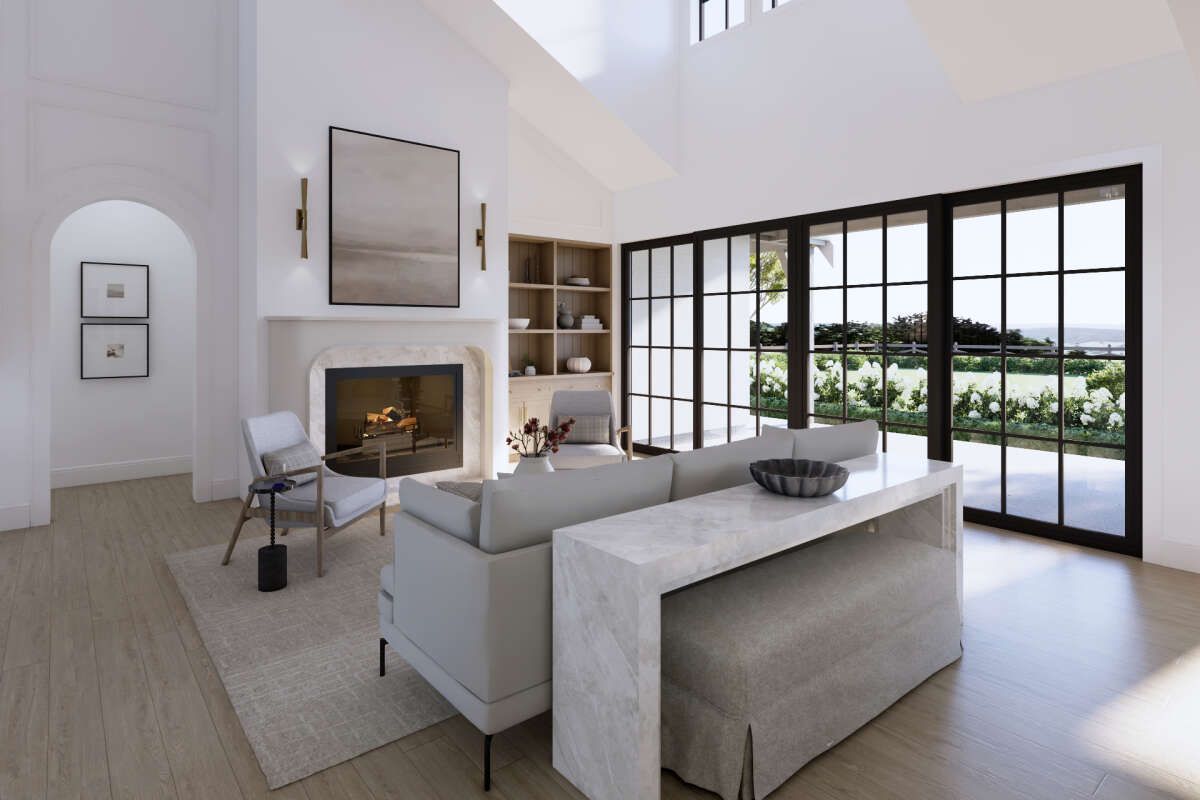
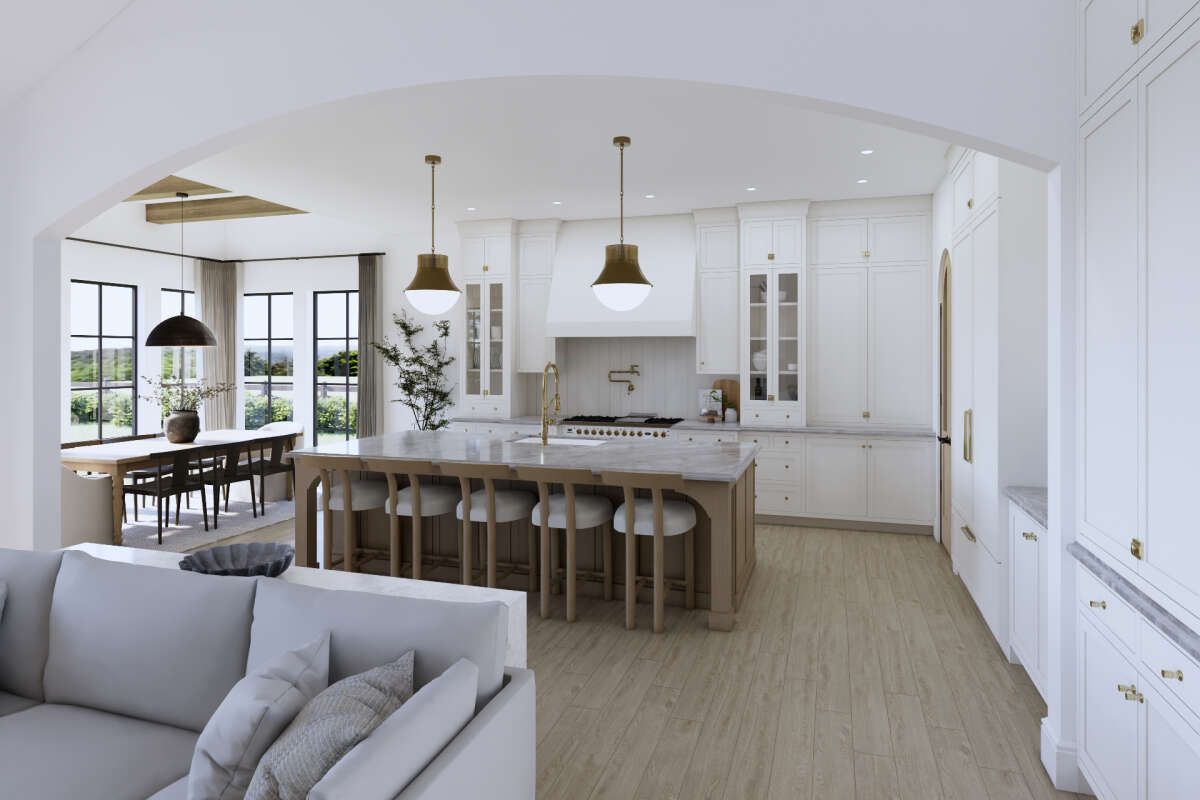
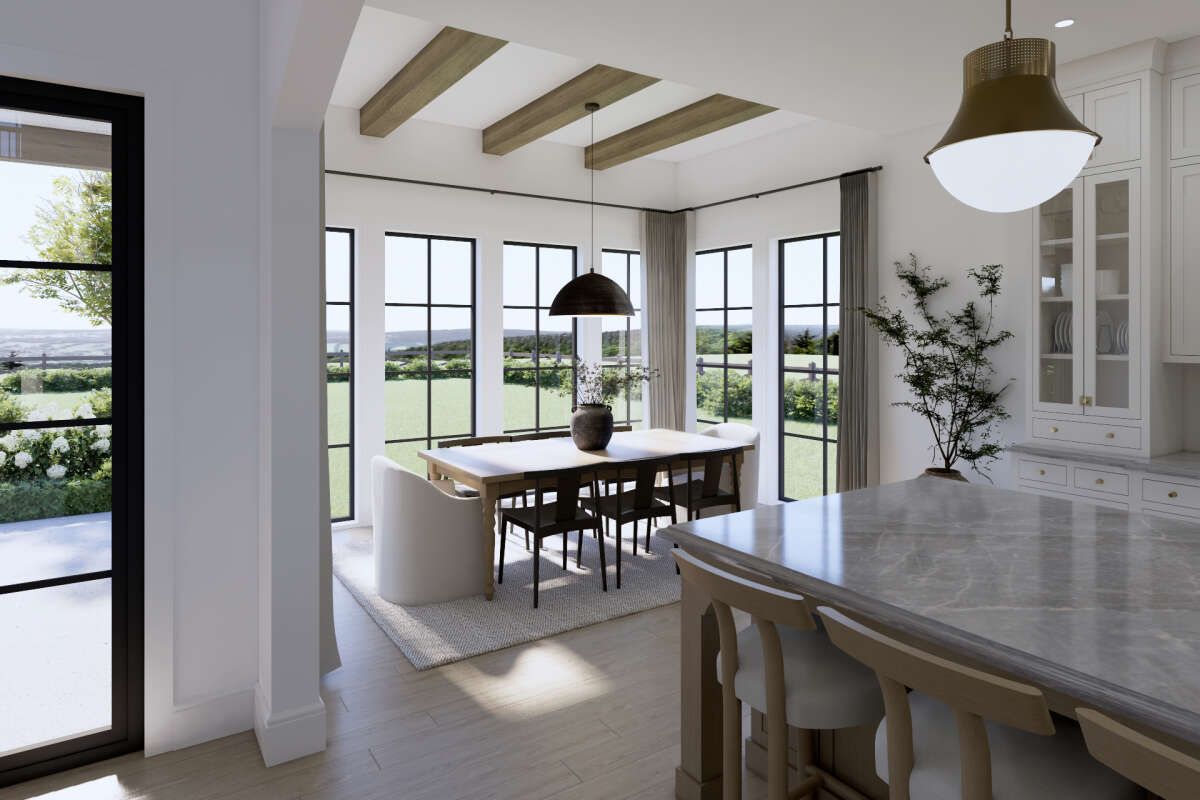
The open floor plan connects the primary living areas, creating a comfortable environment for everyday family activities and entertaining.
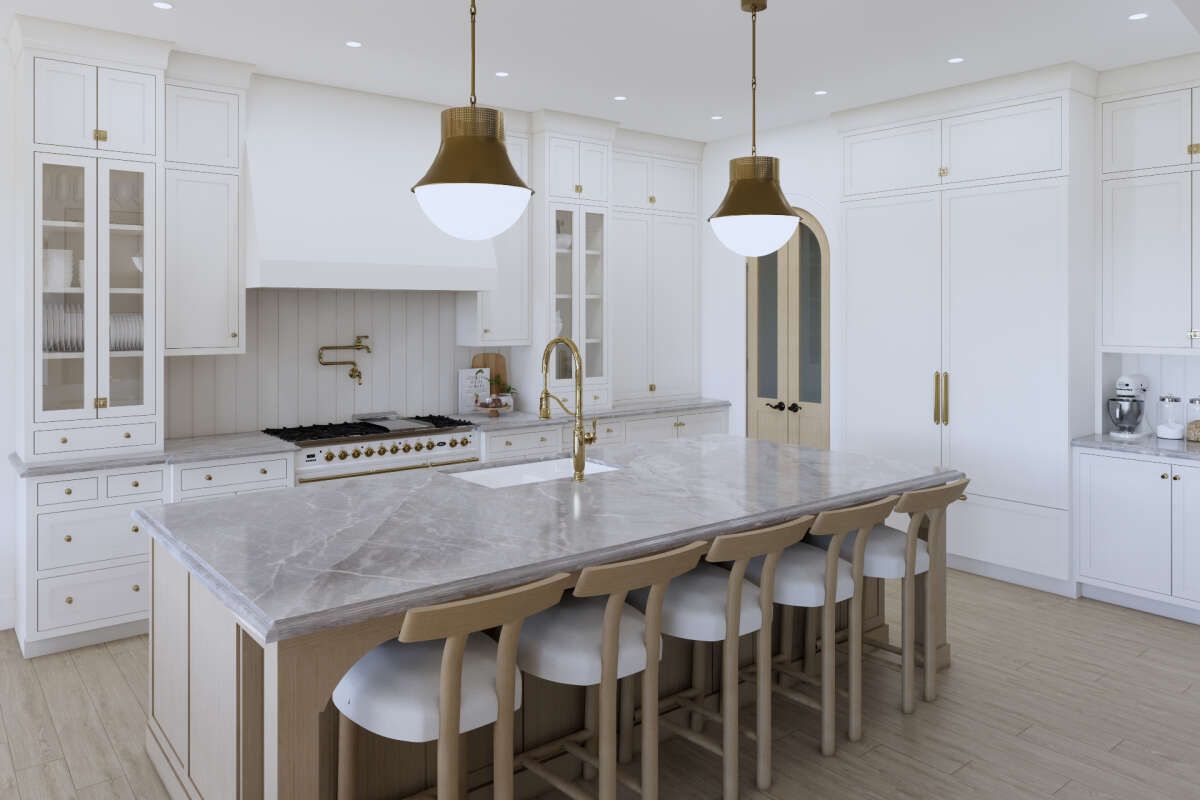
A kitchen island helps strengthen the connection between the cooking area and surrounding living spaces while providing useful workspace.
Flexible Bedroom Options
The plan accommodates four to six bedrooms, giving homeowners flexibility as their household needs change. The master bedroom is located on the main floor for convenient single-level access.
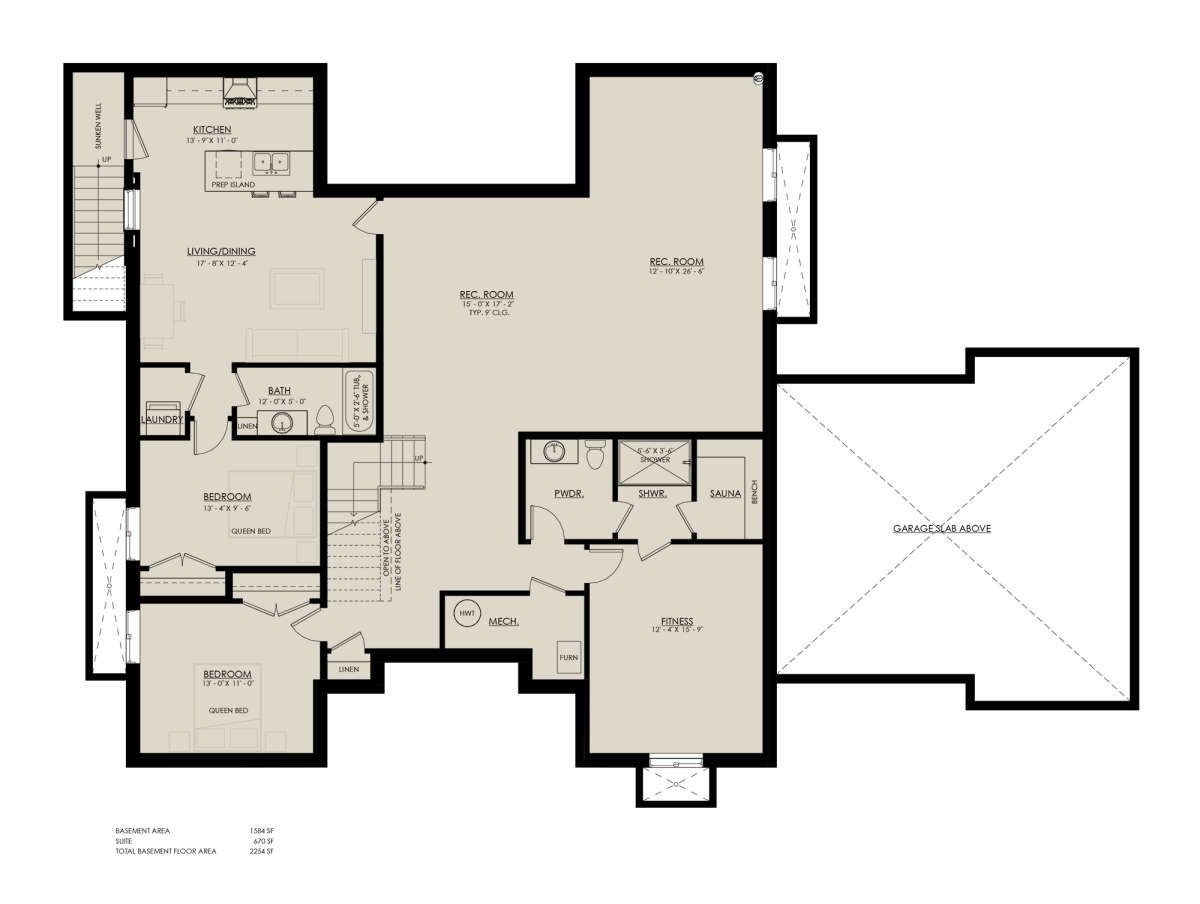
An in-law suite adds another layer of flexibility, making the design suitable for extended-family living or accommodating guests with greater privacy.
Jack And Jill Bath
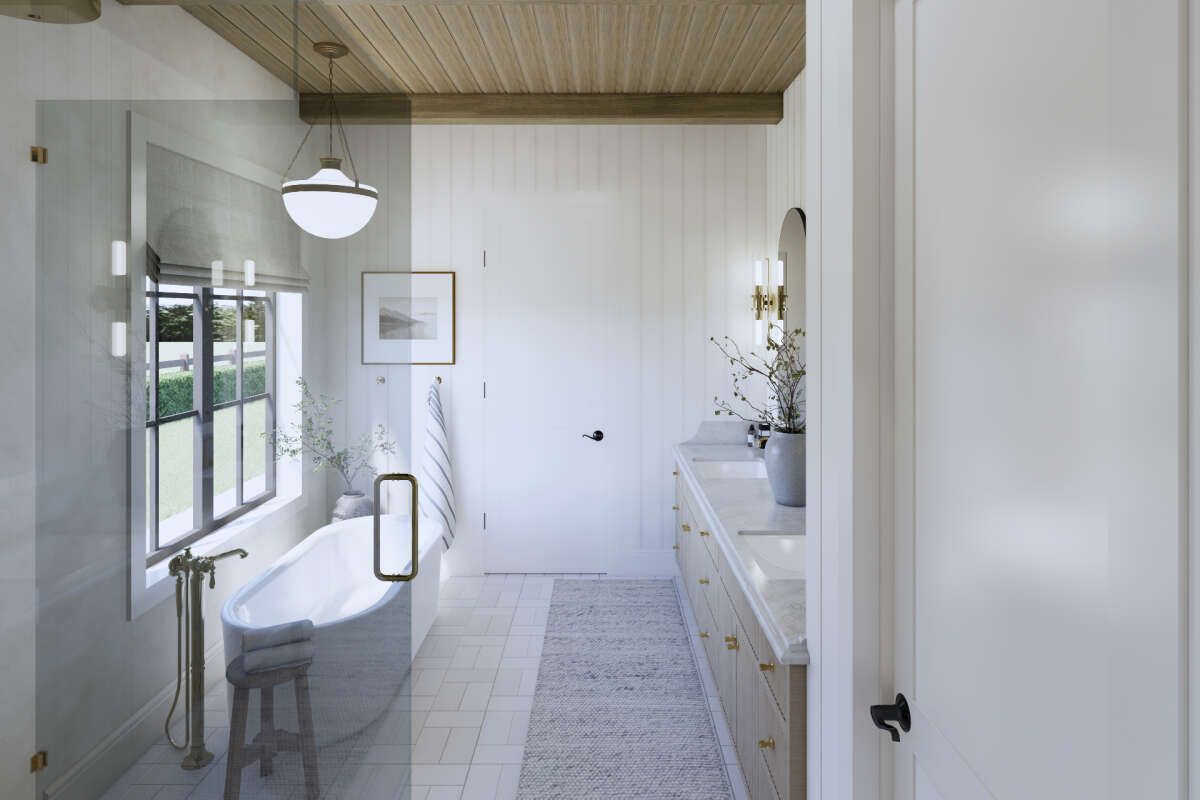
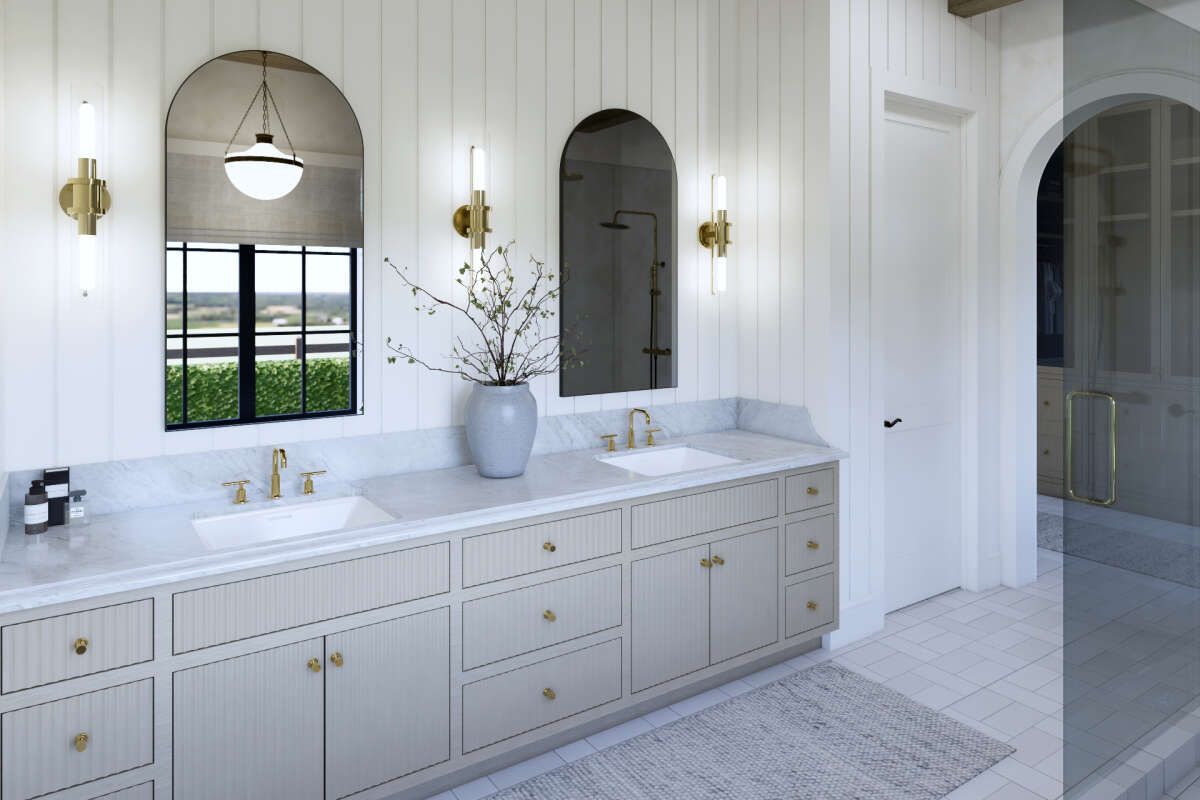
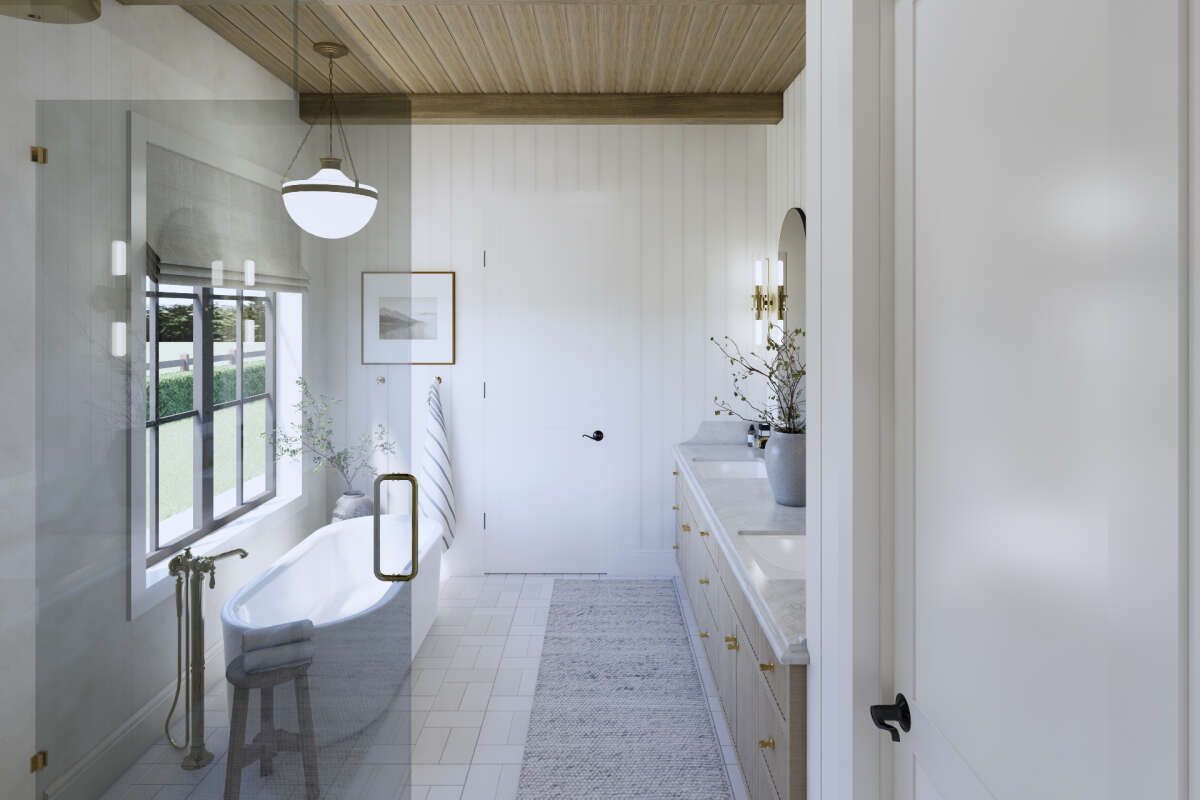
A Jack and Jill bathroom provides convenient shared access between designated bedrooms. Along with the other full bathrooms and half bathroom, the plan offers a practical arrangement for a larger household.
The three full bathrooms help reduce congestion during busy mornings while the half bathroom provides an additional facility for guests.
Practical Service Areas
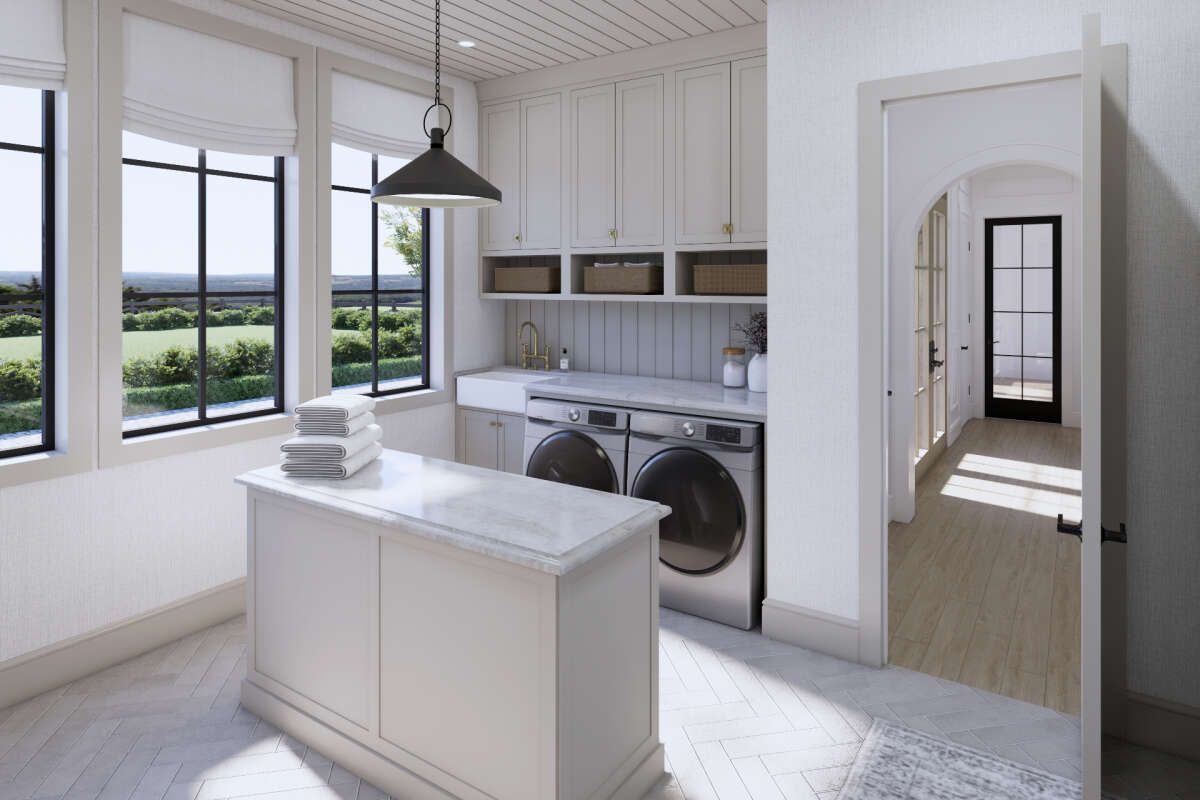
The main floor includes a dedicated laundry area and mud room, creating useful spaces for managing everyday household routines.
An office provides a separate area for work or study, while the second-floor loft creates additional flexible space within the home.
Two Car Garage
A 673-square-foot two-car front-entry garage provides dedicated parking and additional utility space. Its front-entry configuration integrates directly with the home’s main footprint.
The garage arrangement offers convenient access to the home while maintaining the broad proportions of the exterior.
Inviting Porch Spaces
The plan includes a 157-square-foot front porch and a 373-square-foot rear porch, providing a combined 530 square feet of outdoor living space.
These covered areas extend the home’s usable space outdoors and create natural locations for relaxing, gathering, and enjoying the surrounding property.

Flexible Foundation Choices
The design can be configured with a basement, slab, crawlspace, or walkout basement foundation. This range of options allows the home to adapt to different lots and site conditions.
The home uses 2×6 wood exterior framing and features an 8:12 main roof pitch. With an overall height of 29 feet 10 inches, the exterior has a substantial two-story presence.
Versatile Family Home
Overall, this Modern Transitional plan combines 3,360 square feet of heated living space with flexible bedroom options, an in-law suite, office, loft, exercise room, two-car garage, open living areas, and generous porches.
The result is a versatile two-story home designed to accommodate changing household needs while maintaining a clean and contemporary architectural character.