Elegant French Country Design
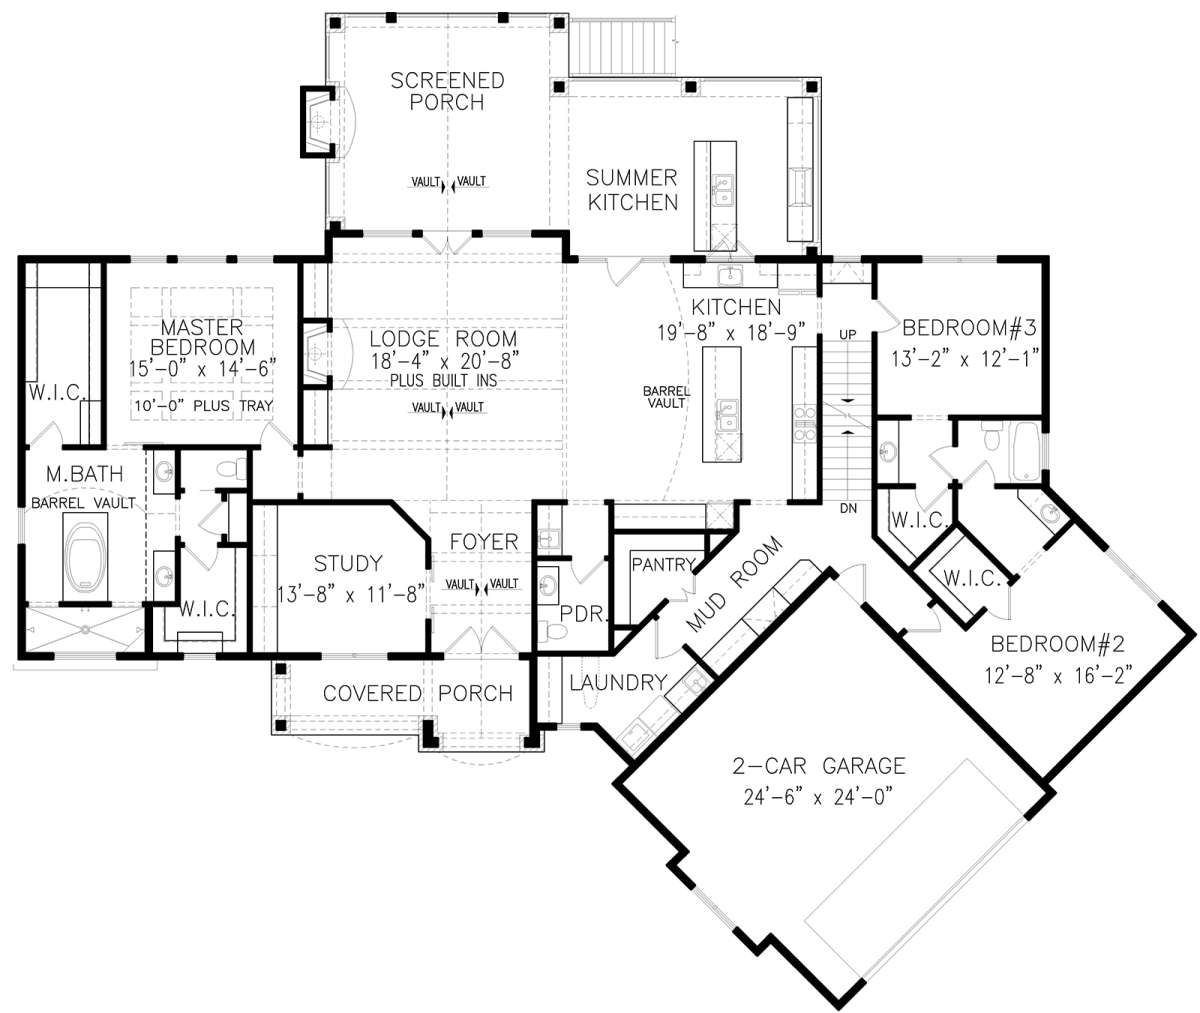
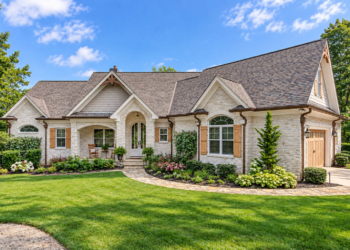
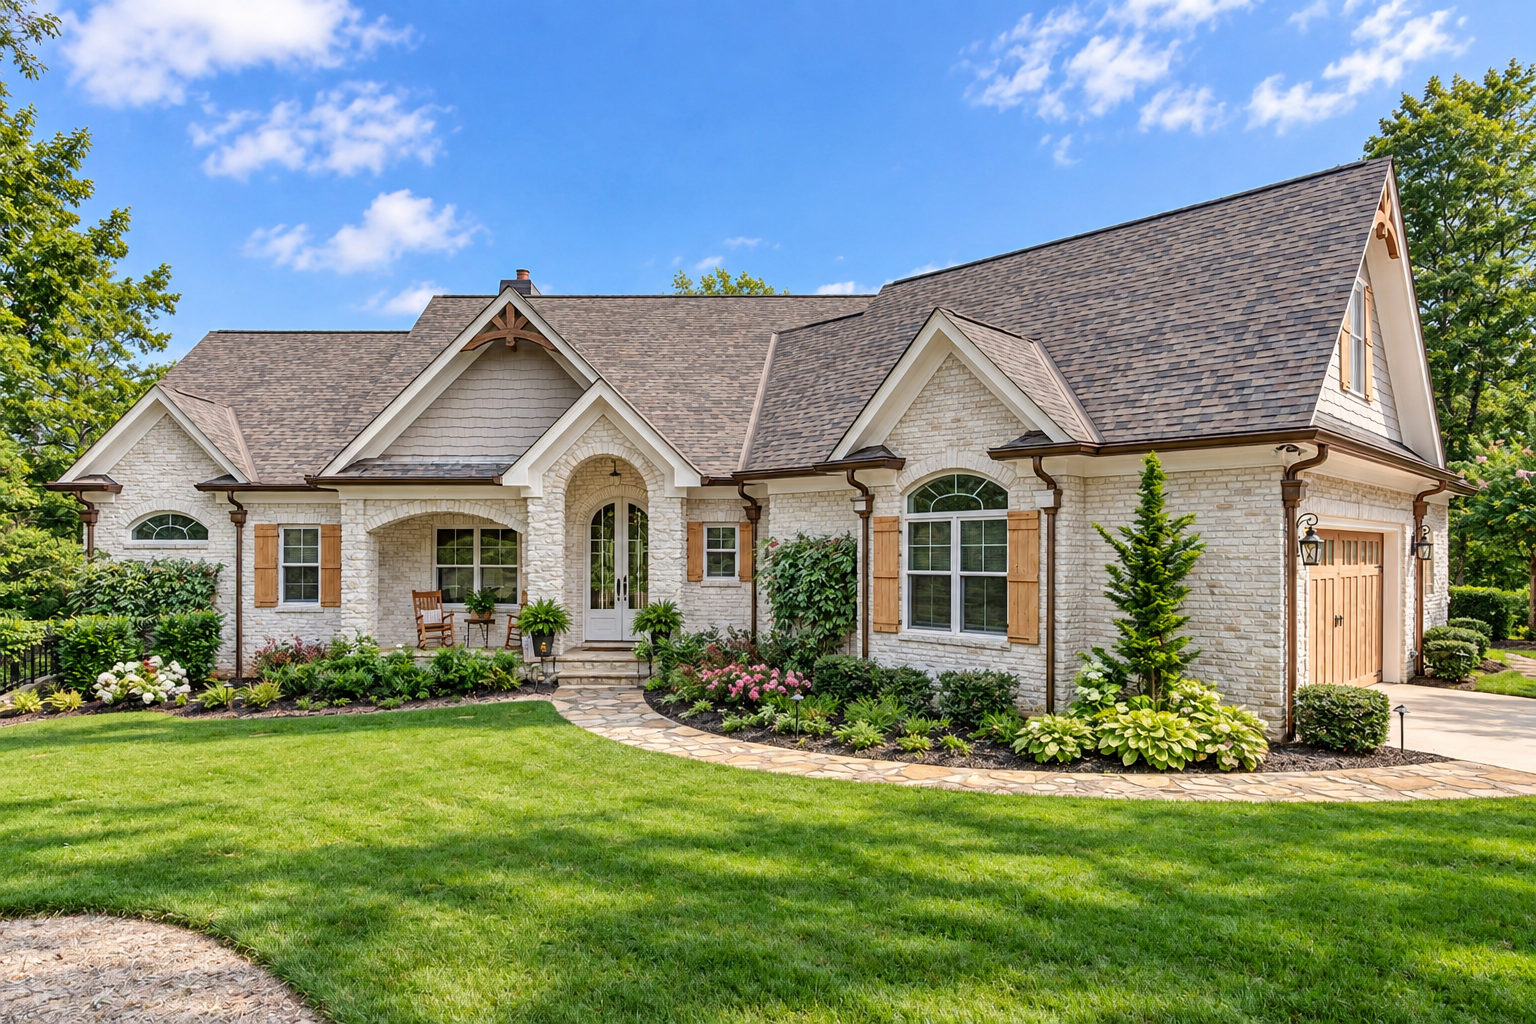
This 2,806-square-foot French Country home combines traditional character with a comfortable modern layout. Designed as a one-story residence, it provides three bedrooms, two full bathrooms, and one half bathroom.
The home measures approximately 92 feet 1 inch wide by 78 feet 6 inches deep, creating a substantial footprint with plenty of room for everyday living and entertaining.
Spacious Main Floor
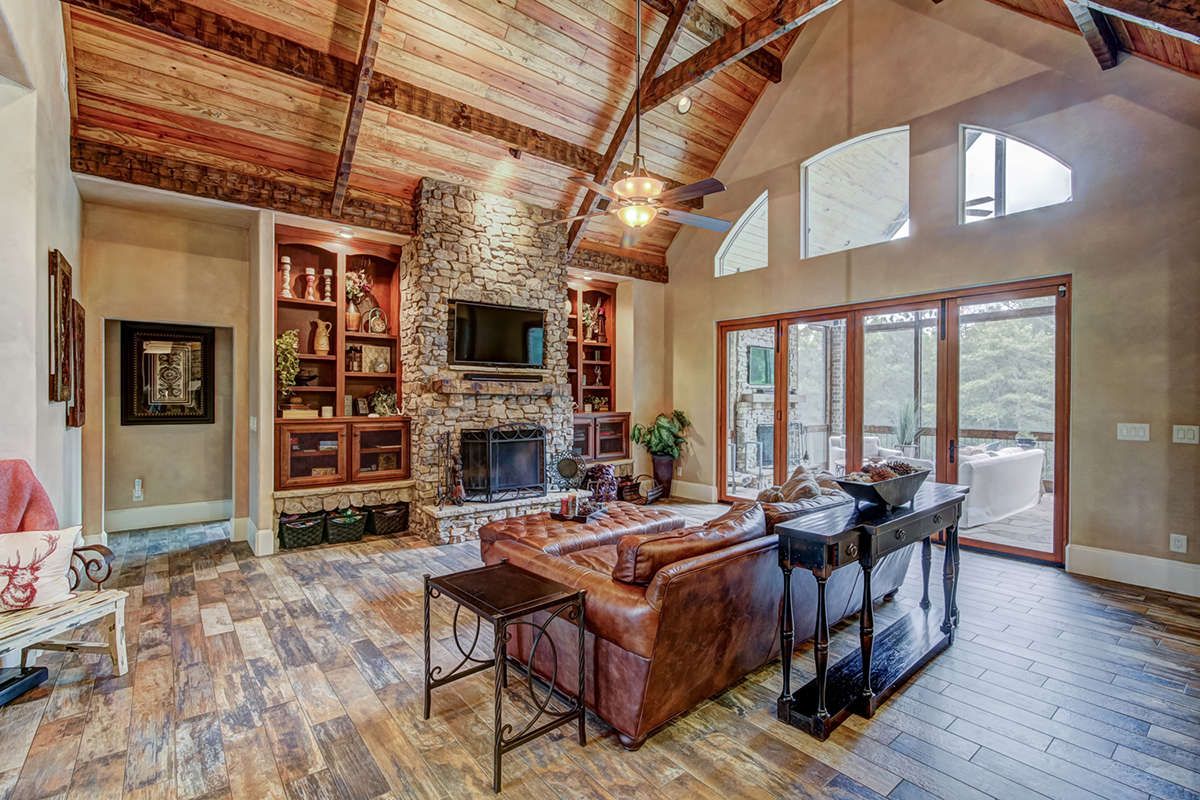
All 2,806 square feet of heated living space is arranged on the main floor, creating a convenient single-level living experience. The layout avoids unnecessary stairs while keeping the major living spaces connected.
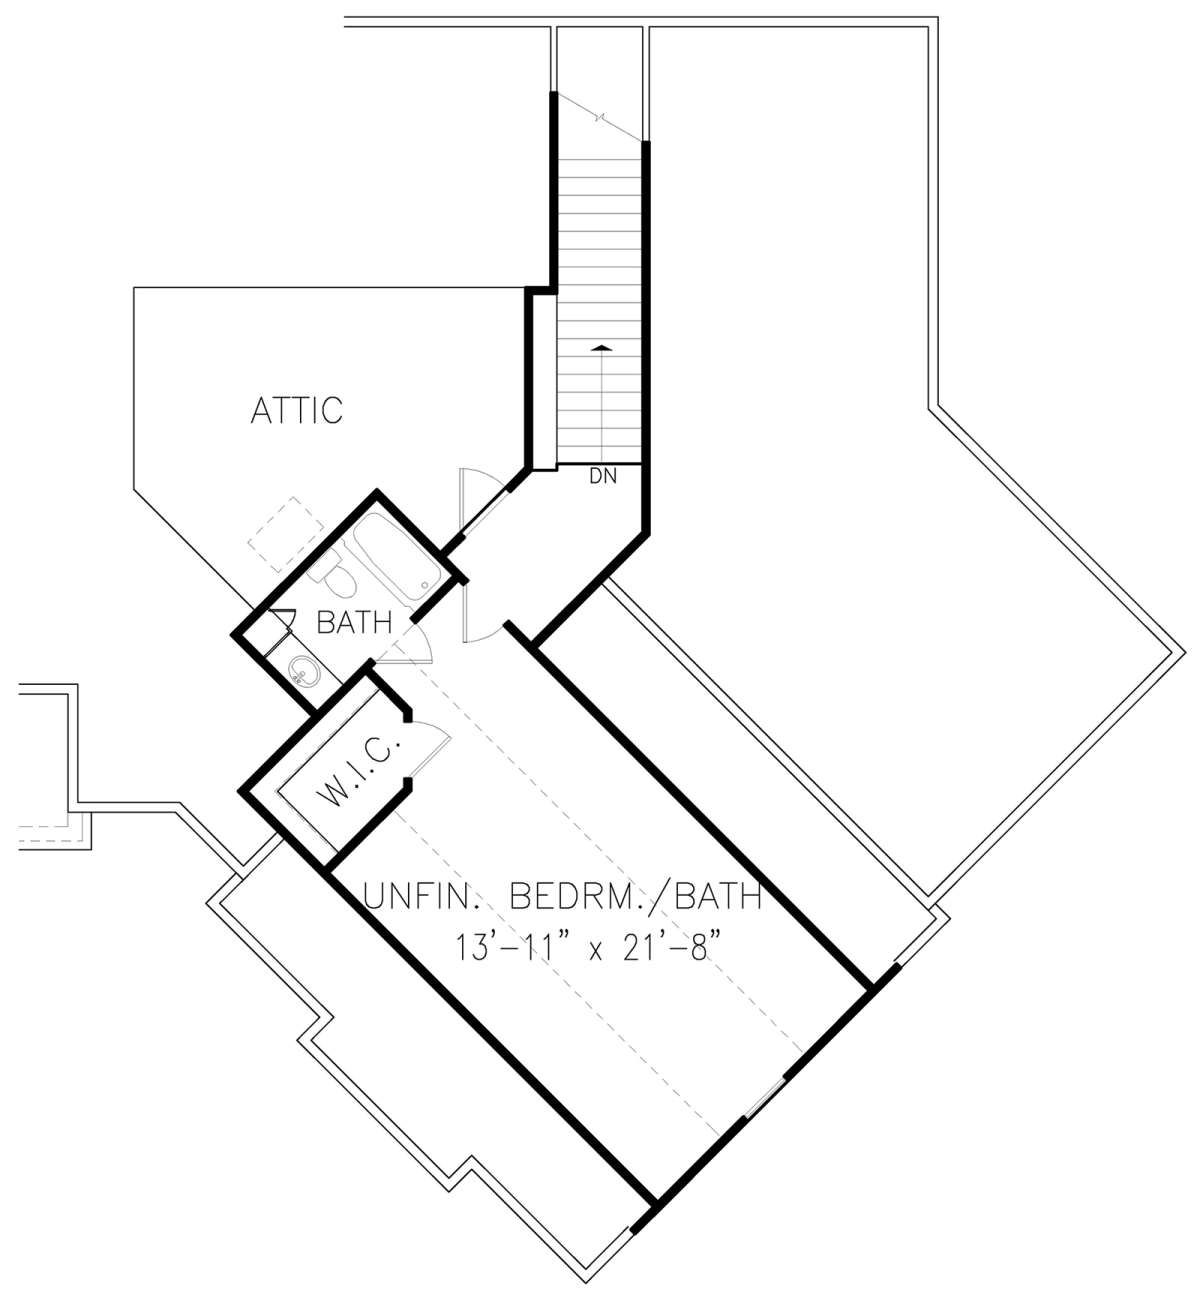
An optional second-floor area of 503 square feet provides additional flexibility for homeowners who want more usable space.
Welcoming Entryway
A defined foyer creates an inviting entrance and provides a natural transition into the home’s main living areas. The arrangement gives the interior a sense of organization from the moment guests enter.
The foyer also helps separate the private bedroom areas from the home’s shared spaces while maintaining the overall open character.
Open Living Spaces
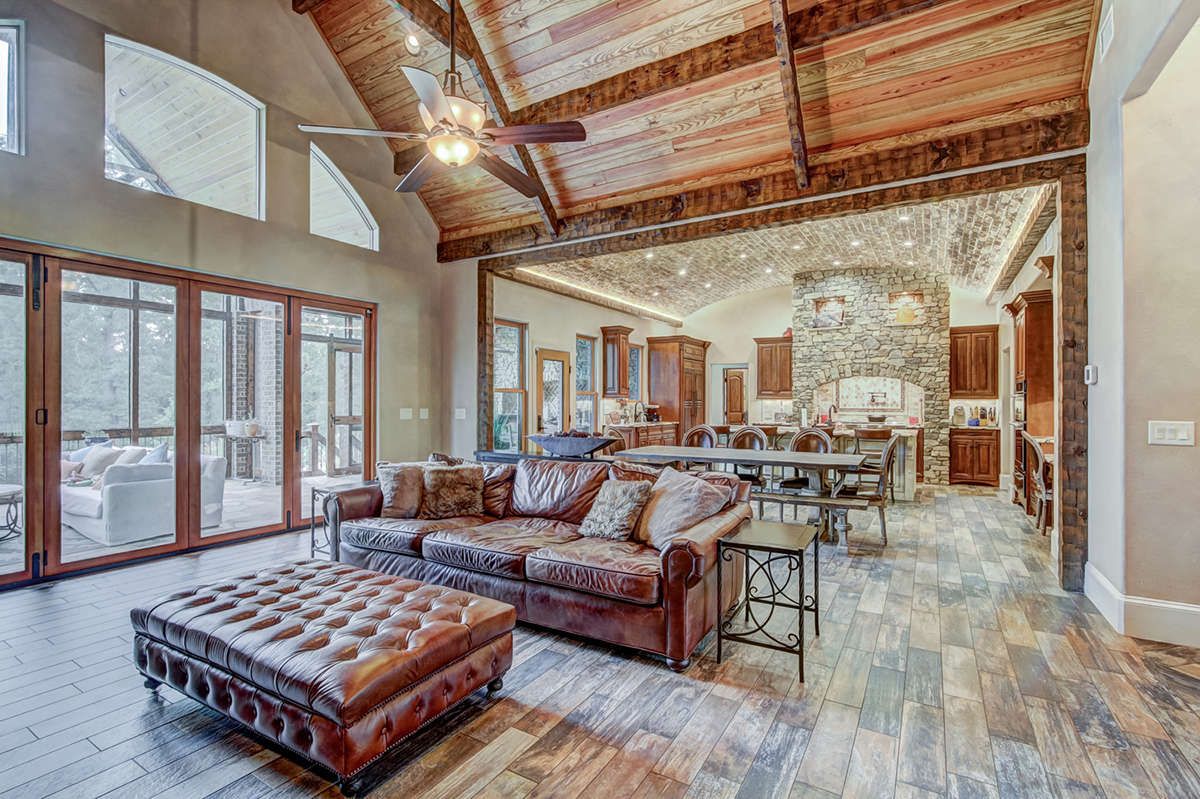
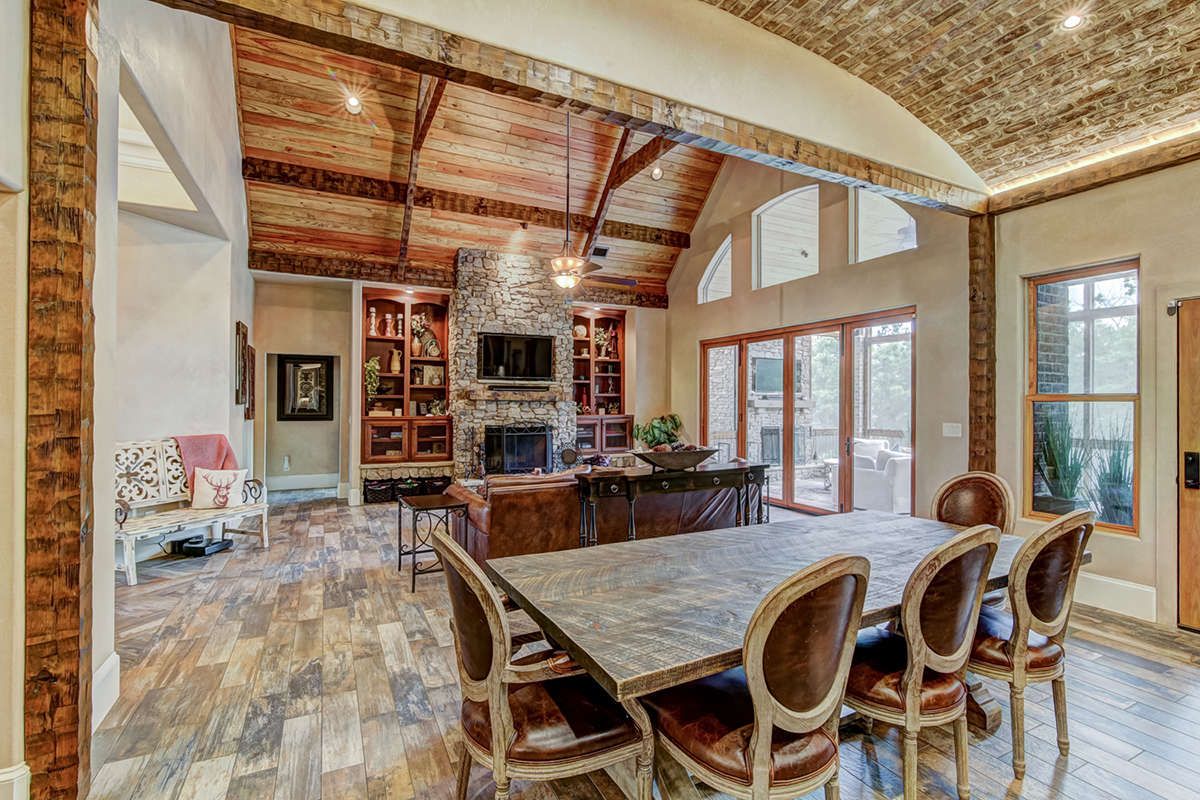
The open floor plan creates a strong connection between the kitchen and the main living areas. This arrangement encourages easy movement and makes everyday family activities and entertaining more comfortable.
A fireplace adds a warm focal point to the living environment, reinforcing the home’s traditional French Country character.
Functional Kitchen Layout
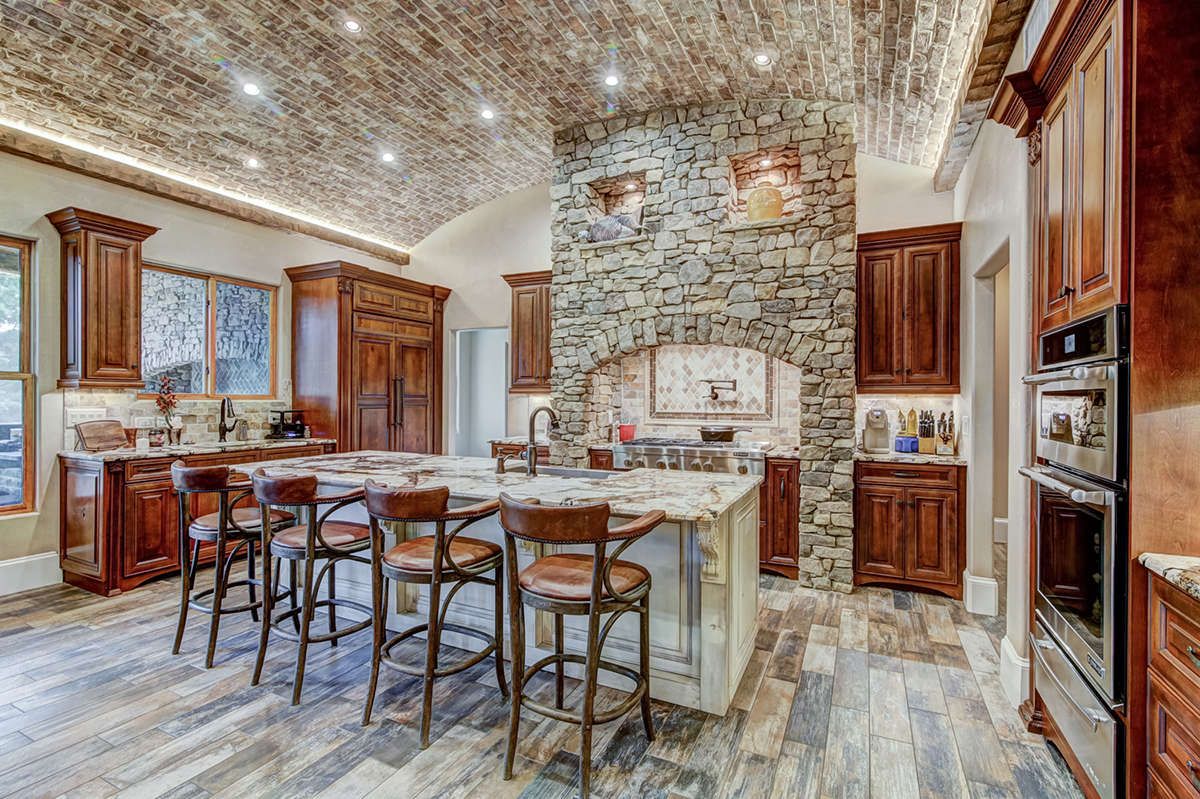
The kitchen is designed around an open living concept and includes a walk-in pantry for additional storage. This combination provides practical preparation space while keeping the kitchen connected to the rest of the home.
The plan also includes an outdoor kitchen, extending the home’s entertaining possibilities beyond the interior.
Private Bedroom Arrangement
Three bedrooms are arranged using a split-bedroom configuration, giving the primary suite greater separation from the secondary bedrooms.
The primary bedroom is located on the main floor, while the secondary bedrooms share access to a Jack and Jill bathroom. This arrangement provides both privacy and convenience.
Practical Service Areas
The home includes a dedicated laundry area on the main floor, along with a mud room that helps organize everyday arrivals and departures.
A separate study provides additional space for work, reading, or other quiet activities without requiring a larger bedroom or living area to serve multiple purposes.
Side Entry Garage
A two-car side-entry garage complements the home’s broad footprint while maintaining the character of the front elevation. The side-entry configuration can create a cleaner and more traditional approach from the street.
This arrangement also works naturally with the home’s spacious site-oriented design and outdoor living areas.
Inviting Outdoor Areas
The exterior includes a front porch and rear porch, creating multiple opportunities to enjoy the outdoors. A screened porch provides an additional sheltered area for relaxing in a more protected setting.
An outdoor fireplace and outdoor kitchen further enhance the home’s outdoor entertaining potential, creating a natural extension of the interior living spaces.
Flexible Foundation Options
The plan is available with walkout basement, slab, or crawlspace foundation options. This flexibility allows the design to adapt to different lots and site conditions.
The home uses 2×6 wood exterior framing, with an optional 2×4 conversion available. Overall, this French Country plan balances classic exterior character, practical single-level living, flexible spaces, and generous indoor and outdoor amenities.