Compact Farmhouse Appeal
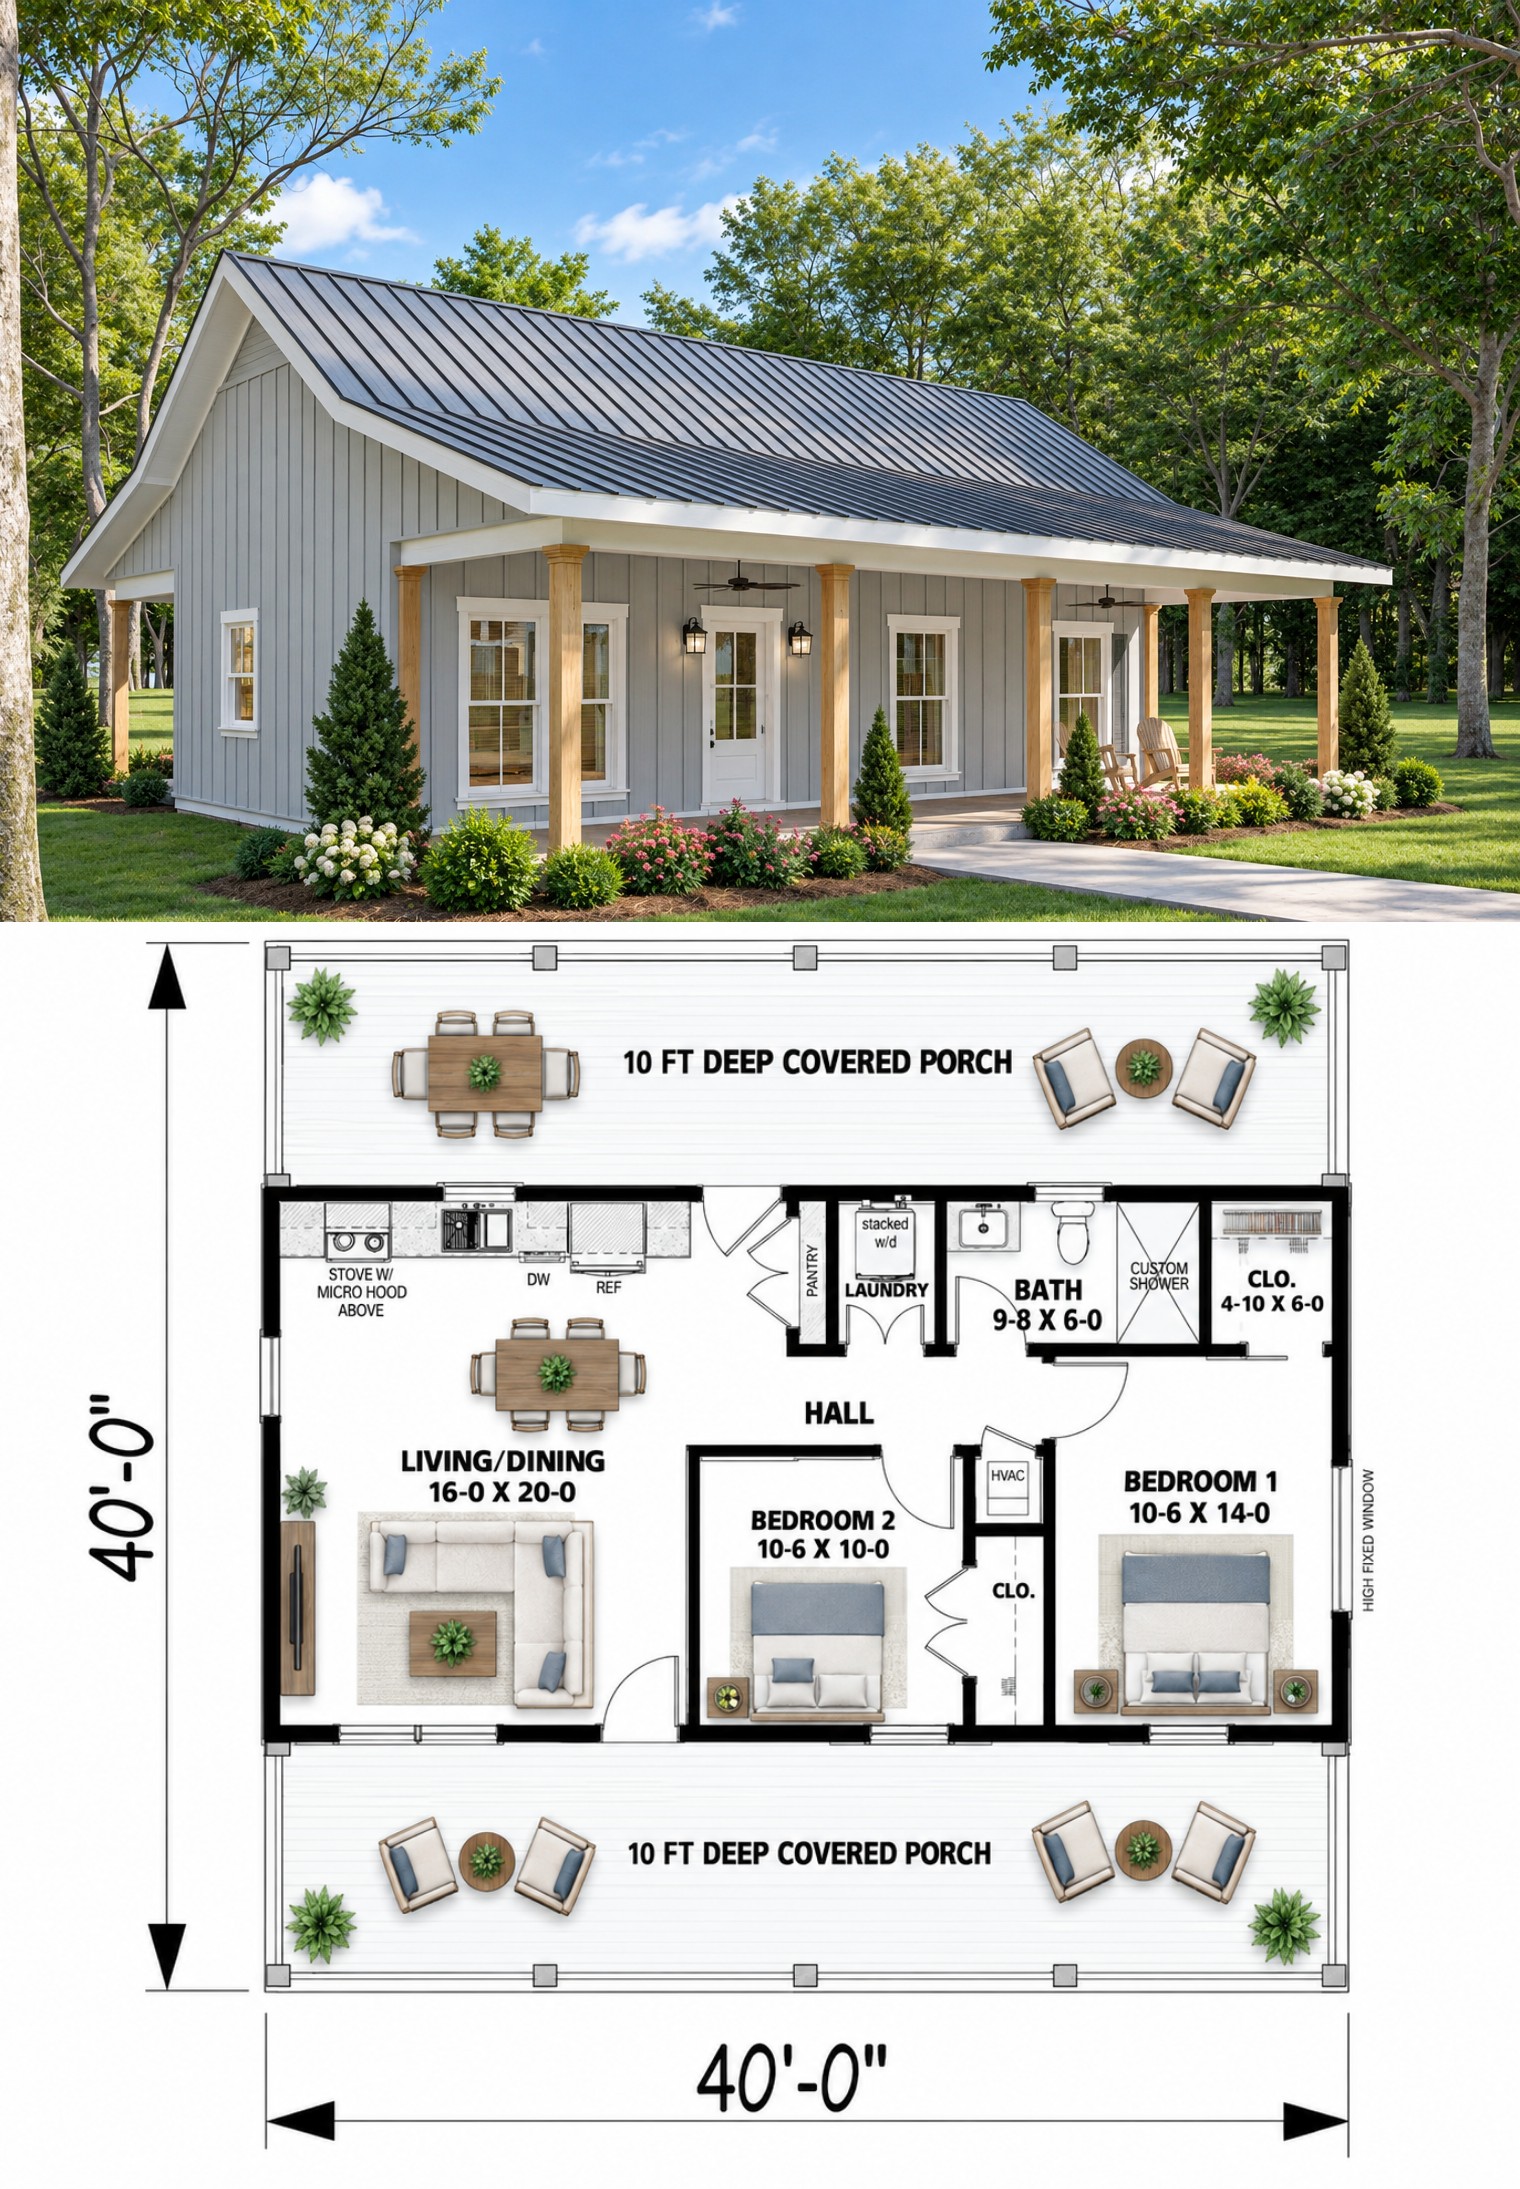
This 800-square-foot Modern Farmhouse plan delivers a practical single-story home with two bedrooms and one full bathroom. Its compact footprint makes efficient use of every square foot while maintaining a welcoming farmhouse character.
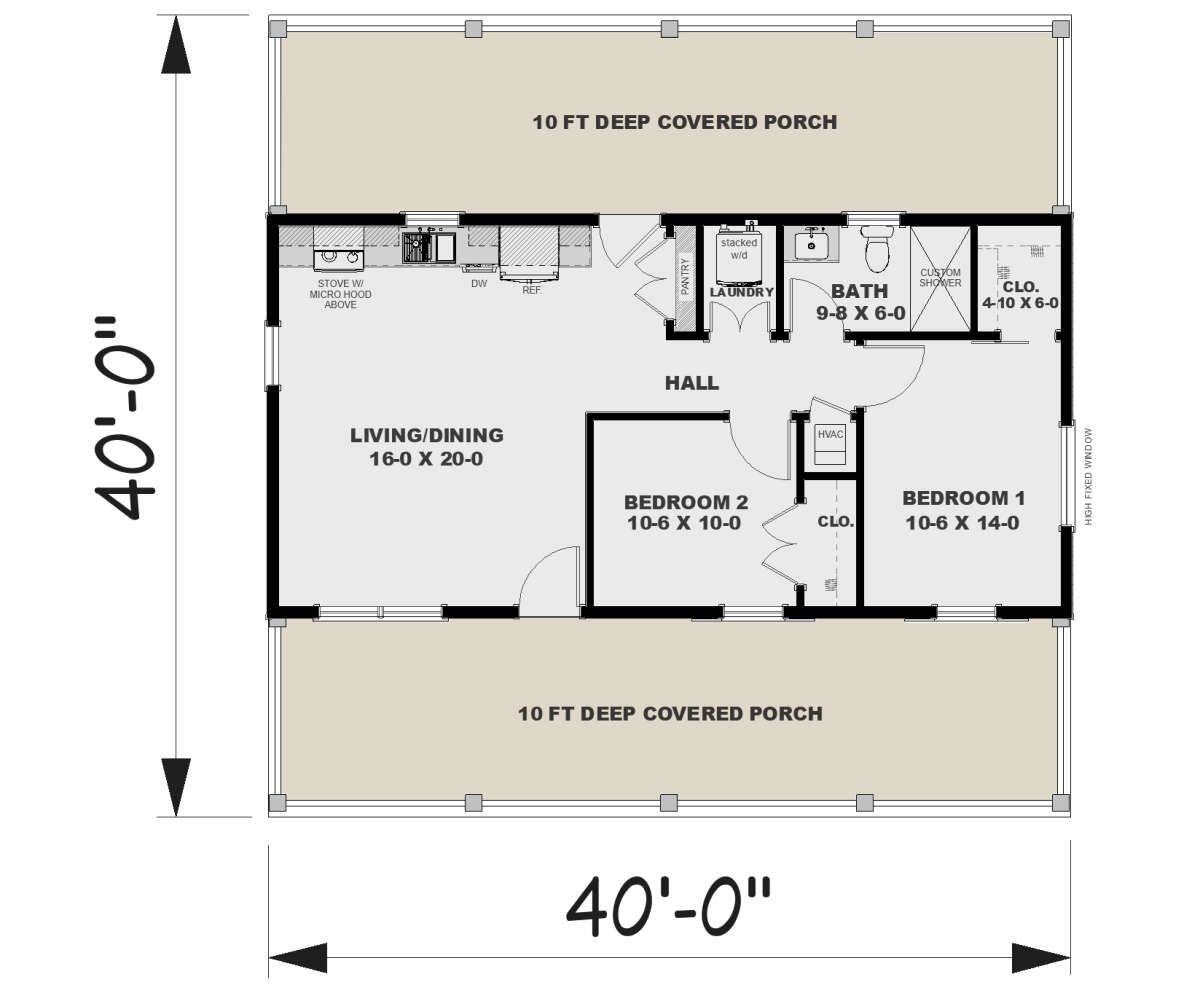
Measuring 40 feet wide by 40 feet deep, the home has a balanced footprint that can work well for a variety of residential lots.
Efficient One Story
The entire 800 square feet of heated living space is located on the first floor, creating an easy-to-navigate layout without stairs.
A 9-foot ceiling height adds comfortable vertical space to the interior while keeping the home efficient and appropriately scaled.
Open Living Concept
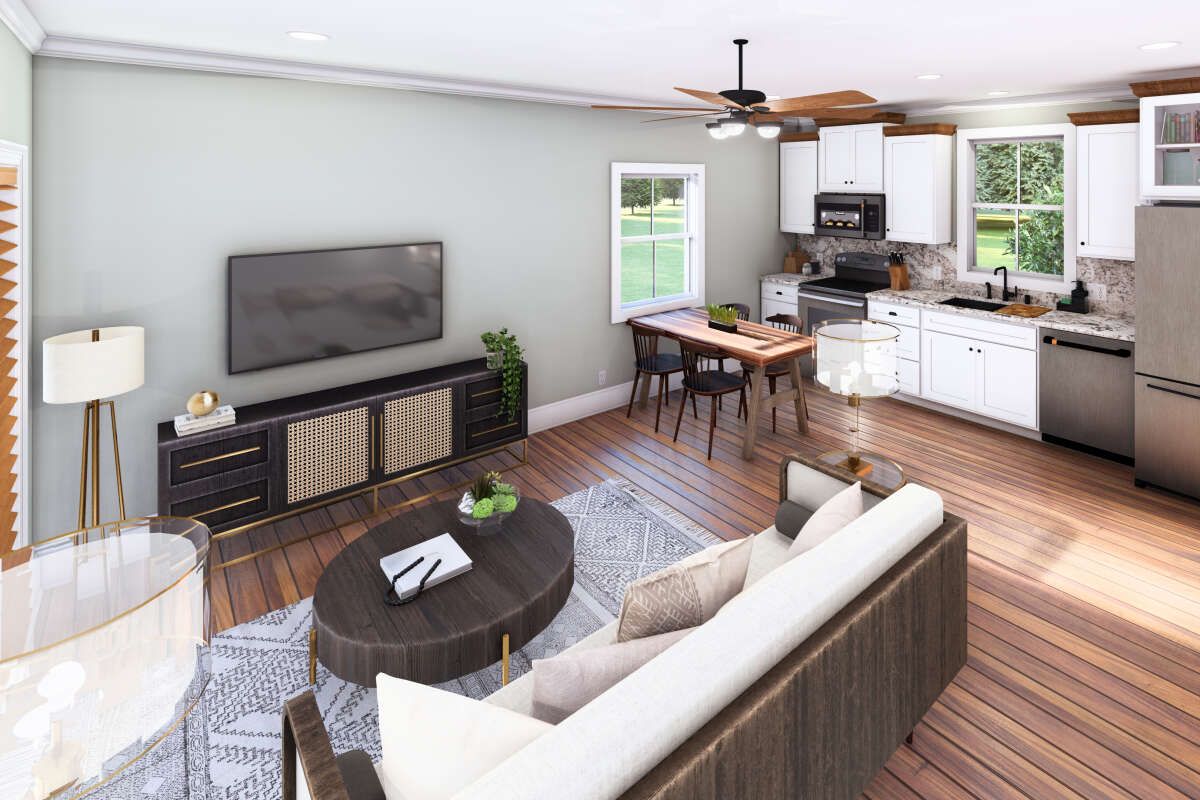
The open floor plan creates a connected arrangement between the main living spaces. This approach helps the compact interior feel more spacious and allows daily activities to flow naturally.
The design focuses on practical living rather than unnecessary hallways or oversized rooms, making it an efficient choice for a smaller household.
Two Bedroom Layout
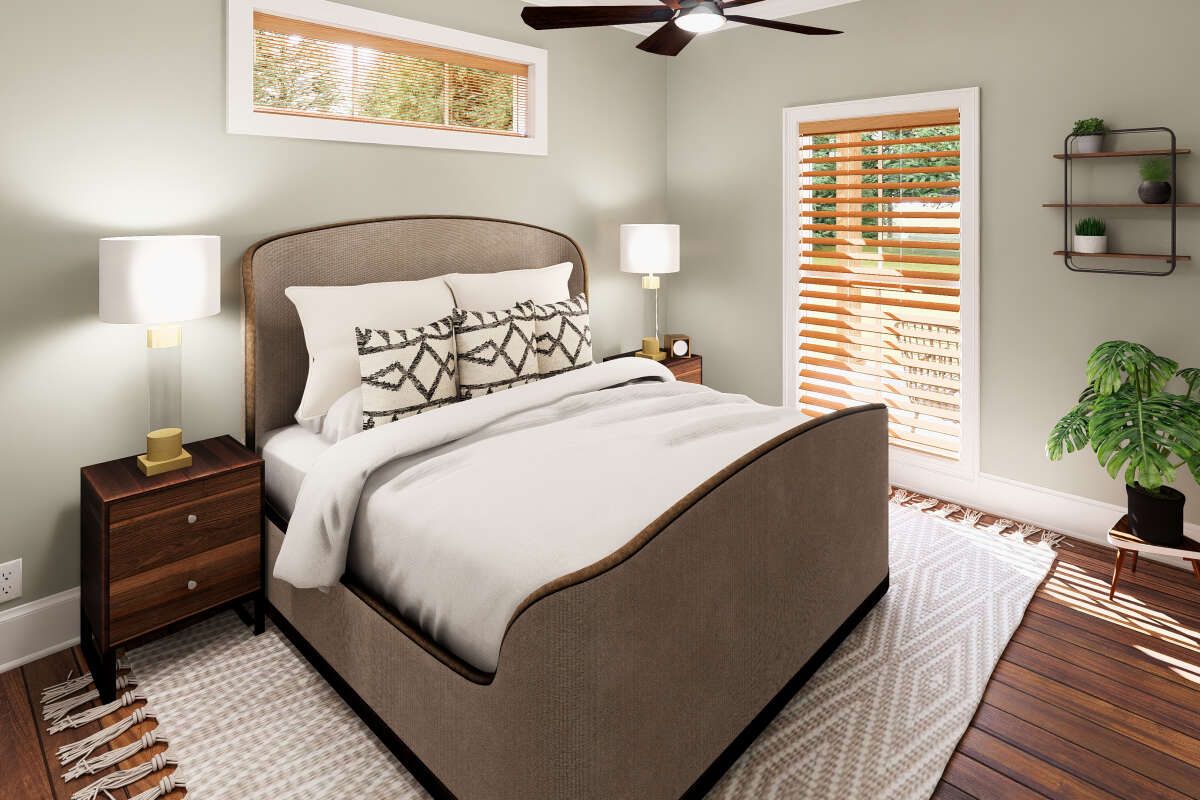
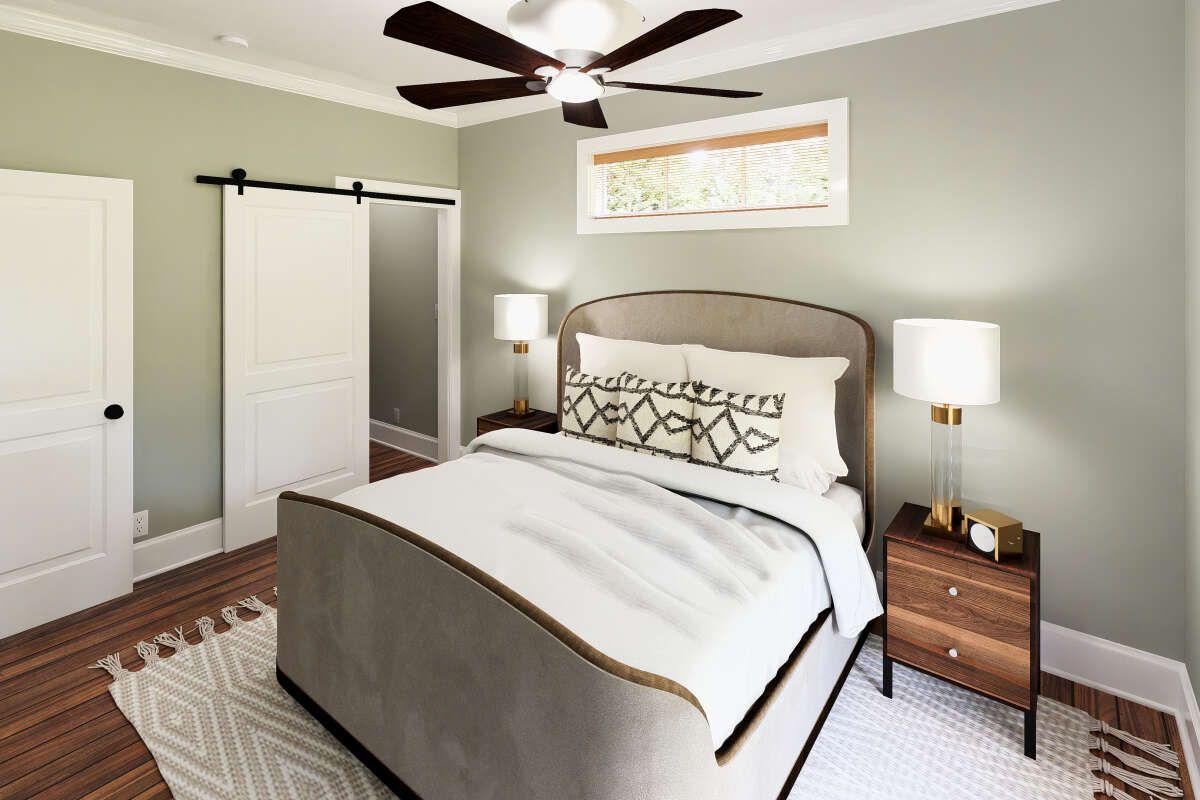
Two clustered bedrooms provide comfortable private spaces within the compact footprint. The master bedroom is located on the main floor, keeping the entire home conveniently accessible.
This bedroom arrangement works well for homeowners seeking a simple residence with enough space for family members or overnight guests.
Practical Bathroom Design
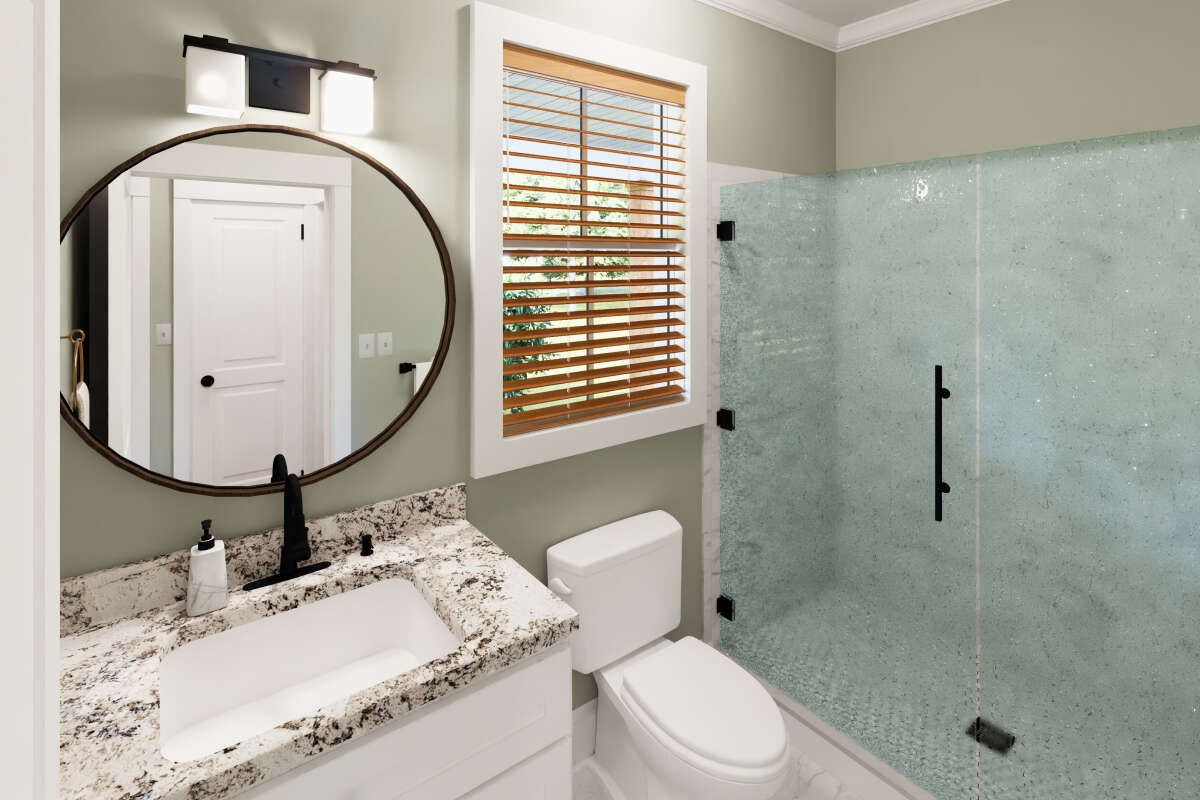
The plan includes one full bathroom serving the two-bedroom layout. Its single-level placement provides convenient access from the home’s main living areas and bedrooms.
The one-bath configuration also keeps the overall design streamlined and helps maximize the available living space.
Convenient Main Laundry
Laundry is located on the main floor, making everyday household routines easier and eliminating the need to carry laundry between levels.
This practical feature complements the home’s simple single-story arrangement and contributes to its efficient use of space.
Large Front Porch
A 400-square-foot front porch gives the home a substantial outdoor living area and reinforces its classic farmhouse character.
The generous porch creates an inviting transition between the home’s exterior and interior while providing valuable space for relaxing outdoors.
Spacious Rear Porch
The rear porch adds another 400 square feet of outdoor space. Combined with the front porch, the plan offers a total of 800 square feet of porch and patio area.
This substantial outdoor footprint gives the compact home an impressive connection to the surrounding property.
Classic Roof Profile
An 8:12 main roof pitch contributes to the home’s recognizable farmhouse silhouette. The roof proportions complement the compact 40-by-40-foot footprint and 18-foot overall height.
The exterior framing uses 2×6 wood construction, with a 2×4 conversion available as an option.
Flexible Foundation Options
The plan offers several foundation choices, including a monolithic slab, floating slab, crawlspace, basement, and walkout basement. This provides flexibility for different site conditions and homeowner preferences.
Overall, this Modern Farmhouse plan combines 800 square feet of efficient living space with two bedrooms, one bathroom, an open floor plan, main-floor laundry, and an impressive 800 square feet of porch space.