Elegant Craftsman Design
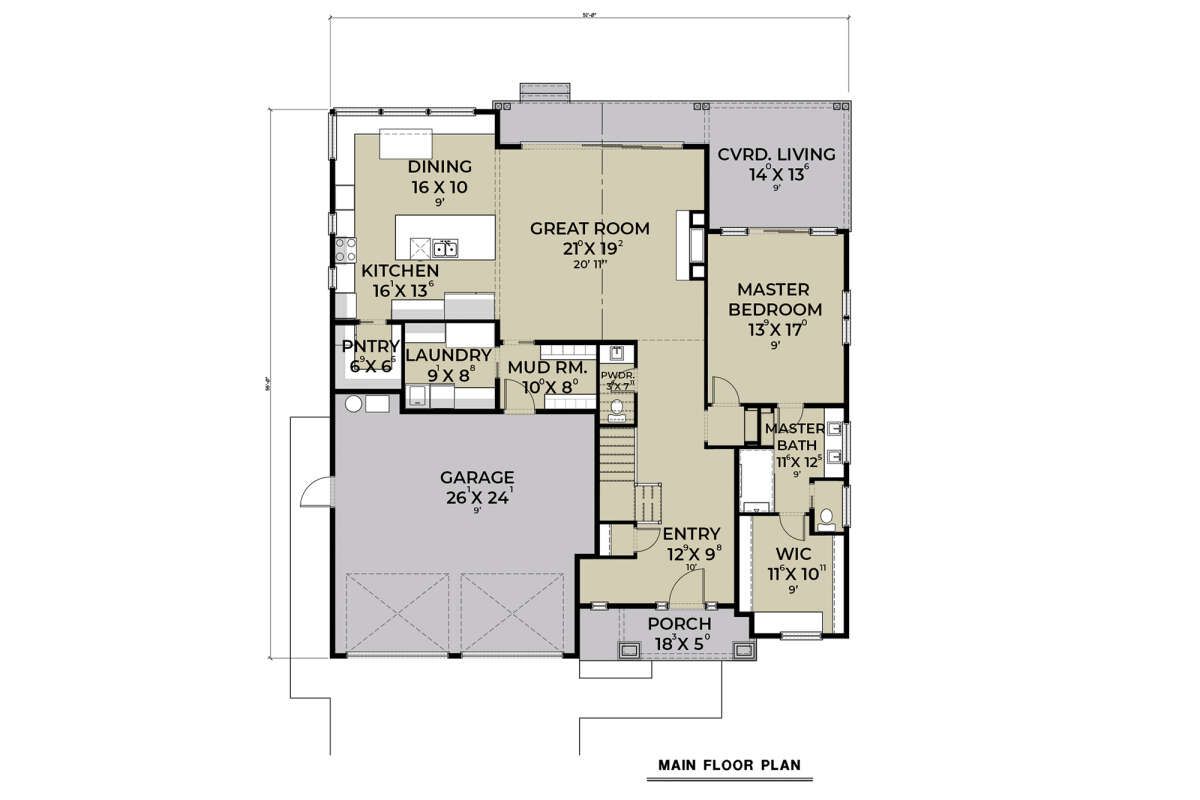
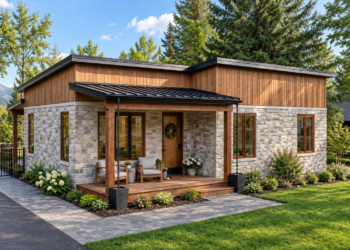
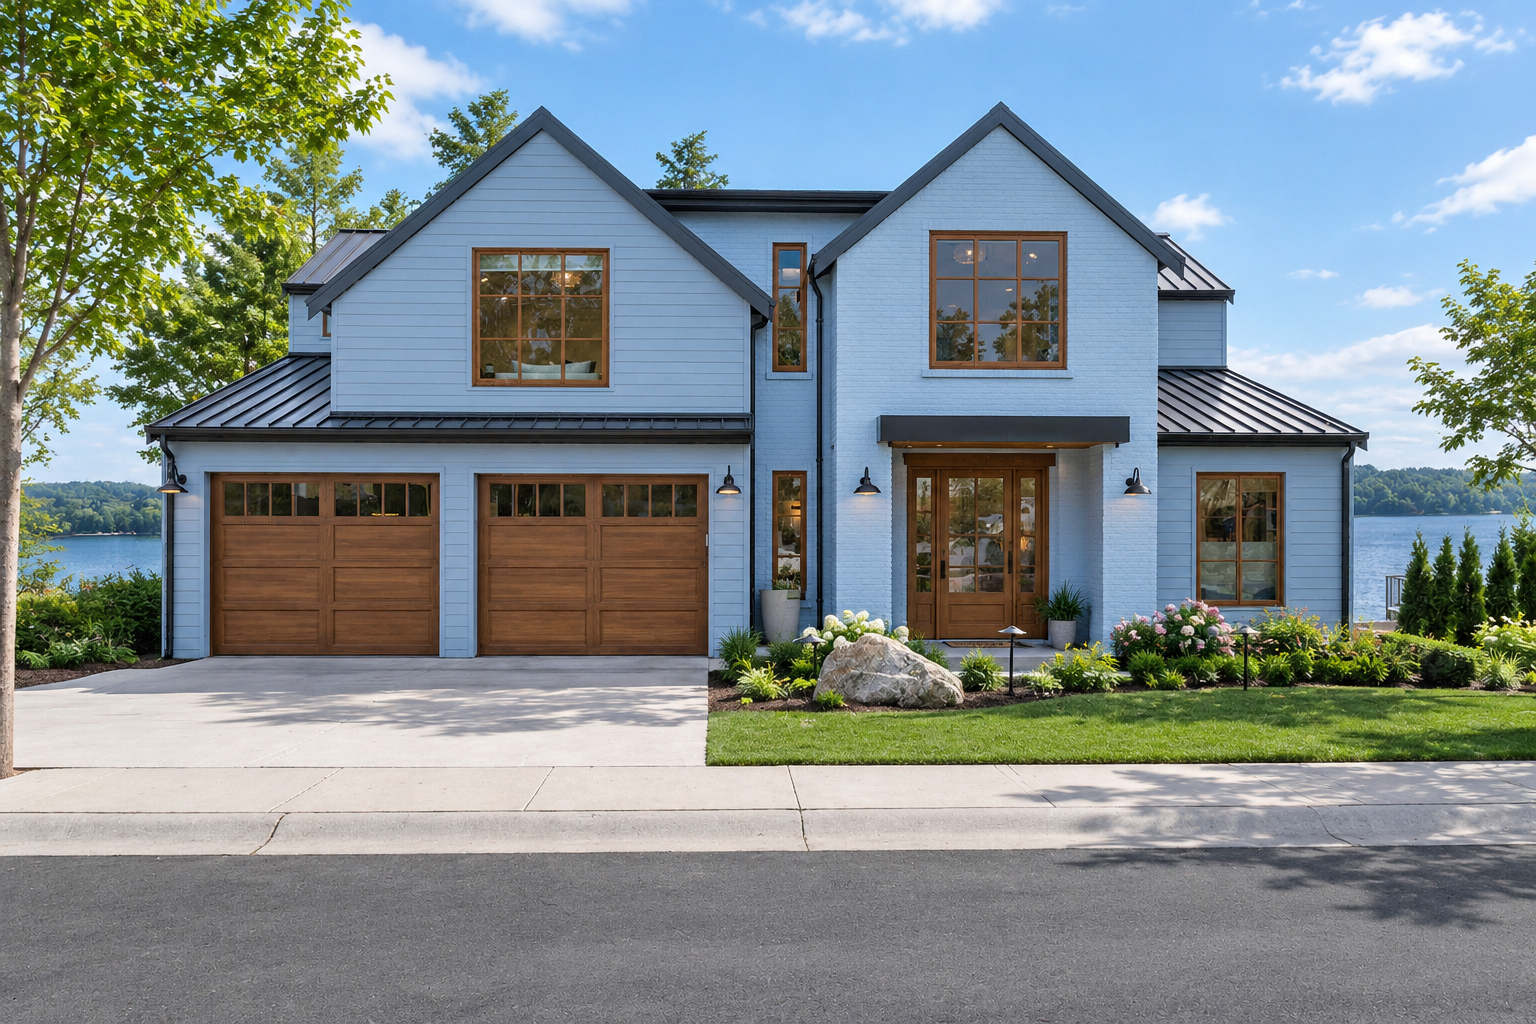
This spacious Craftsman house plan offers 3,372 square feet of heated living space with four bedrooms, three full bathrooms, and one half bathroom. Designed across two levels, the home combines traditional Craftsman character with comfortable spaces for modern family living.
The home measures 52 feet wide by 55 feet 8 inches deep and includes a two-car front-entry garage. The two-story arrangement provides room for generous shared spaces on the main level while creating private bedroom areas above.
Welcoming Main Entry
A defined foyer creates an inviting entrance into the home and provides a natural transition toward the main living spaces. The layout quickly opens into the home’s impressive central gathering areas.
The two-story living room adds volume and architectural interest, creating a strong focal point within the main level and giving the interior a spacious, open feeling.
Open Main Living
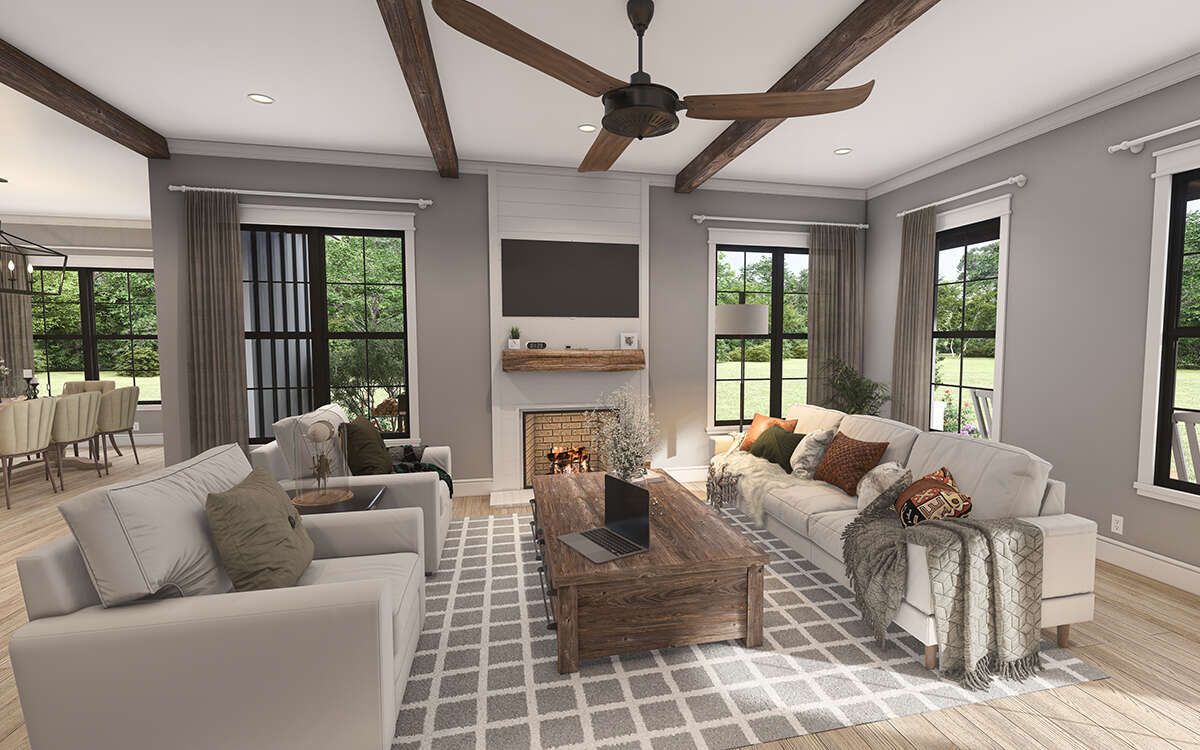
The kitchen, dining, and living spaces are arranged around an open floor plan, creating a connected environment for everyday family activities and entertaining. The generous main-floor layout allows each area to remain functional while maintaining visual connection.
A fireplace adds warmth to the living area, while the open arrangement makes it easy for household members to interact across the shared spaces.
Functional Kitchen Layout
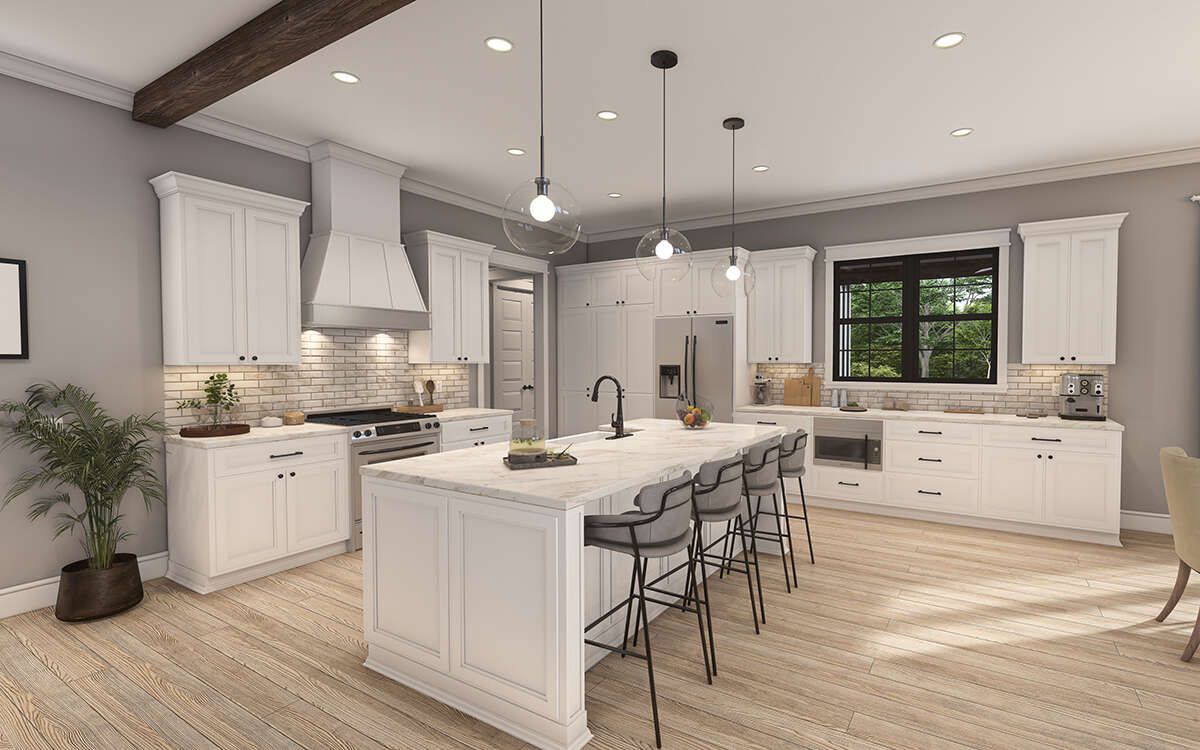
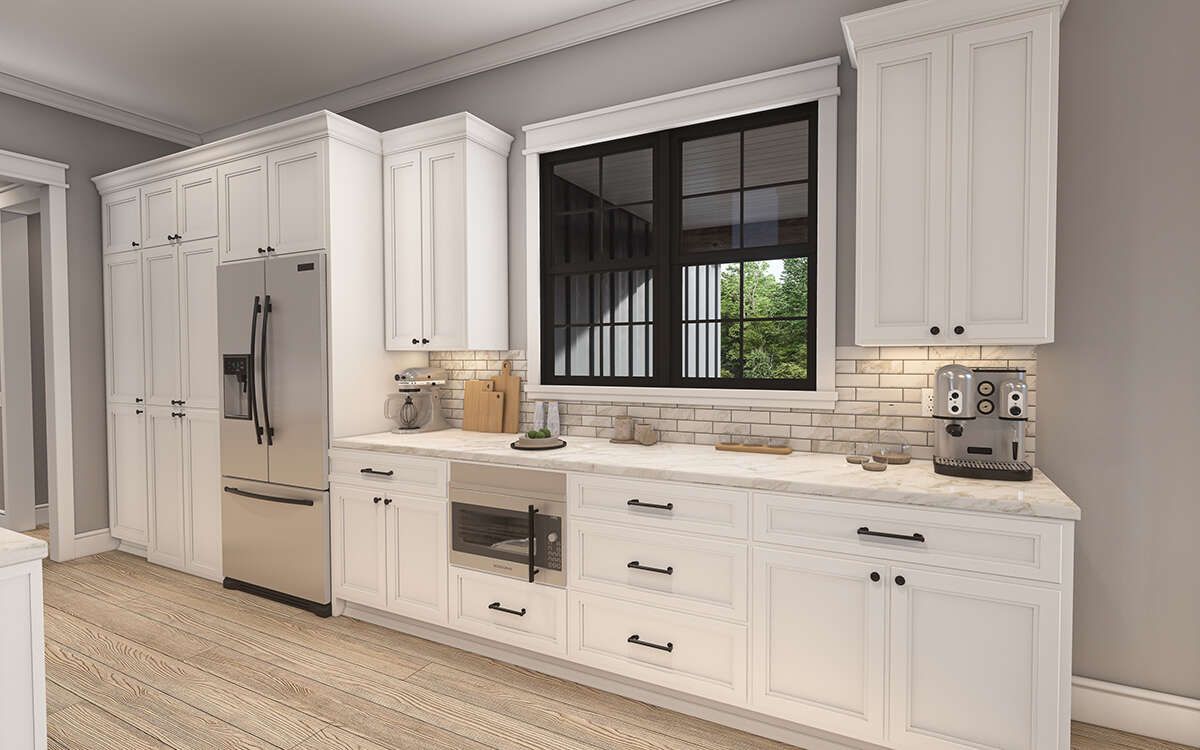
The kitchen includes a central island that provides additional preparation space and a convenient gathering point. A walk-in pantry adds useful storage for groceries and kitchen essentials.
A breakfast nook provides a more casual dining option, complementing the home’s primary dining space and giving the kitchen area additional flexibility for everyday meals.
Private Primary Suite
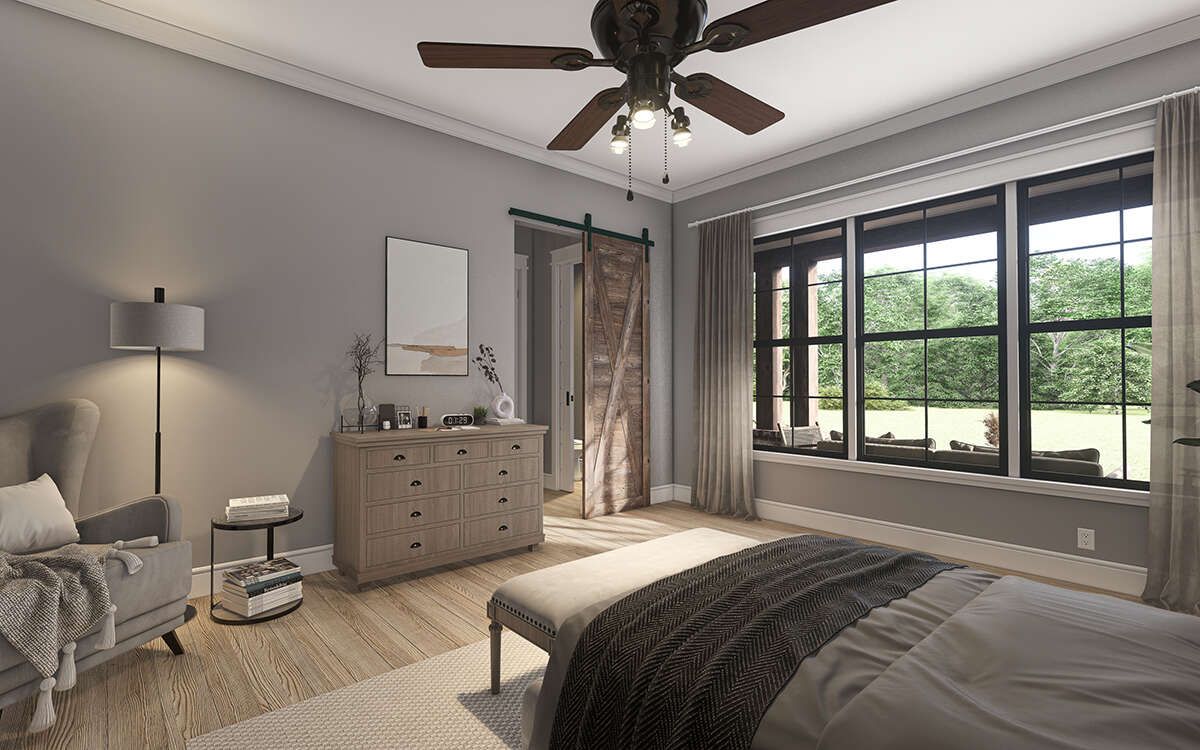
The primary bedroom is located on the main floor, giving homeowners a convenient private retreat without requiring stairs. Its placement also supports the home’s split-bedroom arrangement.
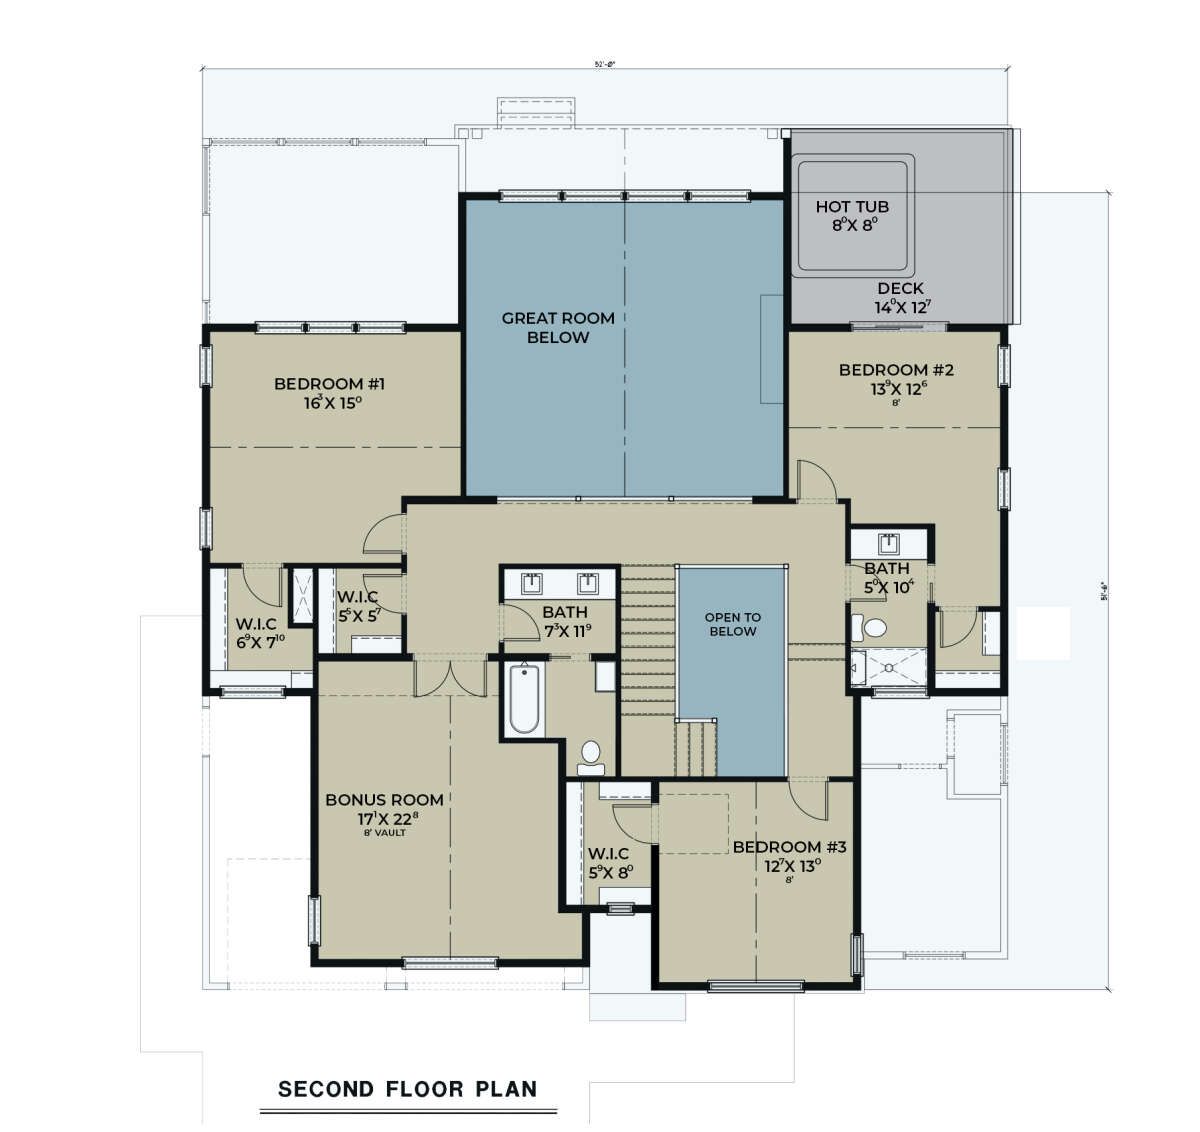
Keeping the primary suite on the main level provides privacy while allowing the upper floor to accommodate the remaining bedrooms and additional household needs.
Comfortable Secondary Bedrooms
The three additional bedrooms provide flexible private spaces for family members, guests, or other personal uses. Their placement on the upper level creates separation between the primary suite and secondary sleeping areas.
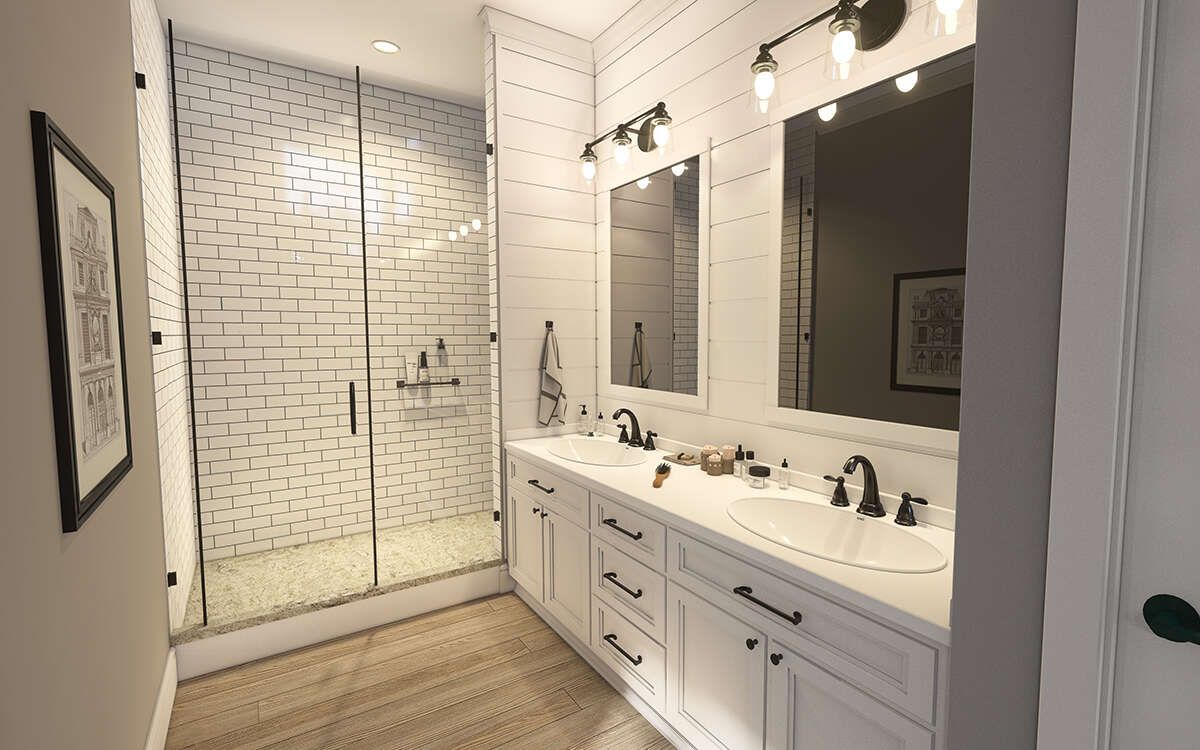
Three full bathrooms and one half bathroom provide ample capacity for residents and visitors, helping the home function comfortably during busy household routines.
Flexible Bonus Room
A 301-square-foot bonus room adds valuable flexibility to the home’s upper level. This space can adapt to different household needs, providing room for recreation, hobbies, a media area, or another personal use.
The bonus room expands the home’s functional possibilities without changing the primary bedroom arrangement or main living areas.
Convenient Mud Room
A mud room provides a practical transition between the garage and the home’s interior. It offers useful space for organizing coats, shoes, bags, and other everyday belongings.
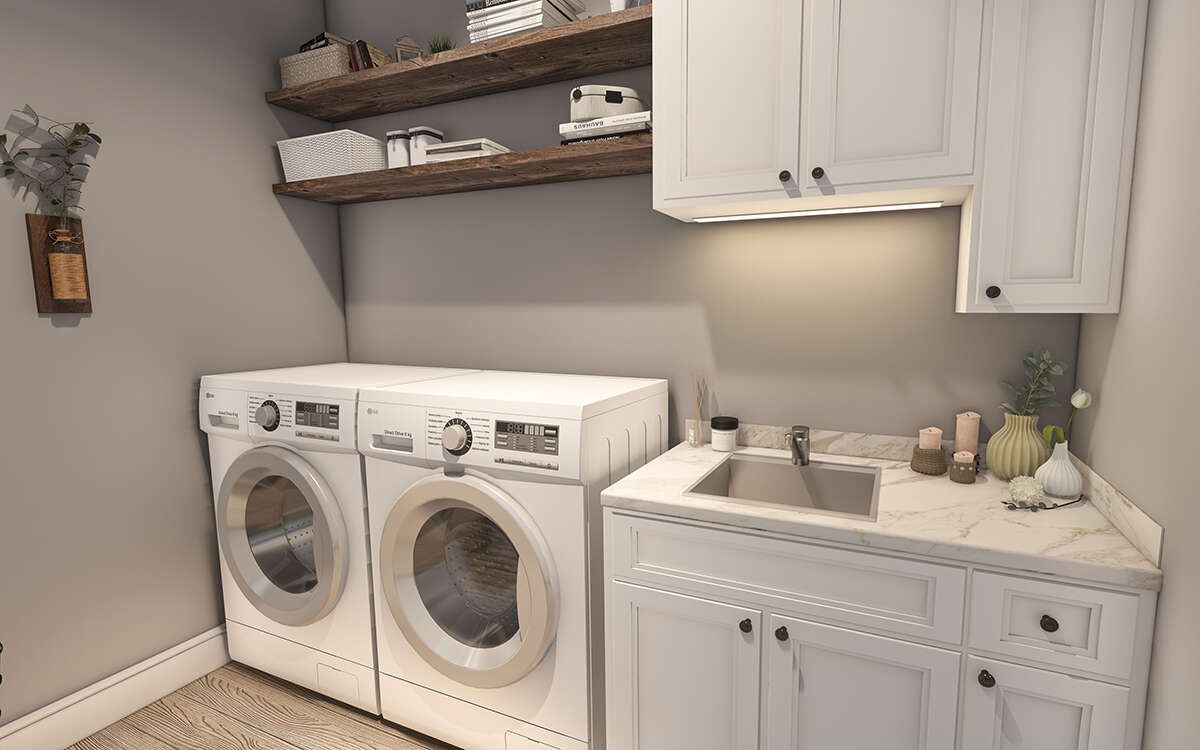
The laundry is located on the main floor, keeping household chores convenient and easily accessible within the home’s primary living level.
Welcoming Outdoor Spaces
The plan includes both a front porch and a rear porch, extending the home’s living environment outdoors. These spaces provide opportunities for relaxing, enjoying the surrounding property, and hosting casual gatherings.
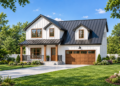
The porches complement the Craftsman character of the home while creating natural transitions between the interior and exterior spaces.
Practical Garage Design
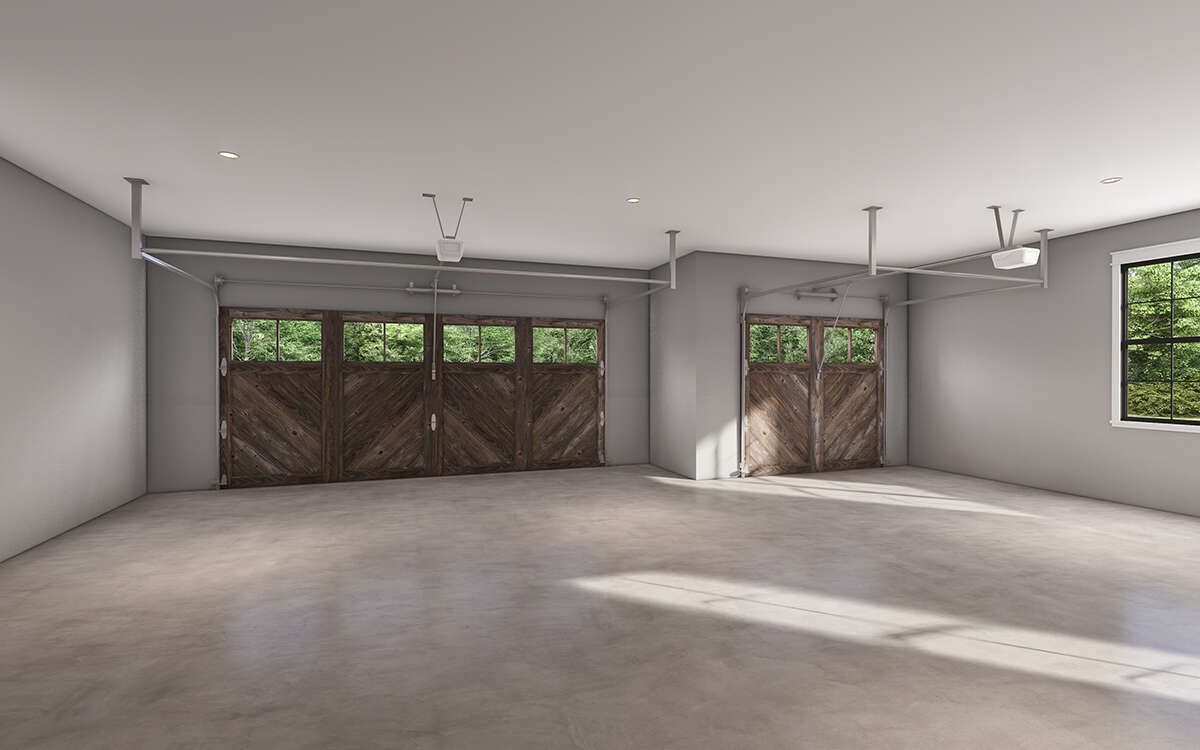
A two-car front-entry garage provides 647 square feet of unheated space for vehicles and additional storage. Its direct connection to the home makes everyday arrivals and departures convenient.
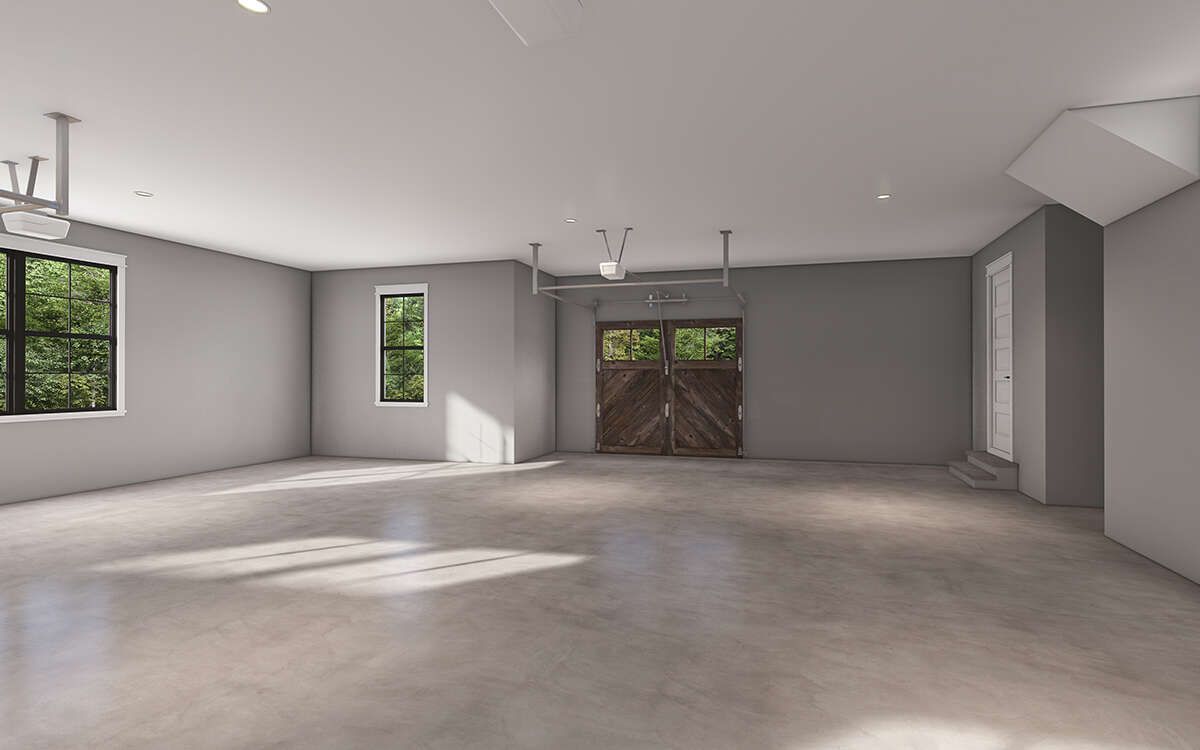
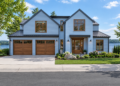
The garage is integrated into the overall footprint while maintaining the balanced proportions of the Craftsman exterior.
Strong Architectural Profile
The home reaches approximately 24 feet 4 inches in height and uses a 10:12 main roof pitch. Its 2×6 wood framing supports the substantial two-story structure, while the crawlspace foundation provides a practical base for the design.
The combination of the two-story living room, defined foyer, front and rear porches, and carefully separated bedroom spaces gives the home a distinctive architectural presence while maintaining everyday functionality.
Spacious Craftsman Living
This 3,372-square-foot Craftsman plan combines four bedrooms and 3.5 bathrooms with a two-story living room, fireplace, open floor plan, kitchen island, walk-in pantry, breakfast nook, mud room, bonus room, main-floor laundry, and two-car garage.
With its main-floor primary suite and upper-level secondary bedrooms, the design creates a thoughtful balance between privacy and shared family living. The result is a comfortable and versatile Craftsman home with room to adapt to a variety of household needs.