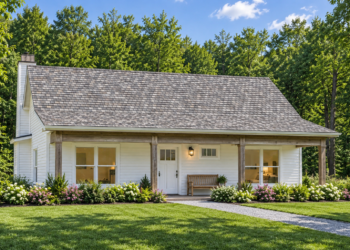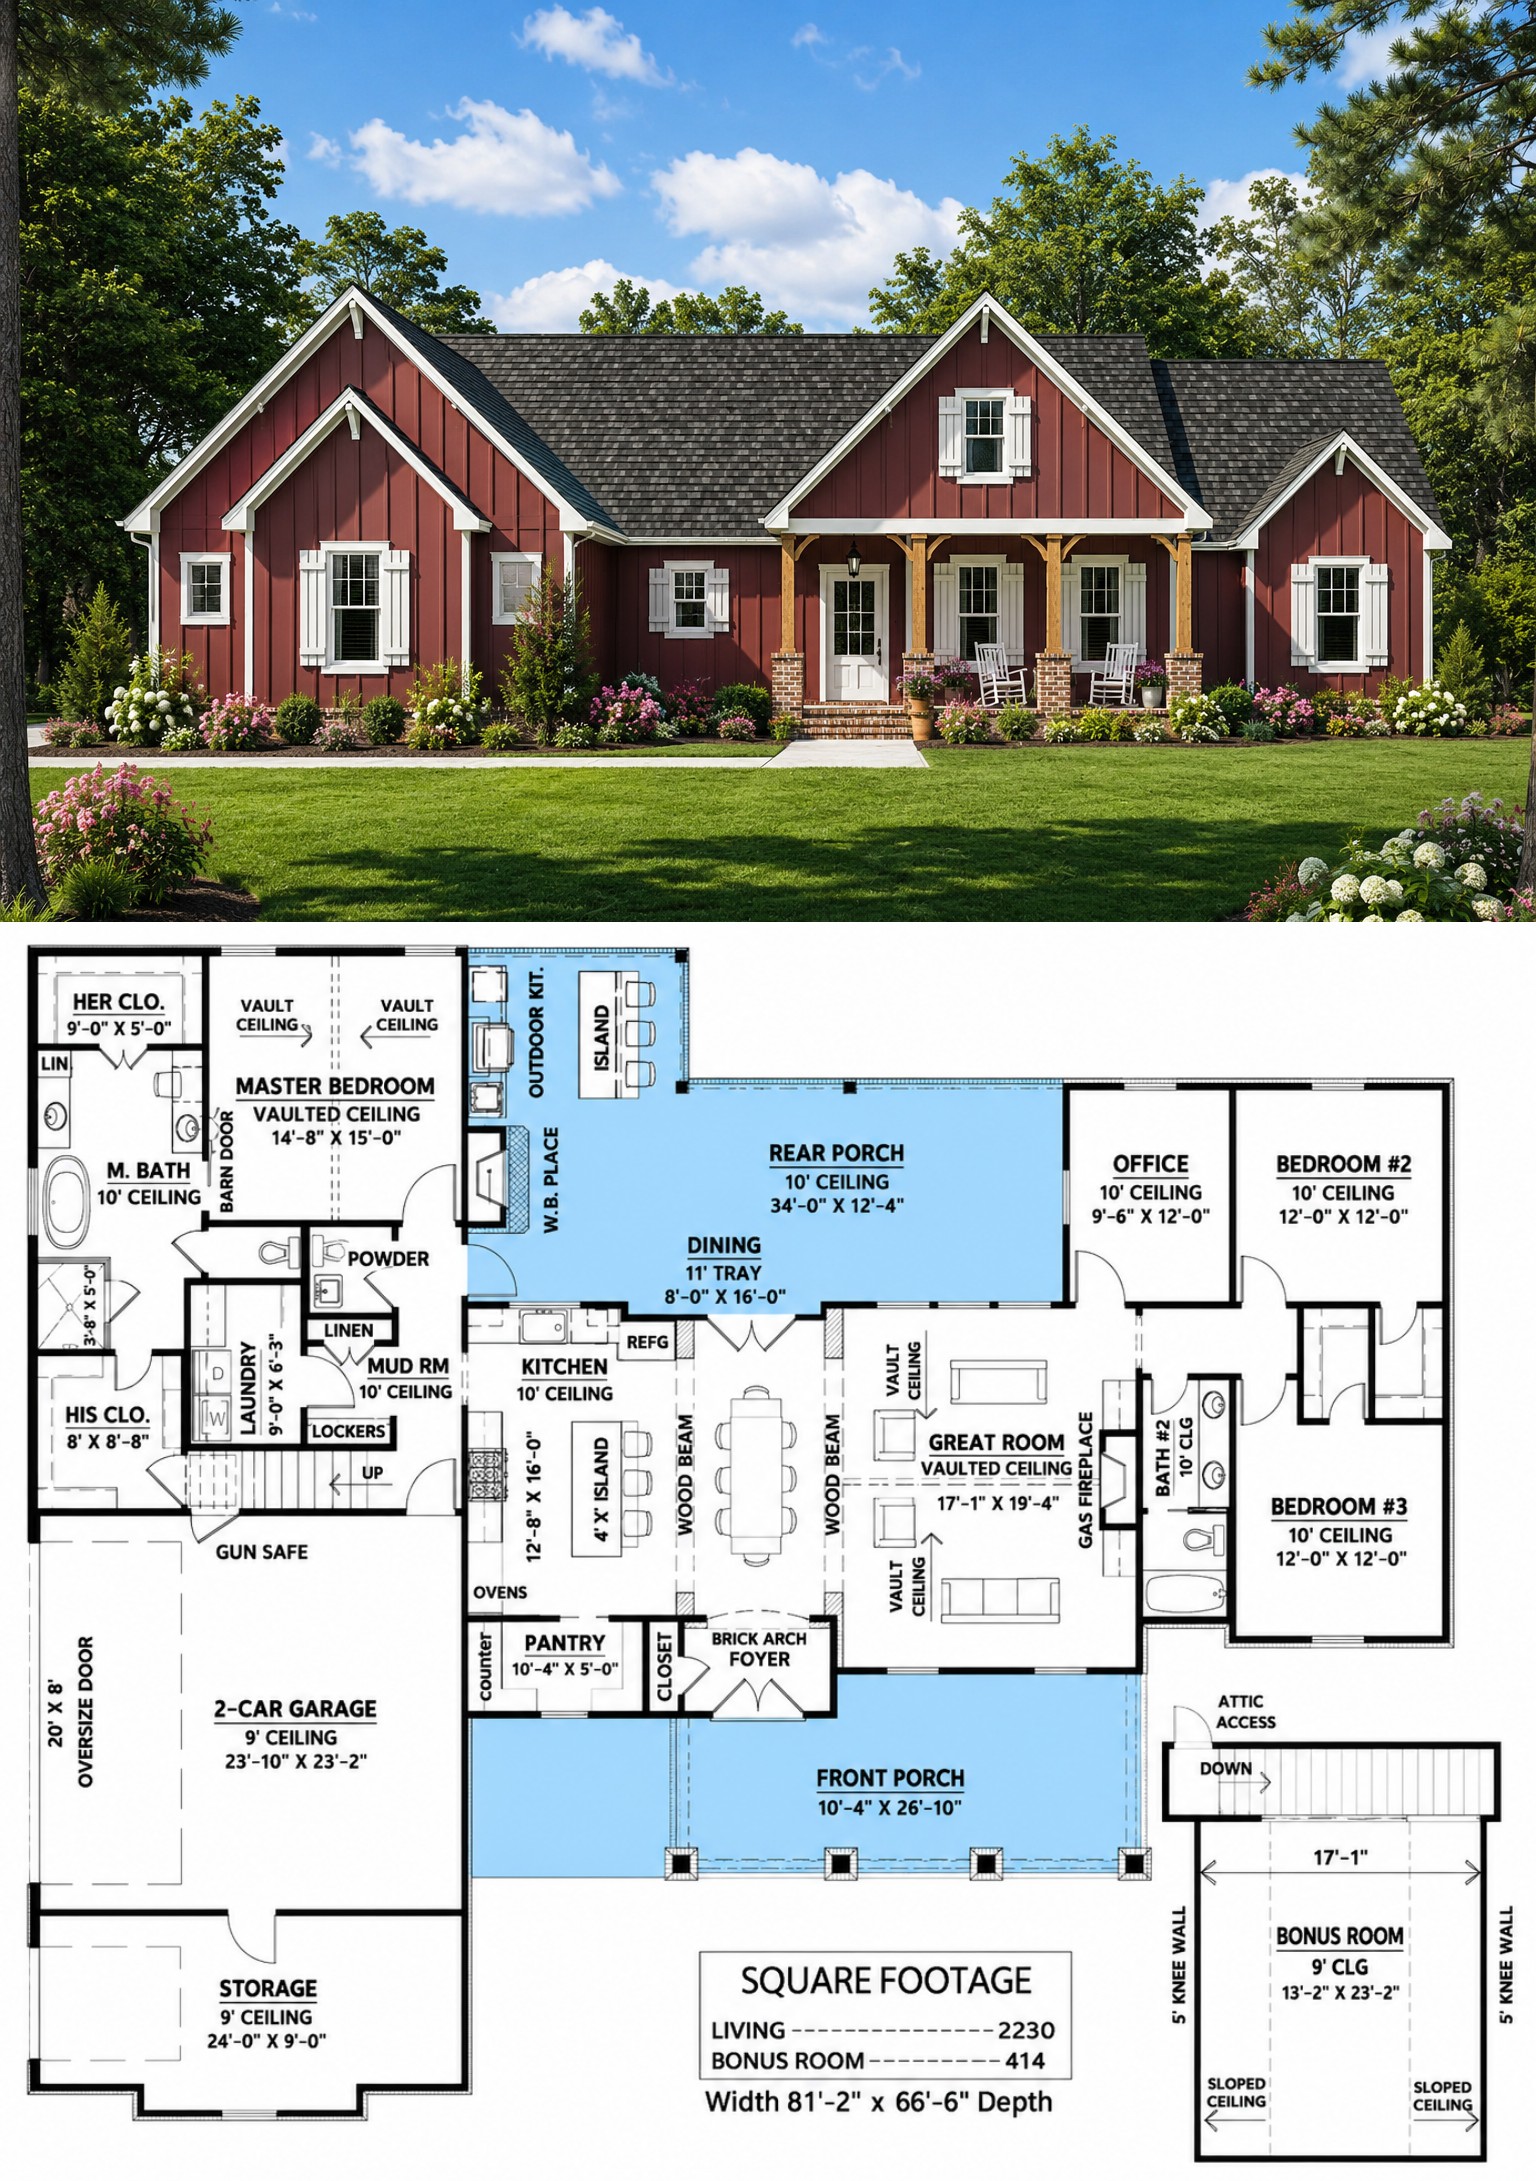
Modern Farmhouse Overview
This 2,230-square-foot Modern Farmhouse offers the perfect balance of classic charm and modern functionality. Designed for comfortable one-story living, the home features three bedrooms, two full bathrooms, one half bath, a dedicated home office, and a spacious two-car side-entry garage. An optional bonus room above the garage adds valuable flexibility for future expansion.
From its welcoming front porch to its spacious rear outdoor living area, this thoughtfully designed home delivers a lifestyle centered on comfort, convenience, and timeless farmhouse appeal.
Charming Exterior Style
The exterior showcases beautiful board-and-batten siding accented with warm wood beams, brick columns, and a brick perimeter skirt that create exceptional curb appeal. Large covered front and rear porches provide inviting spaces to relax while complementing the home’s elegant architectural design.
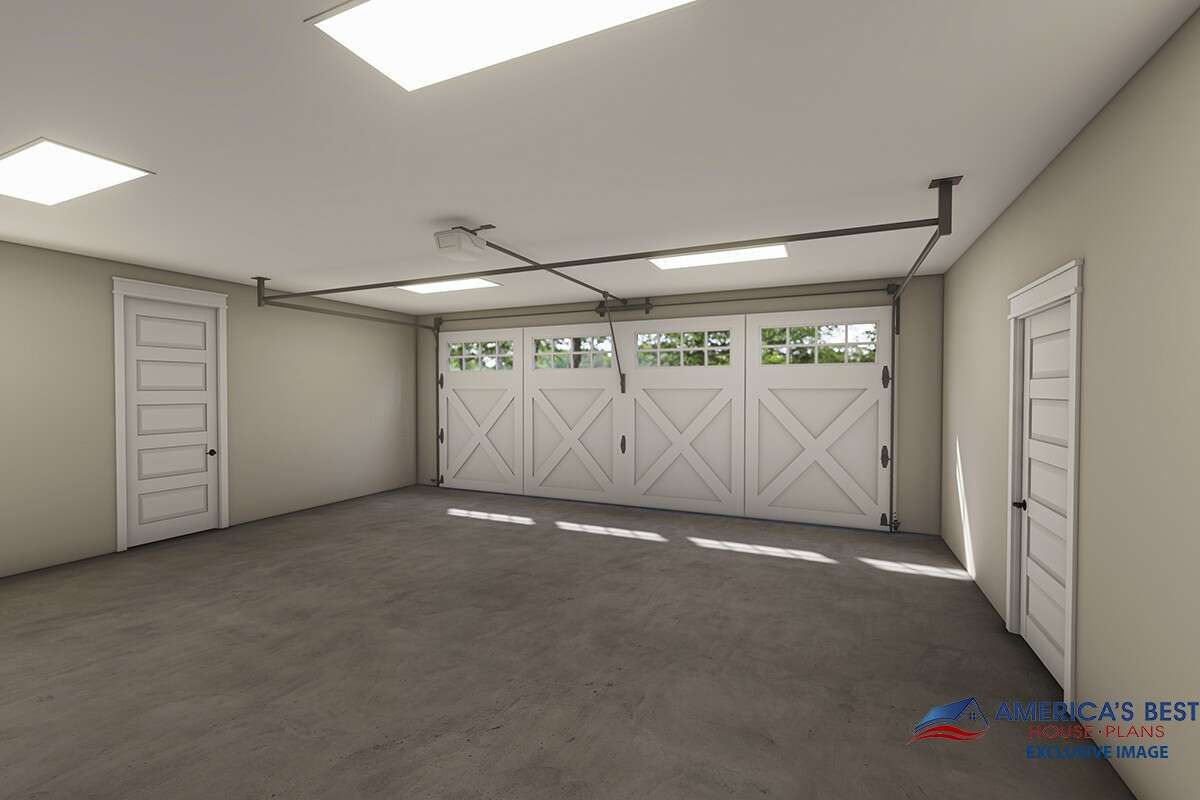
The side-entry garage blends seamlessly into the overall layout while offering additional storage space for lawn equipment, recreational gear, or everyday household needs.
Smart Interior Layout
The floor plan is centered around an open-concept living area where the great room, dining room, and kitchen flow together naturally. The split-bedroom design separates the owner’s suite from the secondary bedrooms, providing privacy and quiet for every member of the household.
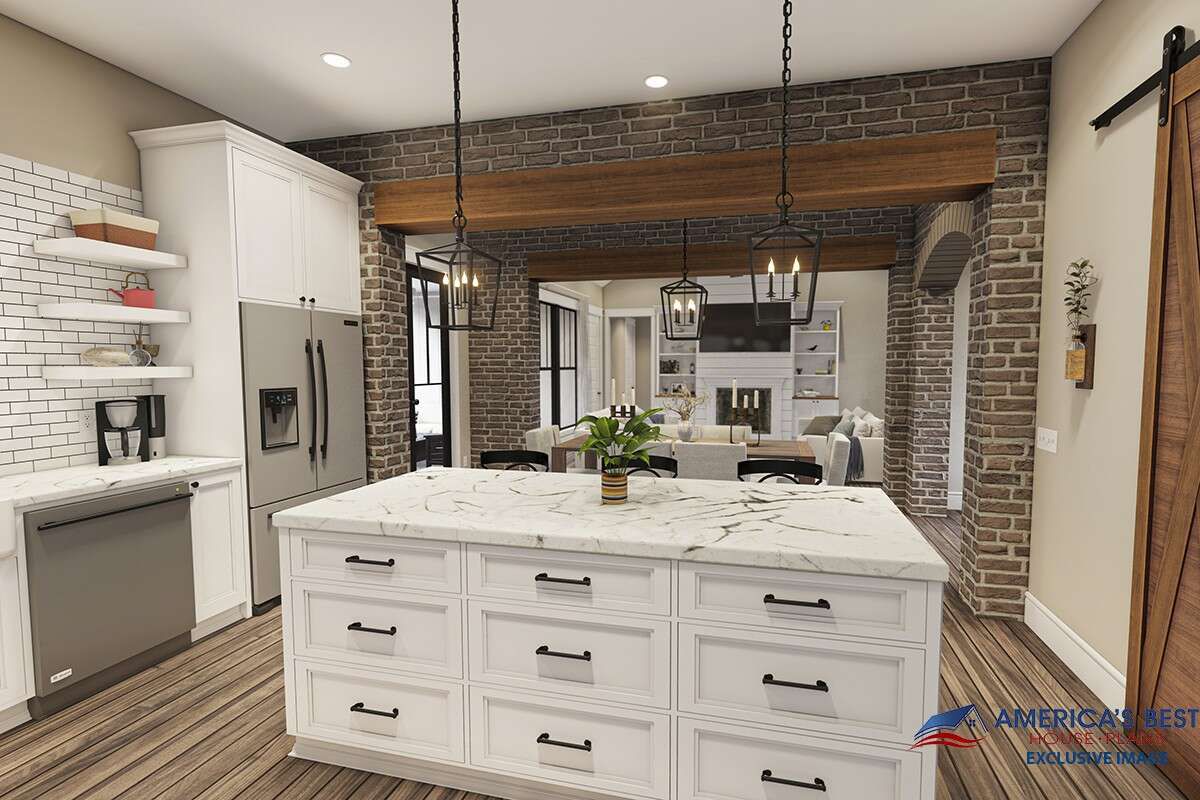
A brick-arched foyer welcomes guests into the home, while a private office near the secondary bedrooms creates an ideal workspace for remote professionals or students.
Open Living Spaces
The vaulted great room serves as the heart of the home, featuring decorative wood beams, a cozy gas fireplace, and expansive windows overlooking the rear porch. Its open connection to the dining room creates a bright and inviting atmosphere for everyday living and entertaining.
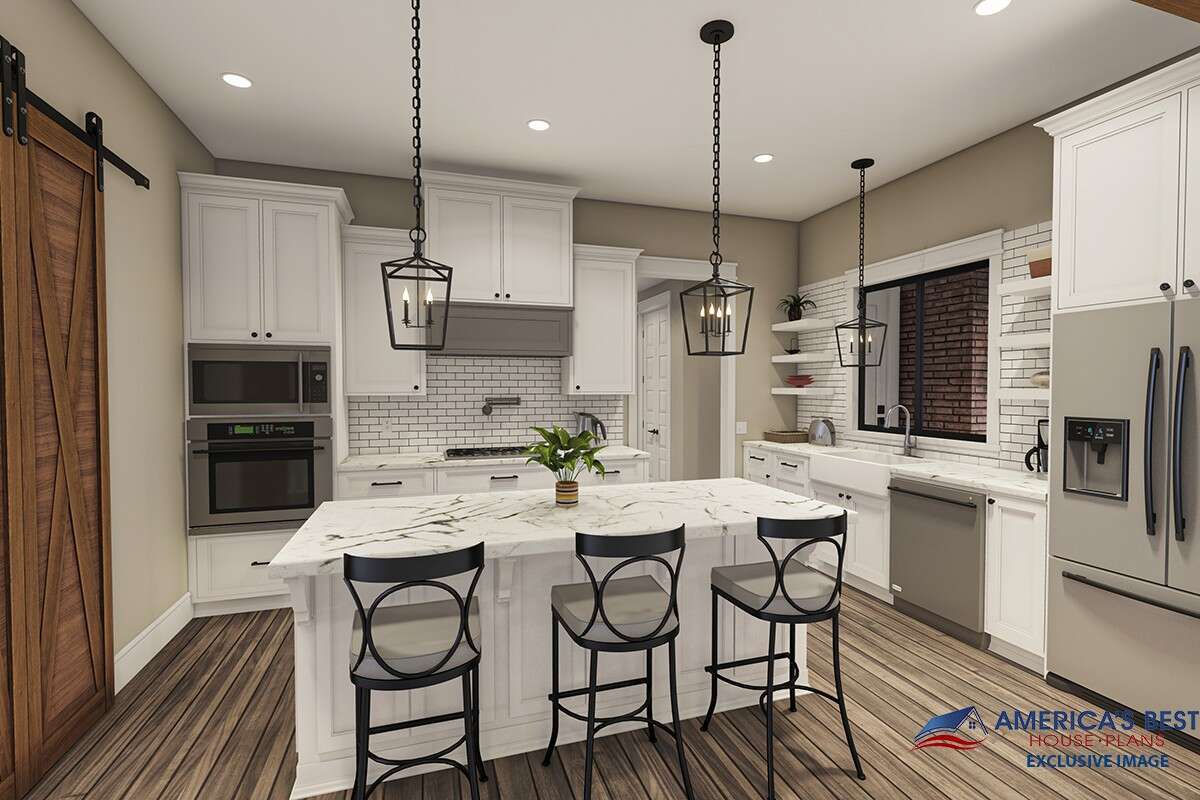
The kitchen is designed with both beauty and functionality in mind, offering a large center island with seating, a spacious walk-in pantry with barn doors, abundant cabinetry, and easy access to the dining area.
Private Bedroom Retreats
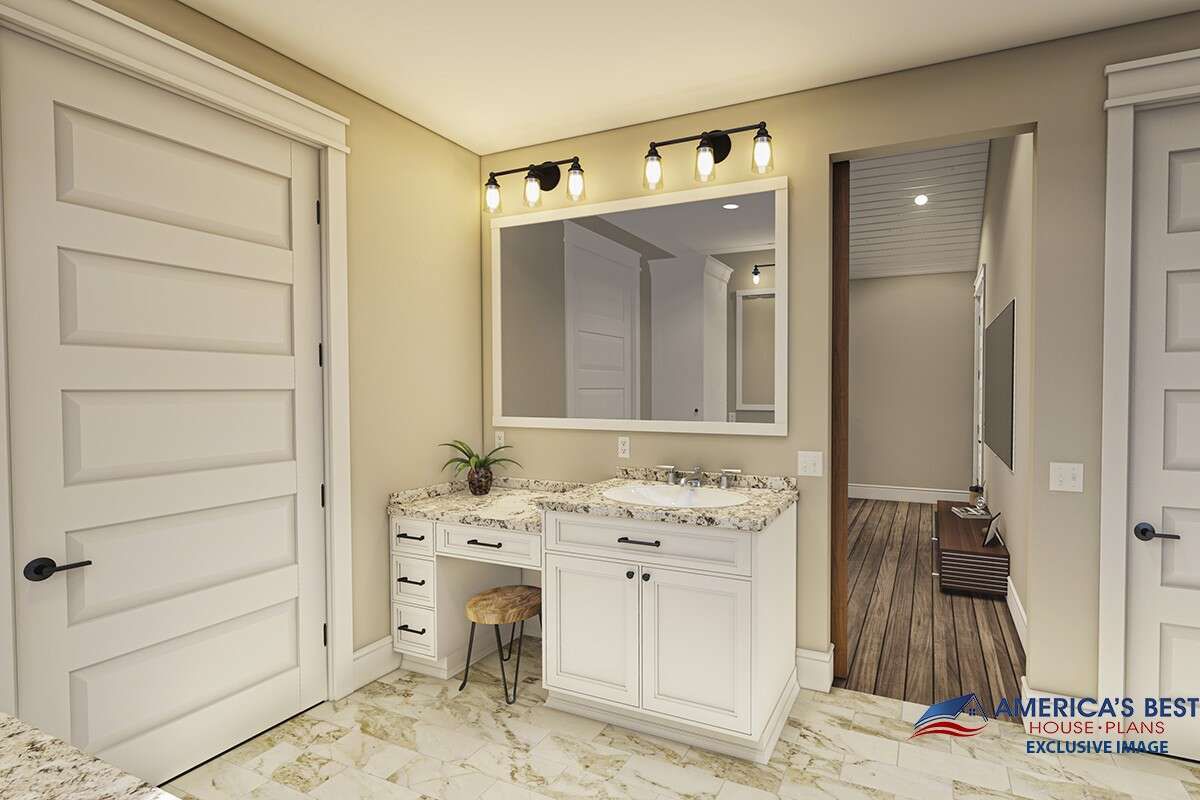
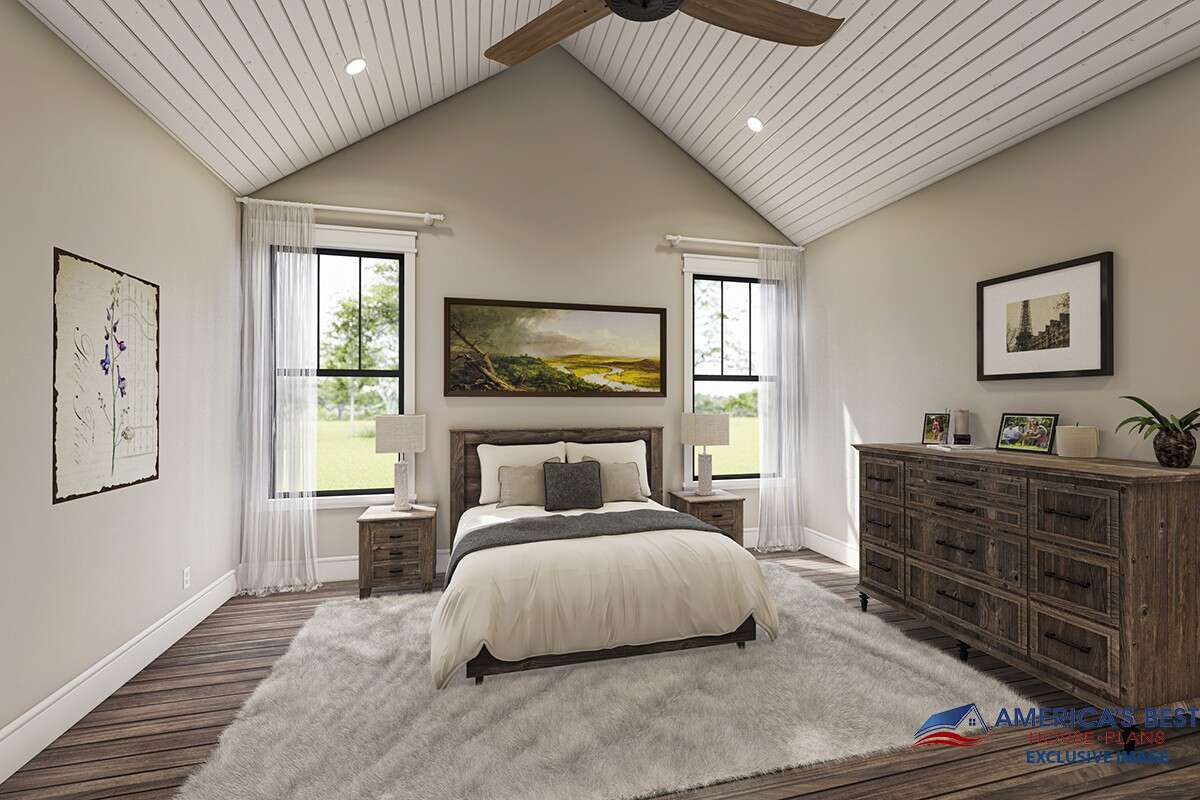
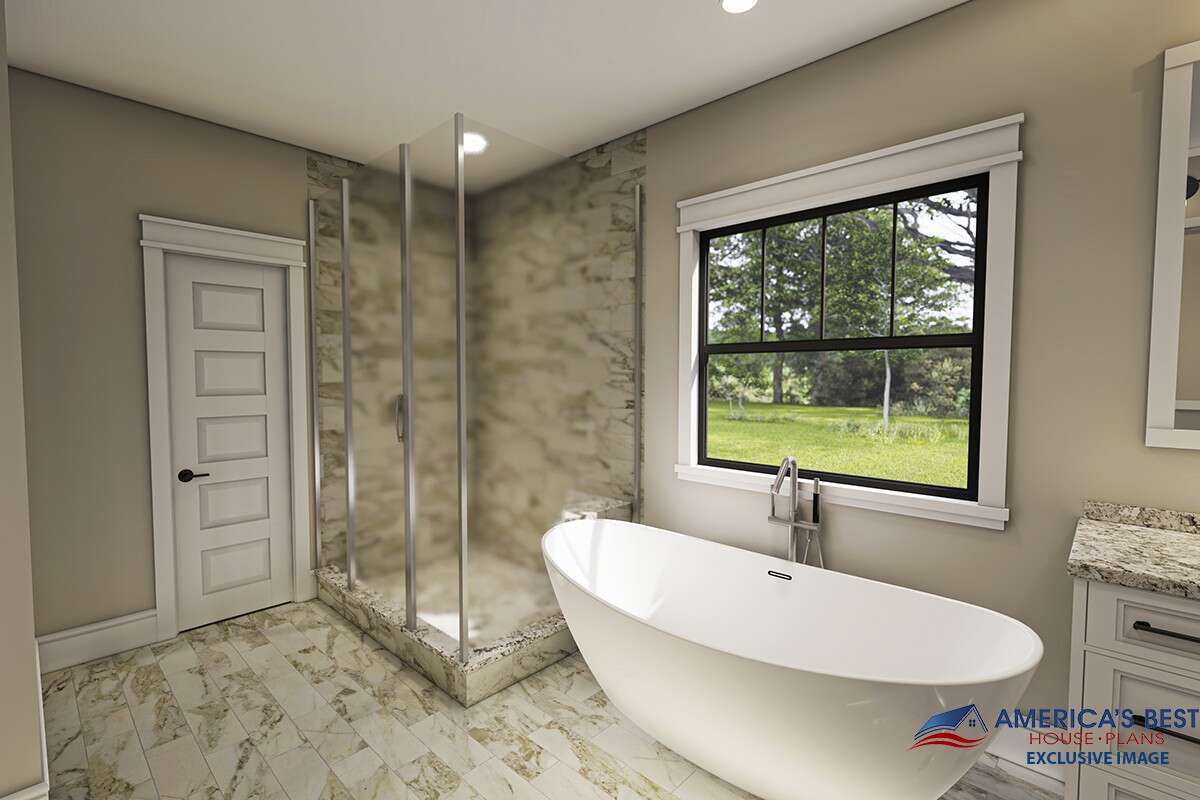
The owner’s suite is privately positioned on one side of the home and features a vaulted ceiling, two walk-in closets, and a luxurious bathroom with dual vanities, a soaking tub, a separate walk-in shower, and a private water closet.
The two secondary bedrooms are located on the opposite side of the home and each include walk-in closets and 10-foot ceilings. A shared bathroom with dual vanities provides convenience for family members and overnight guests.
Outdoor Living Spaces
The expansive covered rear porch is designed for year-round entertaining and relaxation. It features an outdoor fireplace, a built-in outdoor kitchen, and a large island that makes outdoor dining and meal preparation easy and enjoyable.
The generous covered front porch creates a warm first impression while providing another comfortable outdoor space to enjoy quiet mornings or relaxing evenings.
Essential Home Features
This Modern Farmhouse offers approximately 2,230 square feet of heated living space with three bedrooms, two full bathrooms, one half bath, and a one-story layout. The home also includes a 568-square-foot side-entry two-car garage and a 414-square-foot optional bonus room above the garage.
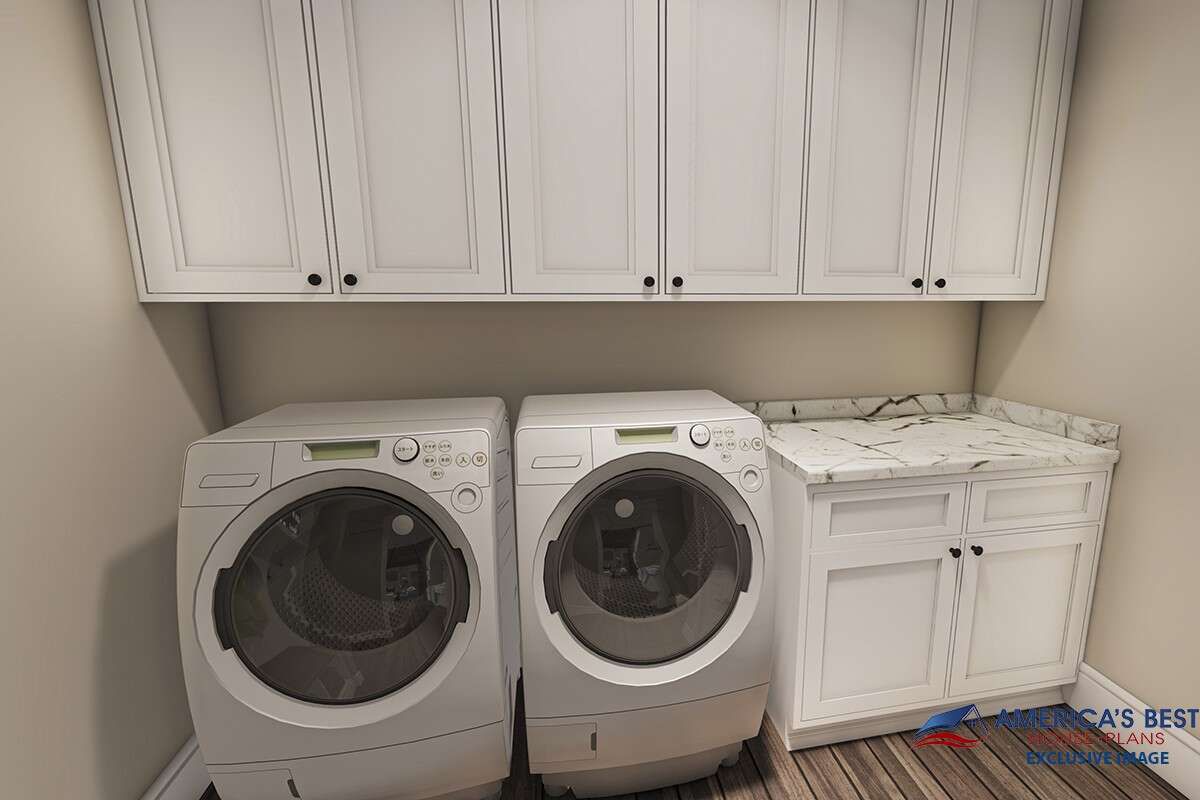
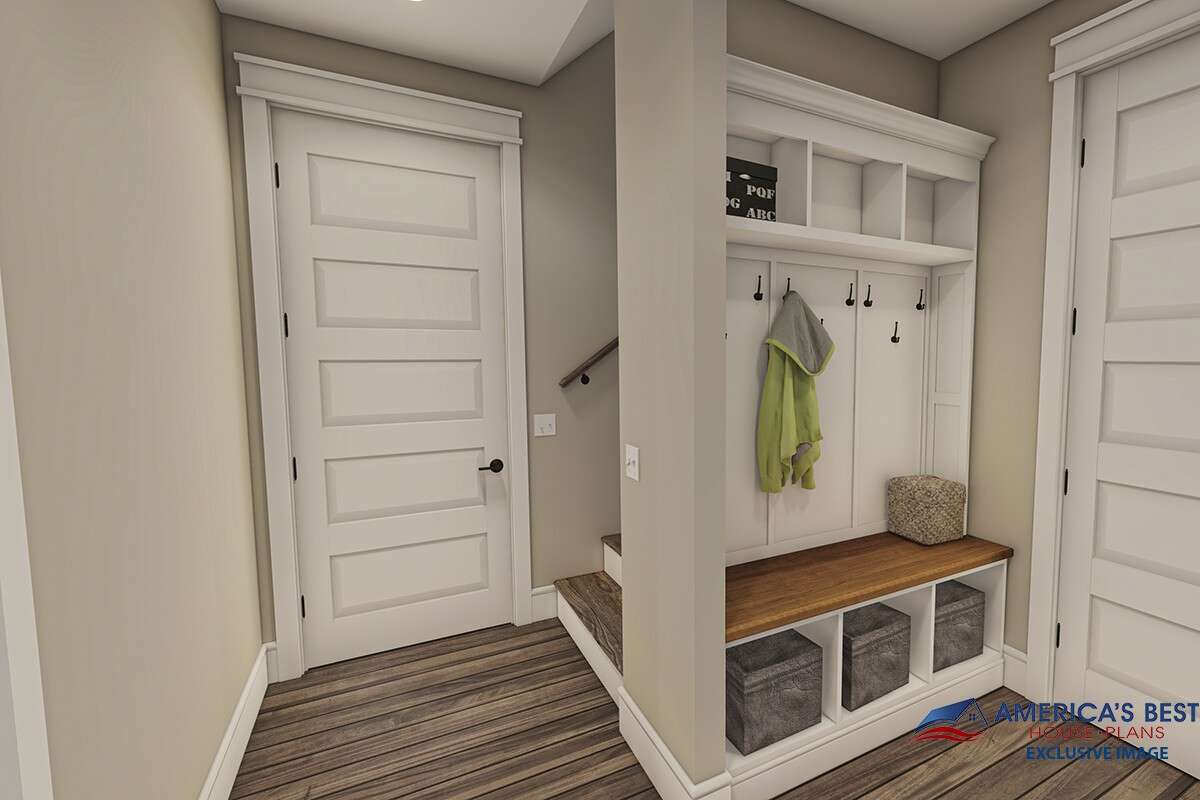
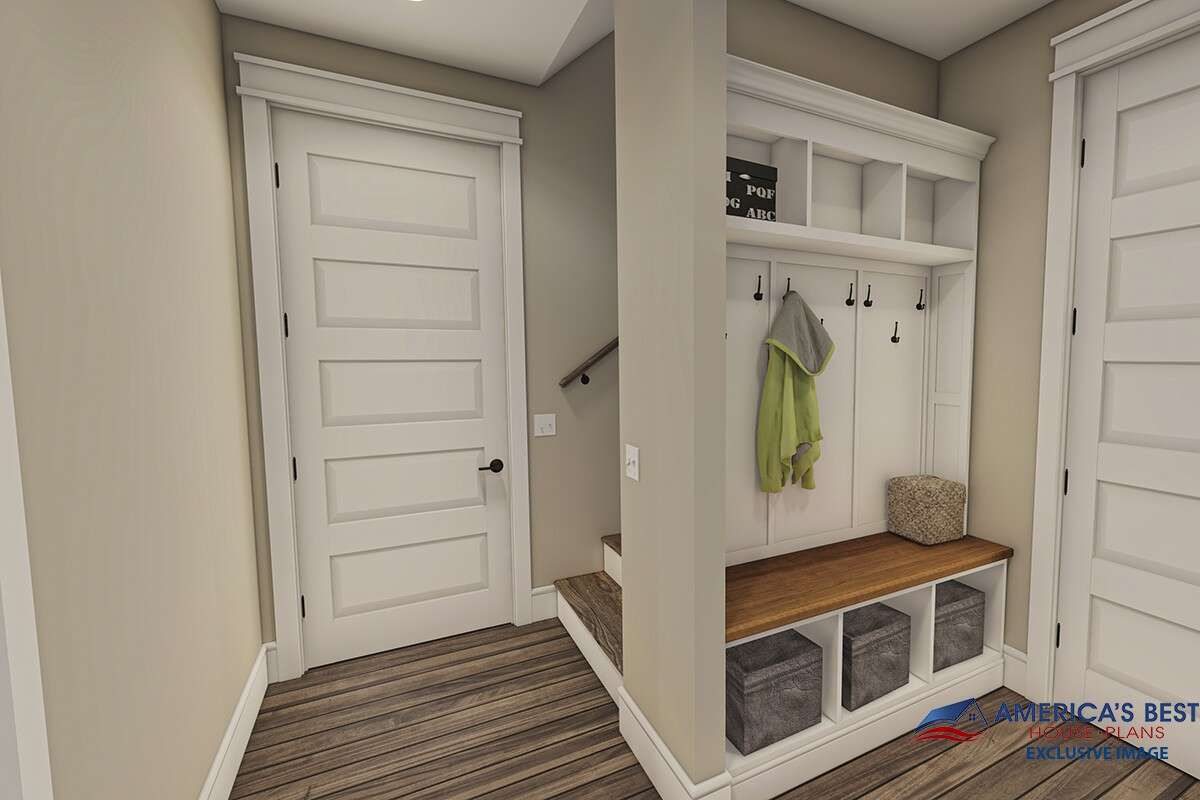
Additional highlights include a vaulted great room, split-bedroom design, dedicated office, kitchen island, oversized pantry with barn doors, mudroom with lockers, main-floor laundry, covered front and rear porches, outdoor fireplace, outdoor kitchen, 10-foot ceilings, optional slab, crawlspace, or basement foundations, and overall dimensions of approximately 81 feet 2 inches wide by 66 feet 6 inches deep.
Ideal Family Lifestyle
This home is an outstanding choice for families, empty nesters, and professionals seeking spacious single-level living with flexible future expansion. The optional bonus room, dedicated office, and exceptional outdoor living areas allow the home to adapt easily as household needs change over time.
Construction costs will vary based on location, labor rates, site conditions, and finish selections. However, the efficient floor plan, timeless farmhouse styling, and premium amenities make this home an excellent long-term investment.
Final Design Thoughts
This 2,230-square-foot Modern Farmhouse combines elegant architecture with highly functional living spaces designed for today’s families. Its vaulted great room, luxurious owner’s suite, private office, optional bonus room, and outstanding outdoor entertaining areas create a home that is as practical as it is beautiful.
For homeowners searching for a timeless farmhouse with spacious indoor living, exceptional outdoor amenities, and room to grow, this thoughtfully designed plan offers comfort, versatility, and lasting value.
This article is based on the published features of House Plan 4534-00059, including 2,230 sq. ft. of heated living space, 3 bedrooms, 2.5 bathrooms, a one-story layout, a 2-car side-entry garage (568 sq. ft.), a 414 sq. ft. optional bonus room, split-bedroom design, dedicated office, vaulted great room with exposed beams and fireplace, kitchen island, oversized pantry with barn doors, mudroom with lockers, main-floor laundry, outdoor fireplace, outdoor kitchen, covered front and rear porches, 10-foot ceilings, and overall dimensions of 81’2″ × 66’6″.