This 1,485-square-foot Country house plan delivers a welcoming combination of classic charm and practical everyday living. Designed on a single level, the home features two bedrooms and two full bathrooms, creating an ideal layout for couples, retirees, or small families who appreciate comfortable living with room to grow.
The efficient floor plan makes excellent use of every square foot while offering an unfinished basement that provides future expansion opportunities. Its inviting design blends timeless architecture with the flexibility needed for modern lifestyles.
Classic Exterior Appeal
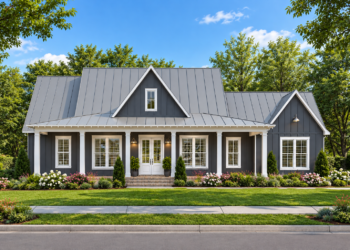
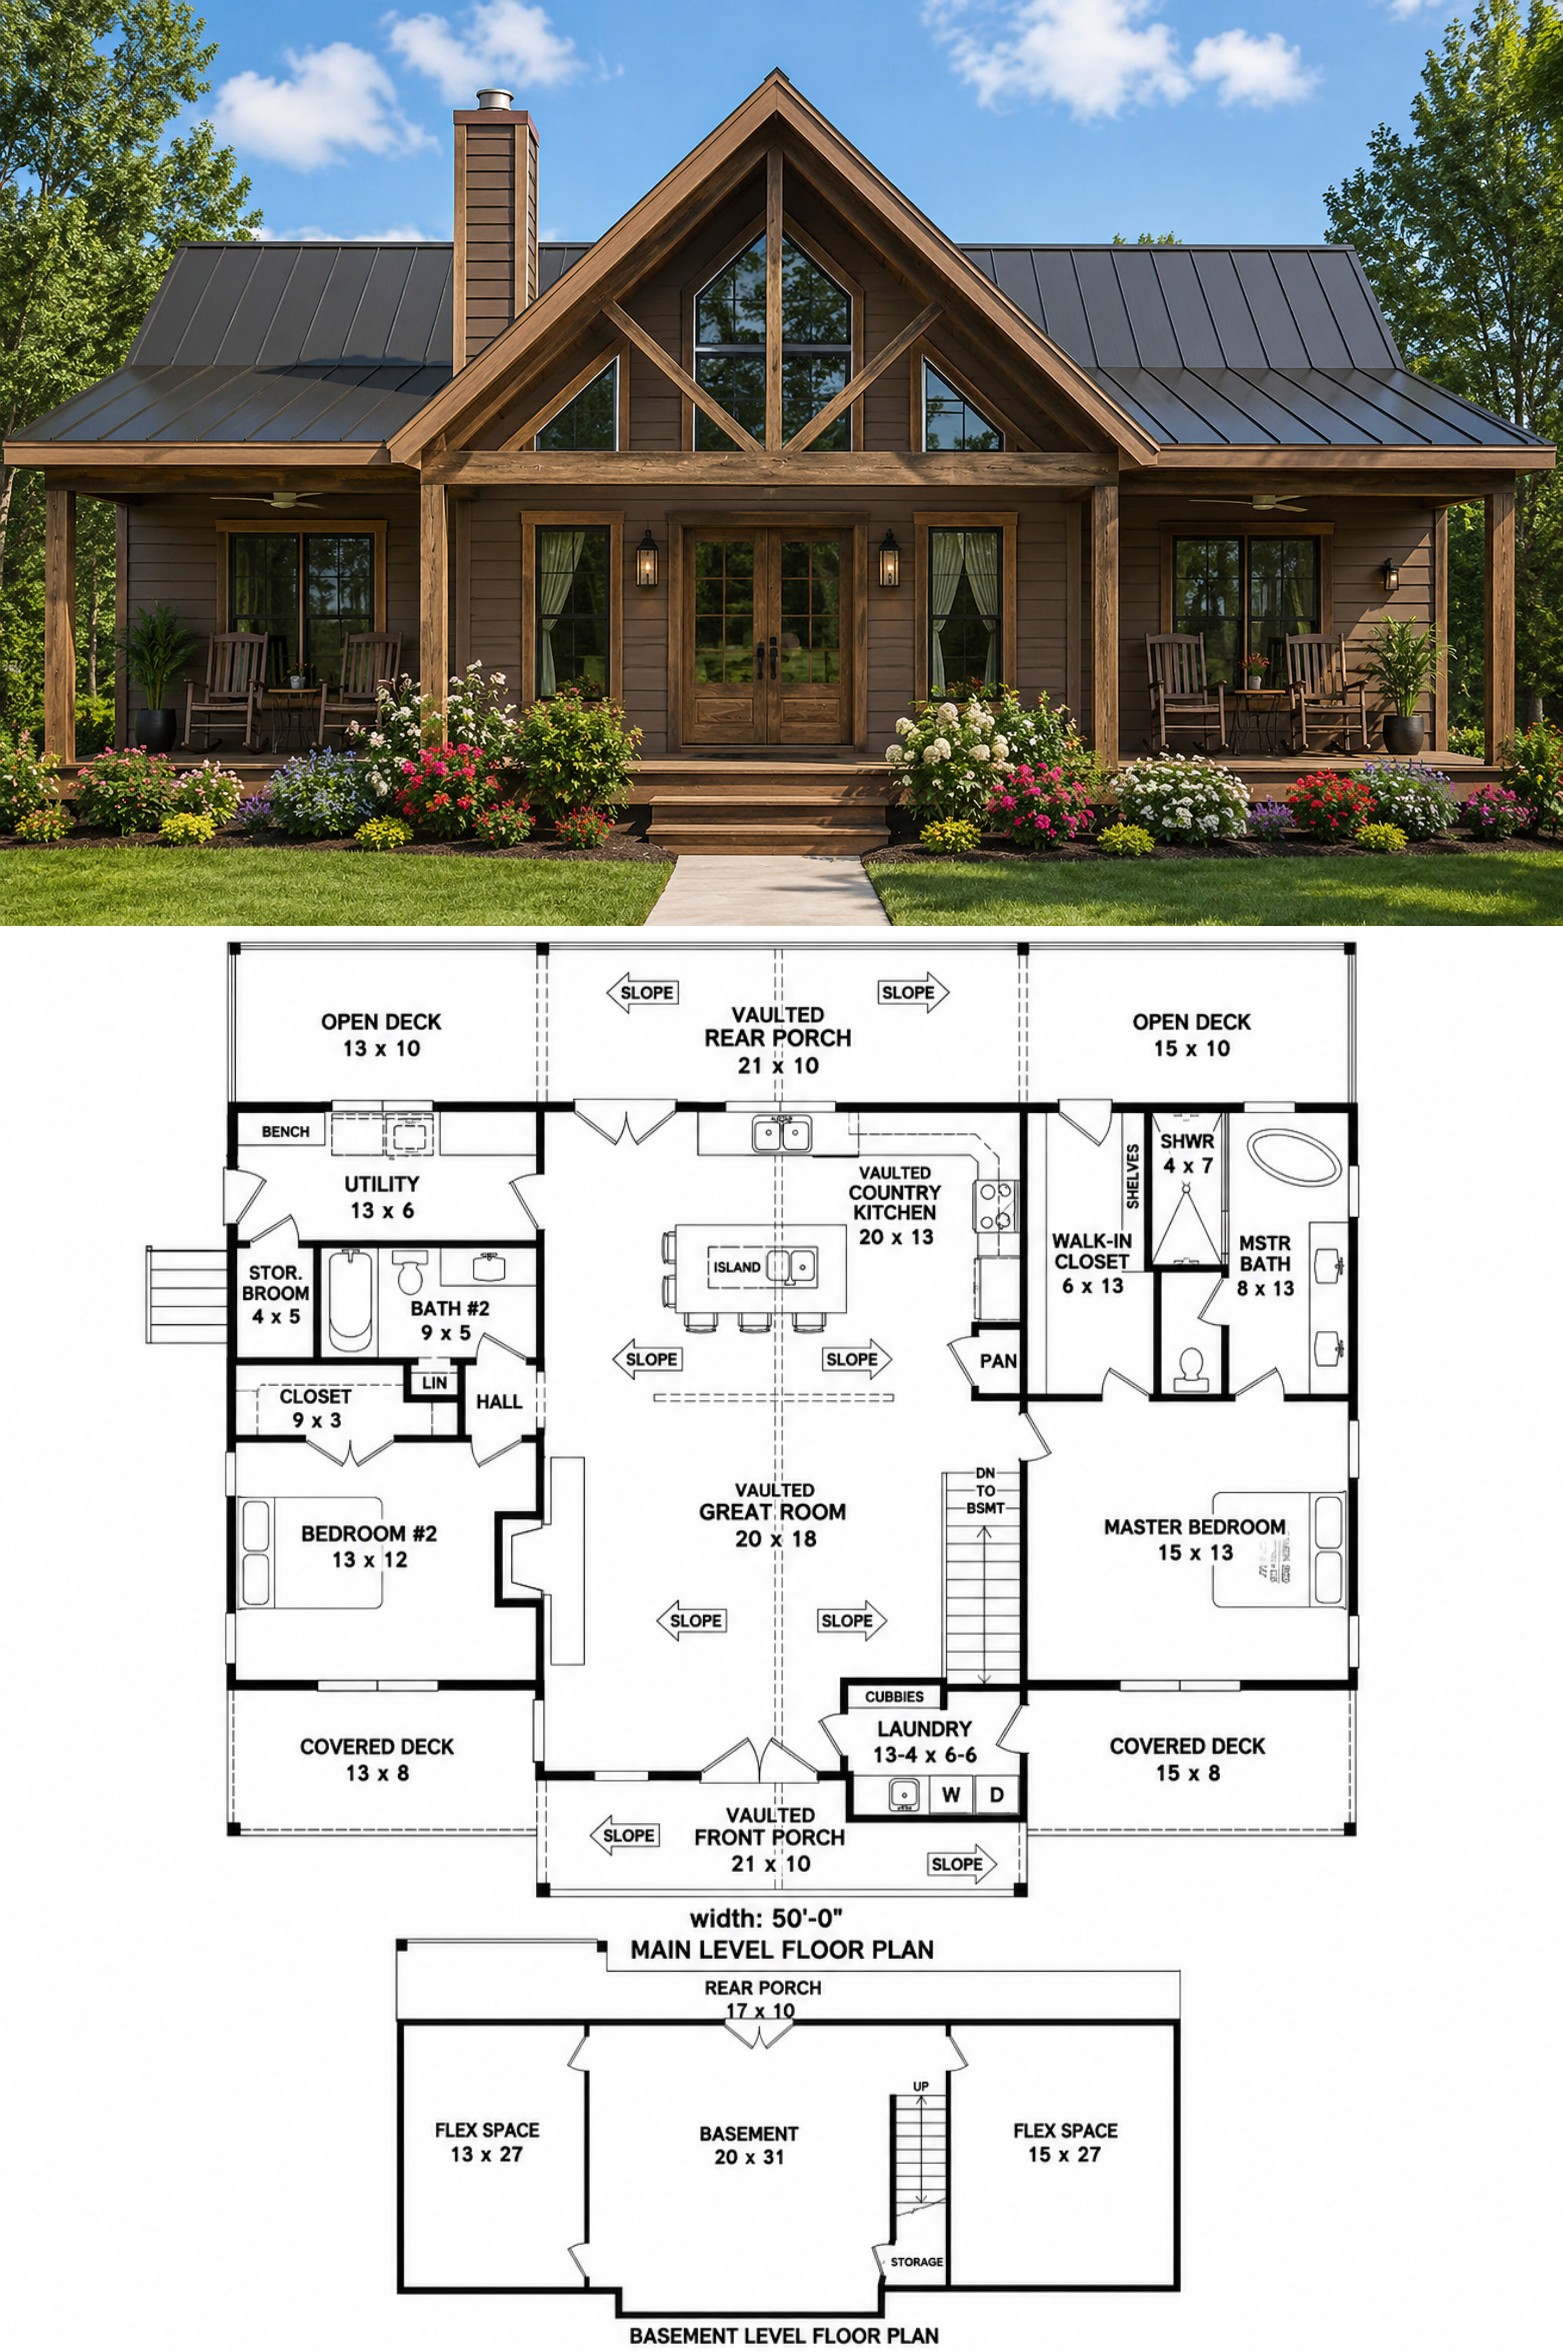
The exterior showcases traditional Country styling with an attractive front porch, a covered rear porch, and a stacked porch configuration that enhances the home’s architectural character. The steep roofline and balanced proportions create lasting curb appeal while fitting naturally into rural, suburban, or wooded settings.
Without an attached garage, the design maintains a clean, symmetrical appearance that highlights its welcoming entrance and cozy personality.

Efficient Floor Layout
The interior is thoughtfully organized around an open-concept living area that encourages easy movement throughout the home. The primary suite is privately positioned on the main floor, while the second bedroom provides comfortable accommodations for guests or family members.
A flexible room adds valuable versatility, allowing homeowners to create a home office, hobby room, reading area, or additional living space as their needs change.

Comfortable Living Areas
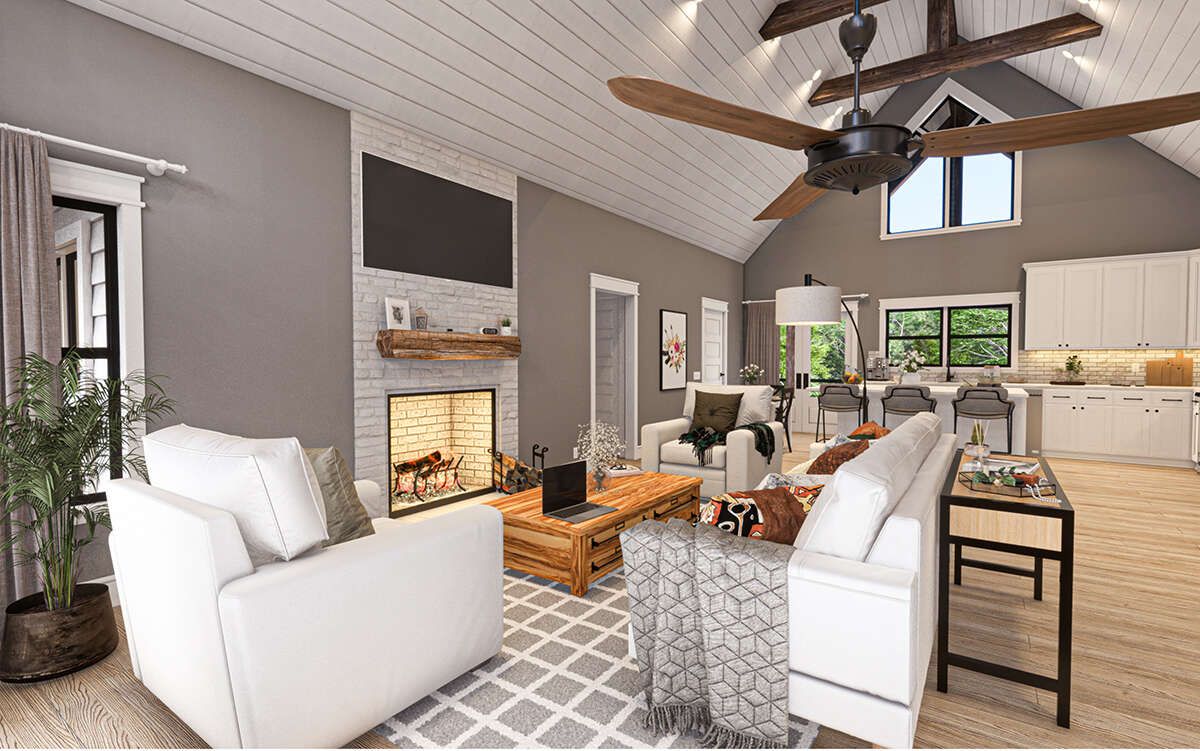
The kitchen, dining area, and family room flow together seamlessly, creating a bright and welcoming atmosphere for everyday living and entertaining. A spacious kitchen island provides extra workspace, casual seating, and a natural gathering place for meals and conversation.
The open layout allows natural light to travel throughout the main living spaces, making the home feel larger and more inviting than its footprint suggests.

Private Bedroom Design
The primary suite serves as a relaxing retreat with convenient access to its private bathroom. The second bedroom is located near the additional full bathroom, providing comfort and privacy for overnight guests or family members.
This simple yet functional bedroom arrangement offers flexibility while maintaining an efficient use of interior space.

Inviting Porch Spaces
The covered front porch provides a warm welcome and creates a comfortable place to relax outdoors. At the rear of the home, the covered porch extends the living space and offers an excellent setting for outdoor dining, entertaining, or enjoying peaceful evenings.
The stacked porch design also complements the unfinished basement, making future outdoor access possible if the lower level is finished.


Essential House Specs
This Country house plan offers approximately 1,485 square feet of heated living space with two bedrooms, two full bathrooms, and a one-story layout. The home measures approximately 50 feet wide by 52 feet deep.
Additional highlights include an open floor plan, kitchen island, flex room, main-floor laundry, covered front and rear porches, an unfinished basement matching the main floor footprint, 9-foot ceilings, and multiple available foundation options including basement, crawlspace, slab, and walkout basement.
Ideal Lifestyle Value
This home is an excellent choice for empty nesters, retirees, couples, or anyone seeking a manageable home with future expansion possibilities. The unfinished basement allows homeowners to add living space later while keeping the initial construction footprint efficient.
Construction costs will vary depending on location, labor rates, site conditions, and finish selections. However, the practical design and flexible lower level provide excellent long-term value for a wide range of homeowners.

Final Design Thoughts
This 1,485-square-foot Country home successfully combines timeless architecture with practical everyday comfort. Its open living spaces, flexible room, inviting porches, and expandable basement create a home that is both functional and welcoming.
For homeowners looking for a thoughtfully designed Country home with efficient space planning and room for future growth, this plan offers an outstanding balance of charm, flexibility, and lasting value.