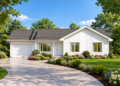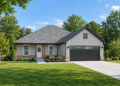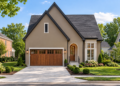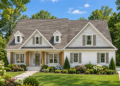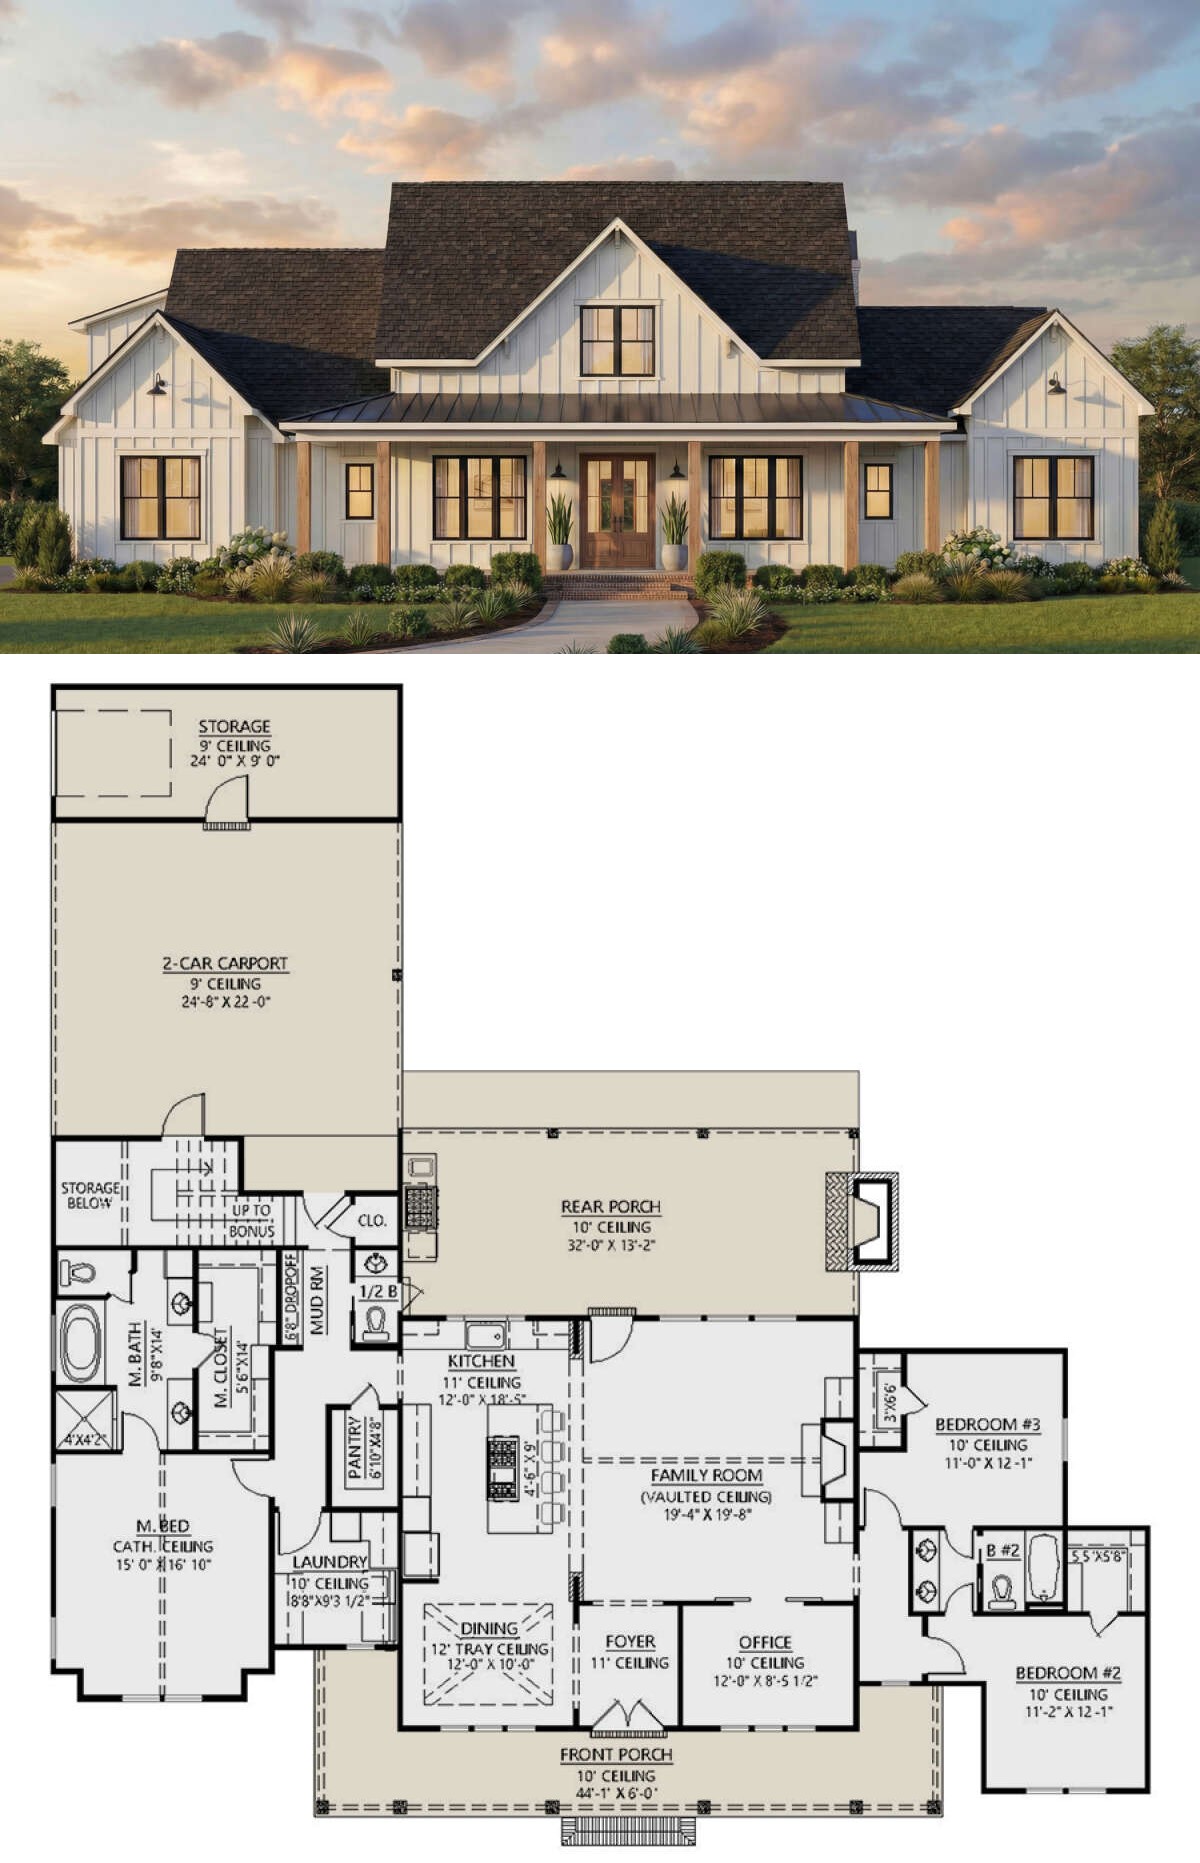
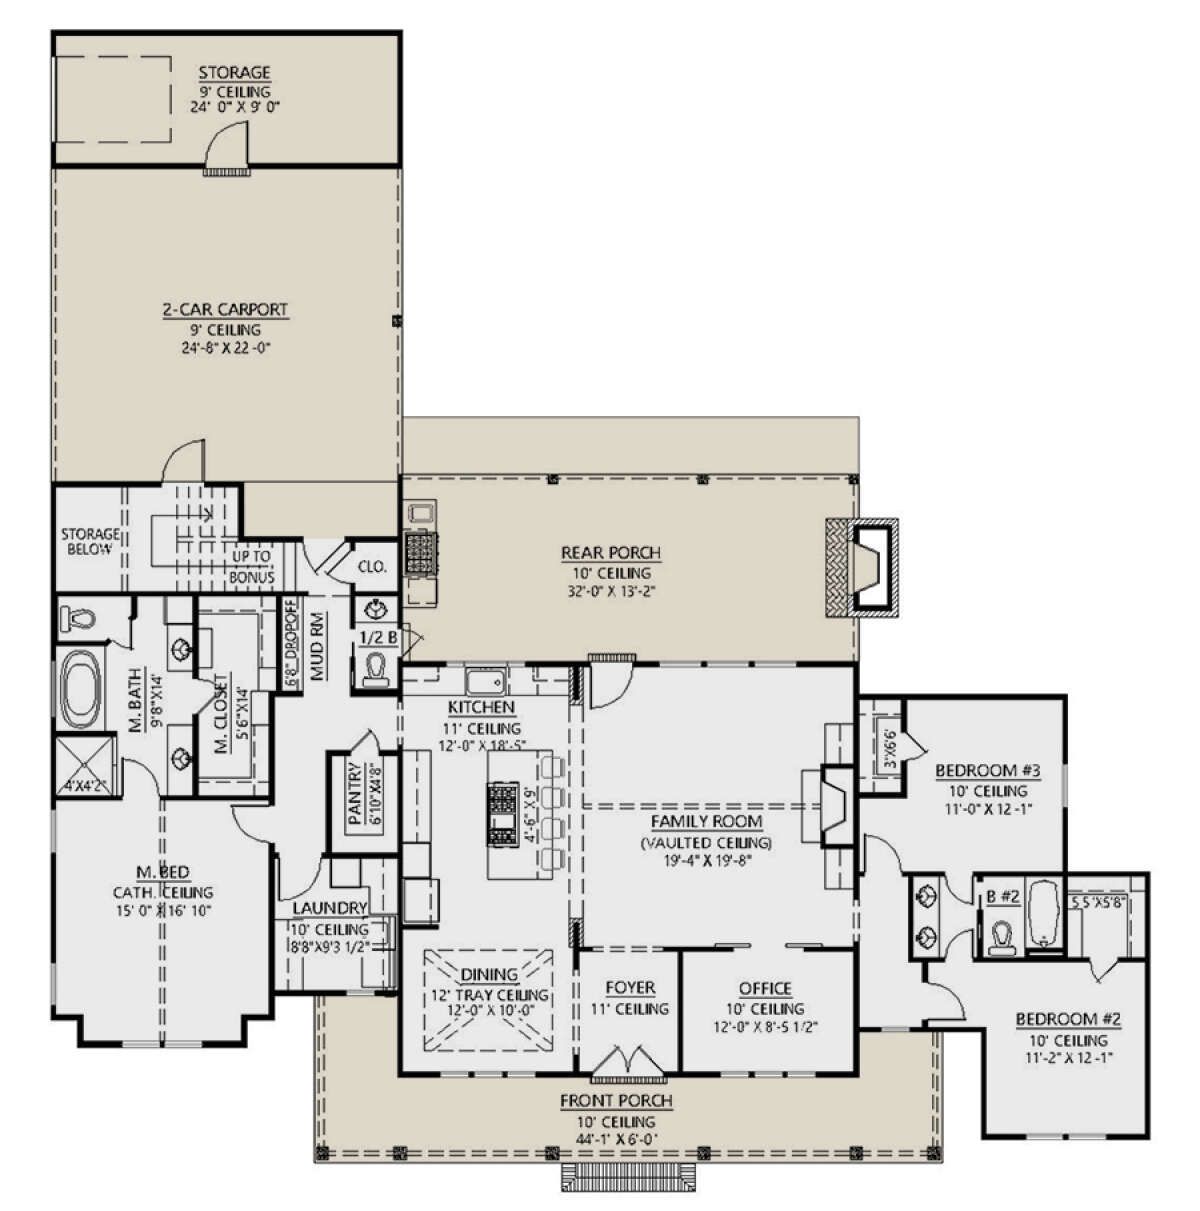
This beautifully designed modern farmhouse combines clean architectural lines with warm family-friendly living. Offering approximately 2,291 square feet of thoughtfully arranged space, this one-story home delivers 3 bedrooms, 2.5 bathrooms, and a practical layout built for modern lifestyles. The design balances comfort, style, and functionality while maintaining the welcoming charm farmhouse homes are known for. 0
Attractive Exterior with Modern Farmhouse Character
The exterior immediately captures attention with its classic farmhouse influence blended with updated modern details. A broad covered front porch creates an inviting first impression while giving homeowners a comfortable outdoor sitting area. The mix of simple rooflines, clean siding, and balanced window placement gives the house a polished but approachable appearance.
With dimensions measuring approximately 80 feet 10 inches wide by 62 feet 2 inches deep, the home carries a substantial footprint that feels spacious without appearing oversized. A convenient 2-car garage integrates naturally into the front elevation, maintaining both practicality and curb appeal. 1
Open-Concept Living Designed for Everyday Comfort
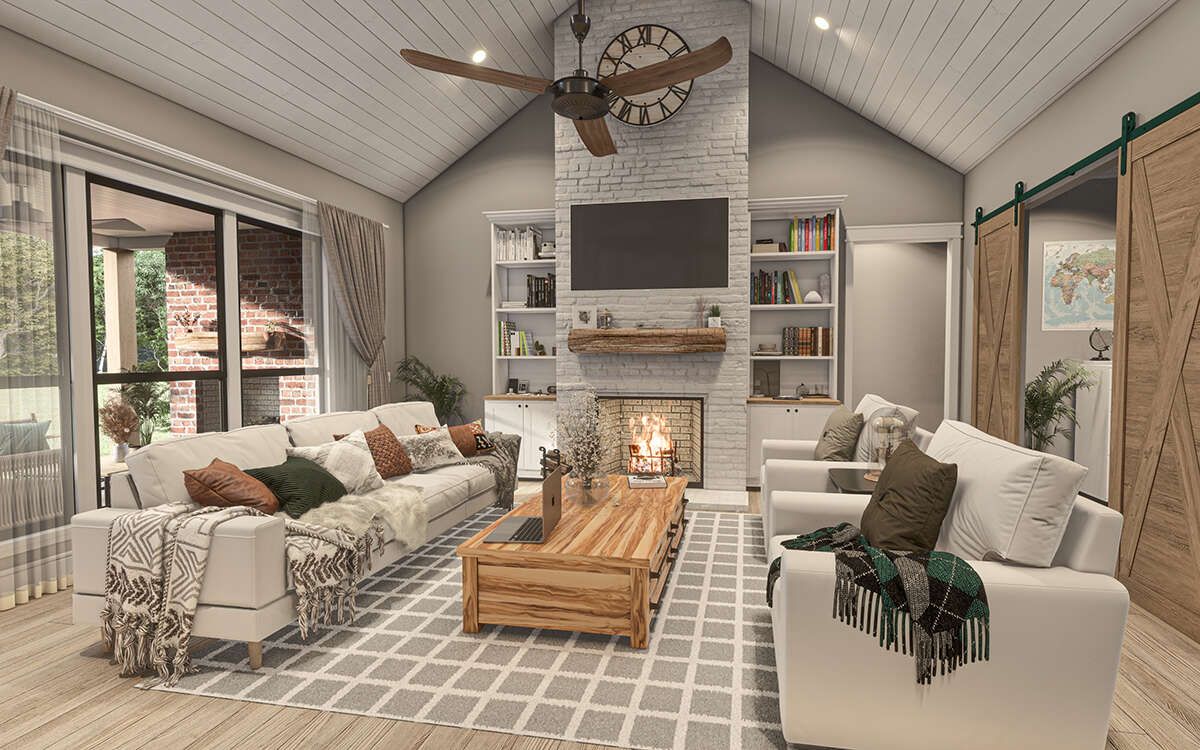
Stepping inside, the heart of the home unfolds into a bright open-concept living environment. The central living room, dining space, and kitchen flow together seamlessly, creating an airy atmosphere perfect for daily routines and entertaining guests.
The family room serves as a natural gathering point where comfortable seating, conversation, and relaxation come together. Large windows allow natural light to travel throughout the main living spaces, making the interior feel open and welcoming.
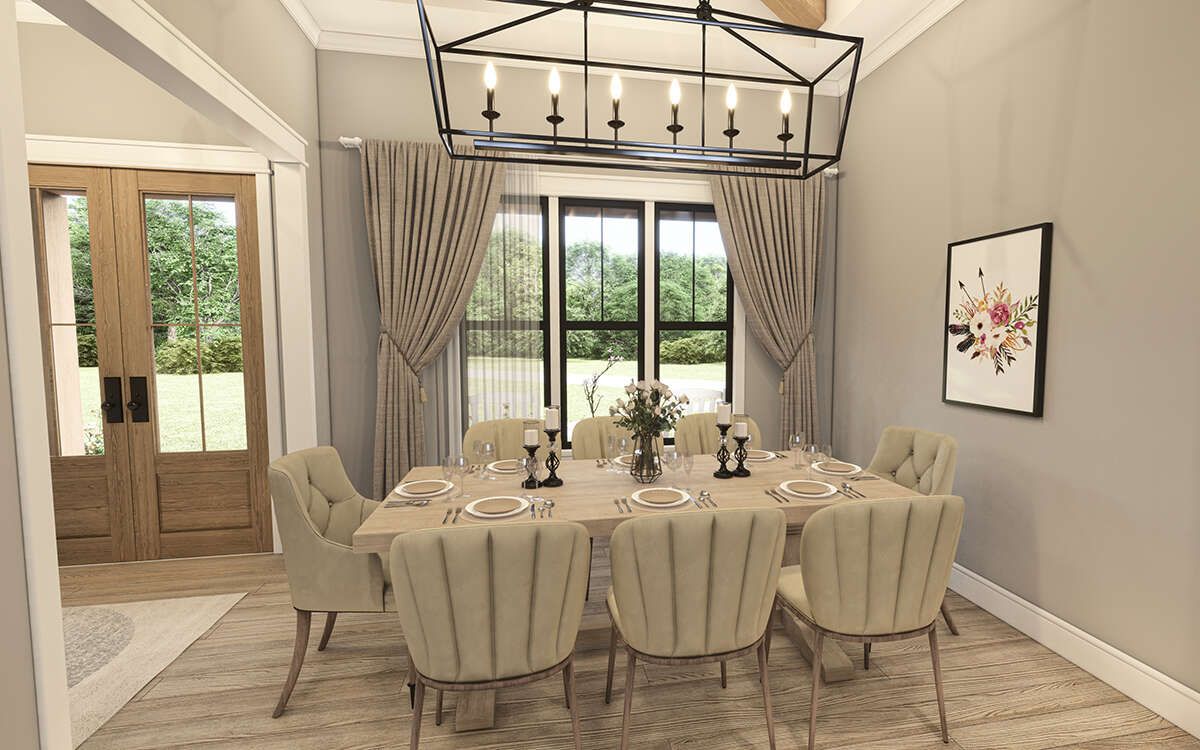
Adjacent to the living room, the dining area provides enough space for family meals, casual breakfasts, or holiday gatherings. The open layout encourages interaction between cooking, dining, and lounging zones, a feature many homeowners actively seek in contemporary house plans.
Functional Kitchen with Farmhouse Appeal
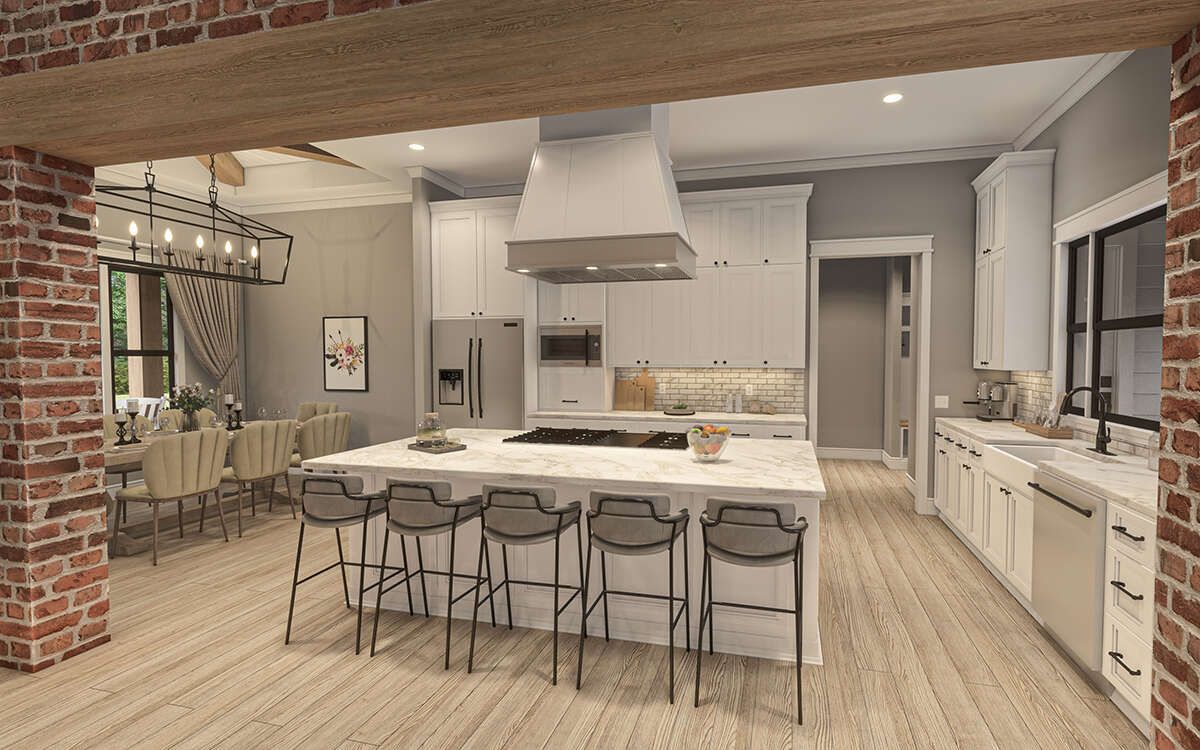
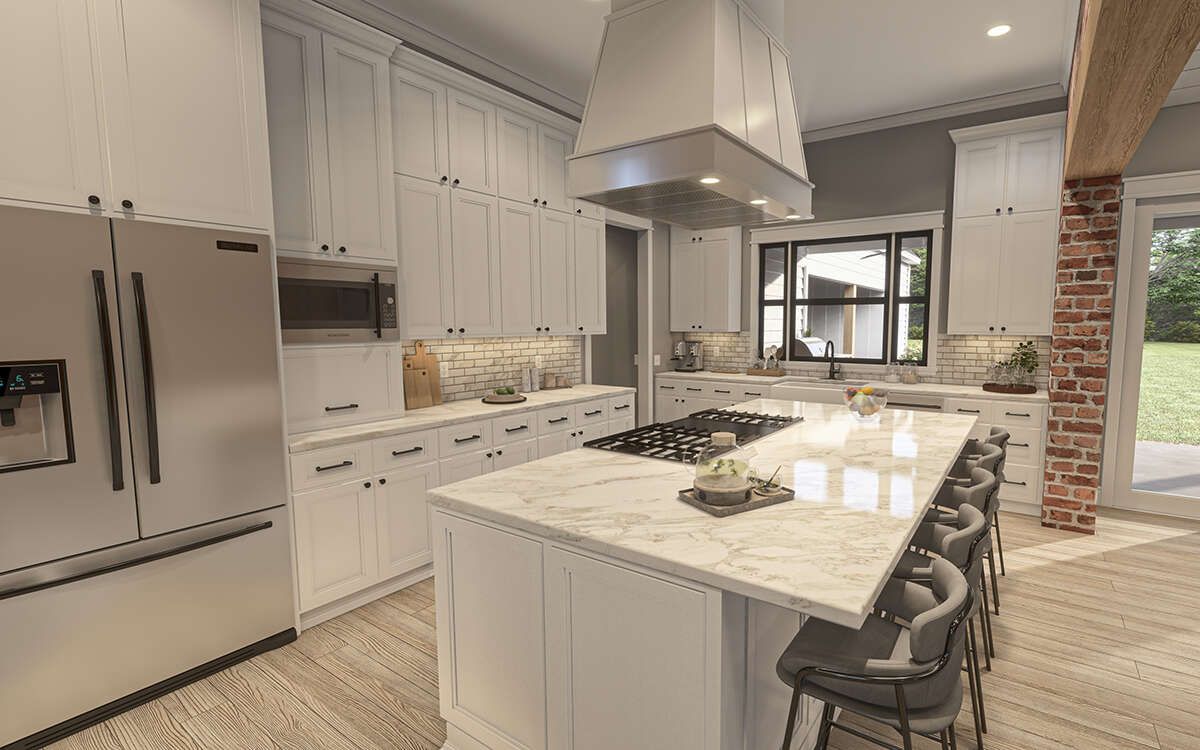
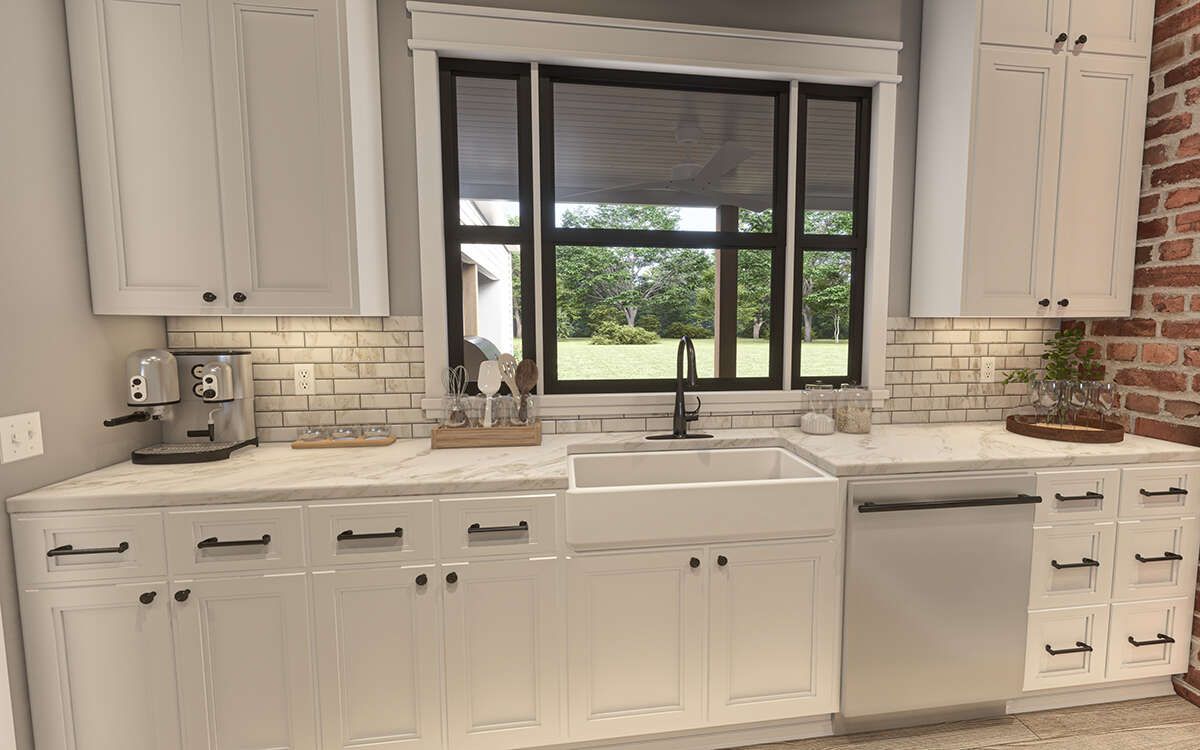
The kitchen is designed to be both visually appealing and highly functional. Generous countertop space supports meal preparation, while abundant cabinetry provides organized storage for cookware, dishes, and pantry items.
A large center island likely becomes one of the most frequently used areas in the home. It offers room for casual seating, food prep, serving space, or simply gathering with family while meals are prepared. The kitchen’s placement within the open floor plan keeps the cook connected to activity happening throughout the main living area.
Modern farmhouse kitchens thrive on blending practicality with warmth, and this design accomplishes exactly that through efficient organization and welcoming proportions.
Private Split-Bedroom Layout
One of the strongest features of this 3-bedroom home is its split-bedroom arrangement. The owner’s suite enjoys enhanced privacy by being positioned away from the secondary bedrooms.
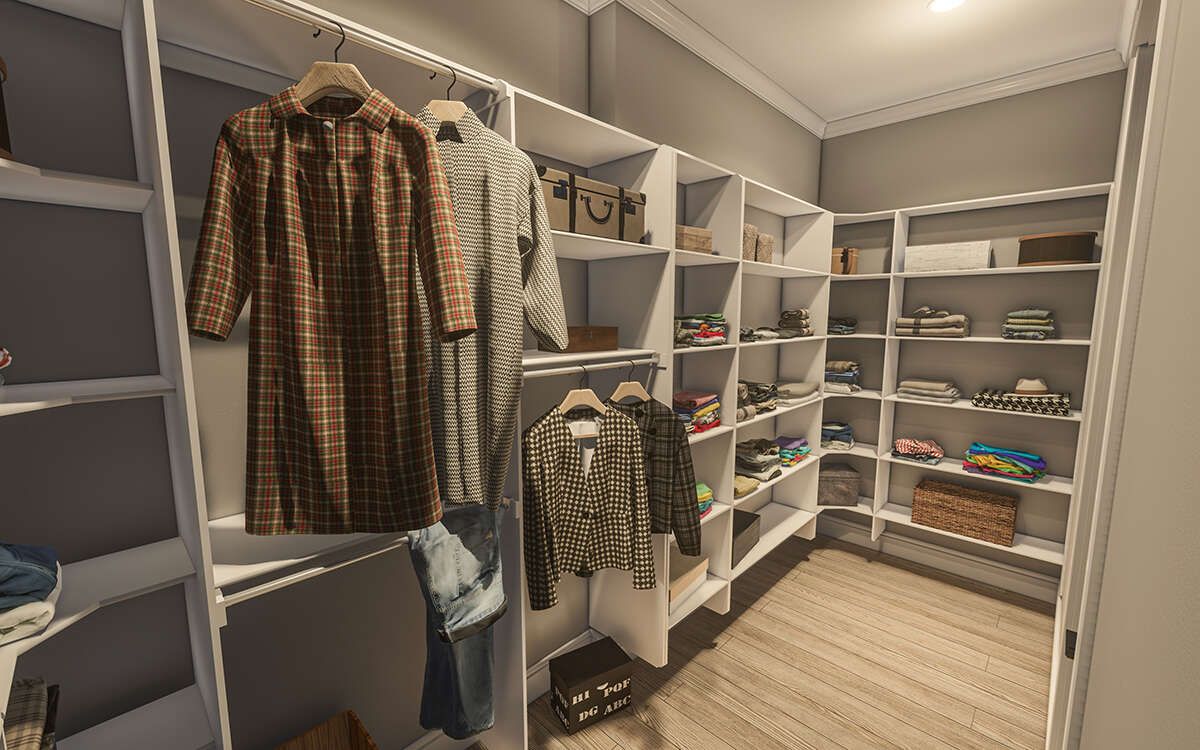
The primary bedroom functions as a peaceful retreat with enough room for a king-size bed, additional seating, and personal furnishings. The attached bathroom brings added convenience, while a spacious closet helps support organized daily living.
On the opposite side of the home, the secondary bedrooms share access to a full bathroom, creating an ideal arrangement for children, guests, or visiting relatives. The additional half bath adds convenience for visitors without interrupting private bedroom spaces. 2
Mudroom Convenience and Practical Daily Living
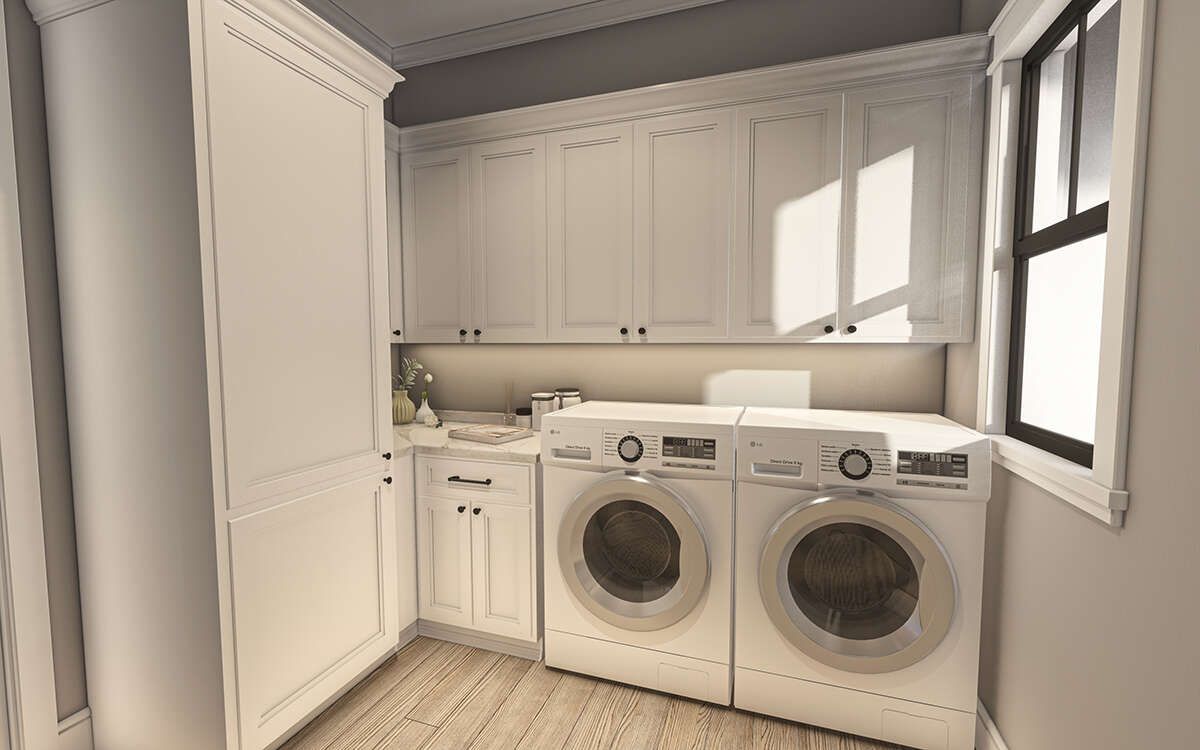
Practical features make a major difference in long-term comfort, and this home includes thoughtful utility spaces that improve everyday routines. A mudroom connection helps create a transition zone between outdoor activity and interior living areas.
This feature is especially valuable for busy families managing shoes, coats, bags, pet supplies, or sports equipment. By giving clutter a dedicated landing spot, the main living spaces stay cleaner and better organized.
Every square foot of this farmhouse plan appears carefully planned to maximize usability without wasting valuable space.
Estimated Construction Cost
Building costs for a modern farmhouse of approximately 2,291 square feet can vary significantly depending on location, material choices, labor markets, finishes, and customization levels. In many U.S. markets, a realistic construction estimate may range between $250,000 and $480,000, excluding land purchase, permits, landscaping, and premium upgrades.
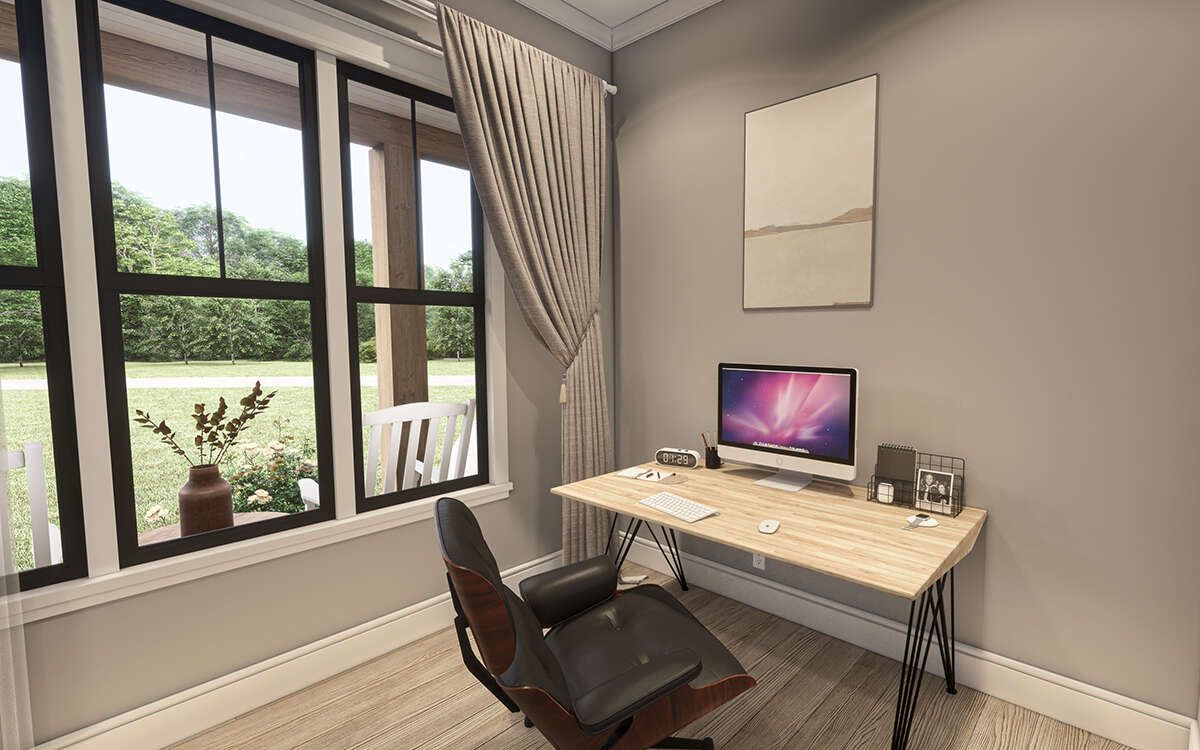
For homeowners seeking a stylish single-story residence with farmhouse warmth, open living spaces, and practical family functionality, this plan delivers an appealing combination of beauty and everyday efficiency.
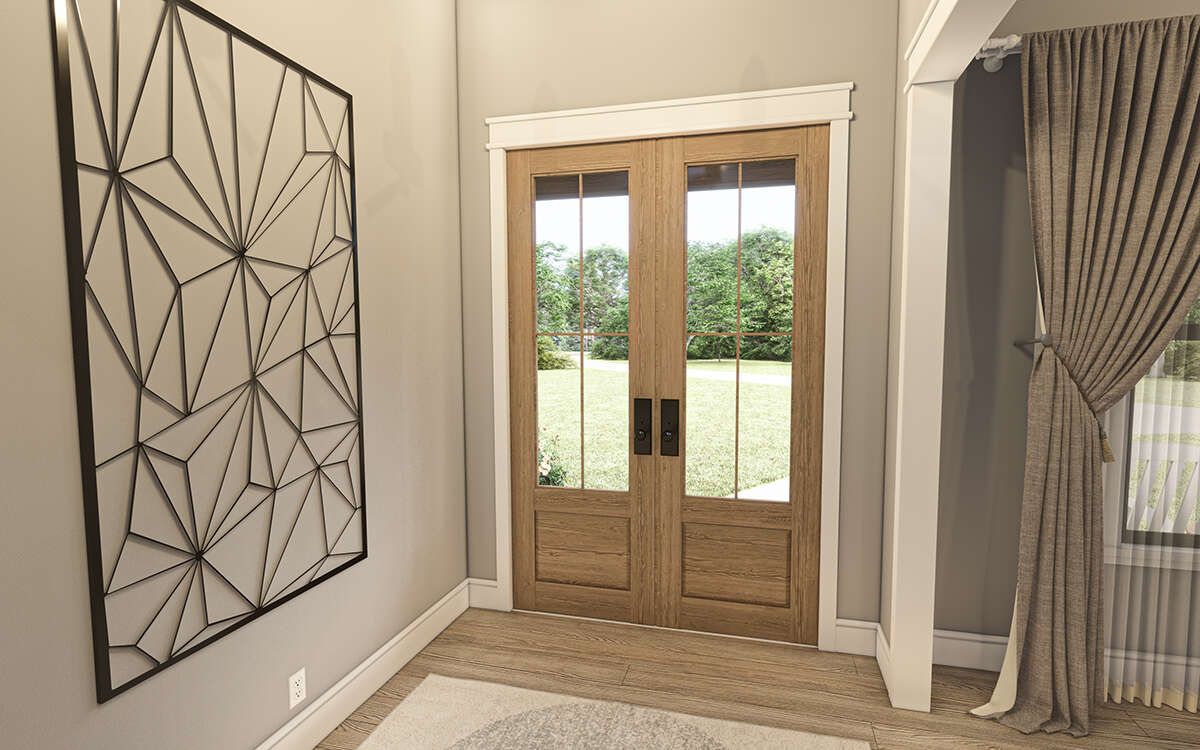
“`3