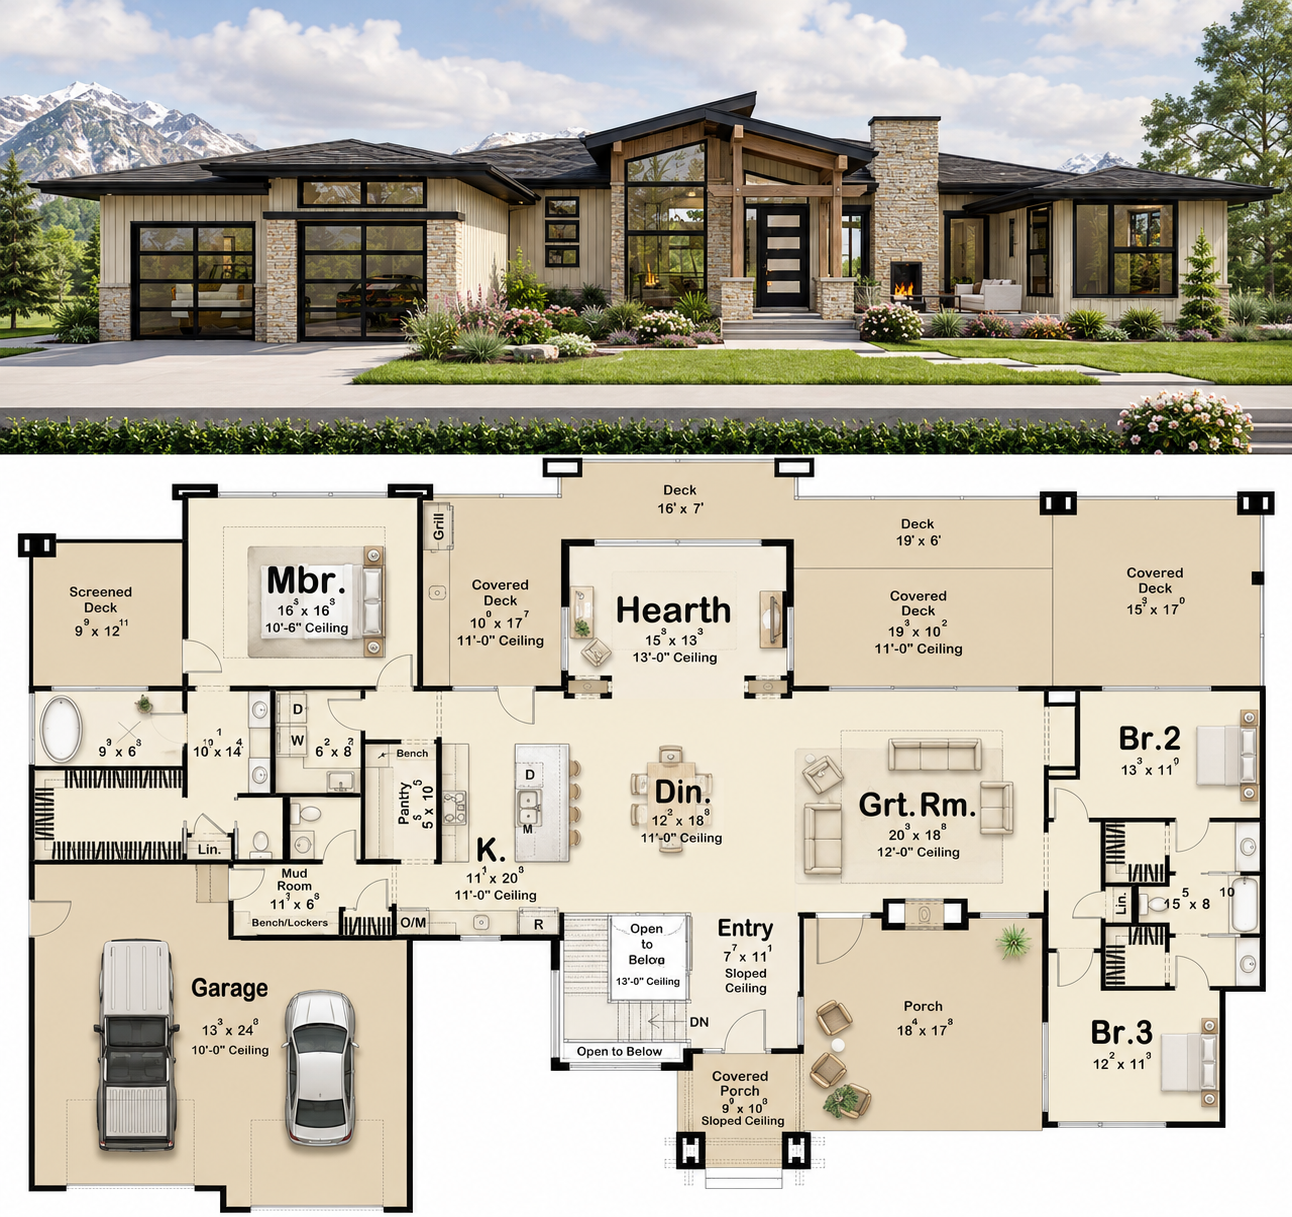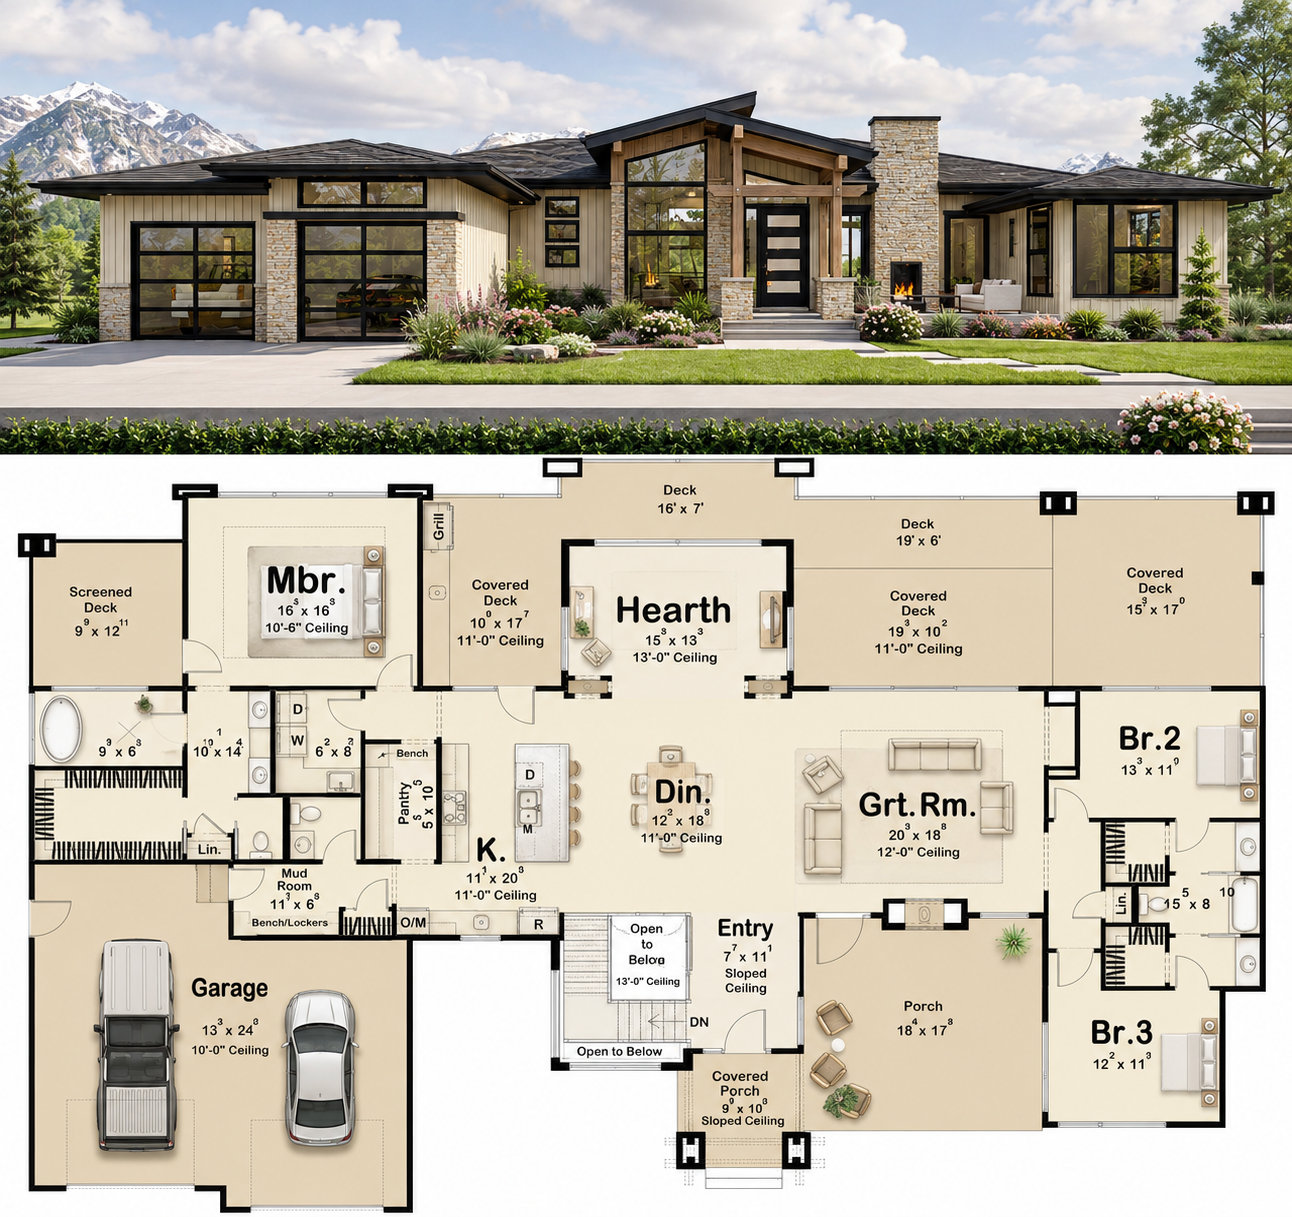
This striking contemporary home offers approximately 2,623 square feet of heated living space with 3 bedrooms, 2 full bathrooms, 1 half bathroom, and a 2-car garage. Designed for stylish modern living and everyday comfort, this elegant one-story residence combines open-concept interiors, luxury private spaces, expansive gathering areas, clean architectural lines, and highly functional design. Its bold contemporary styling and thoughtfully planned layout create a perfect balance between sophistication, practicality, and comfort. 0
Bold Contemporary Exterior Design
The exterior showcases modern contemporary architecture with sleek rooflines, oversized windows, strong geometric shapes, mixed exterior materials, and clean visual detailing that create outstanding curb appeal.
The refined façade blends modern simplicity with upscale residential styling, making the home ideal for suburban neighborhoods, hillside properties, luxury communities, or spacious countryside settings.
Inviting Outdoor Living Areas
Outdoor living spaces extend the home’s functionality beyond the interior walls while strengthening its connection to surrounding landscapes.
These comfortable exterior areas create ideal settings for entertaining guests, outdoor dining, relaxing evenings, or enjoying beautiful property views throughout the year.
Luxury Single-Level Living Design
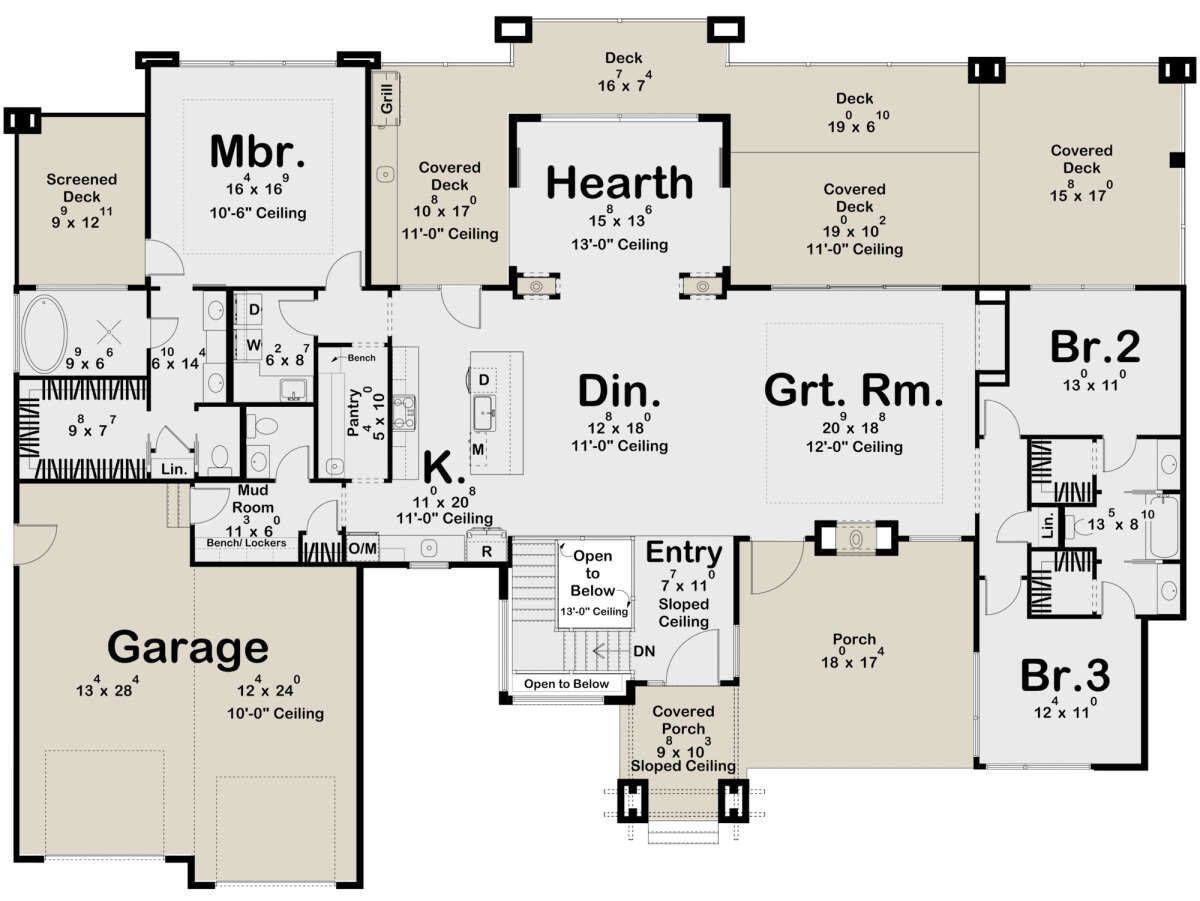
This home is designed as a spacious one-story residence, placing all major living spaces and bedrooms on one convenient level for smooth daily living and long-term accessibility.
With approximate dimensions of 90 feet 4 inches wide and 66 feet deep, the layout balances spaciousness, privacy, and efficient interior flow. 1
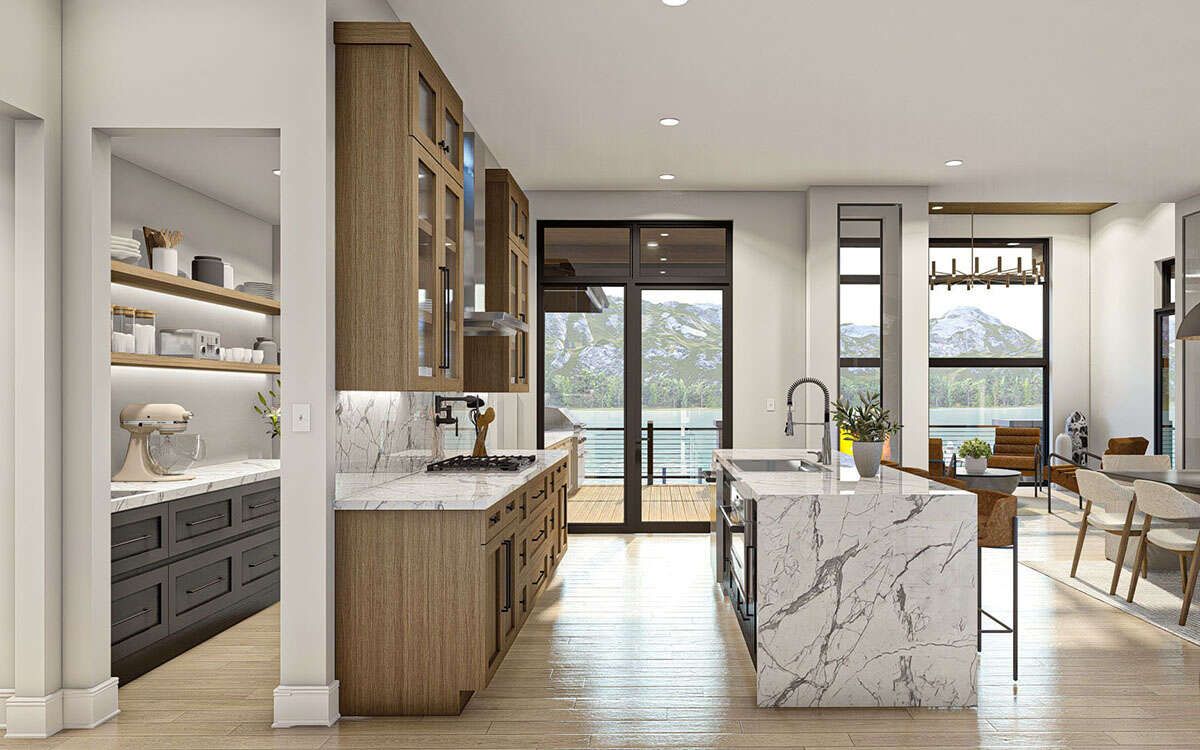
Open-Concept Main Living Area
The heart of the home features an open-concept arrangement connecting the main living room, kitchen, and dining spaces into one expansive family gathering environment.
This arrangement improves natural light flow, strengthens interaction between family members, and creates an ideal atmosphere for entertaining and comfortable everyday living.
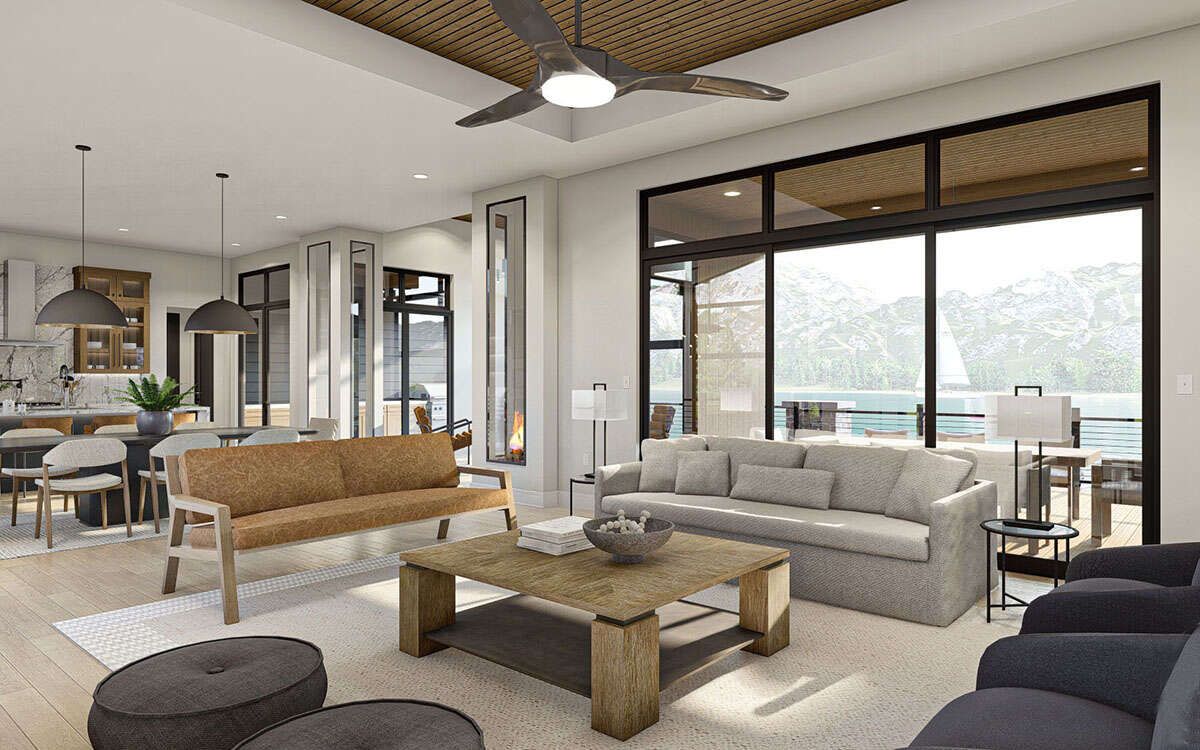
Spacious Great Room Atmosphere
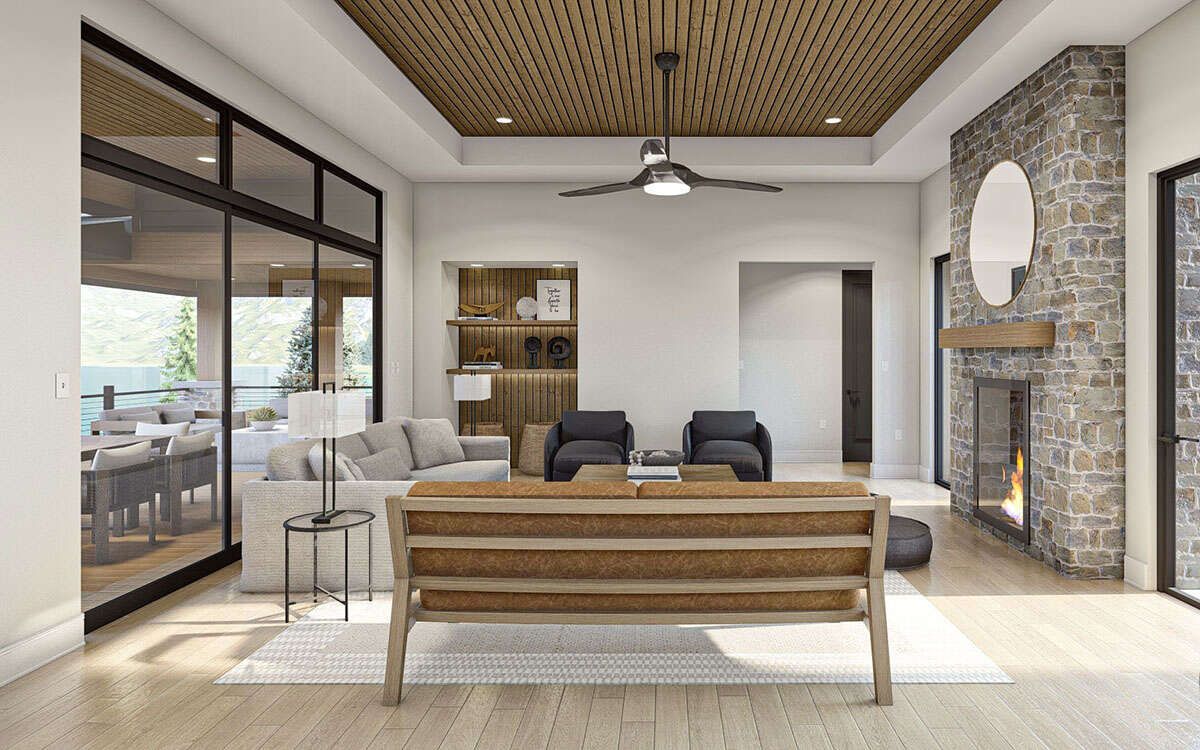
The great room serves as the centerpiece of the home and offers a bright, airy atmosphere enhanced by expansive windows and open visual connections.
Its spacious layout allows comfortable furniture arrangements while maintaining smooth movement between gathering, dining, and kitchen zones.
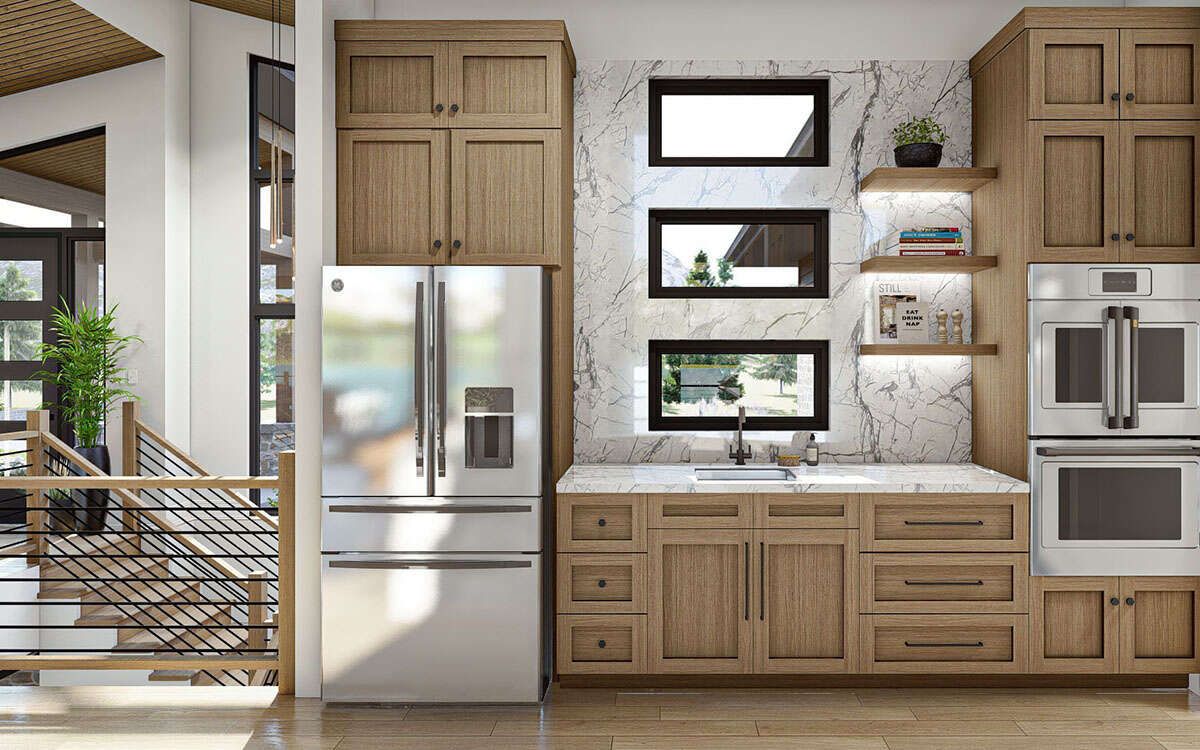
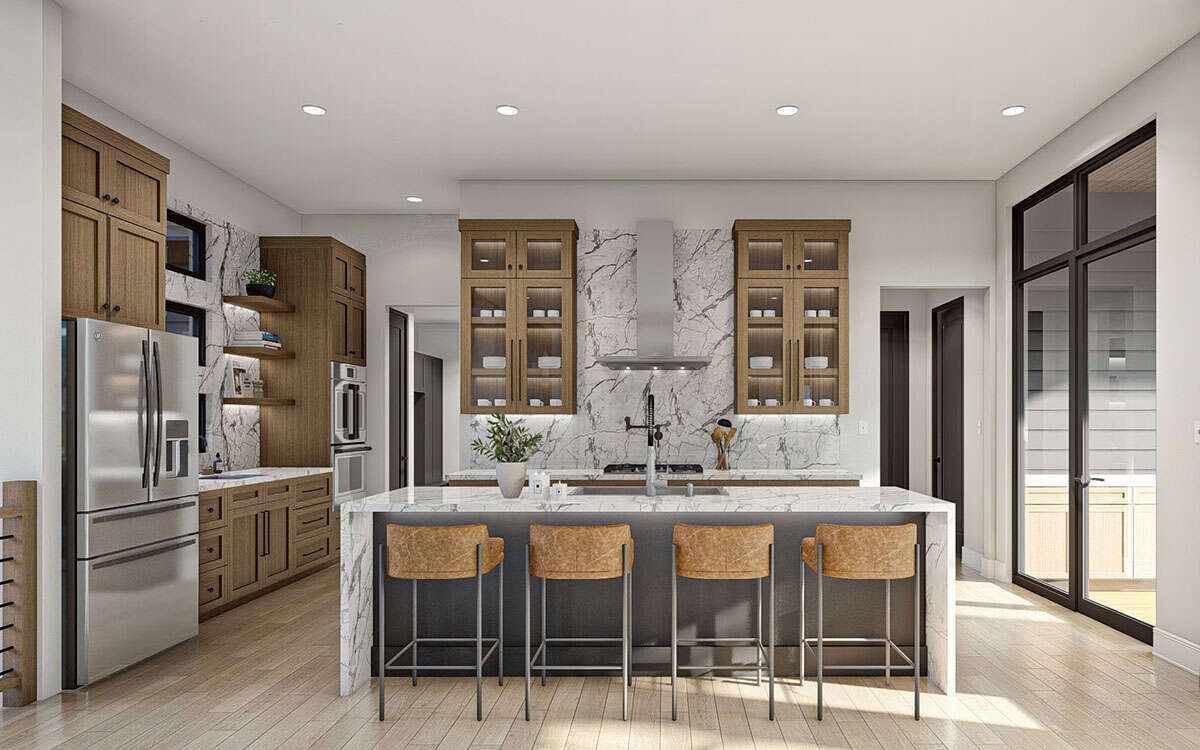
Modern Kitchen with Premium Functionality
The kitchen is designed for both entertaining and practical daily use, featuring:
- Large island workspace with seating
- Open visibility into family spaces
- Generous countertop preparation areas
- Efficient storage solutions
- Family-friendly contemporary layout
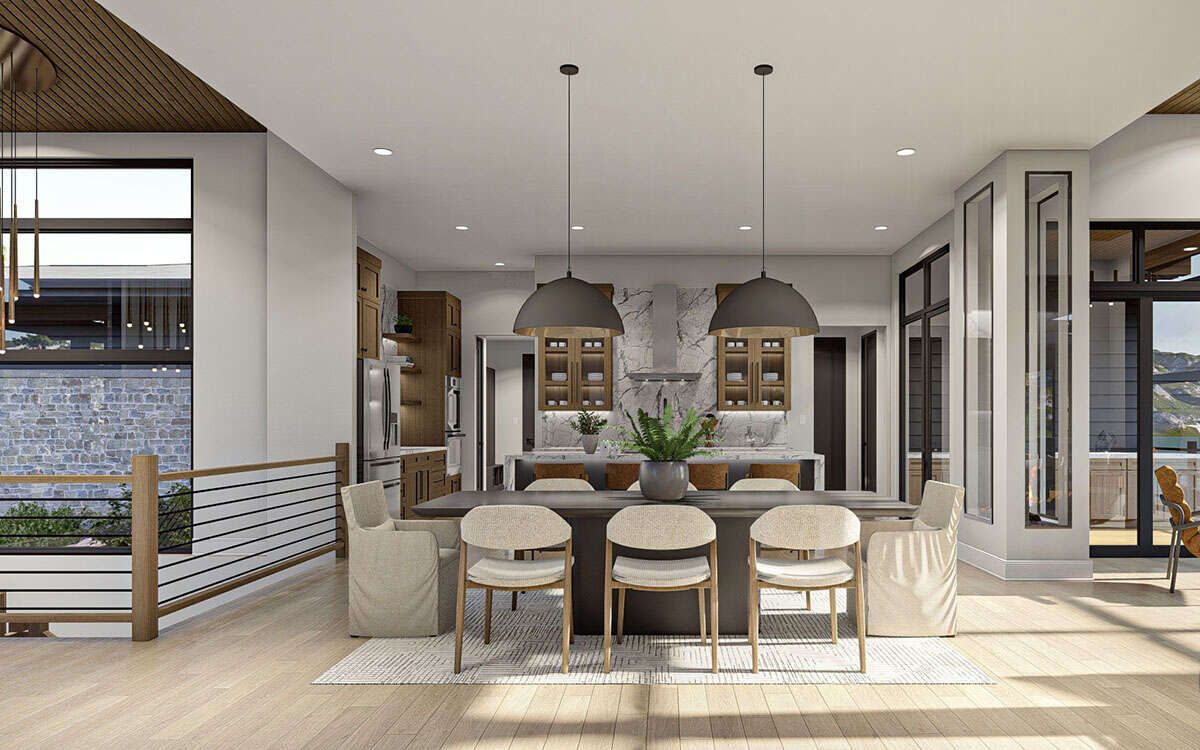
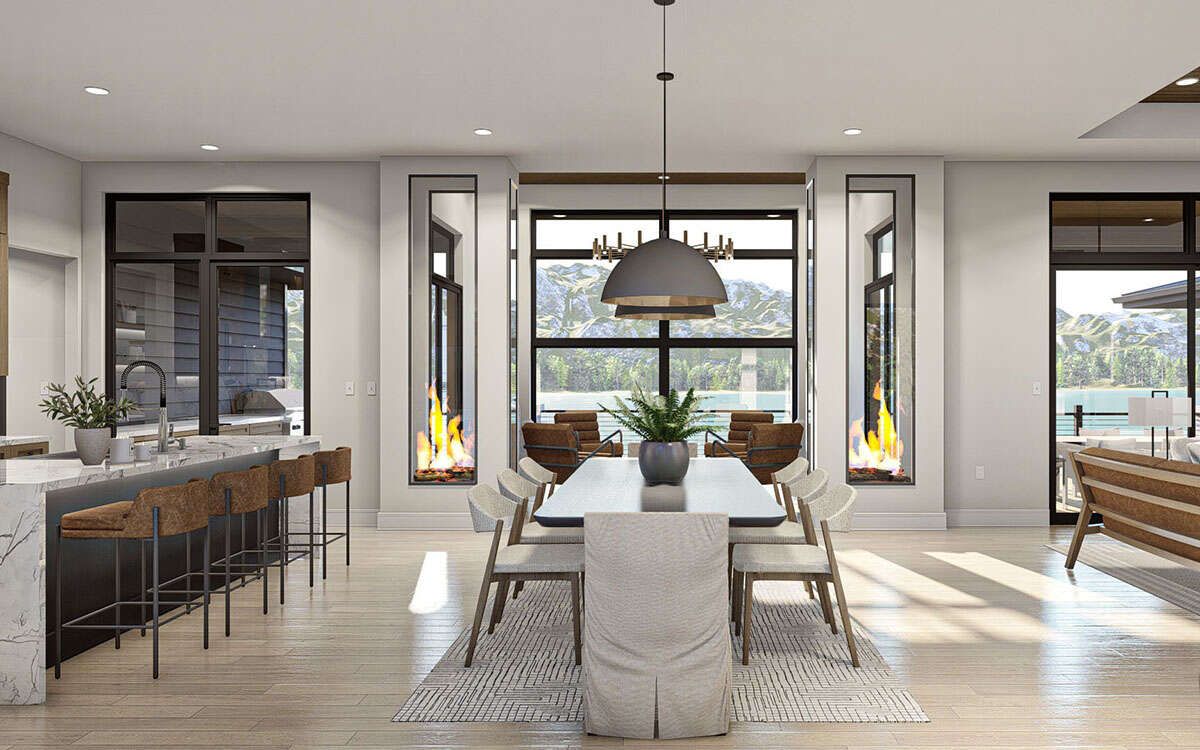
The oversized island strengthens social interaction while creating additional preparation space, casual dining opportunities, and stronger connection between cooking and gathering spaces.
Comfortable Dining Area Flow
The dining area flows naturally between the kitchen and main living space, creating effortless movement between cooking, dining, and entertaining activities.
Its placement strengthens functionality while supporting both casual meals and larger gatherings.
Private Owner’s Suite Retreat
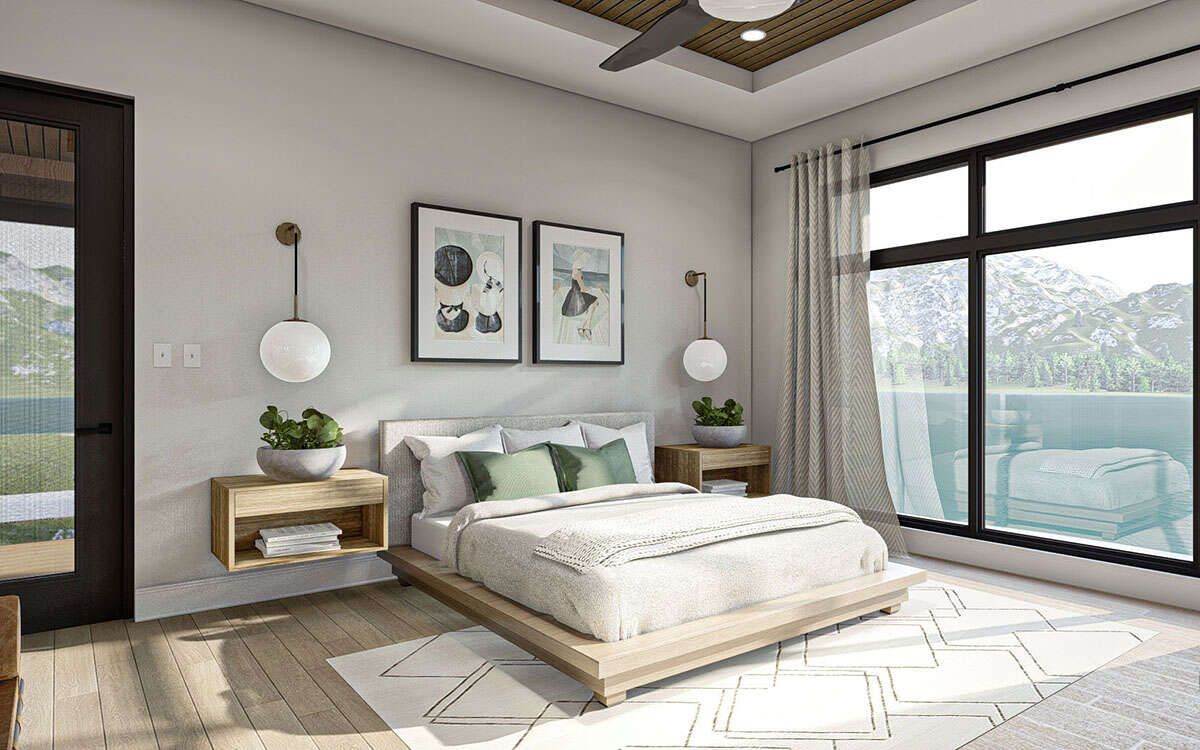
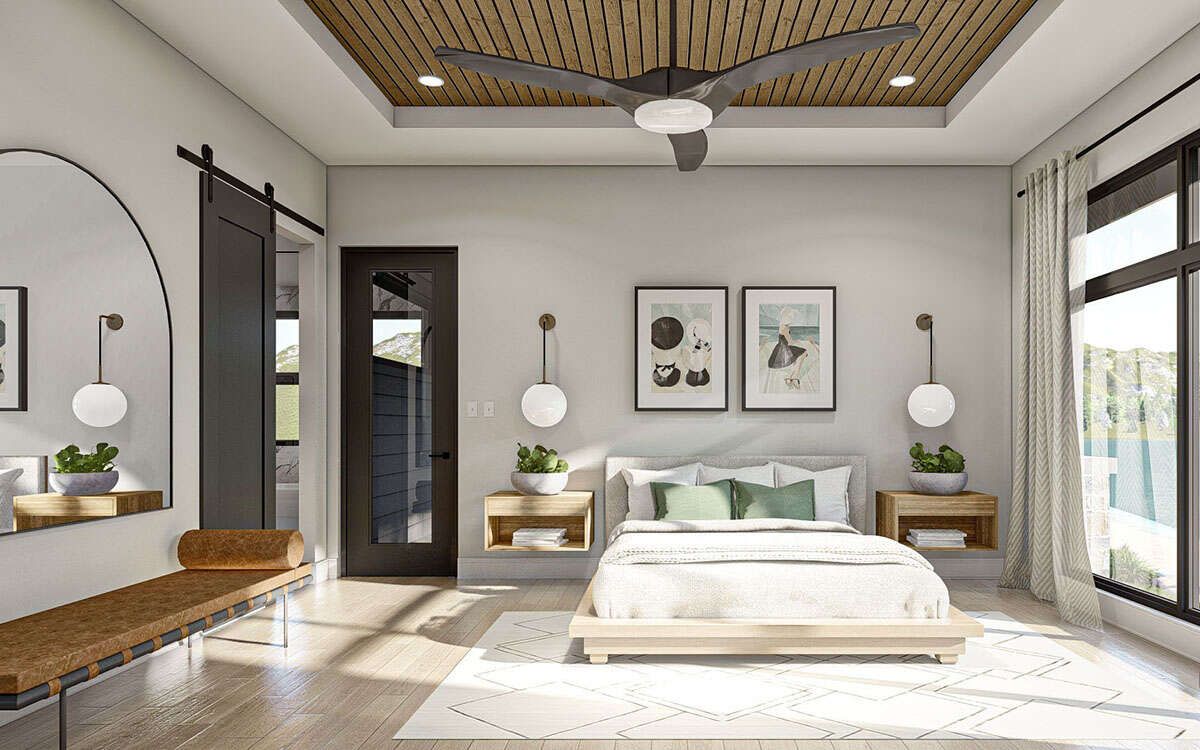
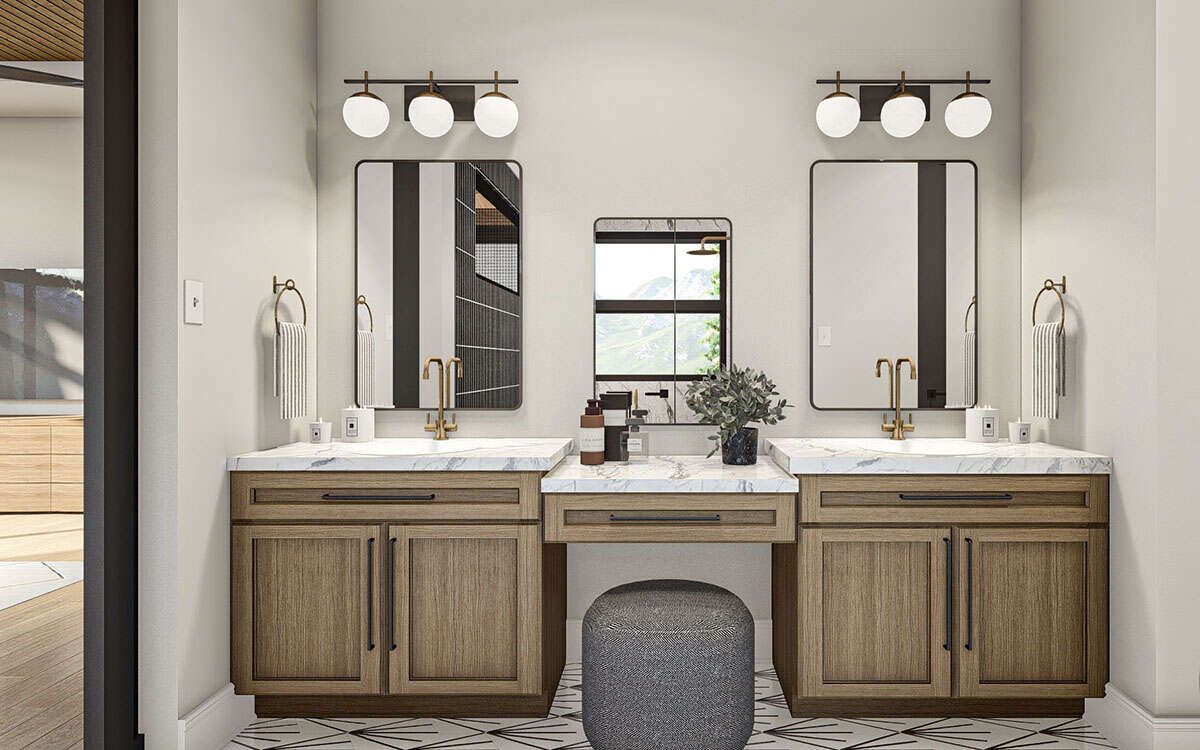
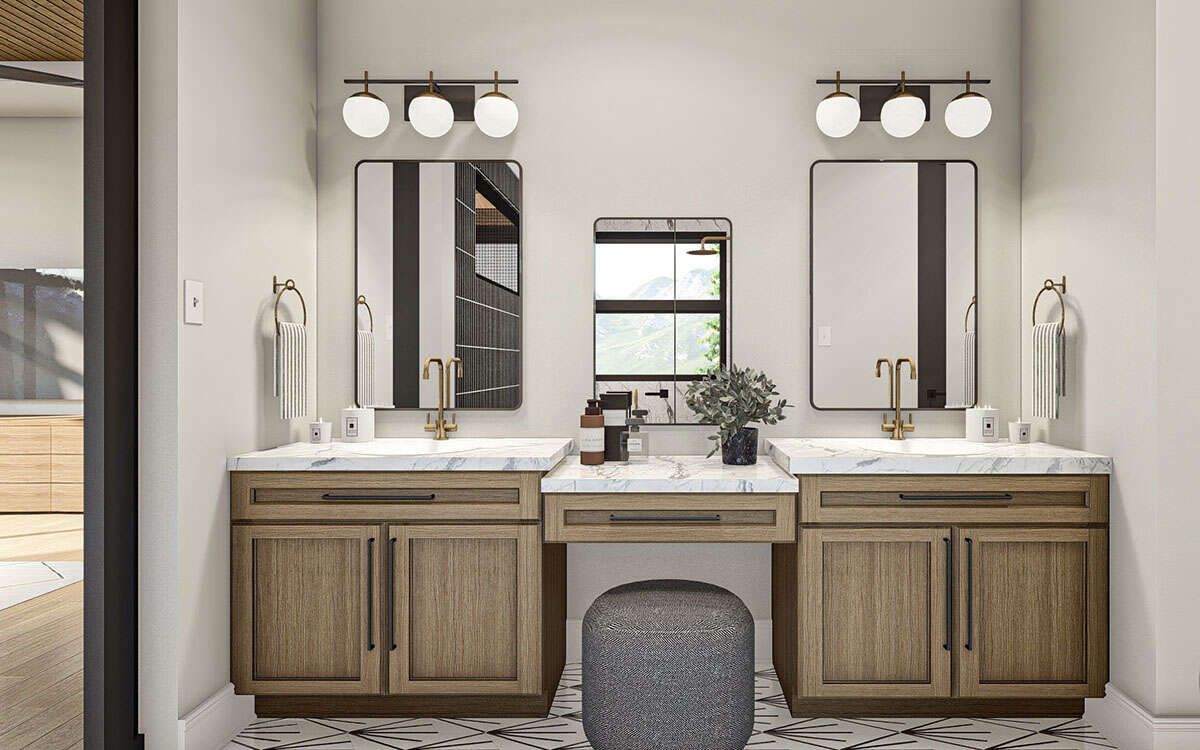
The owner’s suite functions as a peaceful private retreat featuring a spacious bedroom, elegant bathroom, and generous closet storage designed for relaxed everyday living.
Its thoughtful placement within the floor plan improves privacy while maintaining convenient access to the home’s shared living areas.
Luxury Bathroom Design
The owner’s bathroom is designed for comfort and practicality, featuring:
- Dual vanity arrangement
- Large shower space
- Private personal layout
- Convenient closet accessibility
The refined arrangement creates a relaxing and highly functional personal retreat.
Comfortable Secondary Bedrooms
The additional bedrooms provide flexible accommodations for family members, guests, hobbies, remote work, or changing household needs.
Their placement supports smooth daily living while maintaining comfortable room separation throughout the home.
Two Full Bathrooms Plus Powder Room
The inclusion of two full bathrooms together with a convenient guest half bath improves comfort and convenience for both residents and visitors. 2
This arrangement supports smoother daily routines while strengthening practicality during family gatherings and overnight stays.
Attached 2-Car Garage
The attached garage accommodates two vehicles while providing additional room for storage, workshop use, tools, lawn equipment, and recreational gear.
The garage contributes approximately 699 square feet of unheated space, strengthening both convenience and long-term functionality. 3
Bright and Elegant Interior Atmosphere
The combination of open-concept living, expansive windows, spacious room proportions, and clean contemporary styling helps the home feel bright, welcoming, and luxurious throughout.
Natural light moves smoothly through the interior while strengthening the home’s sophisticated modern atmosphere.
Construction and Structural Details
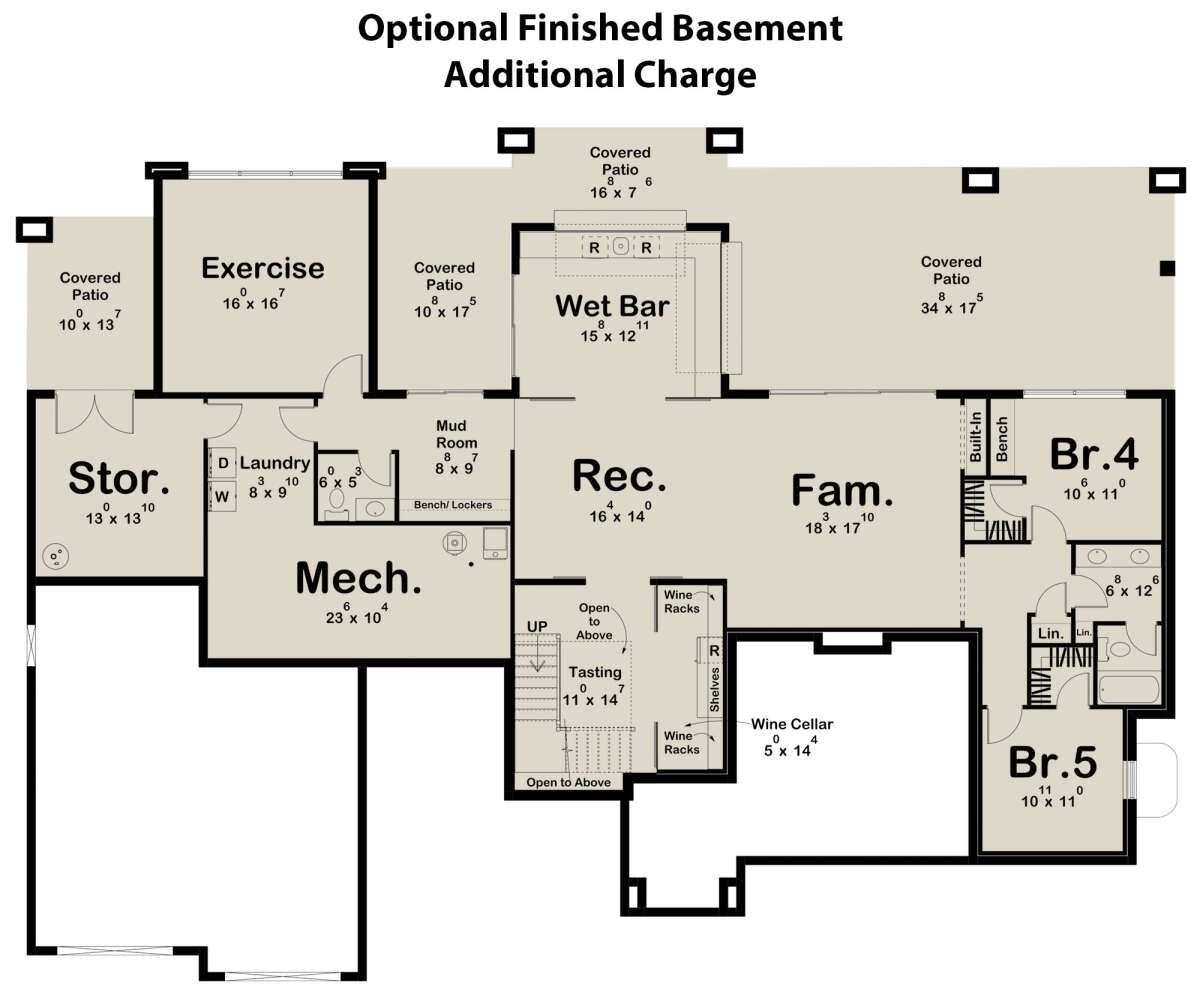
- Main Living Area: 2,623 sq ft
- Garage Area: 699 sq ft
- Bedrooms: 3
- Bathrooms: 2.5
- Stories: 1
- Garage: 2-car attached
- Width: 90’4″
- Depth: 66′
- Height: 16’9″
- Contemporary architecture
- Wood-frame construction
- Foundation options available
These structural specifications provide durability, flexibility, and excellent long-term building value while strengthening the home’s modern architectural character. 4
Estimated Building Cost (USD)
- Low estimate: ~ $314,760 (assuming ~$120 per sq ft × 2,623 sq ft)
- High estimate: ~ $472,140 (assuming ~$180 per sq ft × 2,623 sq ft)
This contemporary home delivers an exceptional combination of elegance, comfort, and modern practicality. With its open-concept interior, luxury private spaces, expansive one-story layout, attached garage, and refined architectural styling, it creates a beautiful and highly functional home designed for comfortable modern everyday living.
“`5