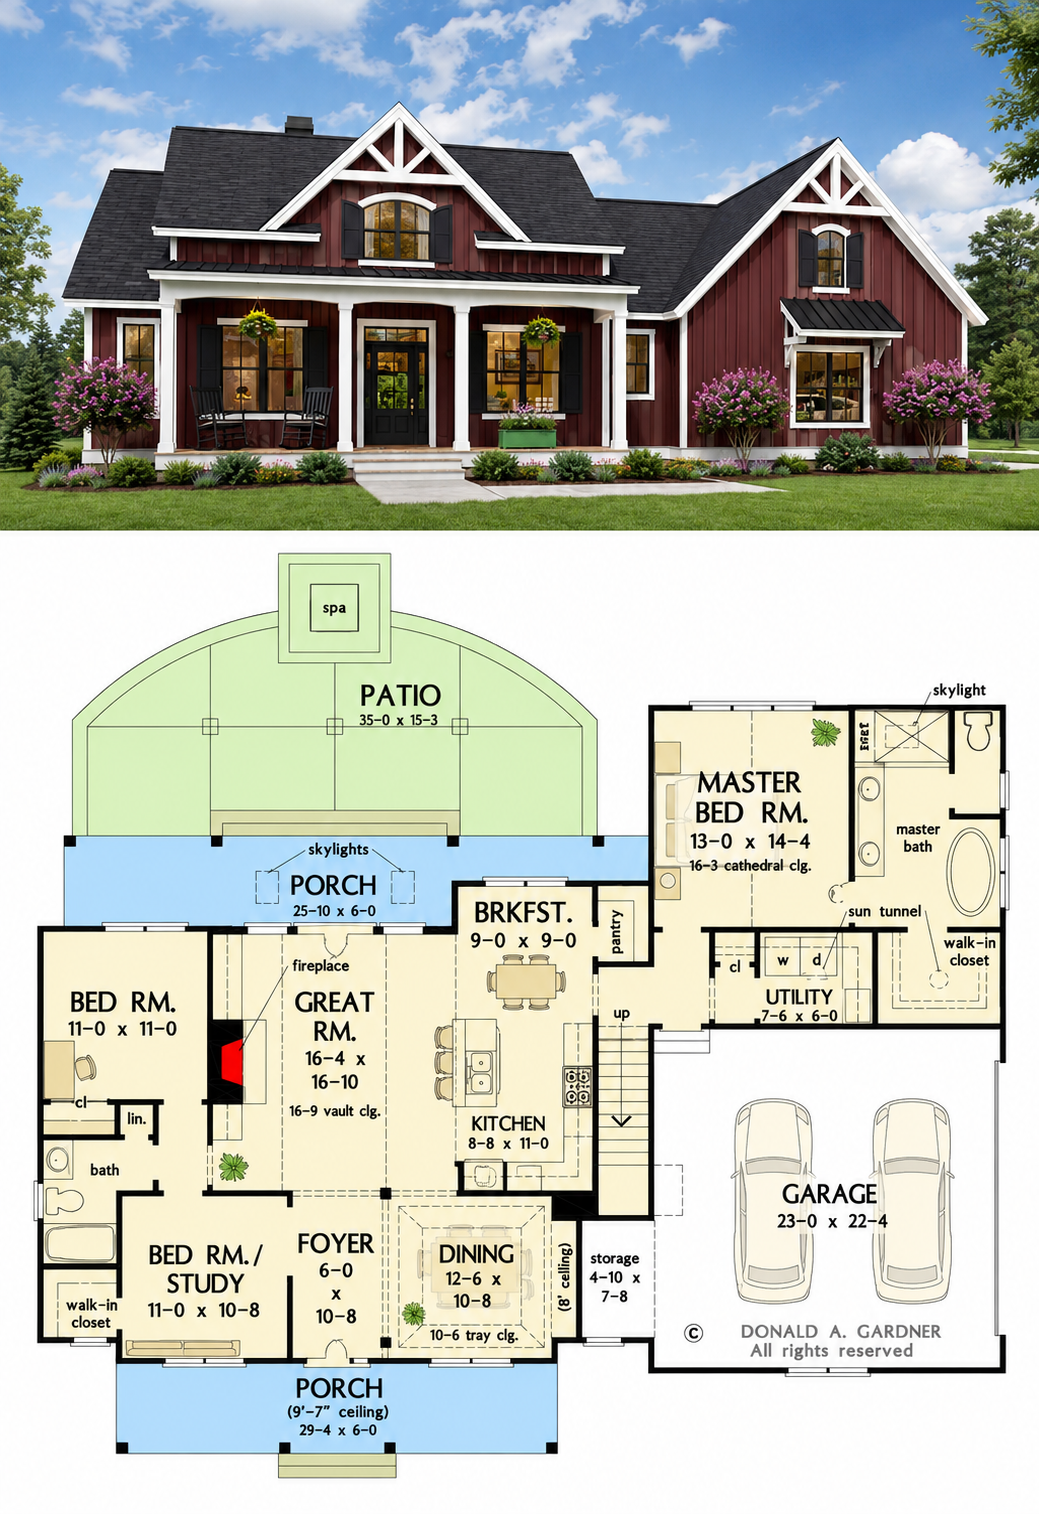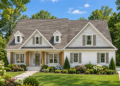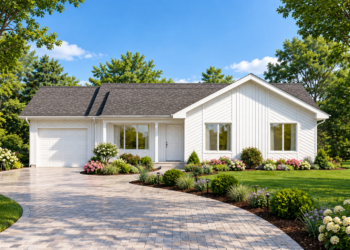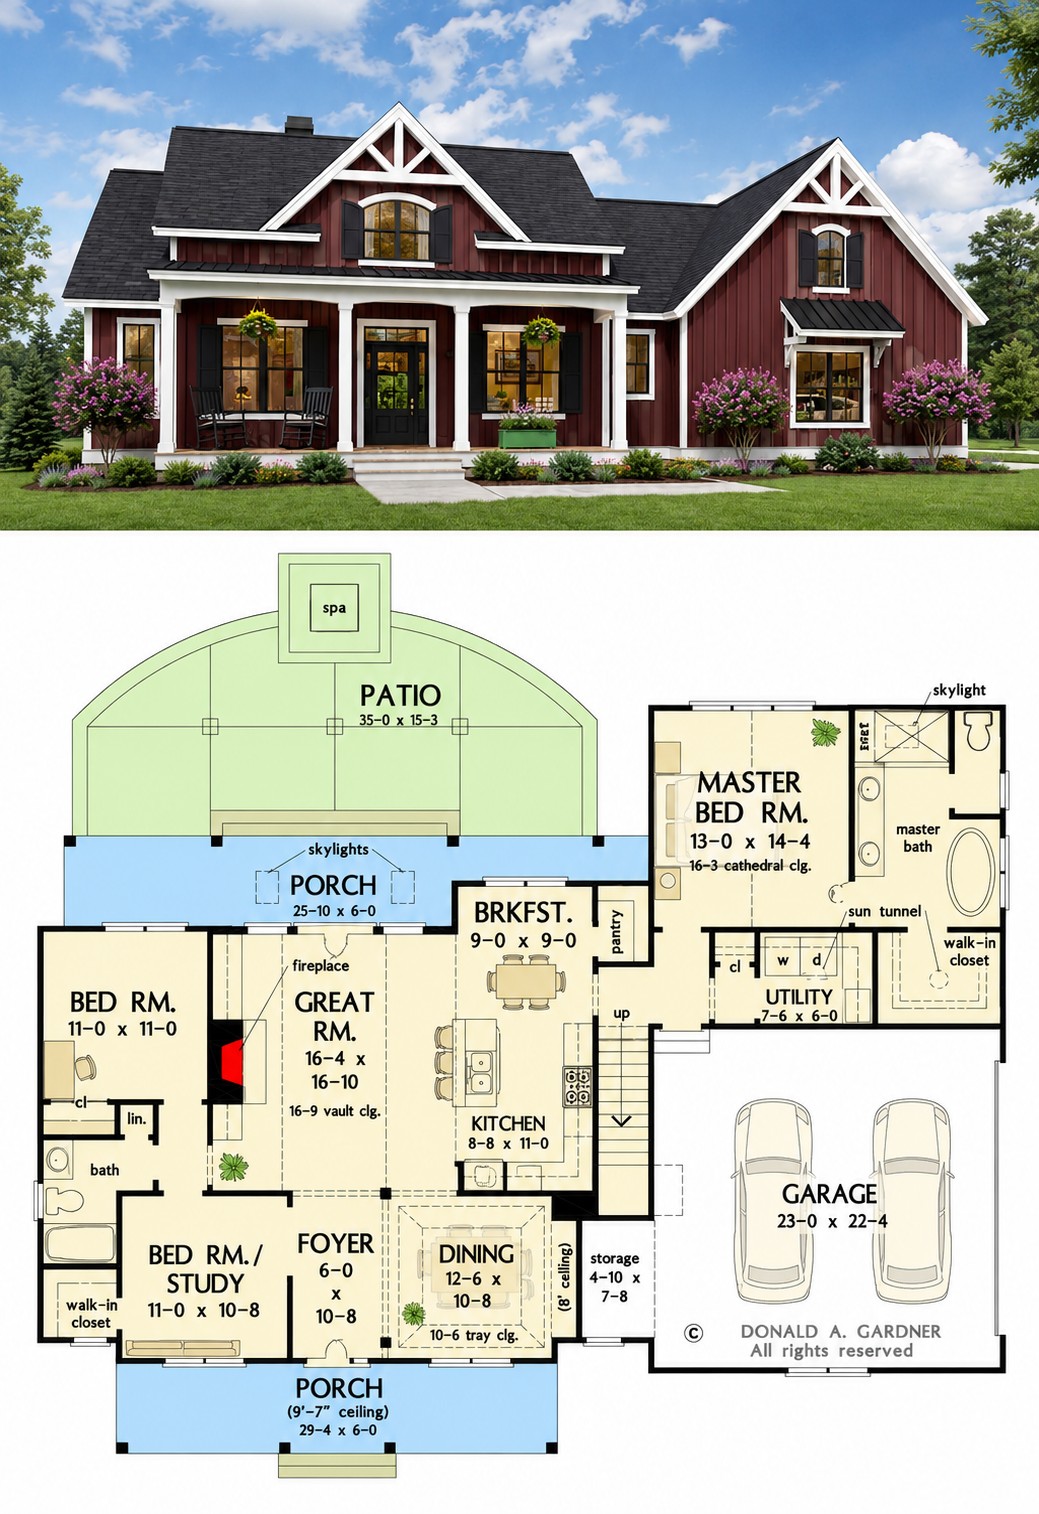
This attractive modern farmhouse blends classic charm with practical family living. Designed with approximately 3 bedrooms, a study room, spacious social areas, and a two-car garage, this layout offers comfort, privacy, and elegant curb appeal. The exterior showcases clean white vertical siding, decorative front gables, dark roofing, and a welcoming covered porch that gives the home a warm, upscale appearance.
10
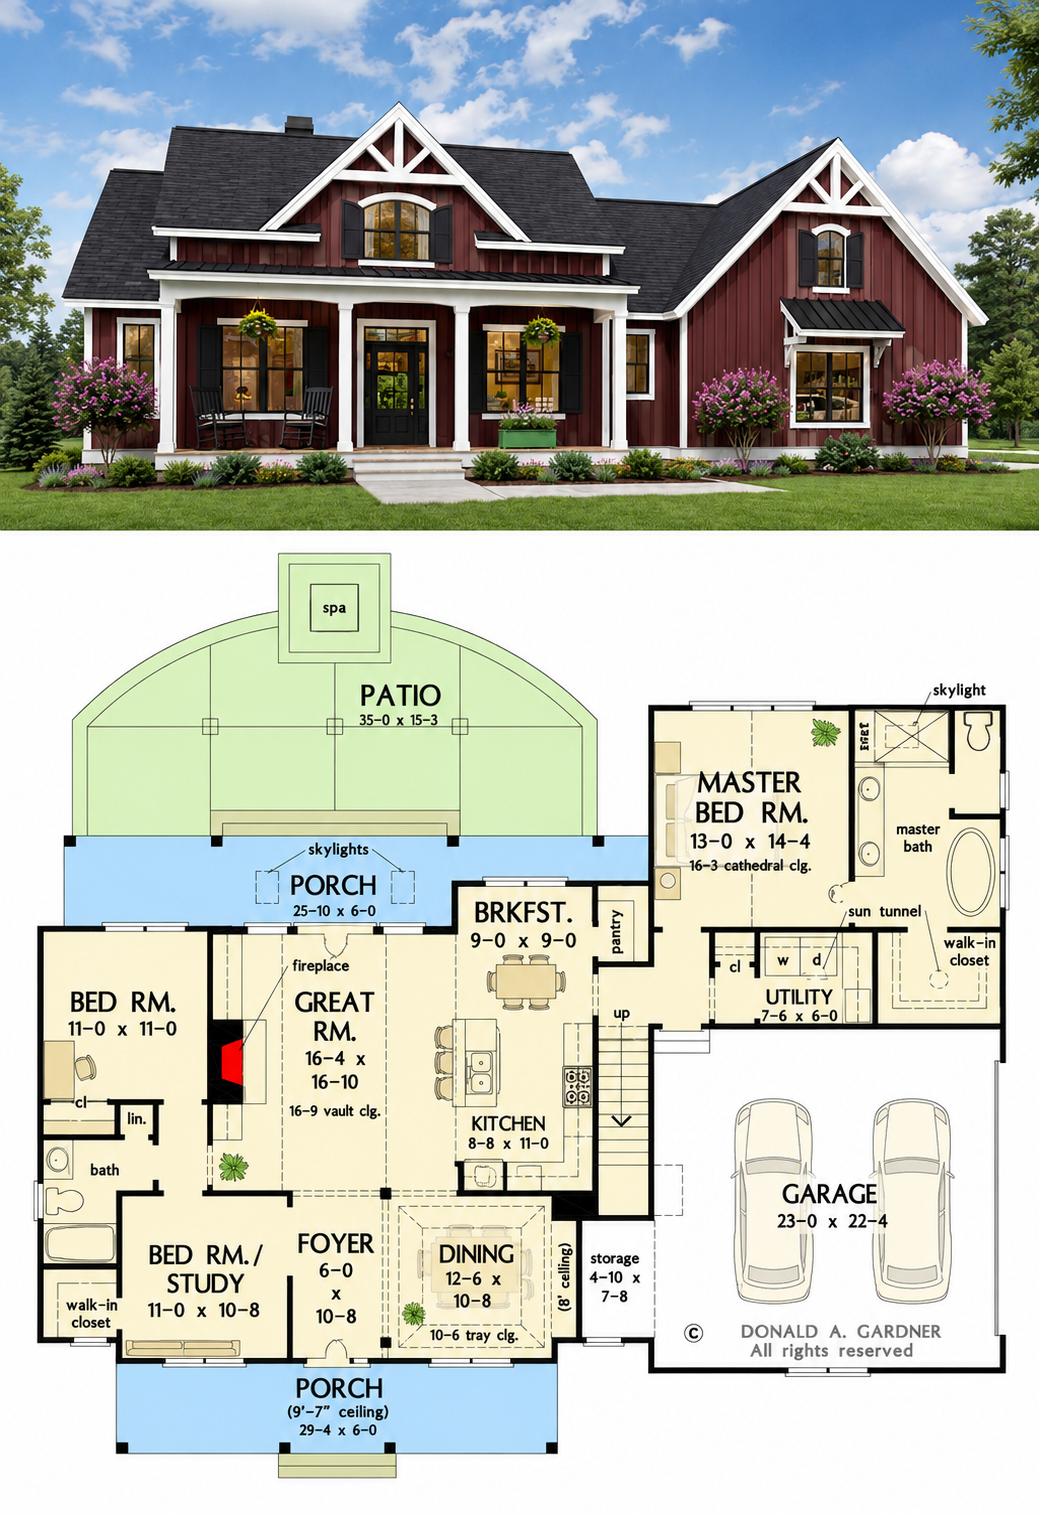
⁸Beautiful Exterior Design with Inviting Porches
The front elevation combines modern farmhouse detailing with timeless architectural character. Large front gables, stylish trim work, and covered porch seating create a home that feels both luxurious and welcoming. The deep front porch stretches across the entry area, providing a relaxing place for outdoor seating, morning coffee, or evening conversations.
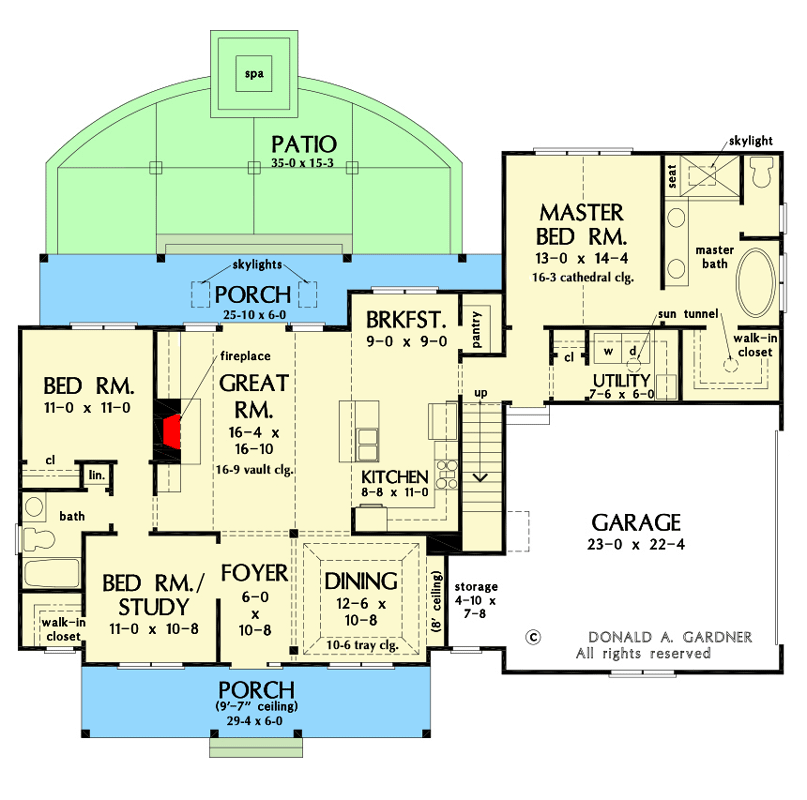
At the rear, the home opens to a large curved patio measuring approximately 35’0″ × 15’3″. A dedicated spa area adds a resort-style atmosphere, making the outdoor space ideal for entertaining guests or enjoying private family relaxation.
Smart Interior Layout with Open Living Space
Entering through the main foyer, you are welcomed into a thoughtfully planned interior that balances openness with defined living zones. The foyer creates a pleasant transition into the central living areas while maintaining visual connection to the dining and great room spaces.
The great room serves as the heart of the home. Measuring about 16’4″ × 16’10”, this impressive gathering area features vaulted ceilings reaching roughly 16’9″, creating a bright and spacious atmosphere. A fireplace adds warmth and visual focus, making the room perfect for family gatherings, movie nights, or entertaining visitors.
Positioned nearby, the dining room measures approximately 12’6″ × 10’8″. Its placement allows easy access to both the kitchen and great room, encouraging smooth daily living and comfortable entertaining.
Functional Kitchen and Breakfast Area
The kitchen is compact, efficient, and well connected to the home’s social spaces. Measuring roughly 8’8″ × 11’0″, it includes practical work zones for cooking, meal preparation, and storage. The nearby pantry enhances organization while keeping essentials within easy reach.
Attached to the kitchen is a dedicated breakfast area measuring around 9’0″ × 9’0″. This informal dining corner provides a comfortable setting for casual meals, quick snacks, or family breakfasts while enjoying views toward the porch and rear outdoor living spaces.
Comfortable Bedrooms and Private Owner’s Suite
The primary bedroom suite is designed for privacy and comfort. Measuring approximately 13’0″ × 14’4″, the master bedroom features a cathedral ceiling reaching about 16’3″, creating an airy, luxurious atmosphere. Large proportions allow ample room for a king-size bed, nightstands, and additional furniture.
The attached master bathroom includes premium features such as a soaking tub, dual fixtures, shower area, and a generous walk-in closet. Skylight detailing and natural lighting elements help make this suite feel bright and spa-inspired.
On the opposite side of the home, a secondary bedroom measuring around 11’0″ × 11’0″ offers comfortable accommodation for family members or guests. Convenient access to the nearby bathroom improves privacy and functionality.
An additional flexible room measuring approximately 11’0″ × 10’8″ can function as a third bedroom, private home office, guest room, or study depending on household needs.
Utility Spaces and Garage Convenience
Daily practicality is enhanced by a dedicated utility room measuring approximately 7’6″ × 6’0″. Laundry functions, storage needs, and household organization are comfortably handled within this efficient service zone.
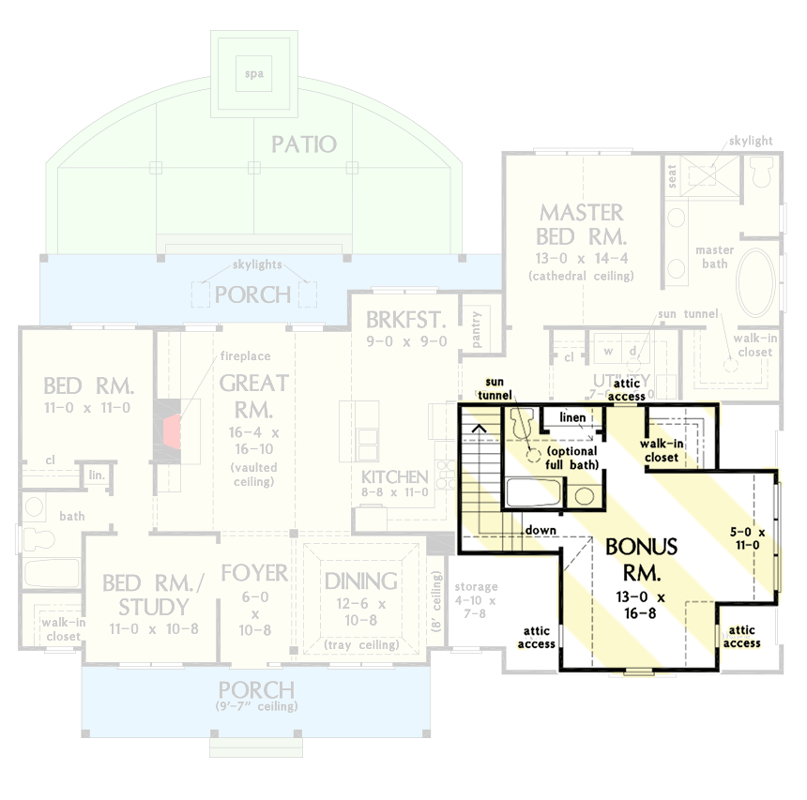
The attached garage measures roughly 23’0″ × 22’4″, providing space for two vehicles plus additional storage potential. A nearby storage area further improves convenience for tools, seasonal items, or outdoor equipment.
Estimated Construction Cost and Home Size
- Estimated Living Area: Approximately 1,900 – 2,200 square feet
- Bedrooms: 3
- Bathrooms: 2
- Garage: 2-Car Attached Garage
- Estimated Construction Cost (USA): Approximately $220,000 – $390,000 depending on finishes, region, labor, and material selection