Classic French Country
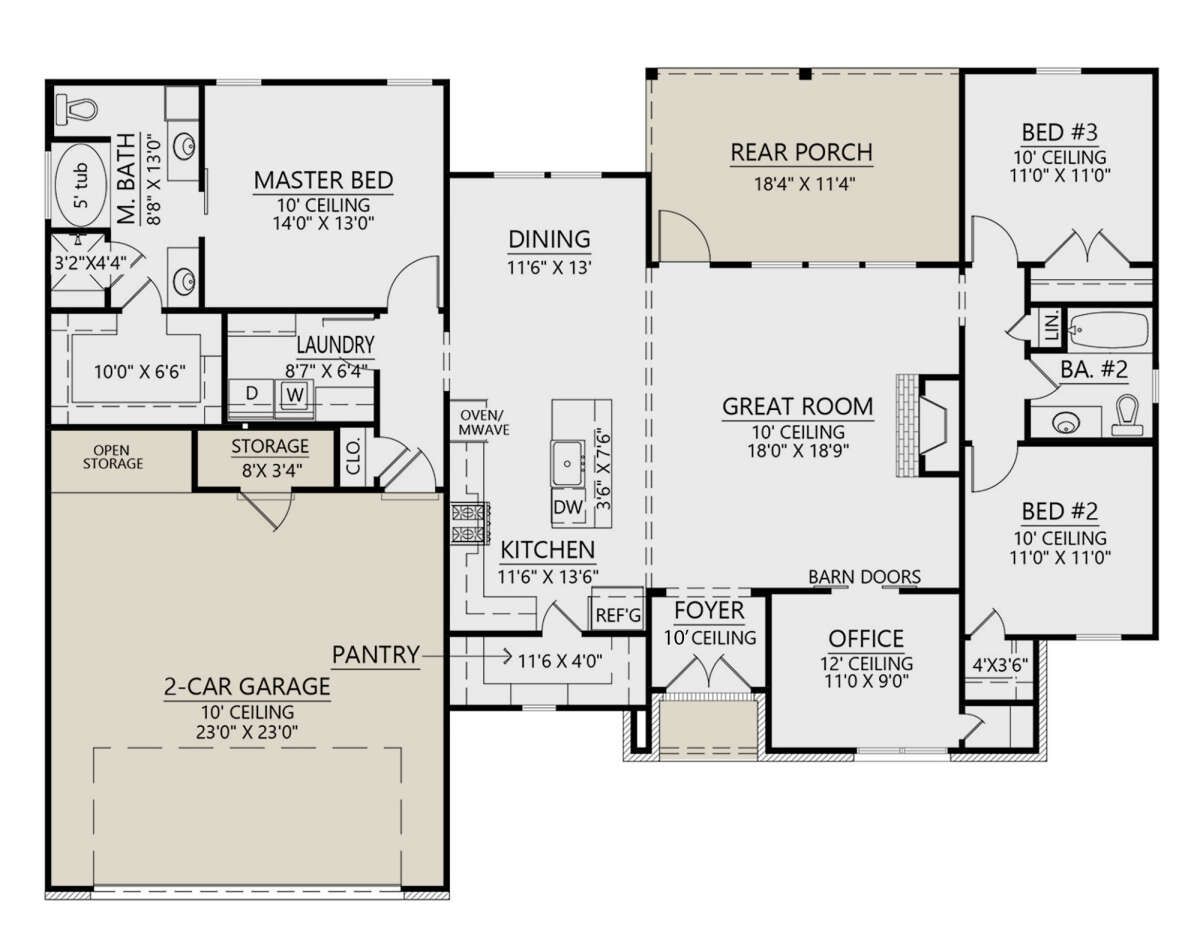
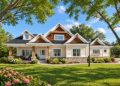
This 1,818-square-foot French Country plan offers a practical single-story layout with three bedrooms and two full bathrooms. The design combines traditional character with an efficient arrangement for comfortable everyday living.
Measuring 65 feet 2 inches wide by 48 feet 7 inches deep, the home includes a two-car front-entry garage with 621 square feet of unheated space. The overall height is approximately 24 feet.
Welcoming Home Entry
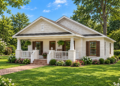
The front-entry configuration creates a straightforward approach to the home, while the French Country styling gives the exterior a traditional residential character.
The single-story layout keeps all 1,818 square feet of heated living space on one level. A 10-foot first-floor ceiling adds comfortable vertical space throughout the main living area.
Open Living Arrangement
The main floor features an open floor plan that connects the primary living areas. This arrangement creates an easy flow between everyday activities while making efficient use of the home’s footprint.
A kitchen island provides additional preparation and gathering space, keeping the kitchen connected to the surrounding living areas rather than separating it from the main activity zone.
Private Bedroom Layout
The master bedroom is located on the main floor and separated from the secondary bedrooms. This split-bedroom arrangement provides additional privacy within the single-level design.
Three bedrooms are served by two full bathrooms, creating a practical arrangement for family members and overnight guests without adding unnecessary circulation space.
Convenient Main Laundry
The laundry room is located on the main floor, keeping household chores close to the primary living spaces. Its placement supports a convenient daily routine without requiring stairs.
The layout also includes an office, providing a dedicated space that can support working from home, studying, or household organization.
Practical Garage Storage
The two-car front-entry garage provides 621 square feet of unheated space. In addition to vehicle parking, the garage includes storage space for household belongings and equipment.
Its front-entry configuration keeps access simple and convenient while integrating the garage into the home’s overall footprint.

Covered Rear Porch
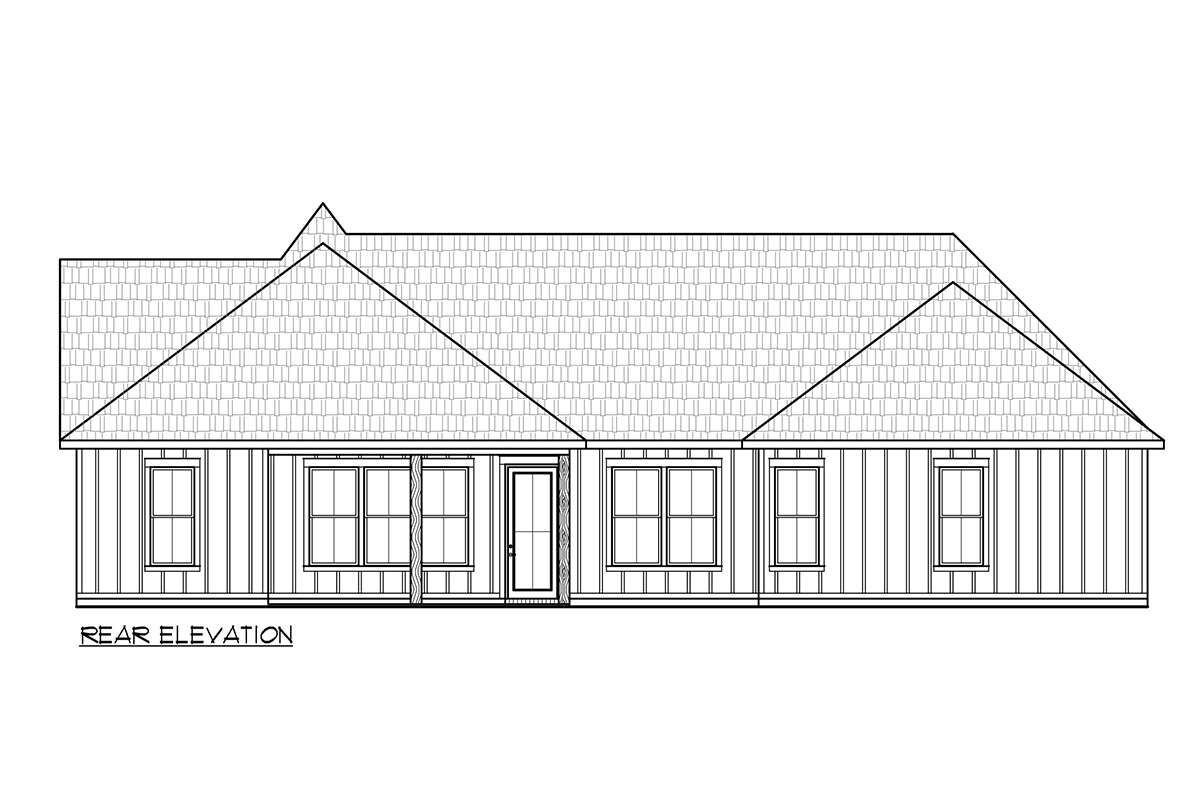
A rear porch extends the home’s living environment outdoors and provides a covered area for relaxing or spending time with family.
The rear porch also creates a natural connection between the home’s interior spaces and the backyard, adding useful outdoor living potential to the single-story plan.
Efficient Structural Profile
The home features a 9:12 main roof pitch, giving the exterior a strong traditional profile that complements its French Country styling.
Exterior framing is specified as 2×4 wood construction, with a 2×6 conversion available as an option. Foundation choices include slab and crawlspace configurations.


Adaptable Family Home
This French Country plan brings together 1,818 square feet of heated living space, three bedrooms, two bathrooms, a two-car garage, office, kitchen island, main-floor laundry, and rear porch.
With its master suite on the main floor, split-bedroom arrangement, open living spaces, and practical storage, the design provides a balanced setting for comfortable everyday family living.