• Home
  • Farmhouse
  • House Designs
  • Tiny House
  • About
    • Privacy Policy
    • Terms and Conditions
No Result
View All Result
  • Home
  • Farmhouse
  • House Designs
  • Tiny House
  • About
    • Privacy Policy
    • Terms and Conditions
No Result
View All Result
Dream Homes
No Result
View All Result
Home House Designs

1568 Sq Ft Craftsman House Plan with 3 Bedrooms, 2 Bathrooms, and a 2-Car Garage

Dorcas Izan by Dorcas Izan
October 18, 2026
in House Designs
0
1568 Sq Ft Craftsman House Plan with 3 Bedrooms, 2 Bathrooms, and a 2-Car Garage
0
SHARES
0
VIEWS
Share on FacebookShare on Twitter

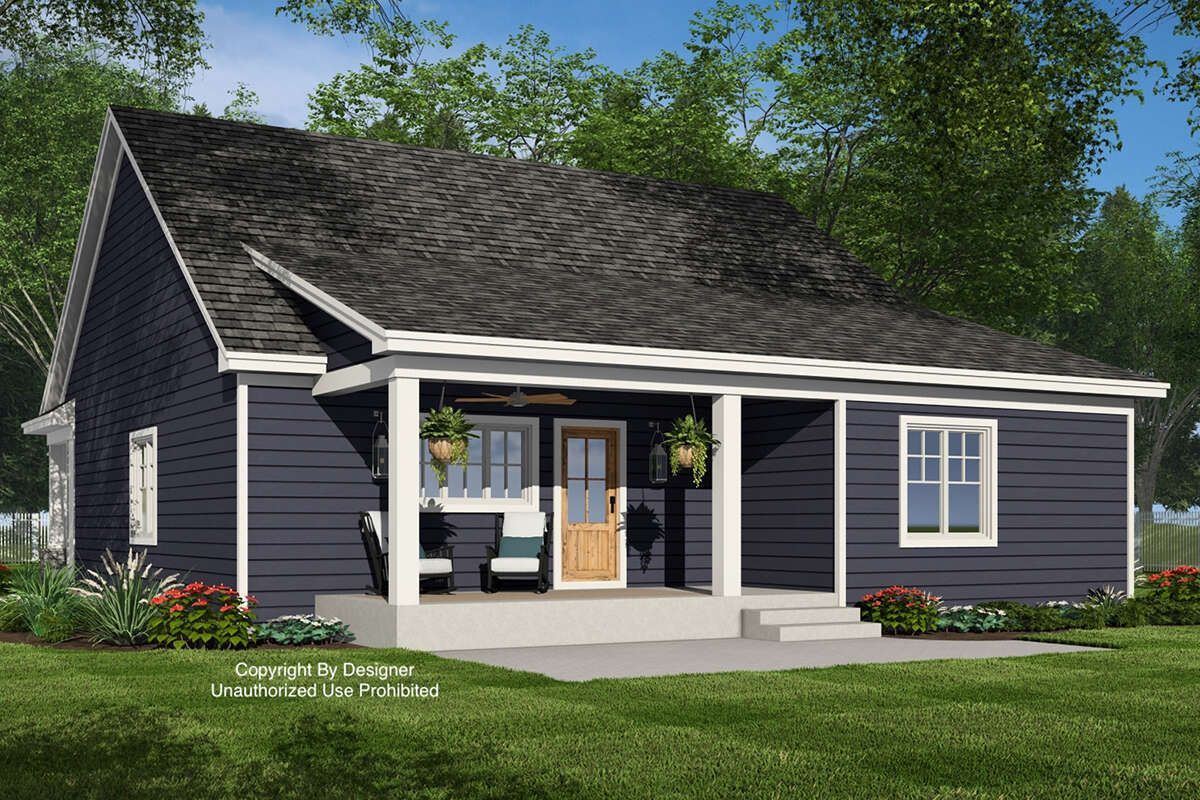
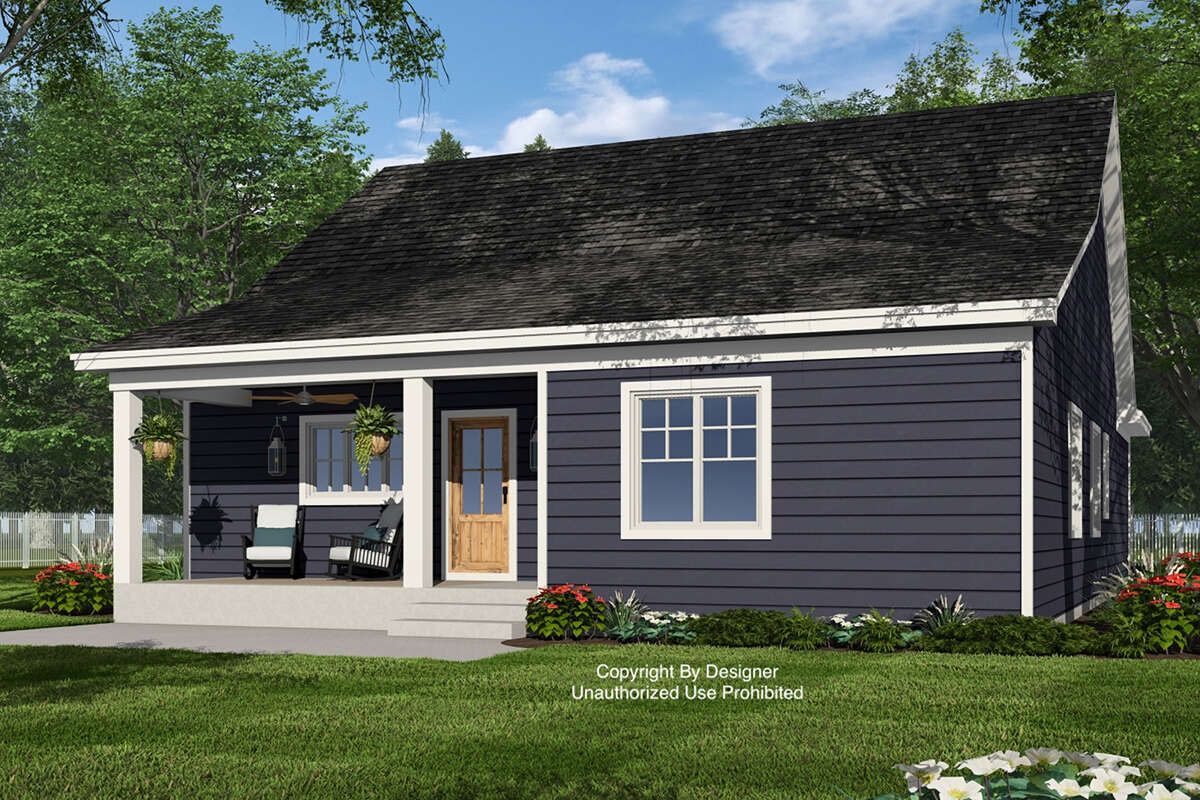
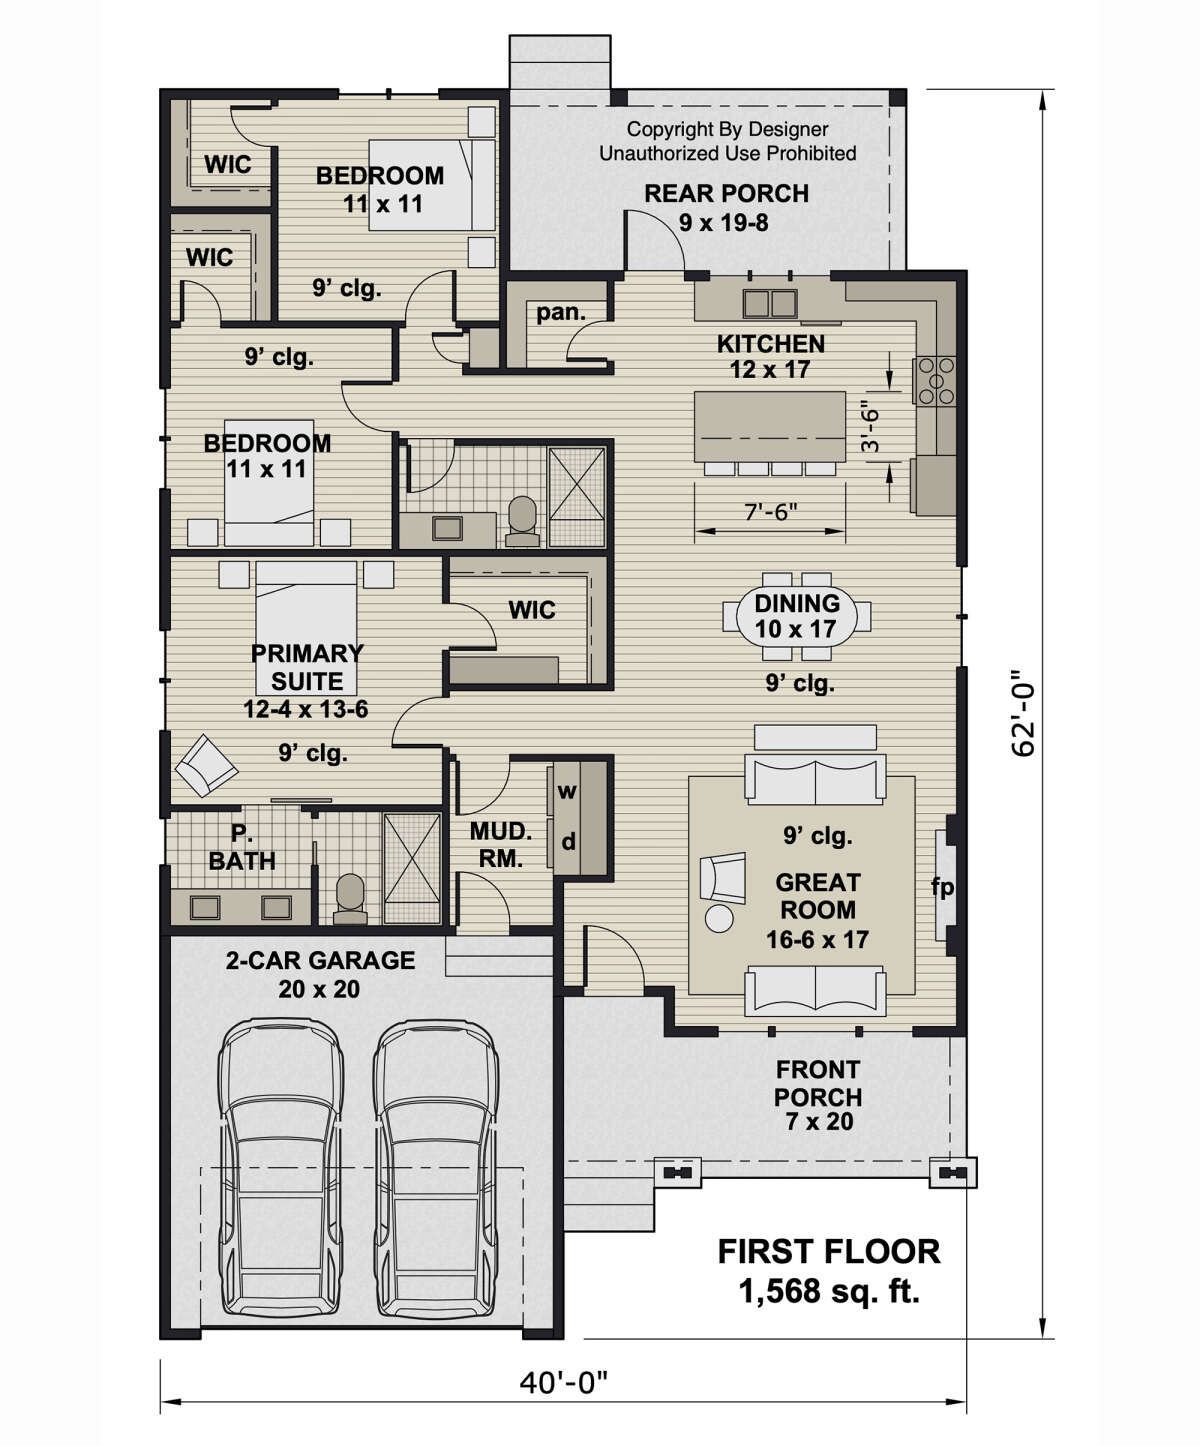
This 1,568-square-foot Craftsman house plan offers a practical single-story layout designed for comfortable everyday living. The home features three bedrooms, two full bathrooms, and an attached two-car garage. Measuring 40 feet wide and 62 feet deep, the design combines efficient interior space with welcoming outdoor areas and convenient features for daily household routines.

Welcoming Exterior and Outdoor Living

The home includes a 140-square-foot front porch and a 177-square-foot rear porch, providing a combined 317 square feet of porch space. These outdoor areas offer room to relax, enjoy fresh air, or spend time with family and friends. The front-entry garage provides 430 square feet of unheated space for parking vehicles and storing everyday essentials.
Open Kitchen and Living Area

The main floor features an open floor plan that connects the kitchen and shared living spaces. A kitchen island provides additional workspace for meal preparation and can serve as a convenient gathering point. The open arrangement allows the main living areas to feel connected, making the layout suitable for everyday activities and entertaining guests.

A mudroom offers a practical transition between the garage and the home’s interior. The main-floor laundry area also helps simplify household routines by keeping laundry facilities on the same level as the primary living spaces.

Three Bedrooms and Two Full Bathrooms

All three bedrooms are located on the main floor, including the primary bedroom. This arrangement keeps the sleeping areas easily accessible without requiring stairs. The primary suite offers a private retreat, while the two additional bedrooms provide flexibility for family members, overnight guests, or other household needs.

Two full bathrooms serve the home, providing convenient facilities for residents and visitors. The single-story layout brings the bedrooms, bathrooms, kitchen, and living areas together in a practical arrangement.

Comfortable Interior and Construction Details

The first-floor ceilings are nine feet high, contributing to a comfortable interior atmosphere. The plan specifies 2×6 wood exterior framing, with an optional conversion to 2×4 framing. The main roof has a listed pitch of 8:12, and the overall building height is approximately 26 feet 1 inch.

Foundation options include a crawlspace or slab, depending on the selected plan package and building-site requirements.
A Practical Craftsman Home for Everyday Living

With three bedrooms, two full bathrooms, an open floor plan, a kitchen island, a mudroom, main-floor laundry, and an attached two-car garage, this Craftsman house plan combines traditional style with practical functionality. Its front and rear porches provide additional outdoor space, while the single-level layout makes everyday living convenient and straightforward.
Previous Post

1050 Sq Ft Contemporary House Plan with 1 Bedroom, 1 Bathroom, and a Wraparound Porch

Next Post

1279 Sq Ft Country House Plan with 3 Bedrooms, 2 Bathrooms, and an Open Floor Plan

Dorcas Izan

Dorcas Izan

Next Post
1279 Sq Ft Country House Plan with 3 Bedrooms, 2 Bathrooms, and an Open Floor Plan

1279 Sq Ft Country House Plan with 3 Bedrooms, 2 Bathrooms, and an Open Floor Plan

Leave a Reply Cancel reply

Your email address will not be published. Required fields are marked *

  • Trending
  • Comments
  • Latest
Modern Farmhouse Plan with Large Wrap-Around Porch and Rear Entry Garage

Modern Farmhouse Plan with Large Wrap-Around Porch and Rear Entry Garage

December 21, 2024
Explore Our Stunning American-Style Homes and Floor Plans

Explore Our Stunning American-Style Homes and Floor Plans

August 24, 2024
2 Bedrooms and 2 Baths Small Country-Style Starter Home

2 Bedrooms and 2 Baths Small Country-Style Starter Home

November 6, 2024
3 Bedroom, 2 Bath Traditional Home Plan with 1,521 Sq Ft: A Cozy Family Retreat

3 Bedroom, 2 Bath Traditional Home Plan with 1,521 Sq Ft: A Cozy Family Retreat

November 6, 2024
Modern Farmhouse Plan with Large Wrap-Around Porch and Rear Entry Garage

Modern Farmhouse Plan with Large Wrap-Around Porch and Rear Entry Garage

49
Explore Our Stunning American-Style Homes and Floor Plans

Explore Our Stunning American-Style Homes and Floor Plans

30
2 Bedrooms and 2 Baths Small Country-Style Starter Home

2 Bedrooms and 2 Baths Small Country-Style Starter Home

10
Southern Style with 3 Bed, 3 Bath, 2 Car Garage

Southern Style with 3 Bed, 3 Bath, 2 Car Garage

5
1500 Sq Ft Country House Plan with 2 Bedrooms, 2 Bathrooms, and a 3-Car Garage

1500 Sq Ft Country House Plan with 2 Bedrooms, 2 Bathrooms, and a 3-Car Garage

October 18, 2026
912 Sq Ft Craftsman House Plan with 1 Bedroom, 1.5 Bathrooms, and a Kitchen Island

912 Sq Ft Craftsman House Plan with 1 Bedroom, 1.5 Bathrooms, and a Kitchen Island

October 18, 2026
1279 Sq Ft Country House Plan with 3 Bedrooms, 2 Bathrooms, and an Open Floor Plan

1279 Sq Ft Country House Plan with 3 Bedrooms, 2 Bathrooms, and an Open Floor Plan

October 18, 2026
1568 Sq Ft Craftsman House Plan with 3 Bedrooms, 2 Bathrooms, and a 2-Car Garage

1568 Sq Ft Craftsman House Plan with 3 Bedrooms, 2 Bathrooms, and a 2-Car Garage

October 18, 2026

Recent News

1500 Sq Ft Country House Plan with 2 Bedrooms, 2 Bathrooms, and a 3-Car Garage

1500 Sq Ft Country House Plan with 2 Bedrooms, 2 Bathrooms, and a 3-Car Garage

October 18, 2026
912 Sq Ft Craftsman House Plan with 1 Bedroom, 1.5 Bathrooms, and a Kitchen Island

912 Sq Ft Craftsman House Plan with 1 Bedroom, 1.5 Bathrooms, and a Kitchen Island

October 18, 2026
1279 Sq Ft Country House Plan with 3 Bedrooms, 2 Bathrooms, and an Open Floor Plan

1279 Sq Ft Country House Plan with 3 Bedrooms, 2 Bathrooms, and an Open Floor Plan

October 18, 2026
1568 Sq Ft Craftsman House Plan with 3 Bedrooms, 2 Bathrooms, and a 2-Car Garage

1568 Sq Ft Craftsman House Plan with 3 Bedrooms, 2 Bathrooms, and a 2-Car Garage

October 18, 2026

© 2024 Site By Renato

No Result
View All Result
  • Home
  • Farmhouse
  • House Designs
  • Tiny House
  • About
    • Privacy Policy
    • Terms and Conditions

© 2024 Site By Renato