• Home
No Result
View All Result
  • Home
No Result
View All Result
Dream Homes
No Result
View All Result
Home House Designs

New Zealand Modern Ranch with Vaulted Interior & Huge Rear Porch – ~3,399 Sq Ft of Elegant, One-Level Living

Dorcas Izan by Dorcas Izan
November 24, 2025
in House Designs
0
New Zealand Modern Ranch with Vaulted Interior & Huge Rear Porch – ~3,399 Sq Ft of Elegant, One-Level Living
3
SHARES
229
VIEWS
Share on FacebookShare on Twitter


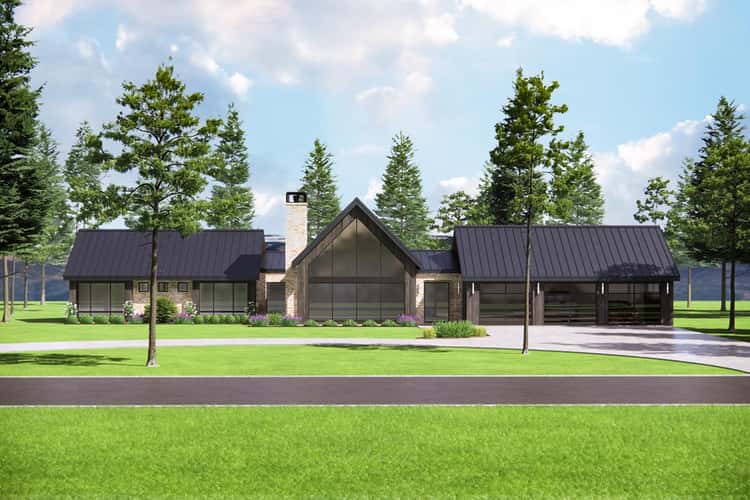

This striking ranch-style home offers approximately 3,399 sq ft of heated living space, with a modern take on classic ranch ease. With 4 bedrooms, 3.5 baths, and a side-entry 3-car garage (~959 sq ft), the design focuses on volume, light and indoor-outdoor connection for sophisticated everyday living. 0

Exterior Design & Curb Appeal


The façade blends mid-century modern lines with New Zealand-inspired clarity: large windows, strategic overhangs and clean geometric forms. The three-car garage features glass-panel doors which allow light and interest rather than dominating the front elevation. 1 The home’s layout and proportions make it ideal for a view-oriented lot or generous garden setting, while maintaining a one-level convenience footprint.
Outdoor Living – Huge Rear Porch & Flow

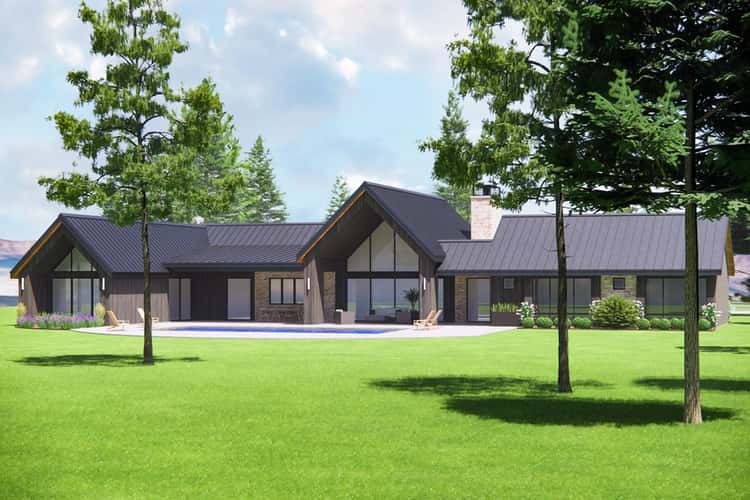
A standout feature is the expansive rear porch, essentially an outdoor room. Floor-to-ceiling glass or sliding doors from the vaulted interior open directly into this porch, creating seamless indoor-outdoor flow. Whether hosting friends, unwinding at dusk or simply enjoying the yard, it truly extends the living zones outward. 2

Interior Walkthrough – Vaulted Great Room, Kitchen & Dining

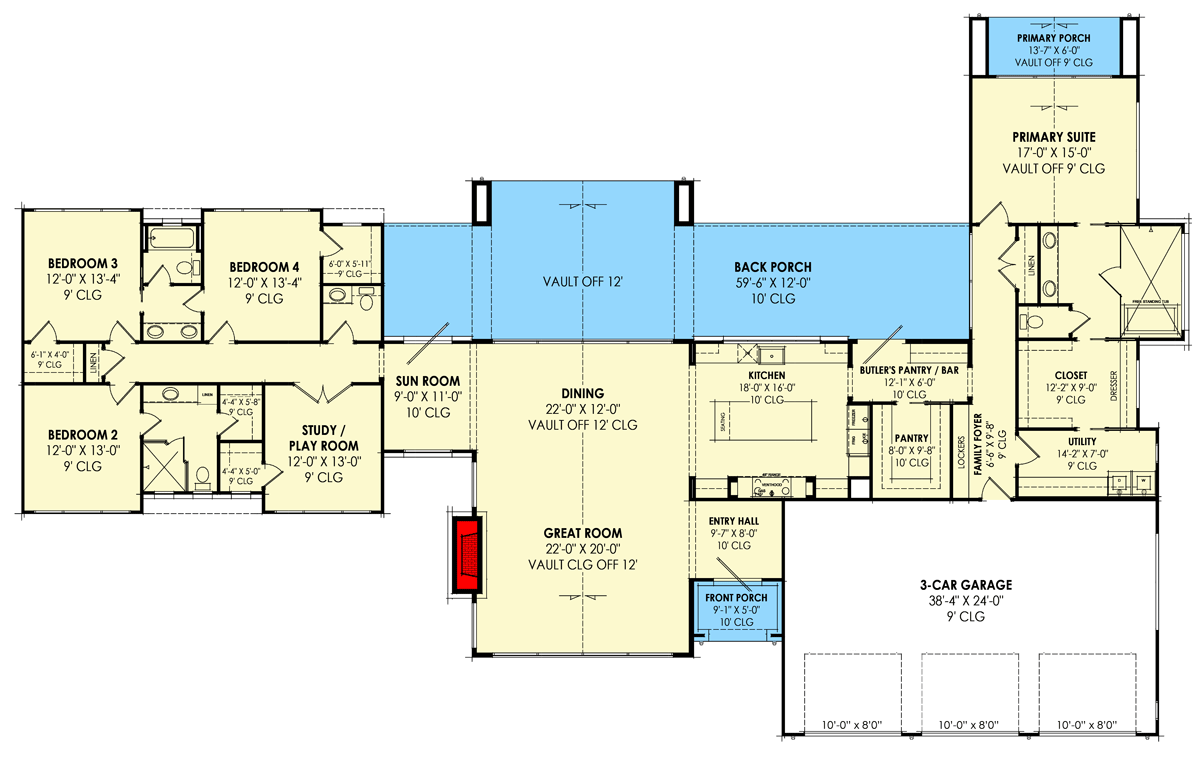
Step inside and you’re greeted by a vaulted great room, its height and glazing elevating the space without losing warmth. A central ridge beam, clean finishes and wide sight-lines draw the eye across the room and out to the porch. 3 The kitchen lies adjacent, with an island for gathering, and the dining area flowing effortlessly—making daily life and entertaining equally comfortable.

Master Suite & Additional Bedrooms

The master suite enjoys a quiet wing with generous closet space and a luxury bath to match the home’s scale. On the opposite side, three additional bedrooms share ideally placed baths—supporting family, guests or multigenerational arrangements with ease. 4

Garage, Mudroom & Service Areas

The side-entry 3-car garage (~959 sq ft) is discreetly placed to preserve the home’s street appeal and viewshed. From the garage, a dedicated mudroom and service corridor efficiently connect to the main living zones—keeping everyday traffic contained and the home’s public spaces calm.
Specs Summary

  • Living Area: ~3,399 sq ft
  • Bedrooms: 4
  • Bathrooms
Previous Post

4-Bedroom Rustic New American Home – ~2,432 Sq Ft of Comfortable, Flexible Living

Next Post

Symmetrical Scandinavian House Plan with Split Bedrooms & Vaulted Living – ~2,892 Sq Ft of Light, Fluid One-Level Living

Dorcas Izan

Dorcas Izan

Next Post
Symmetrical Scandinavian House Plan with Split Bedrooms & Vaulted Living – ~2,892 Sq Ft of Light, Fluid One-Level Living

Symmetrical Scandinavian House Plan with Split Bedrooms & Vaulted Living – ~2,892 Sq Ft of Light, Fluid One-Level Living

Leave a Reply Cancel reply

Your email address will not be published. Required fields are marked *

  • Trending
  • Comments
  • Latest
Modern Farmhouse Plan with Large Wrap-Around Porch and Rear Entry Garage

Modern Farmhouse Plan with Large Wrap-Around Porch and Rear Entry Garage

December 21, 2024
Explore Our Stunning American-Style Homes and Floor Plans

Explore Our Stunning American-Style Homes and Floor Plans

August 24, 2024
2 Bedrooms and 2 Baths Small Country-Style Starter Home

2 Bedrooms and 2 Baths Small Country-Style Starter Home

November 6, 2024
3 Bedroom, 2 Bath Traditional Home Plan with 1,521 Sq Ft: A Cozy Family Retreat

3 Bedroom, 2 Bath Traditional Home Plan with 1,521 Sq Ft: A Cozy Family Retreat

November 6, 2024
Modern Farmhouse Plan with Large Wrap-Around Porch and Rear Entry Garage

Modern Farmhouse Plan with Large Wrap-Around Porch and Rear Entry Garage

49
Explore Our Stunning American-Style Homes and Floor Plans

Explore Our Stunning American-Style Homes and Floor Plans

30
2 Bedrooms and 2 Baths Small Country-Style Starter Home

2 Bedrooms and 2 Baths Small Country-Style Starter Home

10
Southern Style with 3 Bed, 3 Bath, 2 Car Garage

Southern Style with 3 Bed, 3 Bath, 2 Car Garage

5
2456 Sq. Ft. Barndominium Plan with 3 Bedrooms, 2.5 Bathrooms, Loft, and Wraparound Porch

2456 Sq. Ft. Barndominium Plan with 3 Bedrooms, 2.5 Bathrooms, Loft, and Wraparound Porch

May 25, 2026
1364 Sq. Ft. Cottage Plan with 2–3 Bedrooms, 2 Bathrooms, and Charming Loft Living

1364 Sq. Ft. Cottage Plan with 2–3 Bedrooms, 2 Bathrooms, and Charming Loft Living

May 25, 2026
2479 Sq. Ft. Modern Farmhouse Plan with 3–4 Bedrooms, 2.5 Bathrooms, and Flexible Bonus Space

2479 Sq. Ft. Modern Farmhouse Plan with 3–4 Bedrooms, 2.5 Bathrooms, and Flexible Bonus Space

May 25, 2026
2030 Sq. Ft. Barn Plan with 3 Bedrooms, 2 Bathrooms, and Stunning Cathedral Ceilings

2030 Sq. Ft. Barn Plan with 3 Bedrooms, 2 Bathrooms, and Stunning Cathedral Ceilings

May 25, 2026

Recent News

2456 Sq. Ft. Barndominium Plan with 3 Bedrooms, 2.5 Bathrooms, Loft, and Wraparound Porch

2456 Sq. Ft. Barndominium Plan with 3 Bedrooms, 2.5 Bathrooms, Loft, and Wraparound Porch

May 25, 2026
1364 Sq. Ft. Cottage Plan with 2–3 Bedrooms, 2 Bathrooms, and Charming Loft Living

1364 Sq. Ft. Cottage Plan with 2–3 Bedrooms, 2 Bathrooms, and Charming Loft Living

May 25, 2026
2479 Sq. Ft. Modern Farmhouse Plan with 3–4 Bedrooms, 2.5 Bathrooms, and Flexible Bonus Space

2479 Sq. Ft. Modern Farmhouse Plan with 3–4 Bedrooms, 2.5 Bathrooms, and Flexible Bonus Space

May 25, 2026
2030 Sq. Ft. Barn Plan with 3 Bedrooms, 2 Bathrooms, and Stunning Cathedral Ceilings

2030 Sq. Ft. Barn Plan with 3 Bedrooms, 2 Bathrooms, and Stunning Cathedral Ceilings

May 25, 2026

© 2024 Site By Renato

No Result
View All Result
  • Home
  • House Designs

© 2024 Site By Renato