• Home
  • Farmhouse
  • House Designs
  • Tiny House
  • About
    • Privacy Policy
    • Terms and Conditions
No Result
View All Result
  • Home
  • Farmhouse
  • House Designs
  • Tiny House
  • About
    • Privacy Policy
    • Terms and Conditions
No Result
View All Result
Dream Homes
No Result
View All Result
Home House Designs

1340 Sq Ft Traditional House Plan with 3 Bedrooms, 2 Bathrooms, and a Drive-Under 2-Car Garage

Dorcas Izan by Dorcas Izan
October 23, 2026
in House Designs
0
1340 Sq Ft Traditional House Plan with 3 Bedrooms, 2 Bathrooms, and a Drive-Under 2-Car Garage
0
SHARES
4
VIEWS
Share on FacebookShare on Twitter

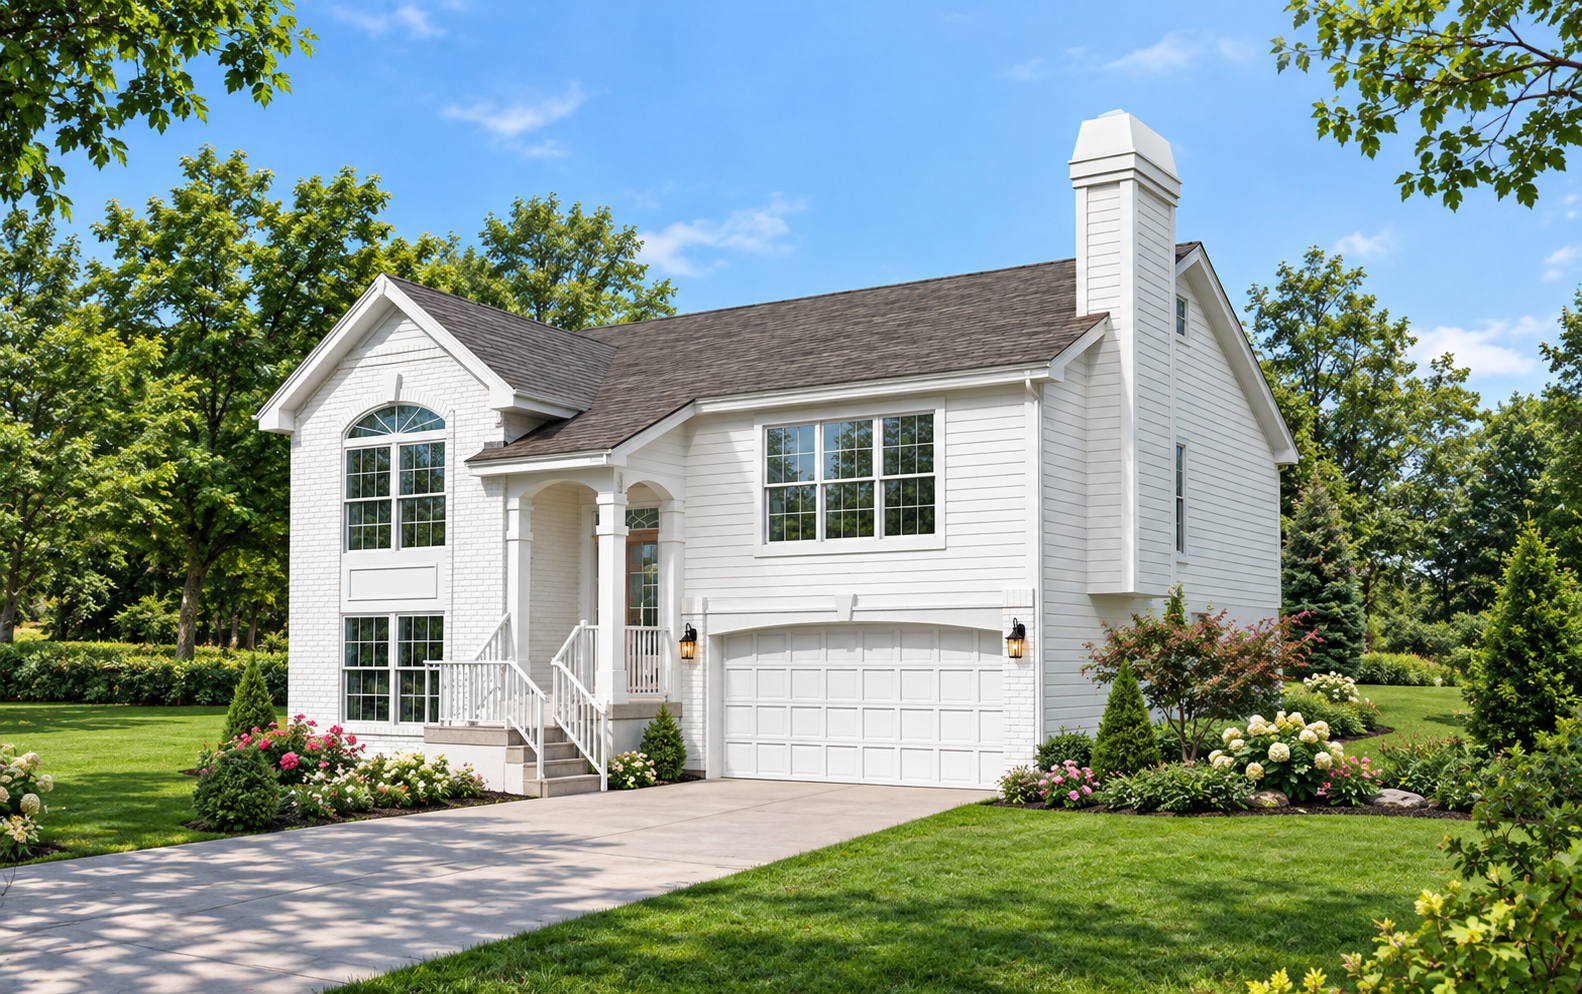
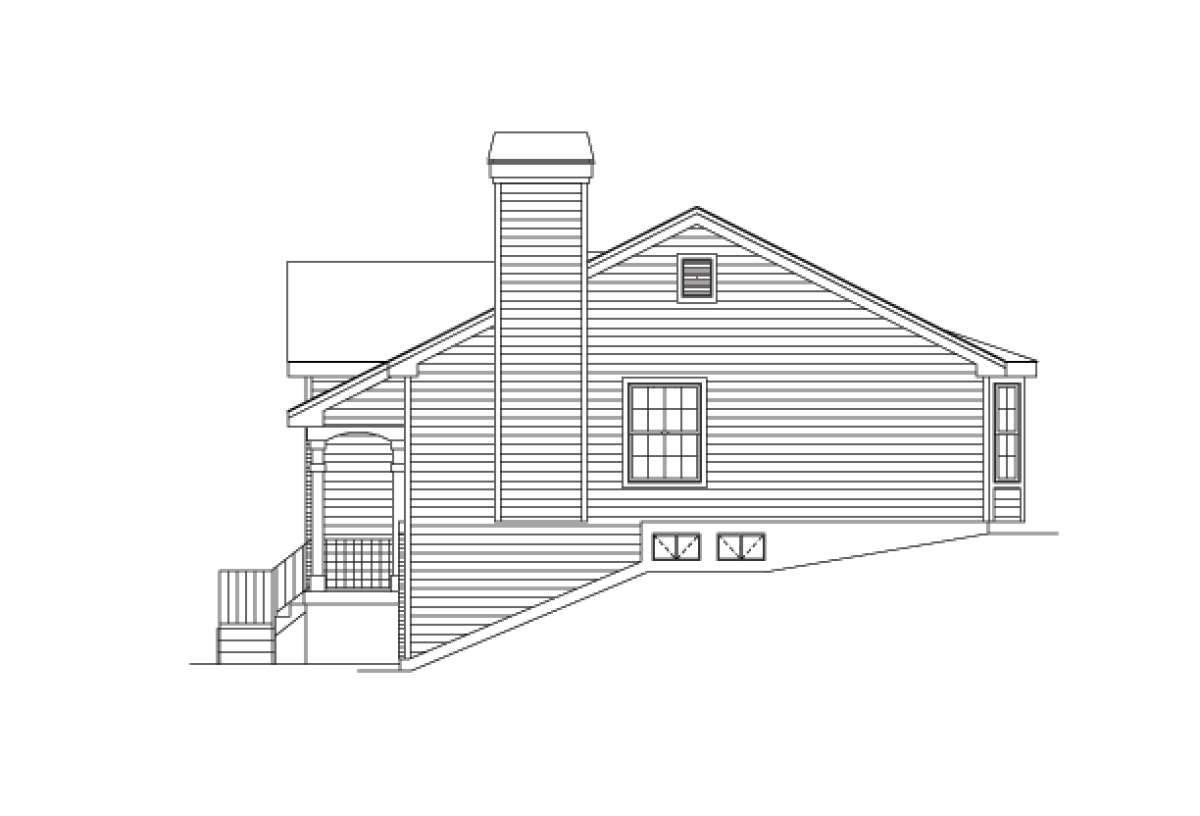
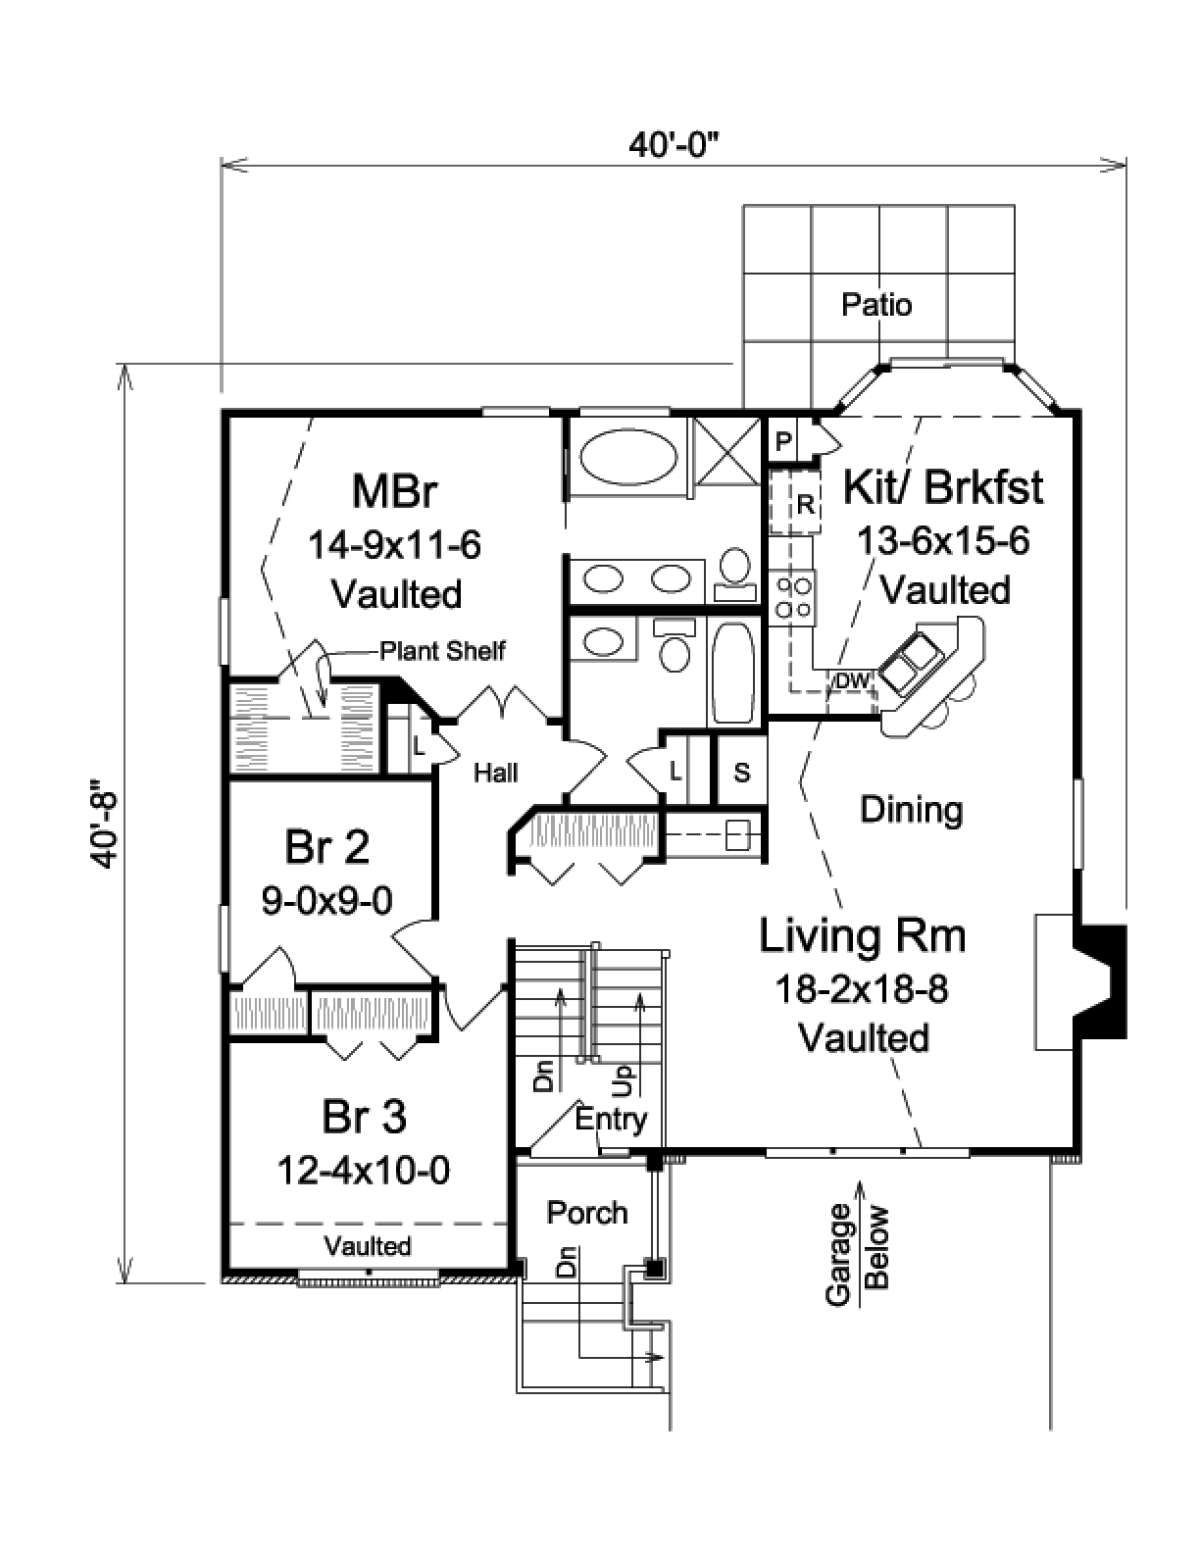
This 1,340-square-foot traditional house plan combines classic architectural character with a practical layout designed for comfortable family living. The home features three bedrooms and two full bathrooms on the main floor, along with a spacious two-car drive-under garage. Measuring 40 feet wide and 40 feet 8 inches deep, the design is particularly suited to sloping lots where a lower-level garage can make efficient use of the terrain.
A Welcoming Exterior with Traditional Details

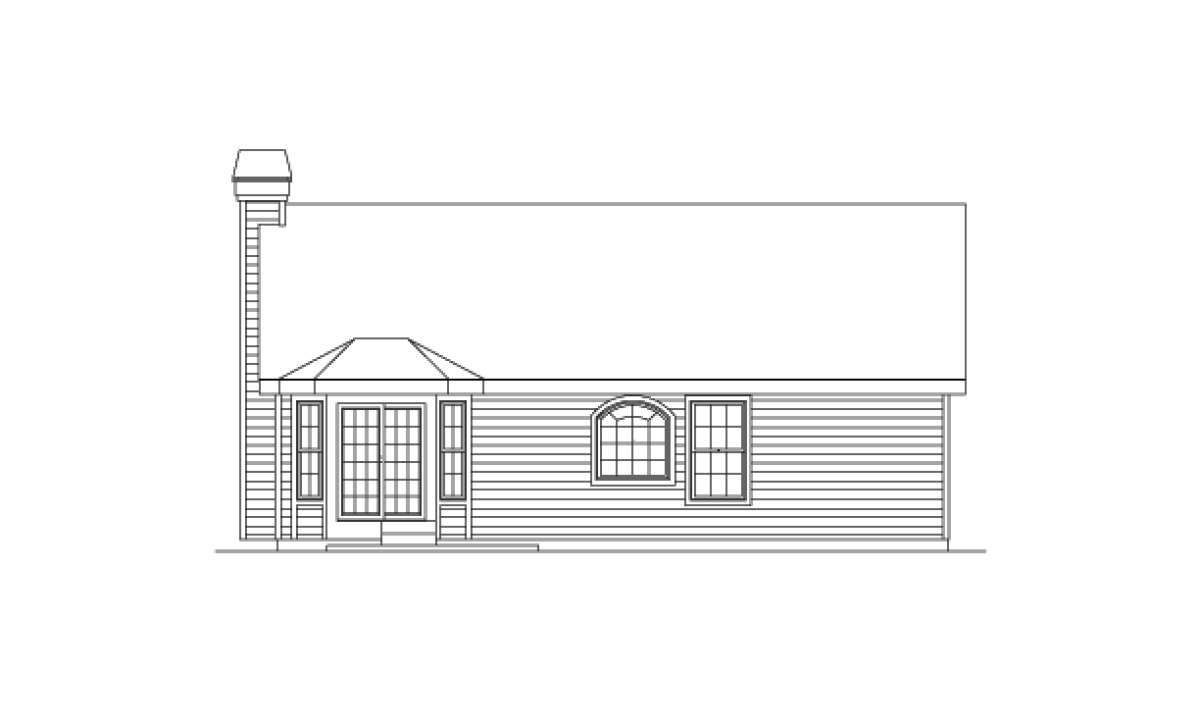
The exterior features a covered front porch accented by wide beams, brickwork, and siding. These details create a distinctive traditional appearance while providing a sheltered entrance. The design also includes a rear patio accessible from the dining area, giving homeowners an additional place to relax outdoors or entertain family and friends.

Open Living Areas with a Vaulted Ceiling

The main level features an expansive living room with a fireplace and a wall of windows that brings natural light into the space. The open-concept arrangement connects the living room, dining area, and kitchen, creating a comfortable setting for gatherings. The kitchen includes a breakfast bar, a separate pantry, and generous counter and cabinet space. A breakfast nook positioned in a bay-window area provides a dedicated spot for casual meals.
Three Bedrooms and Two Full Bathrooms

The plan includes three bedrooms and two full bathrooms on the main floor. The primary suite features a vaulted ceiling, French-door access, an oversized walk-in closet, and a private bathroom with dual vanities, a separate shower, and a garden tub. The secondary bedrooms provide closet storage, while the shared bathroom includes a tub-and-shower combination.

Additional Space and a Drive-Under Garage

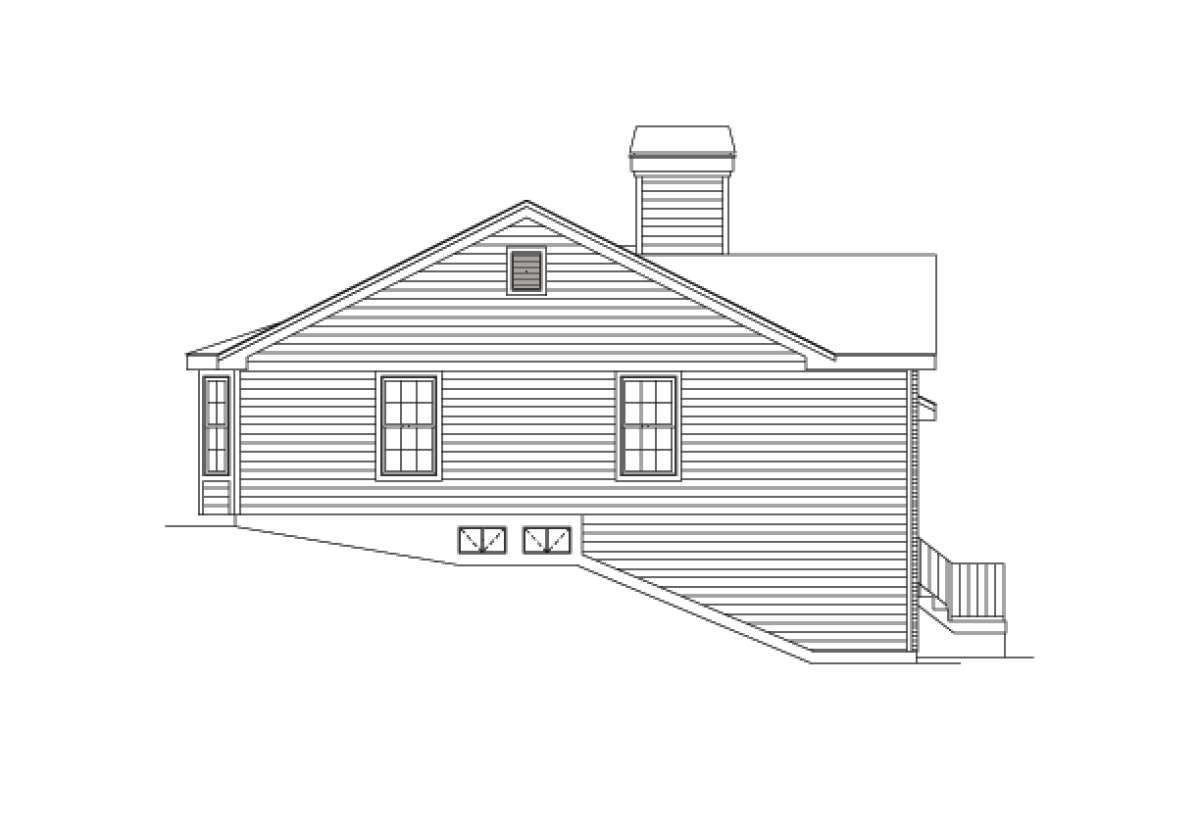
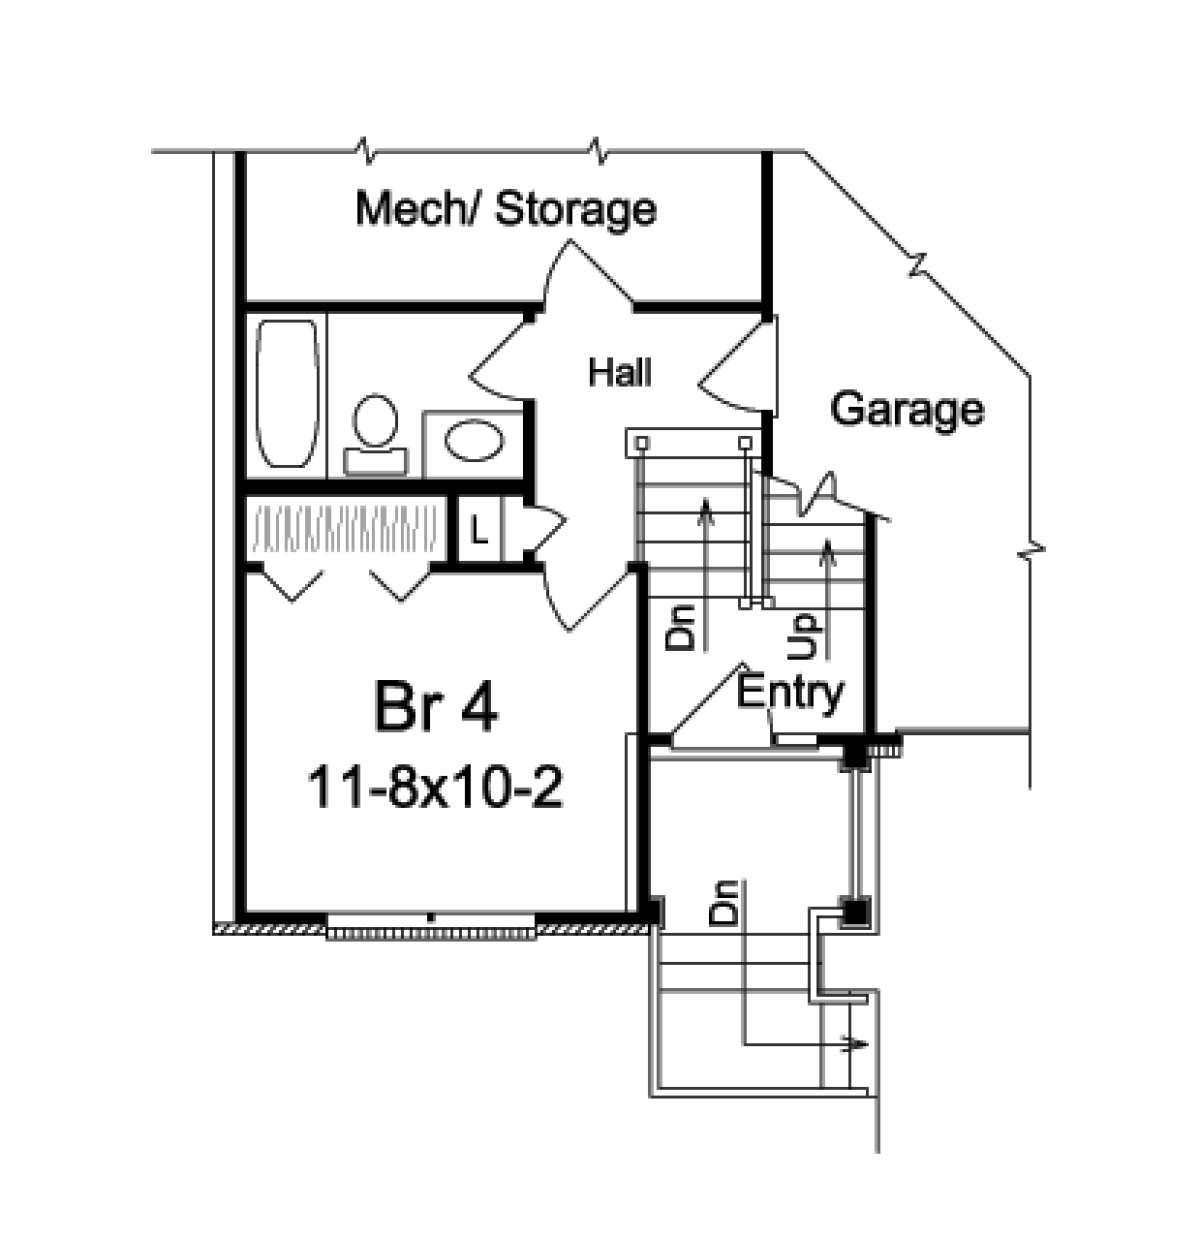
The lower level includes approximately 636 square feet of basement space, with the option to create a fourth bedroom, along with a full bathroom and additional storage. The drive-under garage provides 727 square feet of space for two vehicles and equipment. A double staircase at the entry foyer connects the main level with the lower and upper-level areas, adding flexibility to the home’s layout.
Practical Construction Specifications

The plan features 2×4 wood exterior framing, a main roof pitch of 6:12, and a maximum height of 25 feet 6 inches. The basement foundation makes the design suitable for consideration on a sloping property. With three bedrooms, two bathrooms, open living spaces, a fireplace, a rear patio, and a two-car garage, this traditional house plan combines character with versatile living and storage options.
Previous Post

1284 Sq Ft Bungalow House Plan with 3 Bedrooms, 2 Bathrooms, and a 1-Car Garage

Next Post

1736 Sq Ft Cabin House Plan with 2–3 Bedrooms, 2 Bathrooms, and a Loft

Dorcas Izan

Dorcas Izan

Next Post
1736 Sq Ft Cabin House Plan with 2–3 Bedrooms, 2 Bathrooms, and a Loft

1736 Sq Ft Cabin House Plan with 2–3 Bedrooms, 2 Bathrooms, and a Loft

Leave a Reply Cancel reply

Your email address will not be published. Required fields are marked *

  • Trending
  • Comments
  • Latest
Modern Farmhouse Plan with Large Wrap-Around Porch and Rear Entry Garage

Modern Farmhouse Plan with Large Wrap-Around Porch and Rear Entry Garage

December 21, 2024
Explore Our Stunning American-Style Homes and Floor Plans

Explore Our Stunning American-Style Homes and Floor Plans

August 24, 2024
2 Bedrooms and 2 Baths Small Country-Style Starter Home

2 Bedrooms and 2 Baths Small Country-Style Starter Home

November 6, 2024
3 Bedroom, 2 Bath Traditional Home Plan with 1,521 Sq Ft: A Cozy Family Retreat

3 Bedroom, 2 Bath Traditional Home Plan with 1,521 Sq Ft: A Cozy Family Retreat

November 6, 2024
Modern Farmhouse Plan with Large Wrap-Around Porch and Rear Entry Garage

Modern Farmhouse Plan with Large Wrap-Around Porch and Rear Entry Garage

49
Explore Our Stunning American-Style Homes and Floor Plans

Explore Our Stunning American-Style Homes and Floor Plans

30
2 Bedrooms and 2 Baths Small Country-Style Starter Home

2 Bedrooms and 2 Baths Small Country-Style Starter Home

10
Southern Style with 3 Bed, 3 Bath, 2 Car Garage

Southern Style with 3 Bed, 3 Bath, 2 Car Garage

5
1585 Sq Ft Cottage House Plan with 3 Bedrooms, 2 Bathrooms, and a 1-Car Garage

1585 Sq Ft Cottage House Plan with 3 Bedrooms, 2 Bathrooms, and a 1-Car Garage

October 23, 2026
654 Sq Ft Contemporary House Plan with 1 Bedroom, 1 Bathroom, and a 2-Car Garage

654 Sq Ft Contemporary House Plan with 1 Bedroom, 1 Bathroom, and a 2-Car Garage

October 23, 2026
1736 Sq Ft Cabin House Plan with 2–3 Bedrooms, 2 Bathrooms, and a Loft

1736 Sq Ft Cabin House Plan with 2–3 Bedrooms, 2 Bathrooms, and a Loft

October 23, 2026
1340 Sq Ft Traditional House Plan with 3 Bedrooms, 2 Bathrooms, and a Drive-Under 2-Car Garage

1340 Sq Ft Traditional House Plan with 3 Bedrooms, 2 Bathrooms, and a Drive-Under 2-Car Garage

October 23, 2026

Recent News

1585 Sq Ft Cottage House Plan with 3 Bedrooms, 2 Bathrooms, and a 1-Car Garage

1585 Sq Ft Cottage House Plan with 3 Bedrooms, 2 Bathrooms, and a 1-Car Garage

October 23, 2026
654 Sq Ft Contemporary House Plan with 1 Bedroom, 1 Bathroom, and a 2-Car Garage

654 Sq Ft Contemporary House Plan with 1 Bedroom, 1 Bathroom, and a 2-Car Garage

October 23, 2026
1736 Sq Ft Cabin House Plan with 2–3 Bedrooms, 2 Bathrooms, and a Loft

1736 Sq Ft Cabin House Plan with 2–3 Bedrooms, 2 Bathrooms, and a Loft

October 23, 2026
1340 Sq Ft Traditional House Plan with 3 Bedrooms, 2 Bathrooms, and a Drive-Under 2-Car Garage

1340 Sq Ft Traditional House Plan with 3 Bedrooms, 2 Bathrooms, and a Drive-Under 2-Car Garage

October 23, 2026

© 2024 Site By Renato

No Result
View All Result
  • Home
  • Farmhouse
  • House Designs
  • Tiny House
  • About
    • Privacy Policy
    • Terms and Conditions

© 2024 Site By Renato