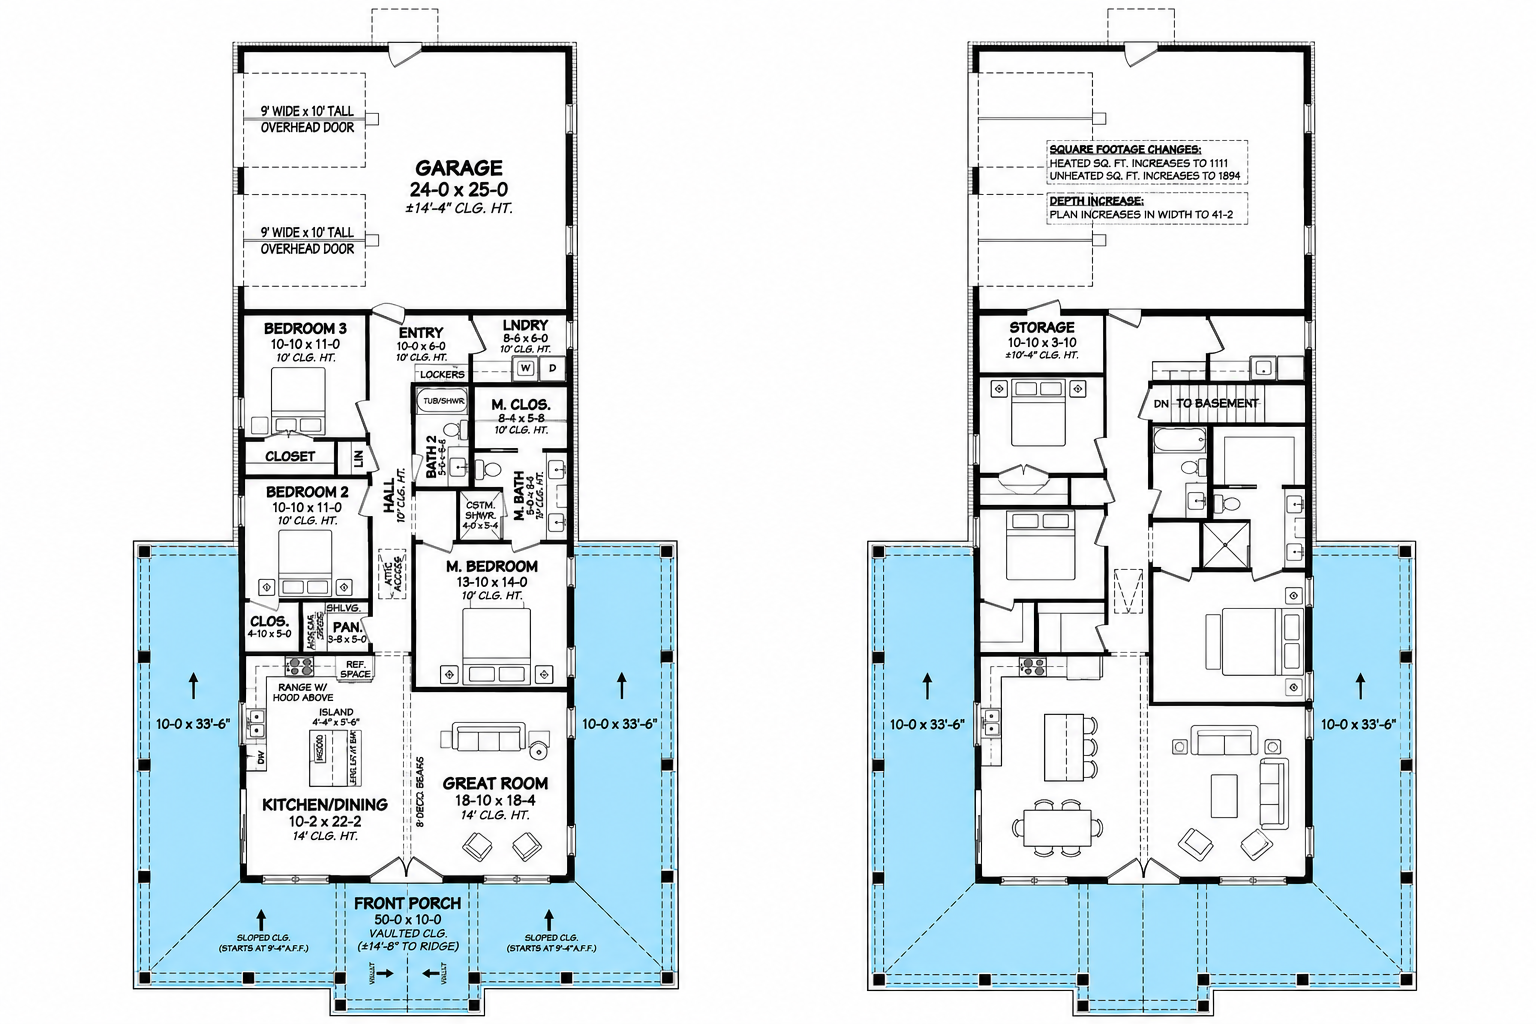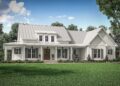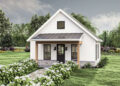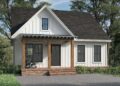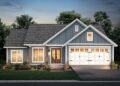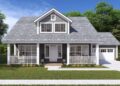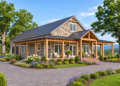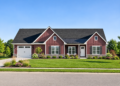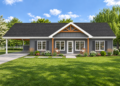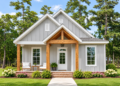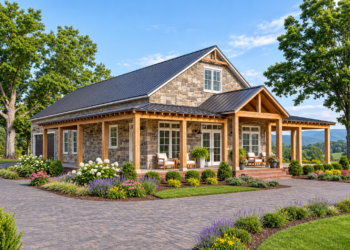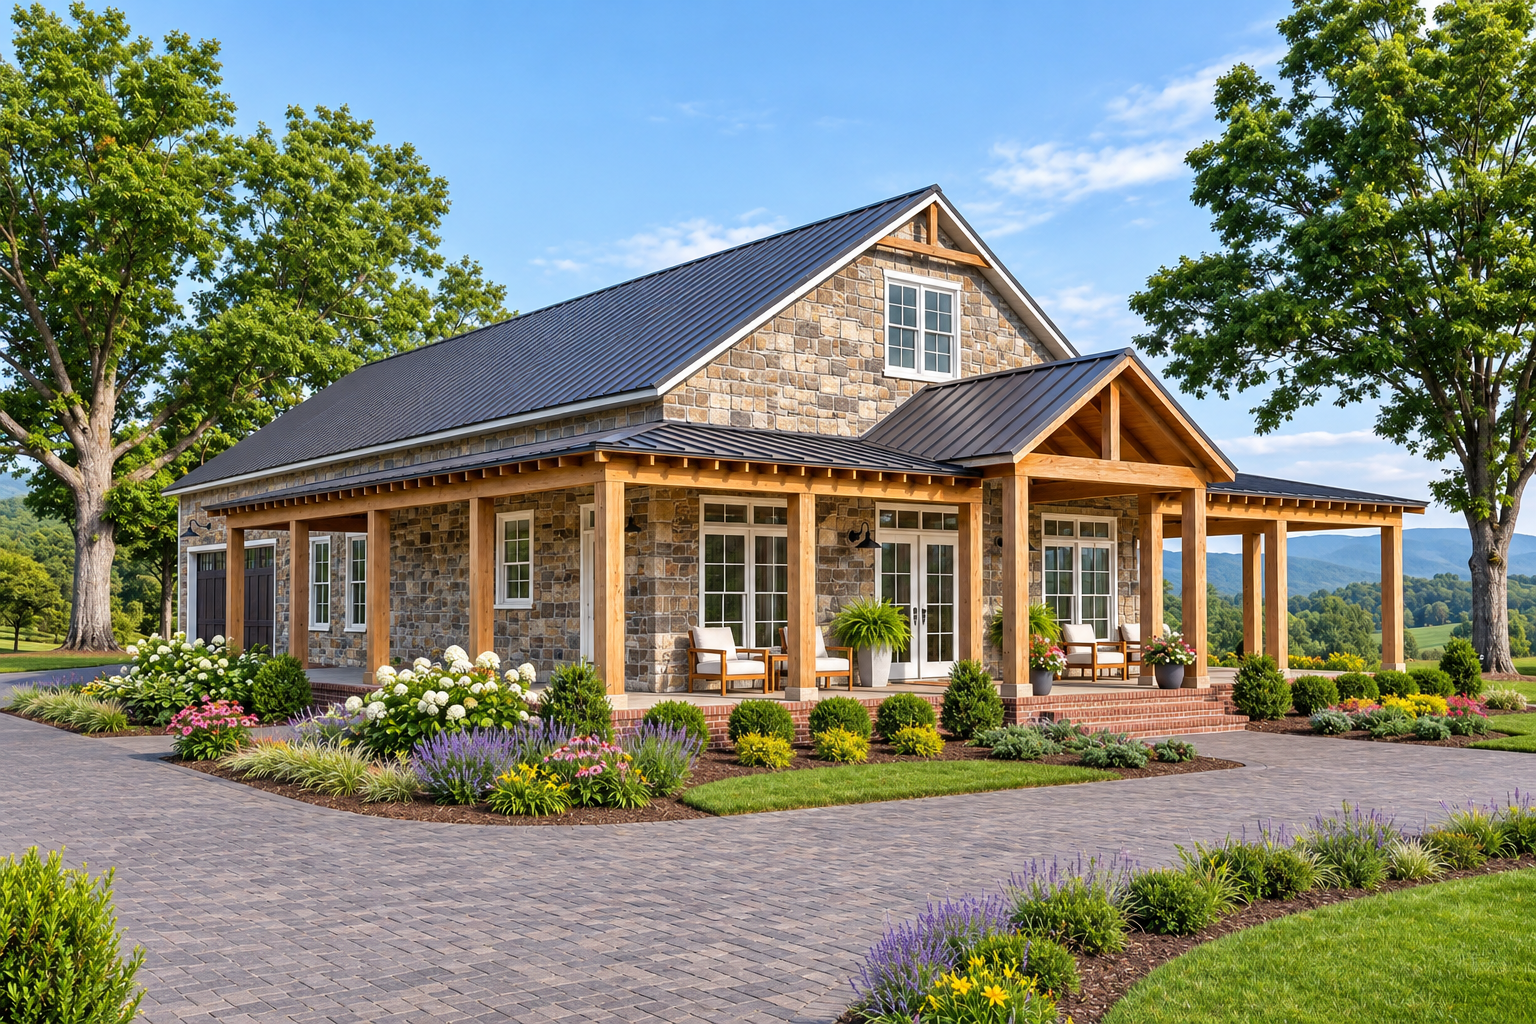
This 1,635-square-foot barndominium plan combines practical living spaces with the spacious character associated with barndominium-style homes. Featuring three bedrooms, two full bathrooms, and an attached two-car garage, the single-story design offers a functional layout for families seeking comfort and convenience.
Barndominium Exterior and Overall Layout
The home measures 50 feet wide and 93 feet deep, with an overall height of 25 feet. Its entire heated living area is arranged on the first floor, keeping the bedrooms and main household spaces together on one level.
A wraparound porch is one of the design’s standout features. The listed porch area totals 1,170 square feet, providing generous outdoor space for relaxing, entertaining, or enjoying the surrounding property. The expansive porch contributes to the home’s distinctive barndominium character.
Open Living Area and Kitchen
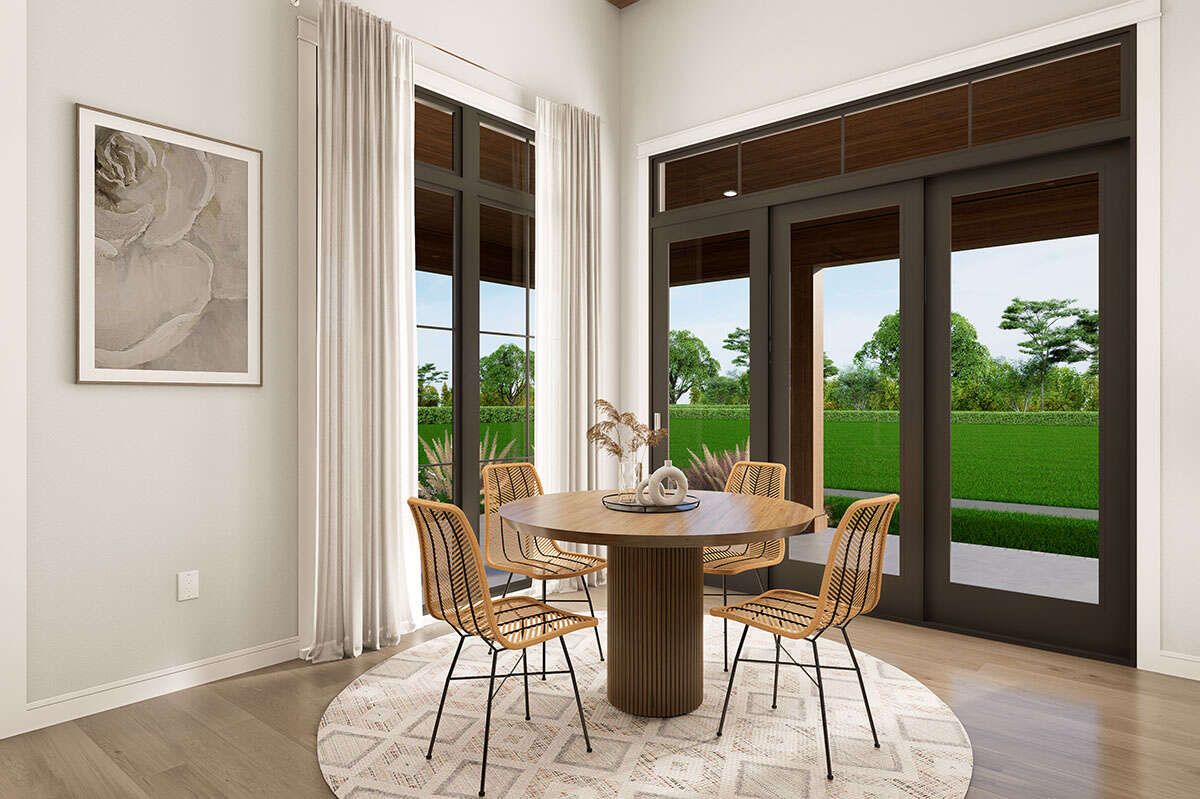
The open floor plan connects the main living spaces, creating a comfortable shared environment for everyday activities and family gatherings. This arrangement allows the central areas of the home to feel connected rather than separated into small, enclosed rooms.
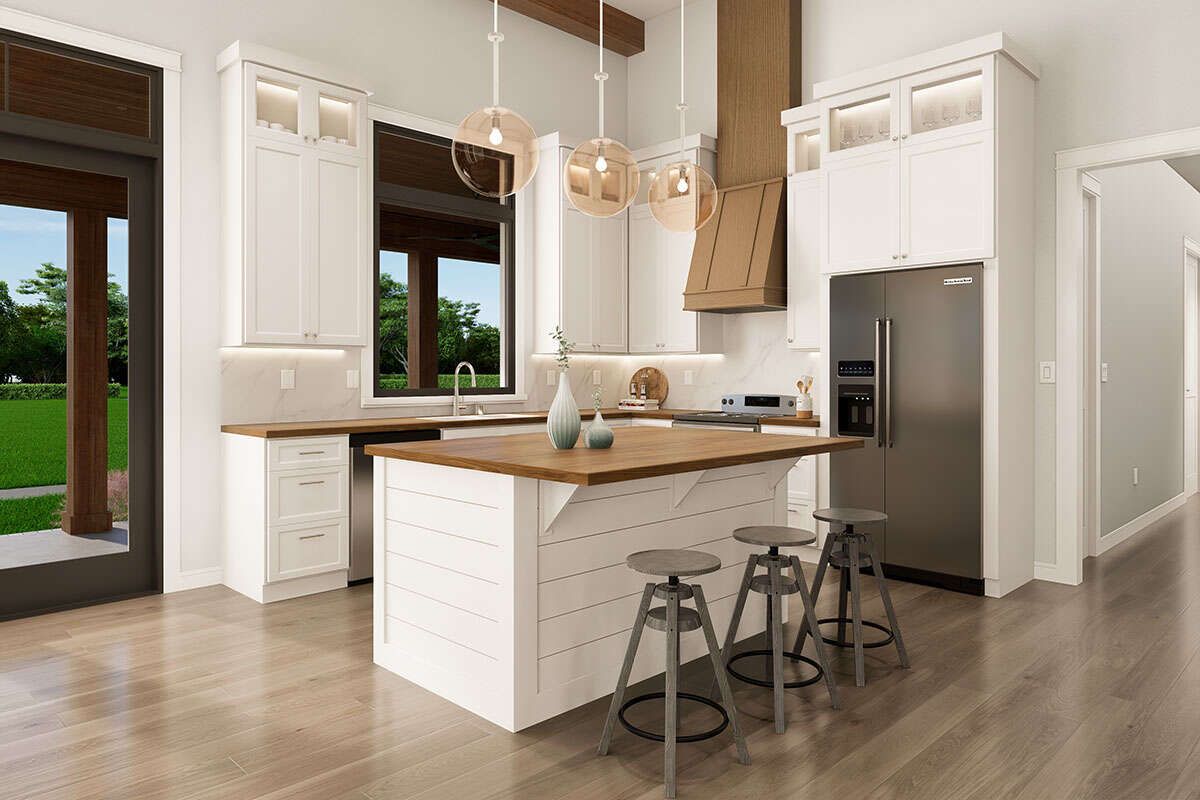
The kitchen includes an island and a walk-in pantry. The island provides additional workspace, while the pantry offers storage for groceries and kitchen essentials. Together, these features support a practical kitchen layout within the open living arrangement.
Three Bedrooms and Two Full Bathrooms
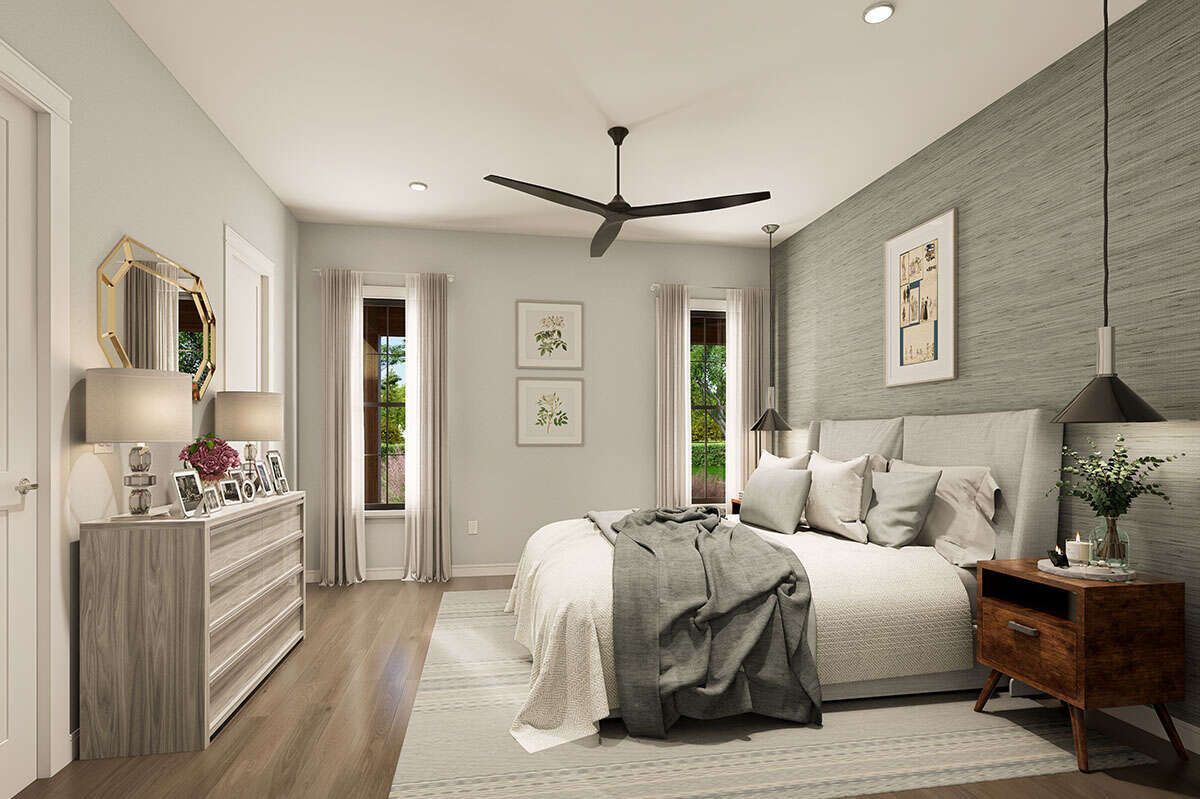
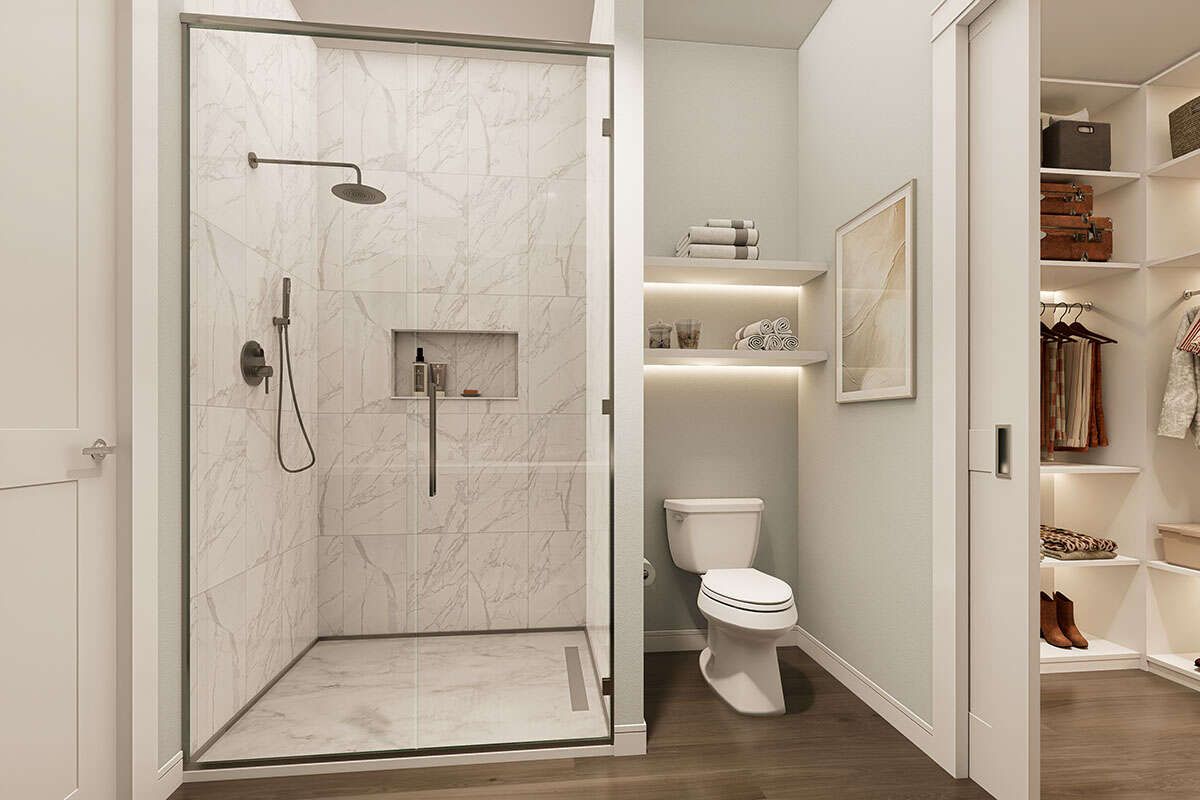
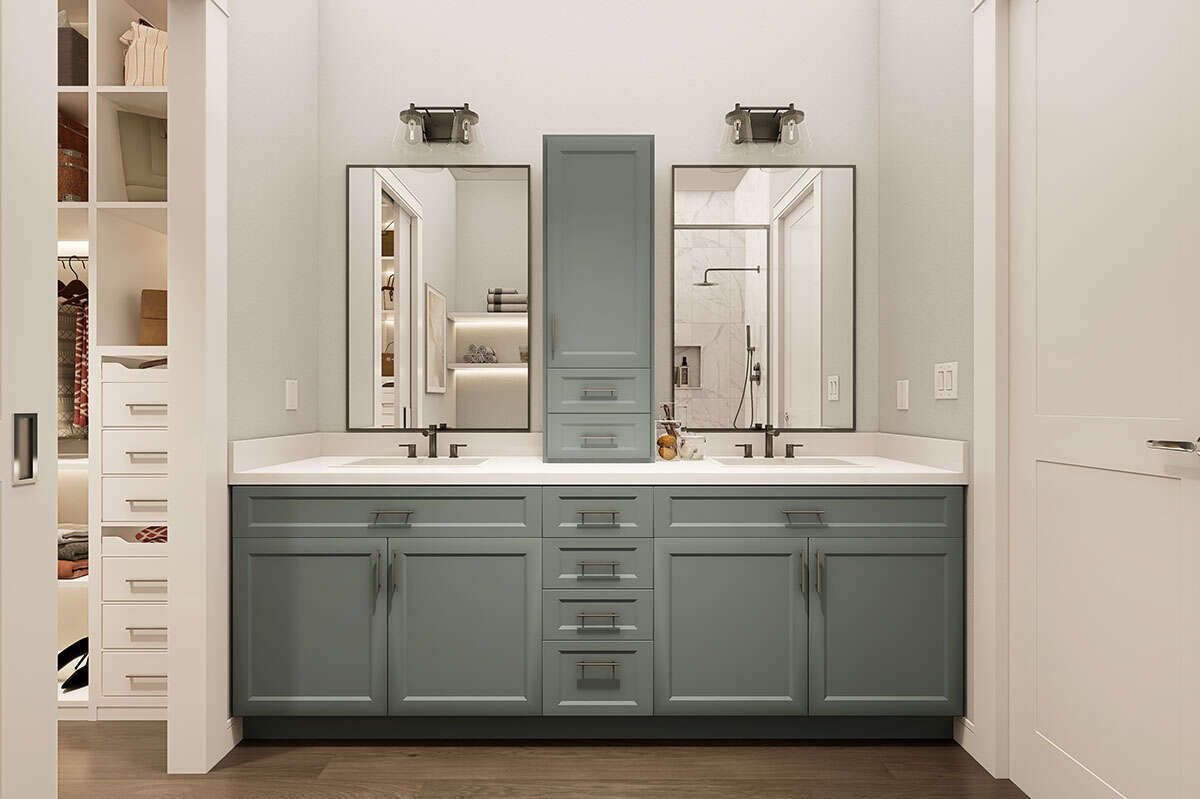
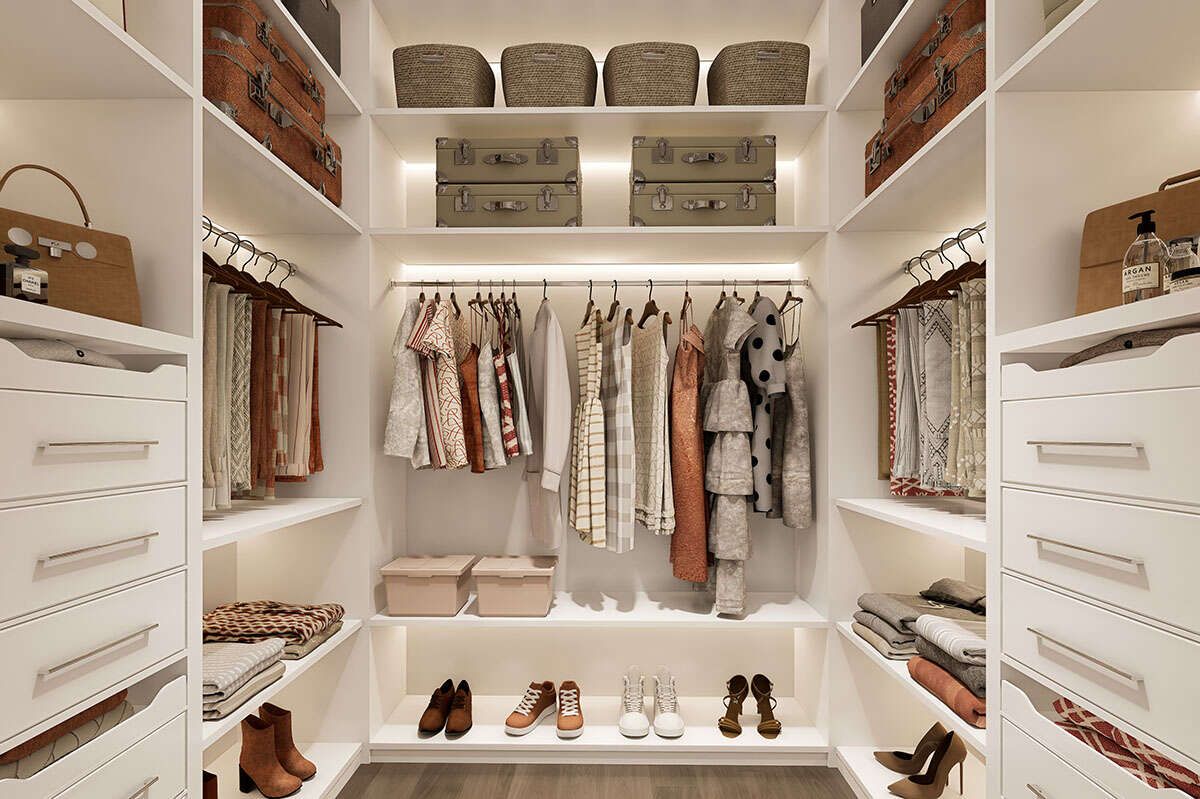
The plan includes three bedrooms and two full bathrooms. The bedrooms are arranged in a clustered layout, keeping the sleeping spaces conveniently grouped within the home. The primary bedroom is located on the main floor.
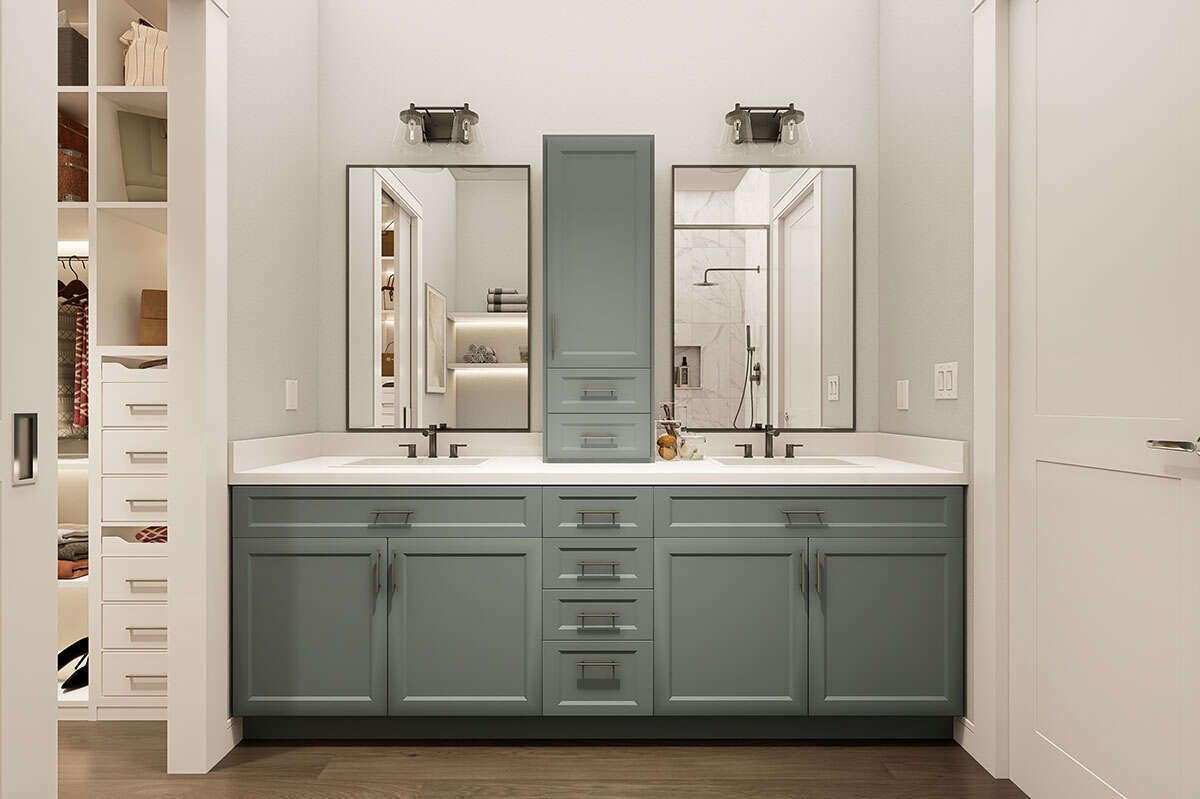
This arrangement provides room for family members while also allowing one bedroom to serve as a guest room or another purpose when needed. Two full bathrooms add convenience for a household with multiple occupants.
Practical Spaces for Everyday Living
A mudroom provides a useful transition area for organizing shoes, coats, and other everyday belongings. Its inclusion supports a more organized entrance into the home’s living spaces.
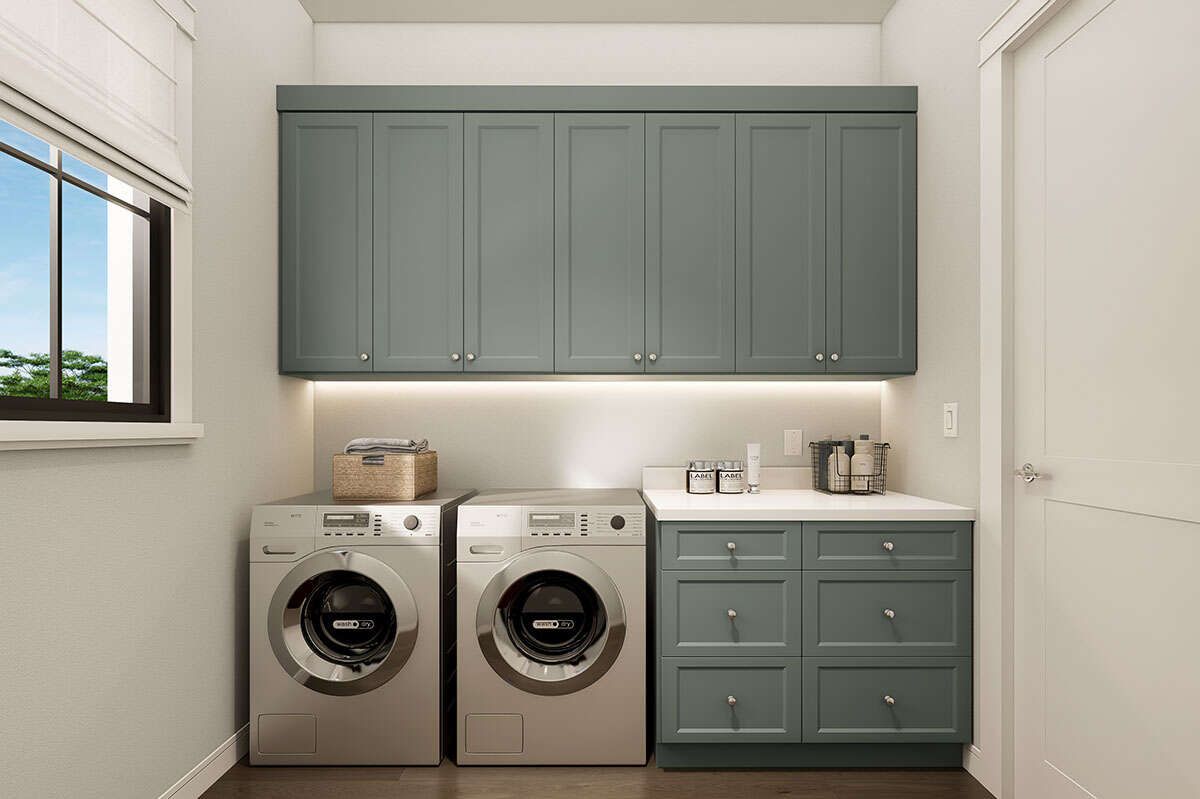
The laundry room is also located on the main floor, making household routines more convenient. With the main living areas, bedrooms, and laundry all on one level, the design keeps everyday activities easily accessible.
Attached Two-Car Garage
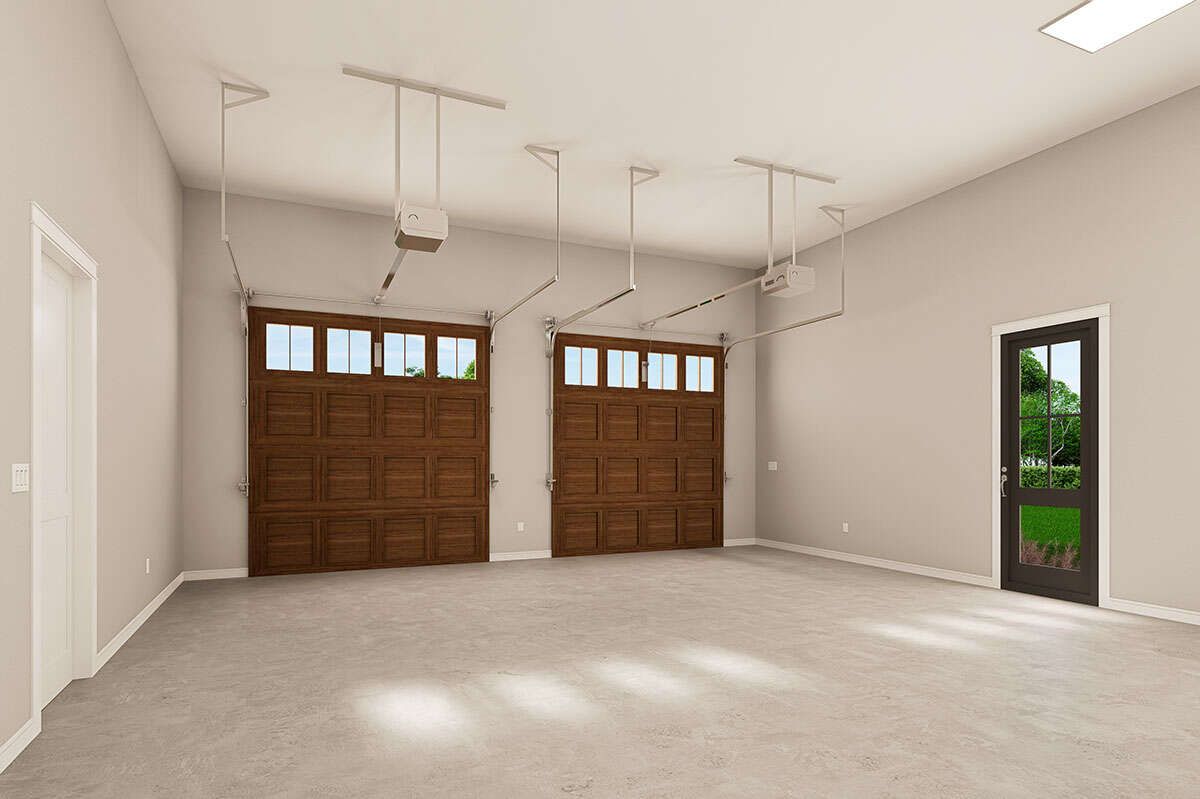
The plan includes a 765-square-foot, side-entry garage designed for two vehicles. Its side-entry configuration gives the home a different garage orientation from a typical front-facing arrangement and can help maintain the appearance of the main front elevation.
The garage provides covered vehicle parking and additional practical space within the overall building footprint.
Foundation and Construction Details
This barndominium plan offers several foundation options, including slab, crawlspace, basement, and walkout basement foundations. Homeowners can consider the available options when planning for their building site and construction requirements.
The listed exterior framing is 2×6 wood construction. The first-floor ceiling height is 10 feet, while the main roof has an 8:12 pitch.
House Plan Specifications
- Plan Number: 041-00376
- Architectural Style: Barndominium
- Heated Living Area: 1,635 square feet
- Bedrooms: 3
- Full Bathrooms: 2
- Stories: 1
- Width: 50 feet
- Depth: 93 feet
- Overall Height: 25 feet
- Garage: 765 square feet, two-car side entry
- Total Porch Area: 1,170 square feet
- First-Floor Ceiling Height: 10 feet
- Main Roof Pitch: 8:12
- Exterior Framing: 2×6 wood
- Foundation Options: Slab, crawlspace, basement, and walkout basement
A Spacious Barndominium for Comfortable Family Living
This 1,635-square-foot barndominium brings together three bedrooms, two full bathrooms, an open living arrangement, and a practical two-car garage. Features such as the kitchen island, walk-in pantry, mudroom, and main-floor laundry help support the needs of everyday family life.
The generous wraparound porch adds an important outdoor living component, giving homeowners plenty of space to enjoy fresh air and spend time with family or guests. With its single-story layout and functional features, this design offers an appealing option for anyone considering a comfortable barndominium home.