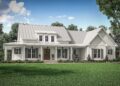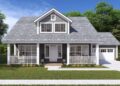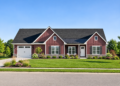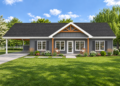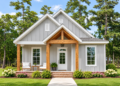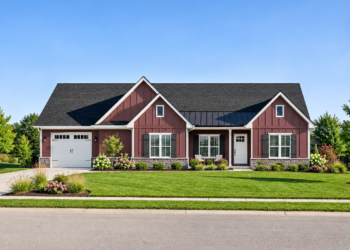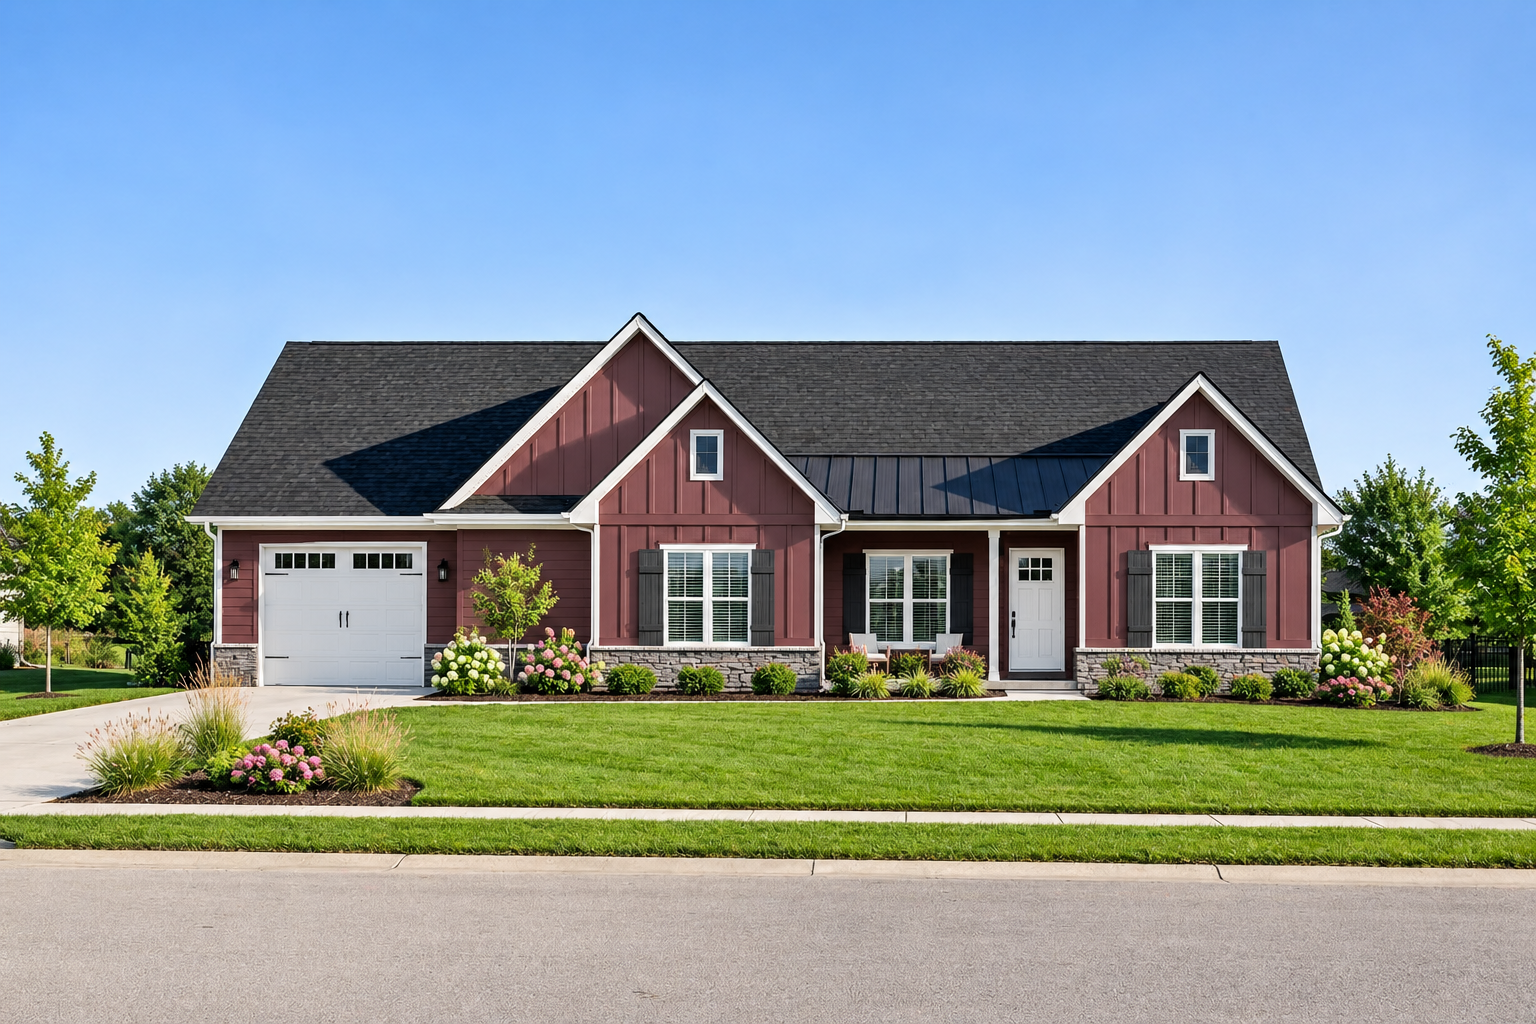
This 1,434-square-foot modern farmhouse plan combines a practical single-story layout with comfortable living spaces and convenient everyday features. With two bedrooms, two full bathrooms, and an attached one-car garage, the design makes efficient use of its available space while maintaining the welcoming character of a modern farmhouse.
Modern Farmhouse Exterior and Layout
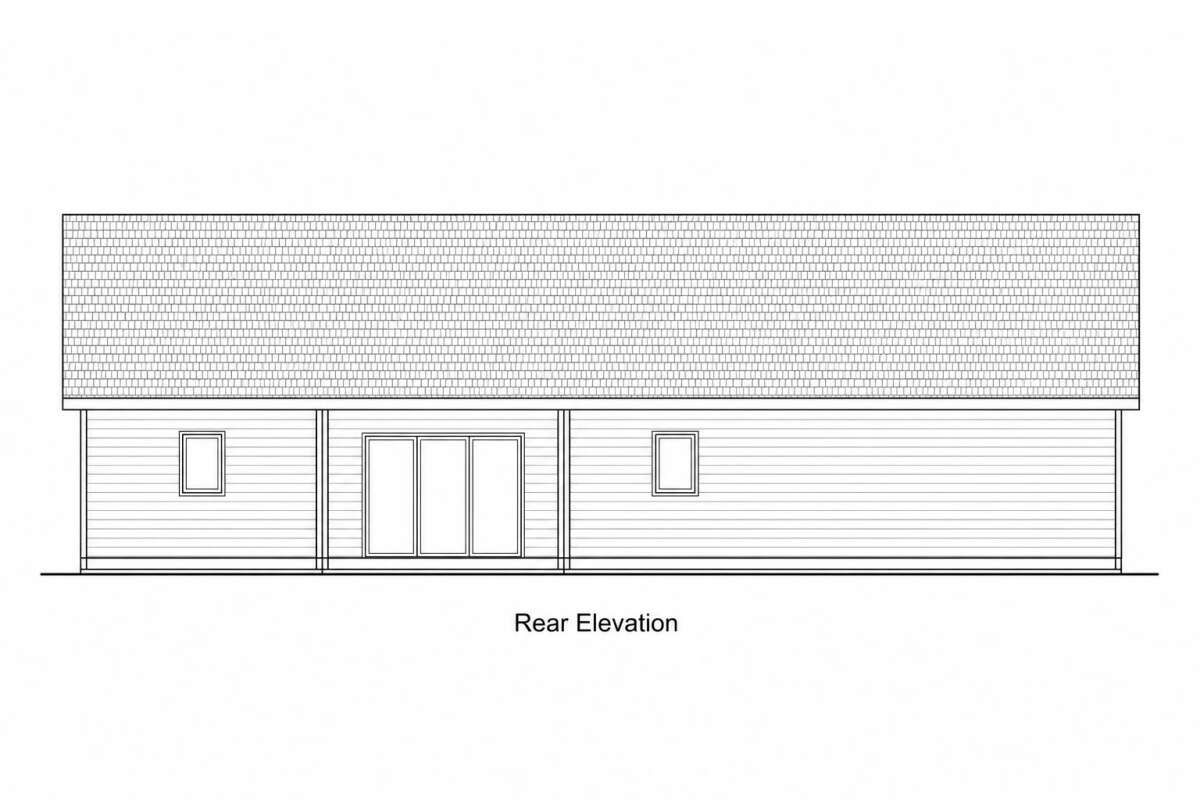
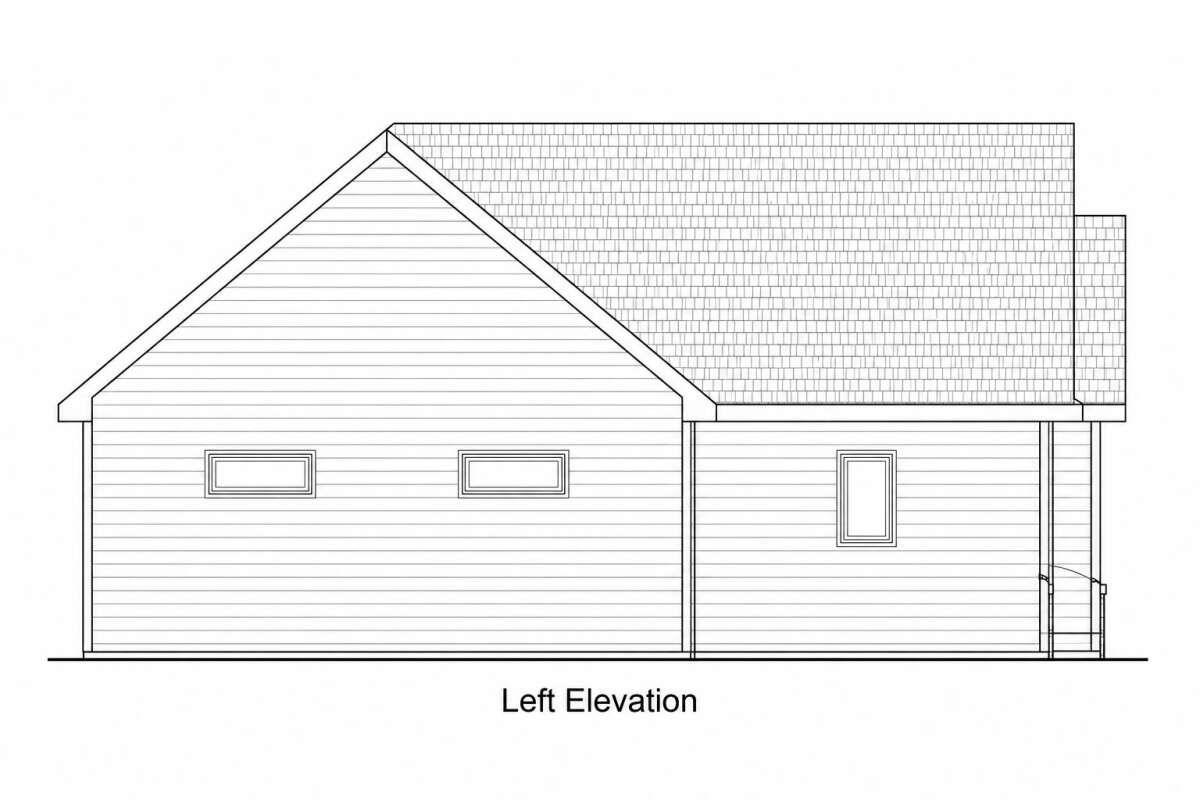
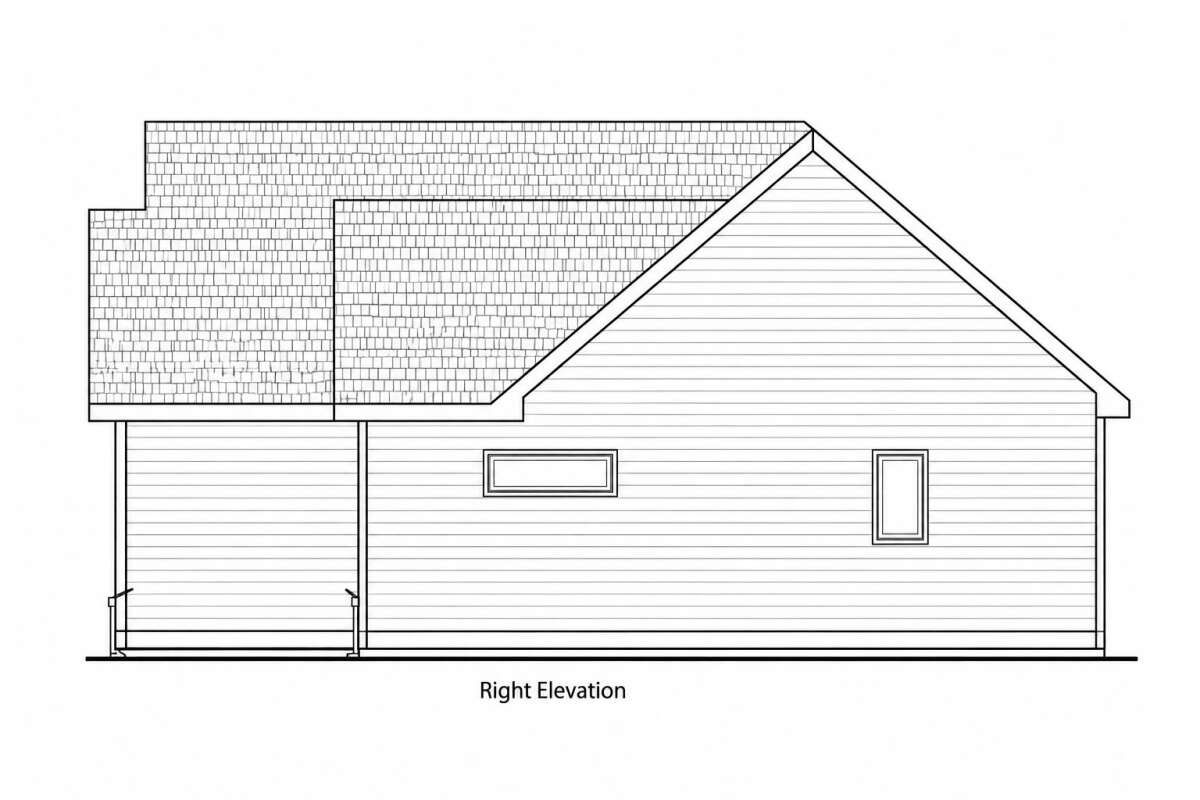
The home measures 62 feet wide and 39 feet deep, with an overall height of 20 feet 11 inches. Its entire heated living area is arranged on the first floor, creating an accessible layout where the main living spaces, bedrooms, and utility areas are all conveniently located on one level.
The exterior includes an 84-square-foot front porch and a 70-square-foot rear porch. These covered outdoor areas provide additional places to relax and enjoy the surroundings without requiring a large amount of extra space.
Open Living Area with a Cathedral Ceiling
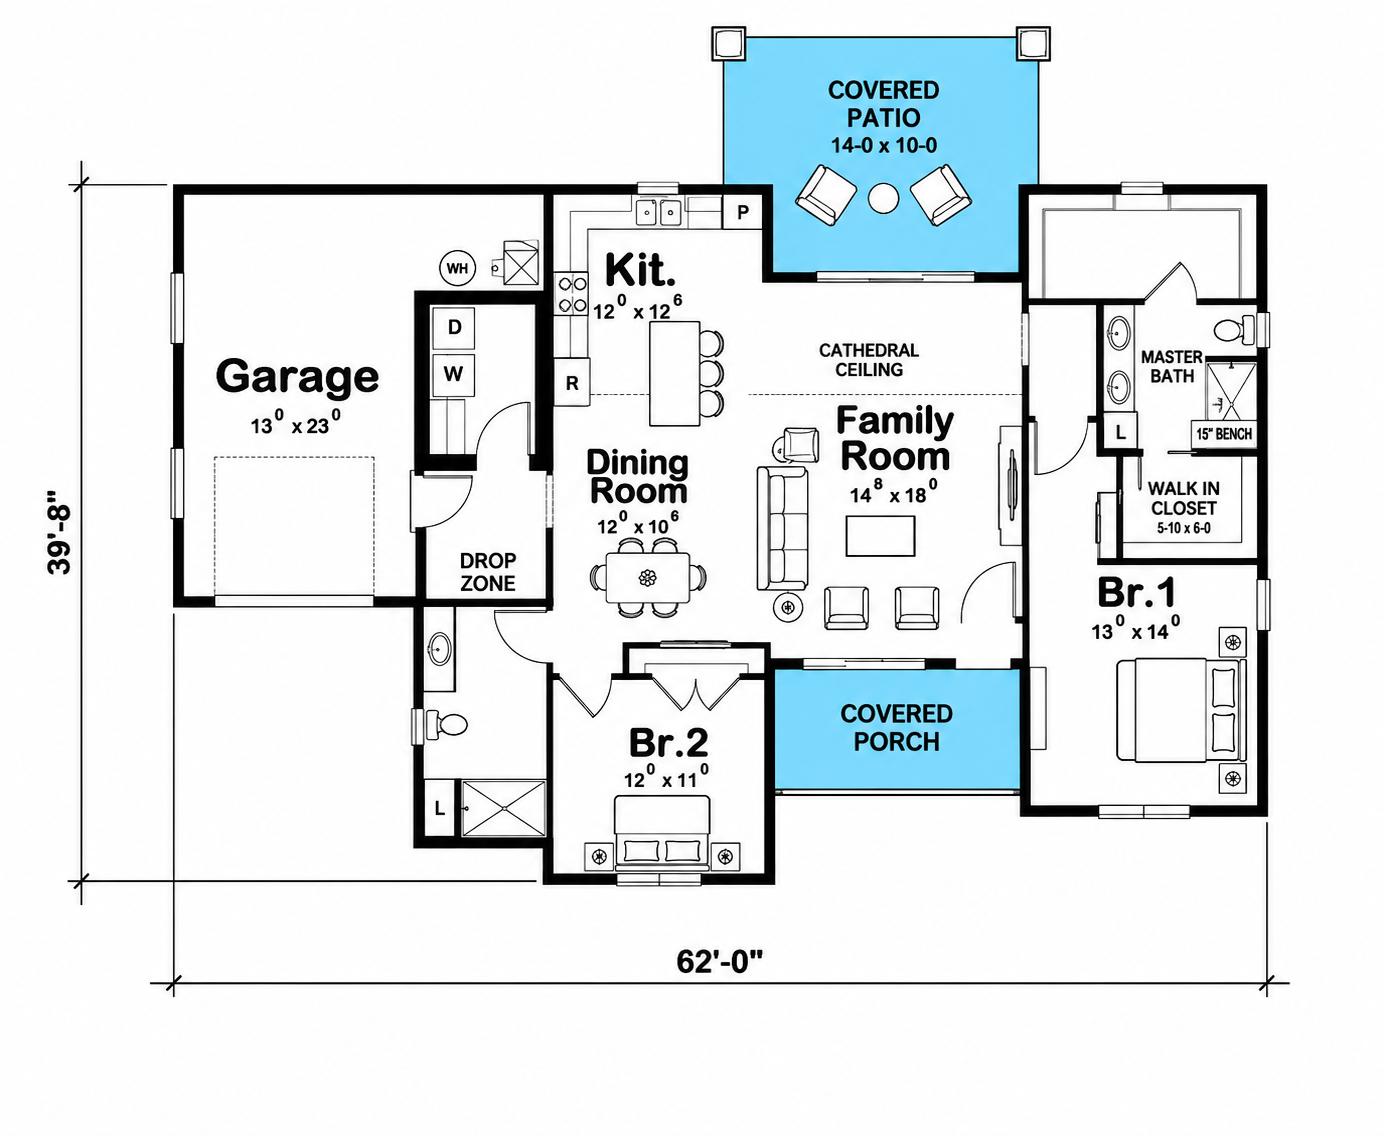
The open floor plan connects the main living spaces, creating a natural flow between everyday activities. A cathedral family room adds architectural interest and gives the central gathering area a more spacious atmosphere.
The kitchen features an island that provides additional preparation space and supports the connected arrangement of the living areas. This layout is suitable for homeowners who appreciate an open environment for cooking, dining, and spending time with family or guests.
Two Bedrooms and Two Full Bathrooms
The plan includes two bedrooms and two full bathrooms. The primary bedroom is located on the main floor, while the split-bedroom arrangement separates the sleeping spaces for added privacy.
This arrangement makes the home practical for couples, small households, or homeowners who want a separate guest bedroom. Having two full bathrooms also adds convenience for residents and visitors.
Convenient Mudroom and Laundry Area
The design includes a mudroom, providing a useful transition space between the garage and the home’s interior. This area can help keep everyday belongings organized as residents enter and leave the house.
A main-floor laundry area adds further convenience. With the laundry room located on the same level as the bedrooms and living spaces, routine household tasks can be handled without using stairs.
Attached One-Car Garage and Outdoor Spaces
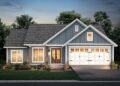
A 372-square-foot, front-entry garage provides covered parking for one vehicle. Its direct connection to the home supports convenient access between the parking area and the interior.
The front porch creates a welcoming entrance, while the rear porch offers another covered outdoor space. Although modest in size, both areas extend the home’s usable space beyond its interior rooms.
Foundation and Construction Options
This modern farmhouse plan offers several foundation choices, including slab, crawlspace, basement, and walkout basement foundations. These options provide flexibility when selecting a foundation to suit the building site and project requirements.
The standard exterior framing is 2×4 wood construction, with an optional 2×6 conversion available. The first-floor ceiling height is 9 feet, and the main roof features pitches of 10:12 and 12:12.
House Plan Specifications
- Plan Number: 402-01936
- Architectural Style: Modern Farmhouse
- Heated Living Area: 1,434 square feet
- Bedrooms: 2
- Full Bathrooms: 2
- Stories: 1
- Width: 62 feet
- Depth: 39 feet
- Overall Height: 20 feet 11 inches
- Garage: 372 square feet, one-car front entry
- Front Porch: 84 square feet
- Rear Porch: 70 square feet
- Total Porch Area: 154 square feet
- First-Floor Ceiling Height: 9 feet
- Main Roof Pitch: 10:12 and 12:12
- Exterior Framing: 2×4 wood, with optional 2×6 conversion
- Foundation Options: Slab, crawlspace, basement, and walkout basement
A Functional Modern Farmhouse for Everyday Living
This 1,434-square-foot modern farmhouse brings together an open living arrangement, a cathedral family room, two private bedrooms, and two full bathrooms. Practical additions such as the kitchen island, mudroom, main-floor laundry, and attached garage help make the layout convenient for daily life.
With its single-story design and covered front and rear porches, this home offers a balanced combination of indoor comfort and outdoor enjoyment. It is a practical option for homeowners looking for a manageable modern farmhouse with the essential spaces thoughtfully arranged.